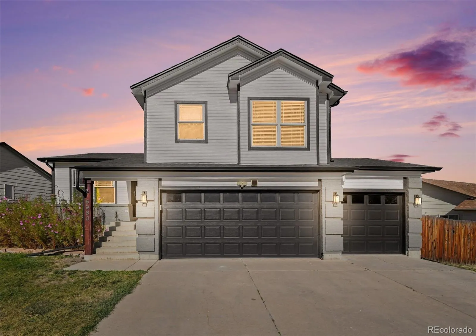
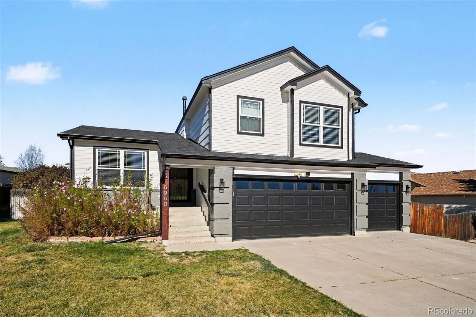
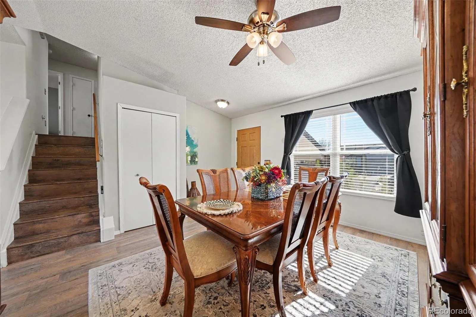
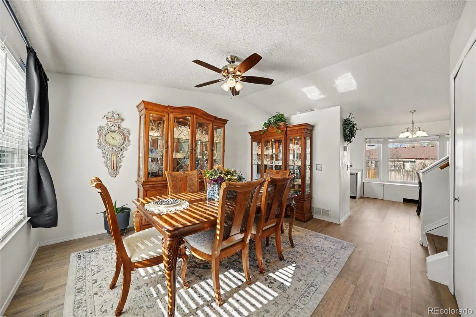
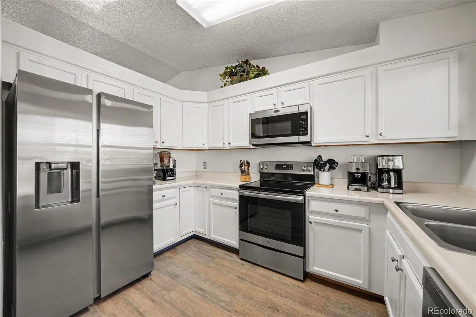
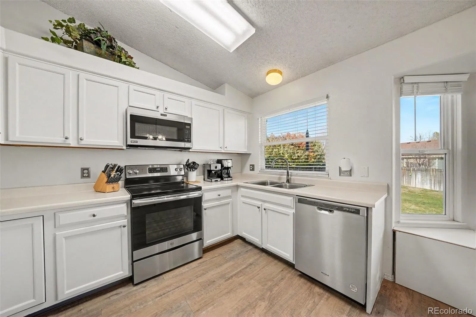
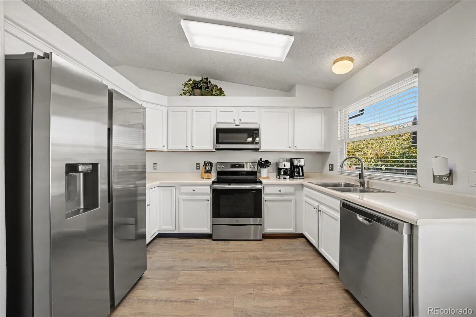
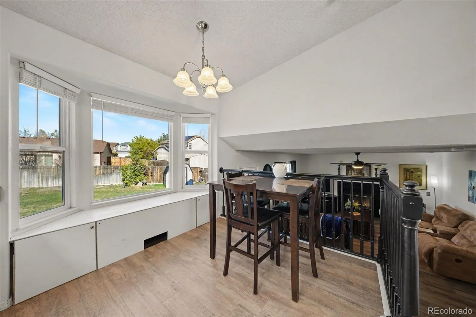
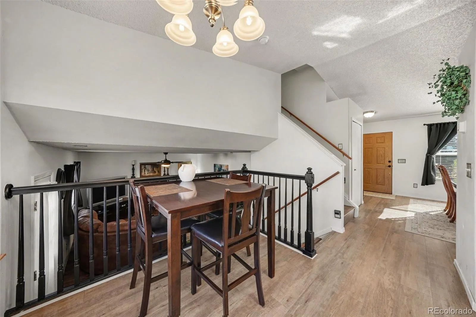
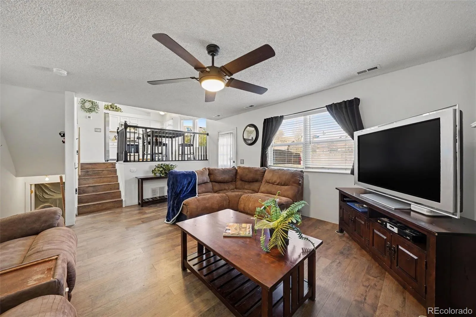
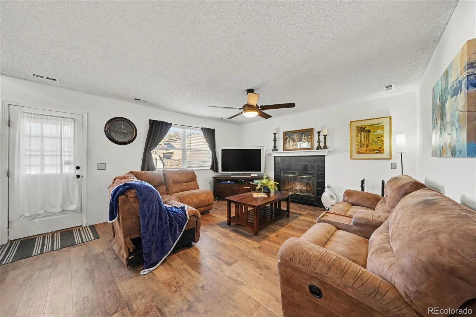
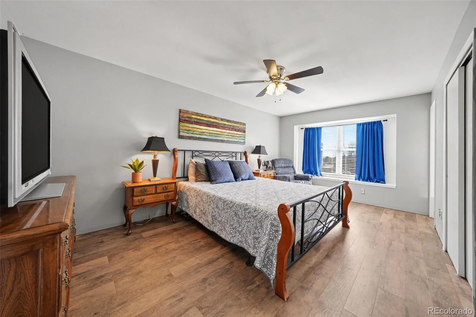
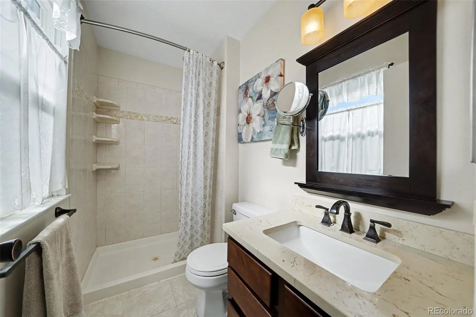
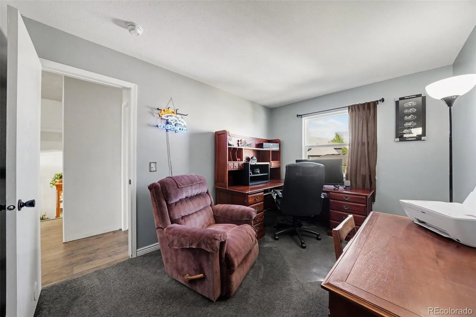
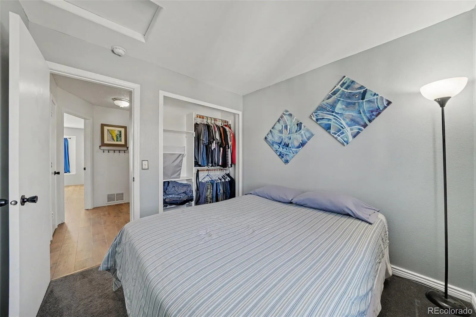
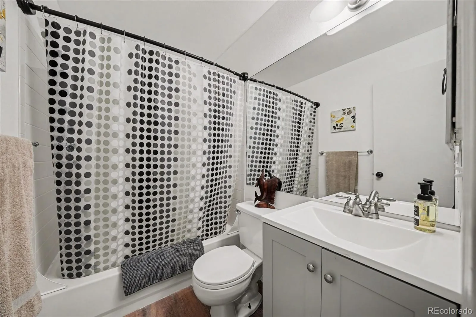
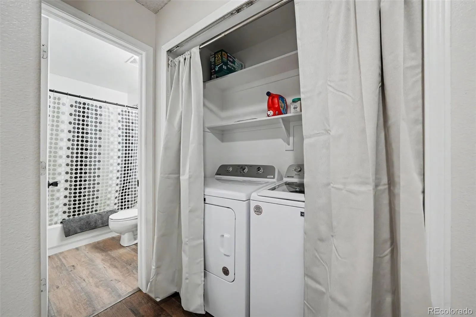
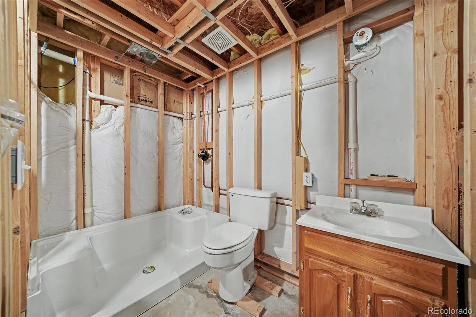
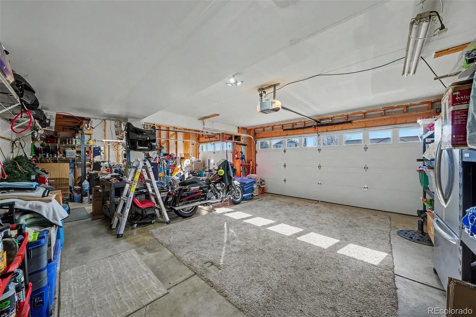
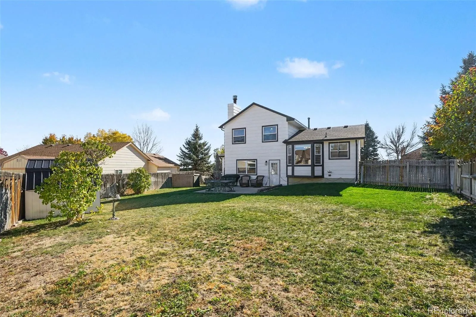
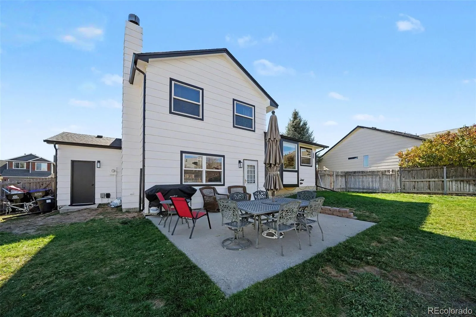
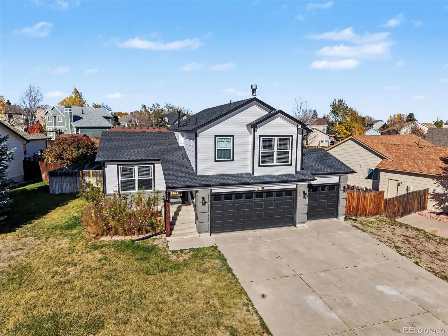
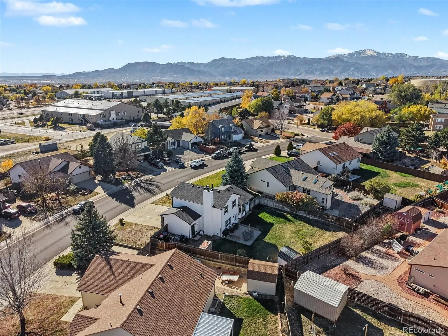
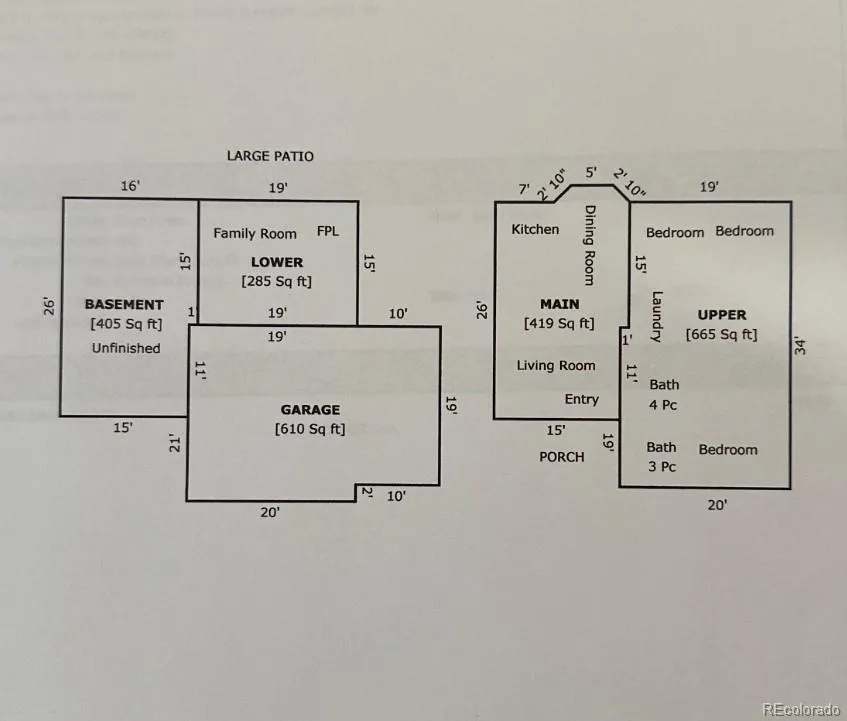
IDEAL THREE-CAR GARAGE, NO HOA, LOW TAXES, AND ROOM TO GROW! This inviting 3-bedroom, 2-bath home offers a versatile floor plan, thoughtful updates, and an unfinished basement with the opportunity to expand your living space. Step inside to a welcoming dining room with vaulted ceilings that could easily serve as a formal living room. The spacious family room features a WOOD-BURNING FIREPLACE and large windows that bring in plenty of natural light. Overlooking the family room, the kitchen offers white cabinetry, stainless steel appliances, and a charming breakfast nook with an upgraded bay window and backyard views. Luxury vinyl plank flooring extends throughout much of the home. Upstairs are three bedrooms, a primary bathroom with HEATED FLOORS, and a convenient hallway laundry closet. The UNFINISHED BASEMENT provides room to build a FOURTH BEDROOM, rec room, home office, or workout area. A future THIRD BATHROOM has already been framed and pre-plumbed, with some materials purchased to help complete the project. Outside, enjoy a spacious backyard with a privacy fence and a large concrete patio ideal for grilling and entertaining. A patio table with umbrella, six chairs, and two rocker/glider chairs are included, along with a storage shed, wood shed, and firewood. A SPRINKLER SYSTEM serves both the front and backyard and has already been winterized for the season. MAJOR IMPROVEMENTS include a NEWER ROOF (2024), newer exterior paint, vinyl windows throughout, and a furnace replaced in 2018. The desirable SOUTH-FACING DRIVEWAY and THREE-CAR GARAGE provide plenty of room for vehicles, storage, and hobbies. The kitchen refrigerator, washer, and dryer are included, along with a HOME WARRANTY for added peace of mind. Located in School District 49, just minutes from King Soopers Marketplace and the Powers corridor’s shopping, restaurants, and entertainment, with convenient access to Peterson and Schriever Space Force Bases.

Advanced Home Search
Search by square footage, location, price, bedrooms, bathrooms and more.Just Listed
These homes just hit the market. Be among the first to see them. Schedule a showing, too.New Construction
See brand new homes and homes under construction now and available soon.Features & Amenities
Find homes with views or pools, in gated communities & with other desirable features.Cities
Take a look at luxury homes in each city in Metro Denver.Neighborhoods
Find the ideal neighborhood and the home that best fits you.Counties
Have your eye on a specific county? Browse these listings.Zip Codes
Start here to find a luxury home in a particular zip code.Single-Family Homes
See photos of single-family homes, get prices, neighborhood information & more.Townhomes
Get all the details about luxury townhomes for sale now throughout Metro Denver.Condos
Are you drawn to the low-maintenance, luxury lifestyle of condo living? Start here.One-Story Homes
Looking for a main floor master? Ranch-style homes may be perfect for your lifestyle.Featured Price Ranges
We’ve done the searching for you. Find homes in popular luxury price ranges.55-Plus
Explore beautiful homes and enviable amenities available in 55-and-over communities.Your Free MLS Search Account
Create and manage saved searches and properties with the Property Organizer.Schedule a Personal Consultation
We’re happy to help any time! Schedule a no-obligation 15-minute call.


