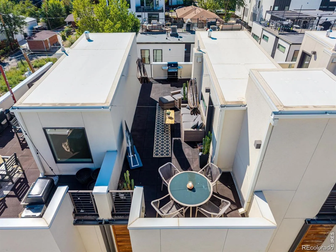
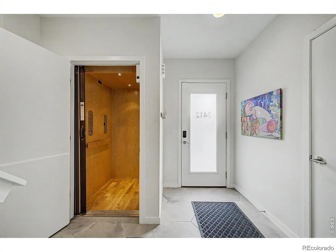
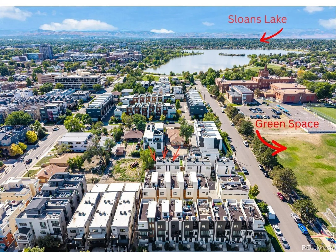
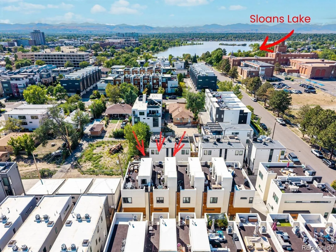
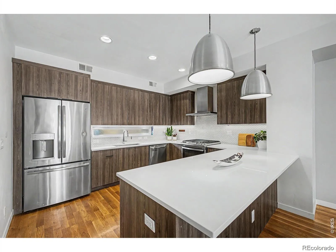
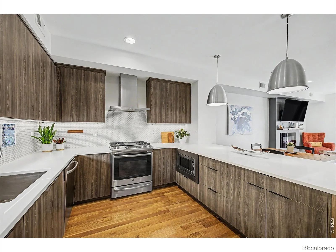
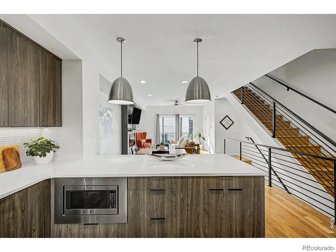
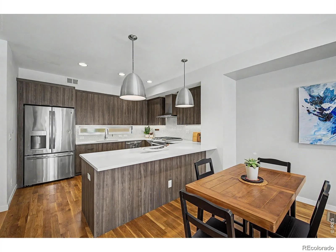
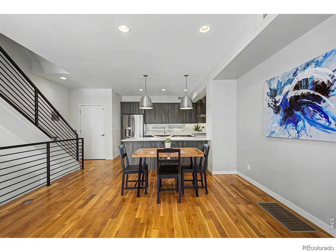
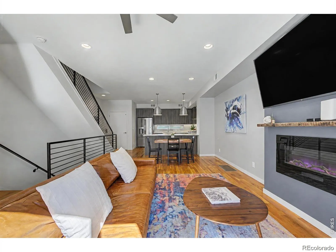
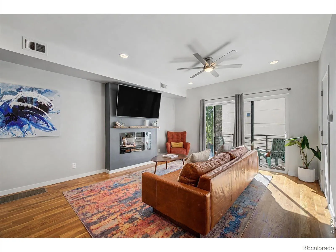
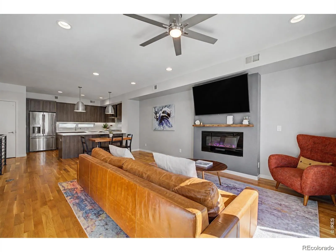
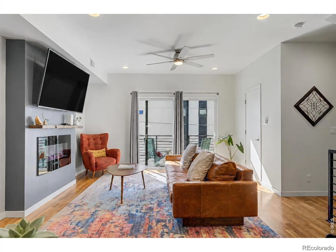
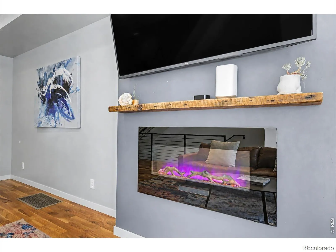
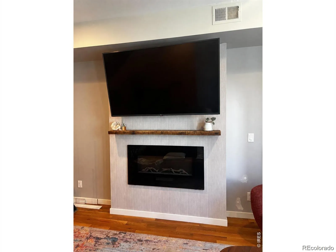
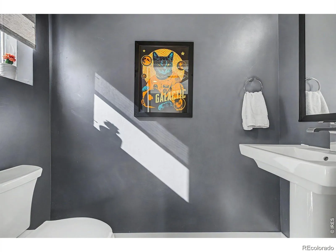
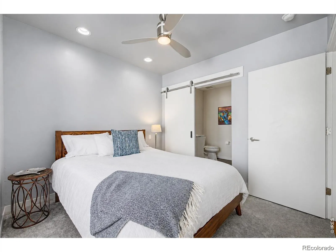
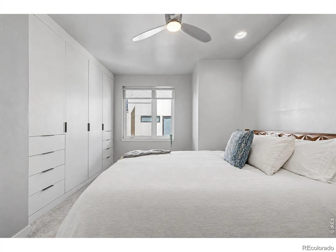
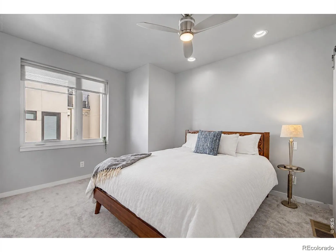
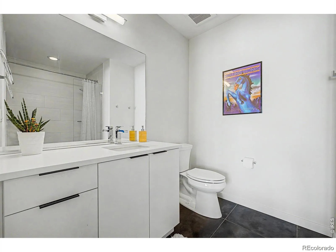
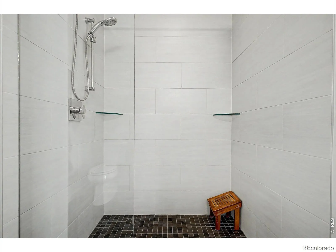
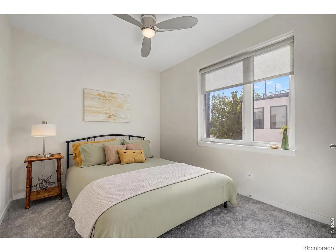
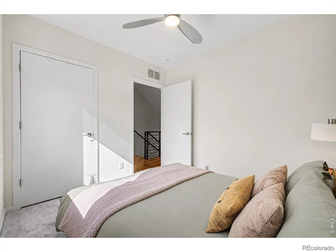
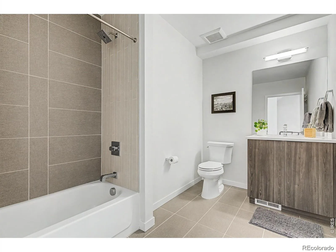
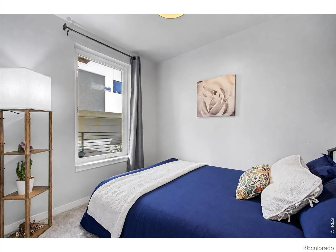
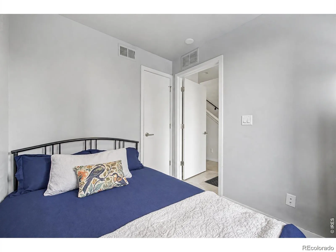
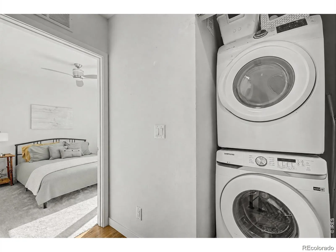
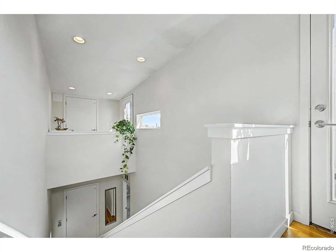
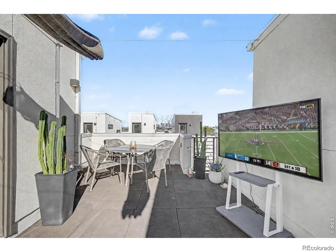
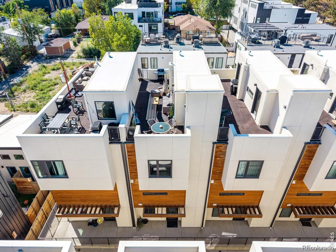
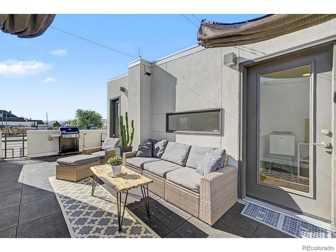
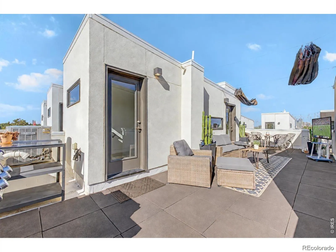
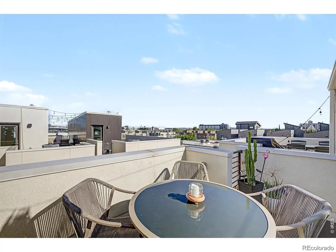
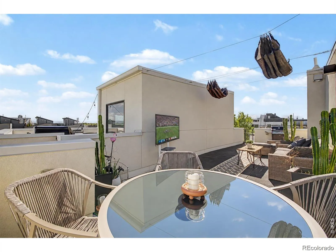
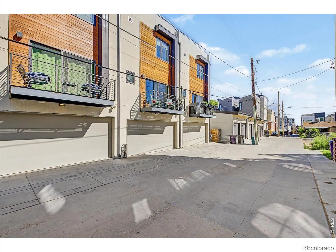
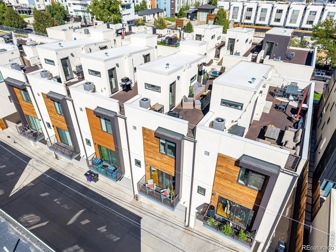
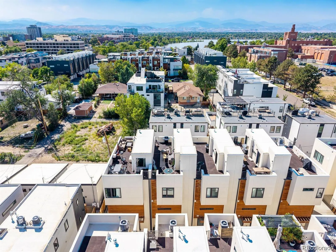
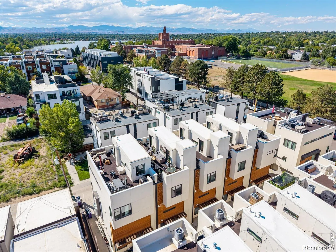
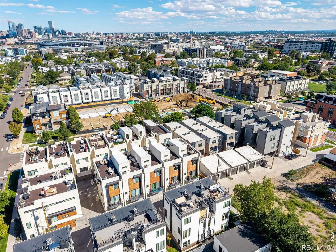
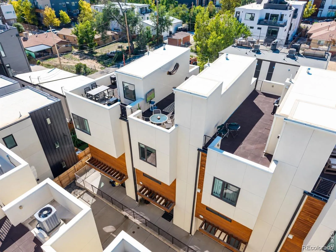
SELLER OFFERING A FINANCE INCENTIVE TOWARDS A LOWER INTEREST RATE!! Townhome living, elevated-literally. Just steps from Sloan’s Lake and the restaurants, shops, and neighborhood energy of the 17th Avenue corridor, this 3-bedroom, 2.5-bath home offers something rarely found in Denver townhome living: a private elevator serving every level, including the rooftop deck. It is more than a luxury feature-it changes how the home lives. Groceries go directly to the kitchen. Guests move easily between floors. Dinner and drinks travel effortlessly to the rooftop. You’ll appreciate this convenience every day. Inside, natural light fills the open main living level, where the kitchen, dining, and living spaces flow comfortably together. The kitchen features expansive counter space, abundant cabinetry, stainless steel appliances, gas cooking, and a generous island designed for gathering. A fireplace anchors the living room and adds warmth to the open layout. Three bedrooms provide flexibility for guests, work-from-home space, or a private retreat. A 2-car garage adds valuable parking and storage, while no HOA means no monthly HOA dues. Then there is the rooftop. With direct elevator access, the private roof deck becomes a true extension of the home rather than an occasional destination-ideal for dining, entertaining, relaxing, and taking in the Colorado sky, with city and mountain views extending from the rooftop. The location completes the package: Sloan’s Lake just moments away, a park one block from the home, green space directly across the street, and nearby dining, retail, and neighborhood destinations. Three bedrooms. Private rooftop. Elevator access from bottom to top. 2-car garage. No HOA. And Sloan’s Lake outside your door. An uncommon combination that makes this townhome live differently from the rest.

Advanced Home Search
Search by square footage, location, price, bedrooms, bathrooms and more.Just Listed
These homes just hit the market. Be among the first to see them. Schedule a showing, too.New Construction
See brand new homes and homes under construction now and available soon.Features & Amenities
Find homes with views or pools, in gated communities & with other desirable features.Cities
Take a look at luxury homes in each city in Metro Denver.Neighborhoods
Find the ideal neighborhood and the home that best fits you.Counties
Have your eye on a specific county? Browse these listings.Zip Codes
Start here to find a luxury home in a particular zip code.Single-Family Homes
See photos of single-family homes, get prices, neighborhood information & more.Townhomes
Get all the details about luxury townhomes for sale now throughout Metro Denver.Condos
Are you drawn to the low-maintenance, luxury lifestyle of condo living? Start here.One-Story Homes
Looking for a main floor master? Ranch-style homes may be perfect for your lifestyle.Featured Price Ranges
We’ve done the searching for you. Find homes in popular luxury price ranges.55-Plus
Explore beautiful homes and enviable amenities available in 55-and-over communities.Your Free MLS Search Account
Create and manage saved searches and properties with the Property Organizer.Schedule a Personal Consultation
We’re happy to help any time! Schedule a no-obligation 15-minute call.


