
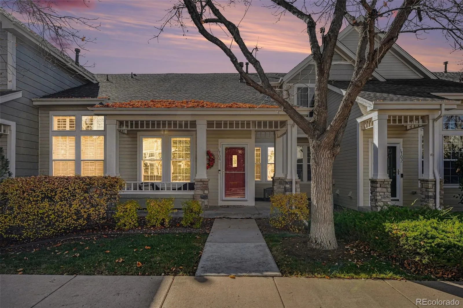
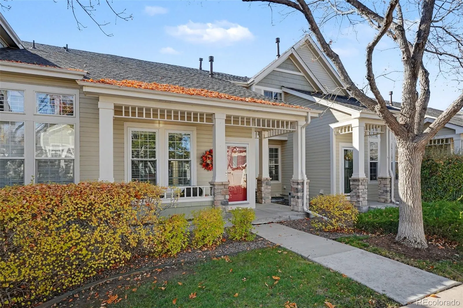
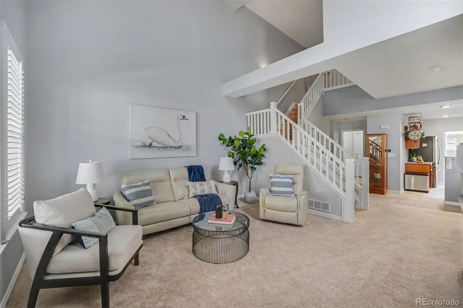
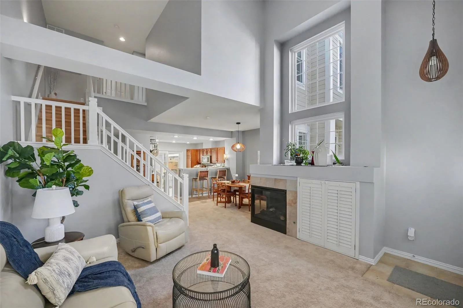
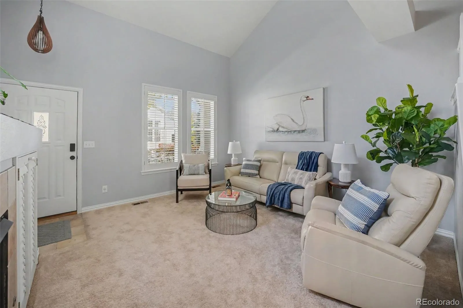

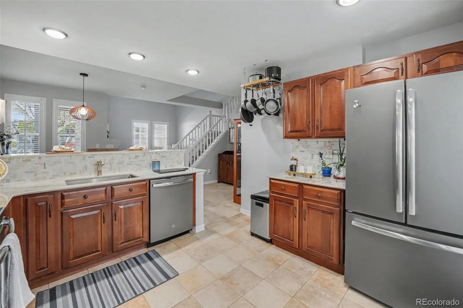
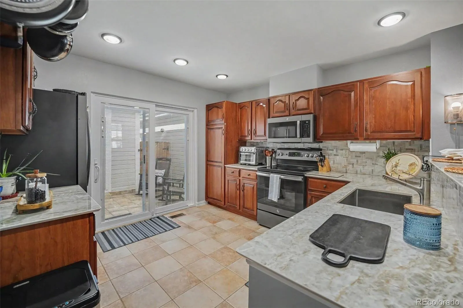
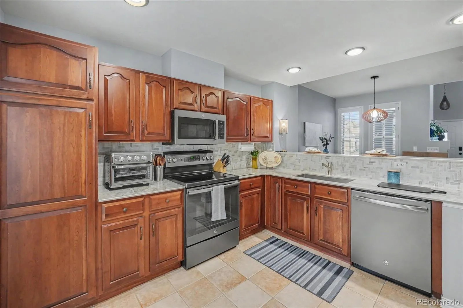
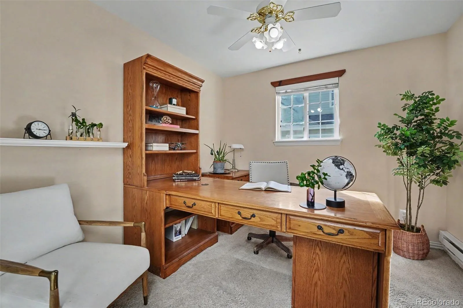
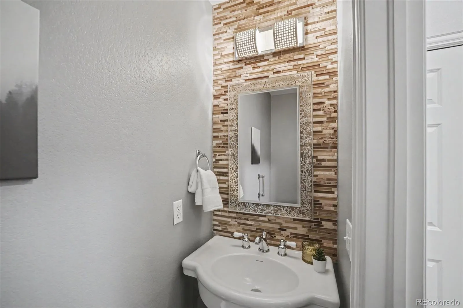
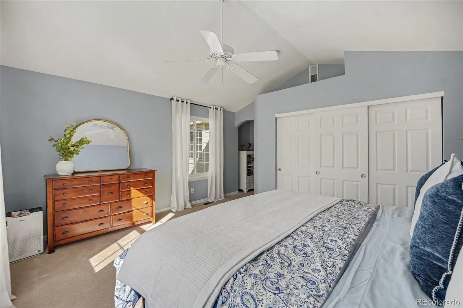
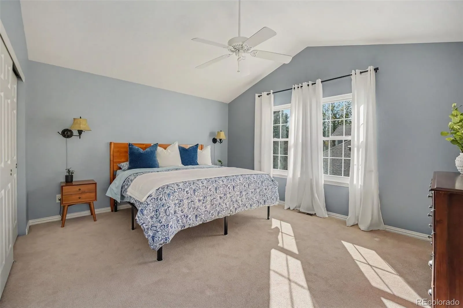
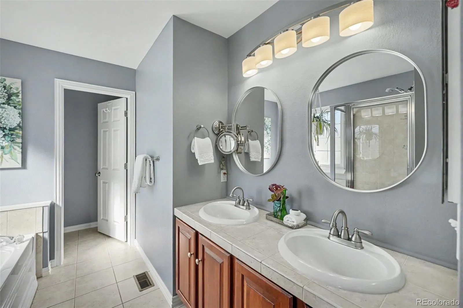
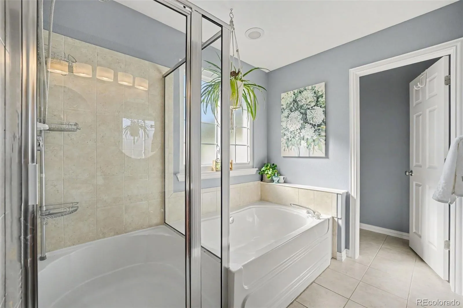
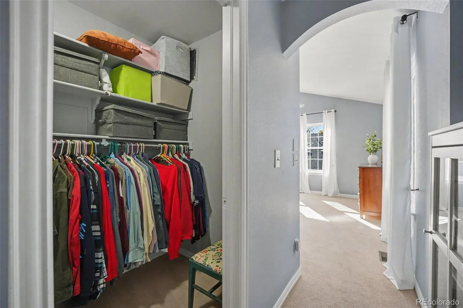
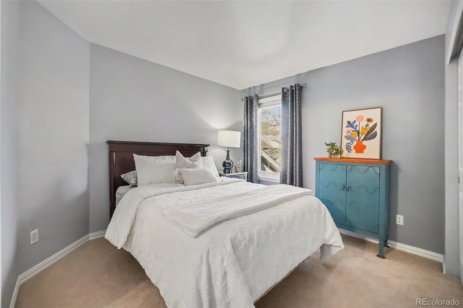
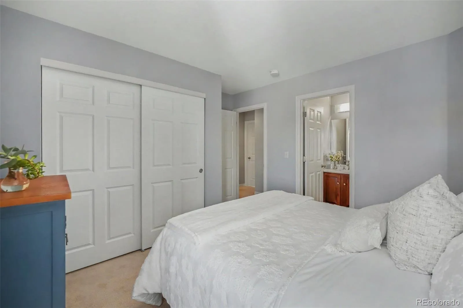
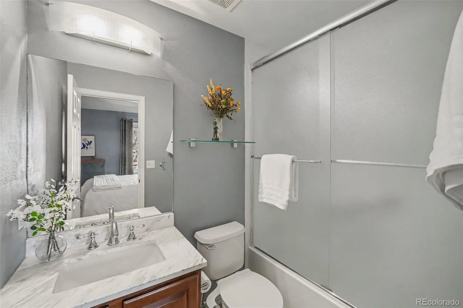
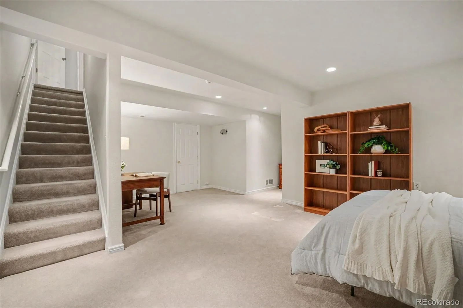
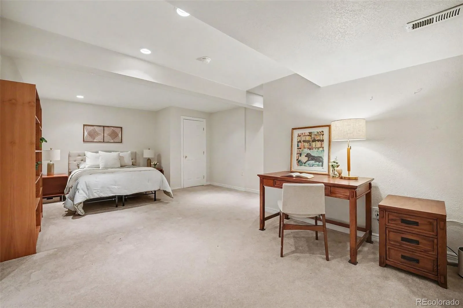
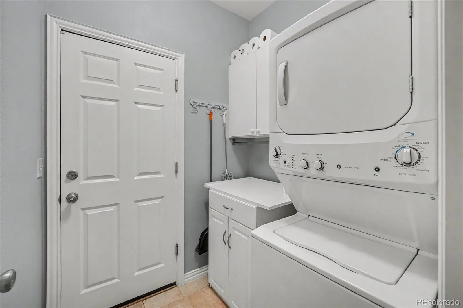
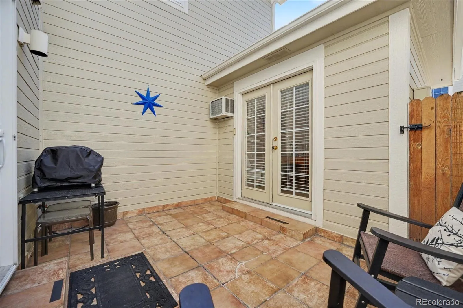
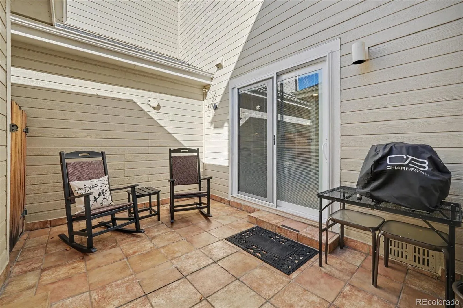
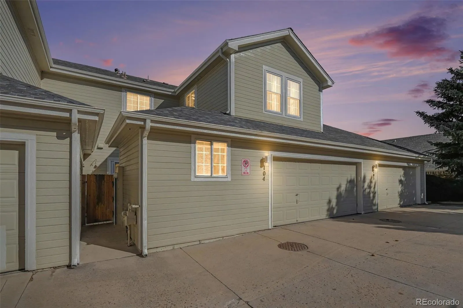
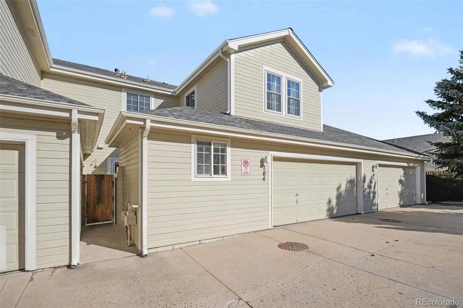
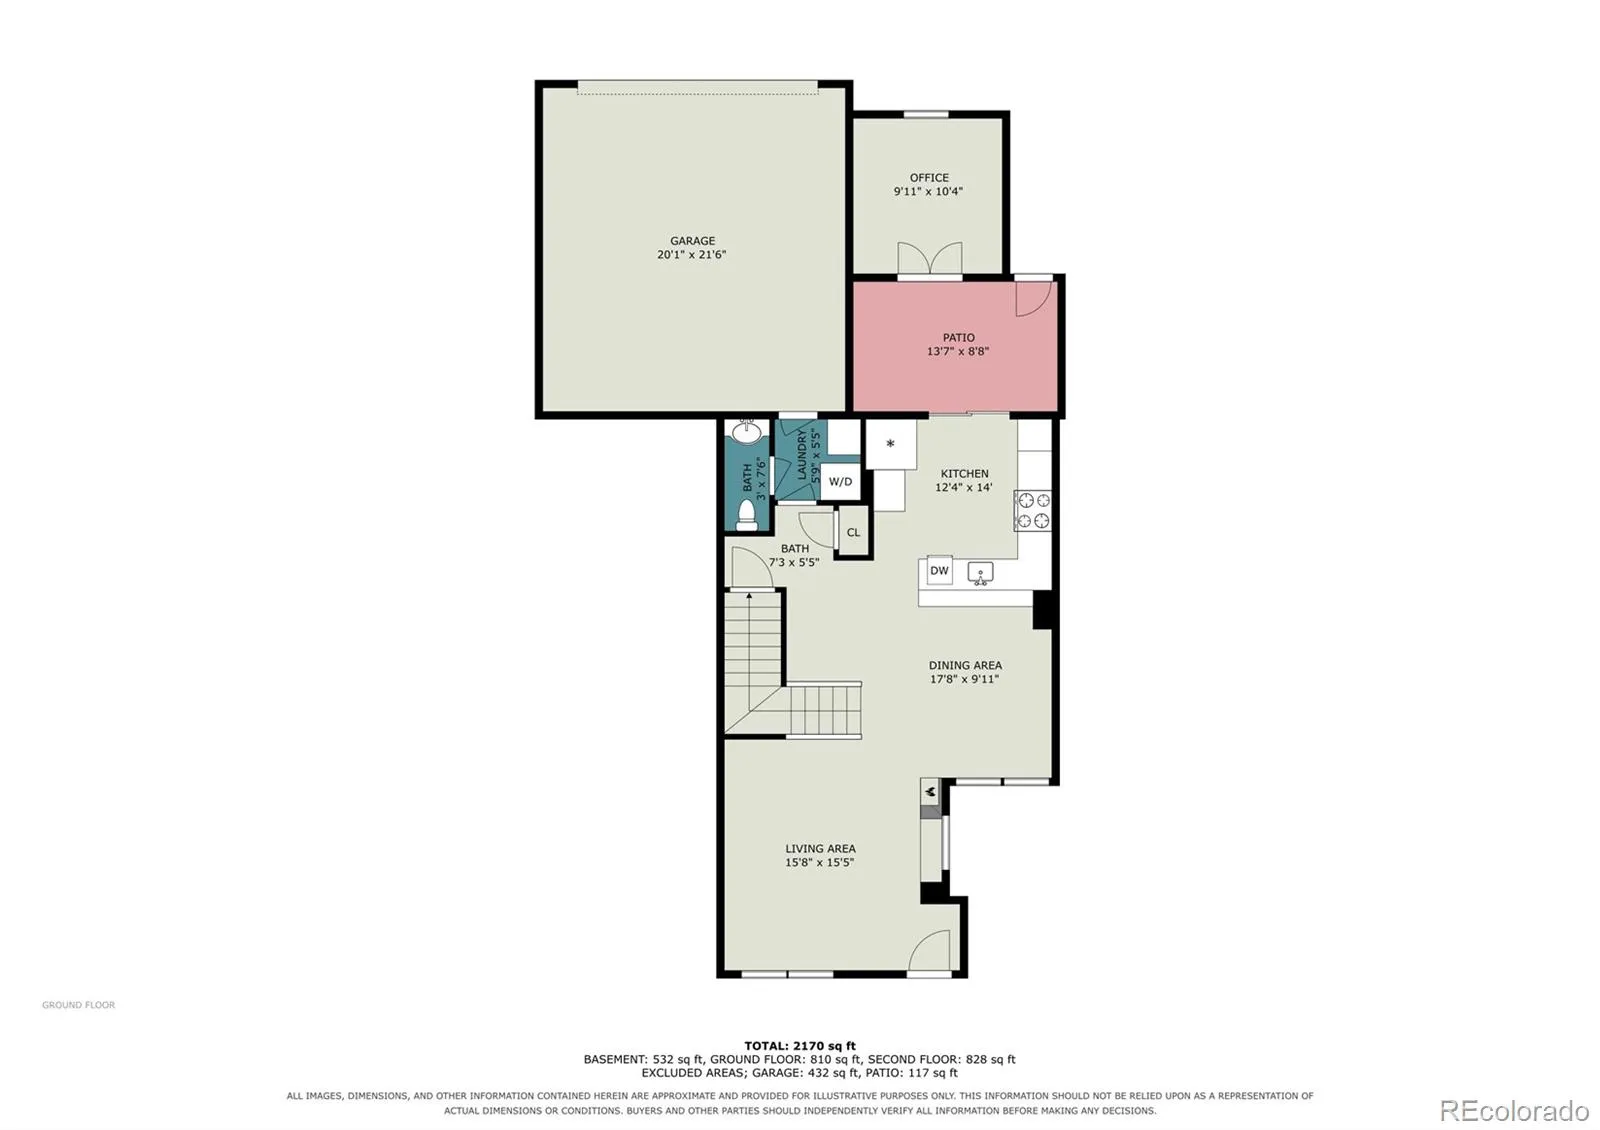
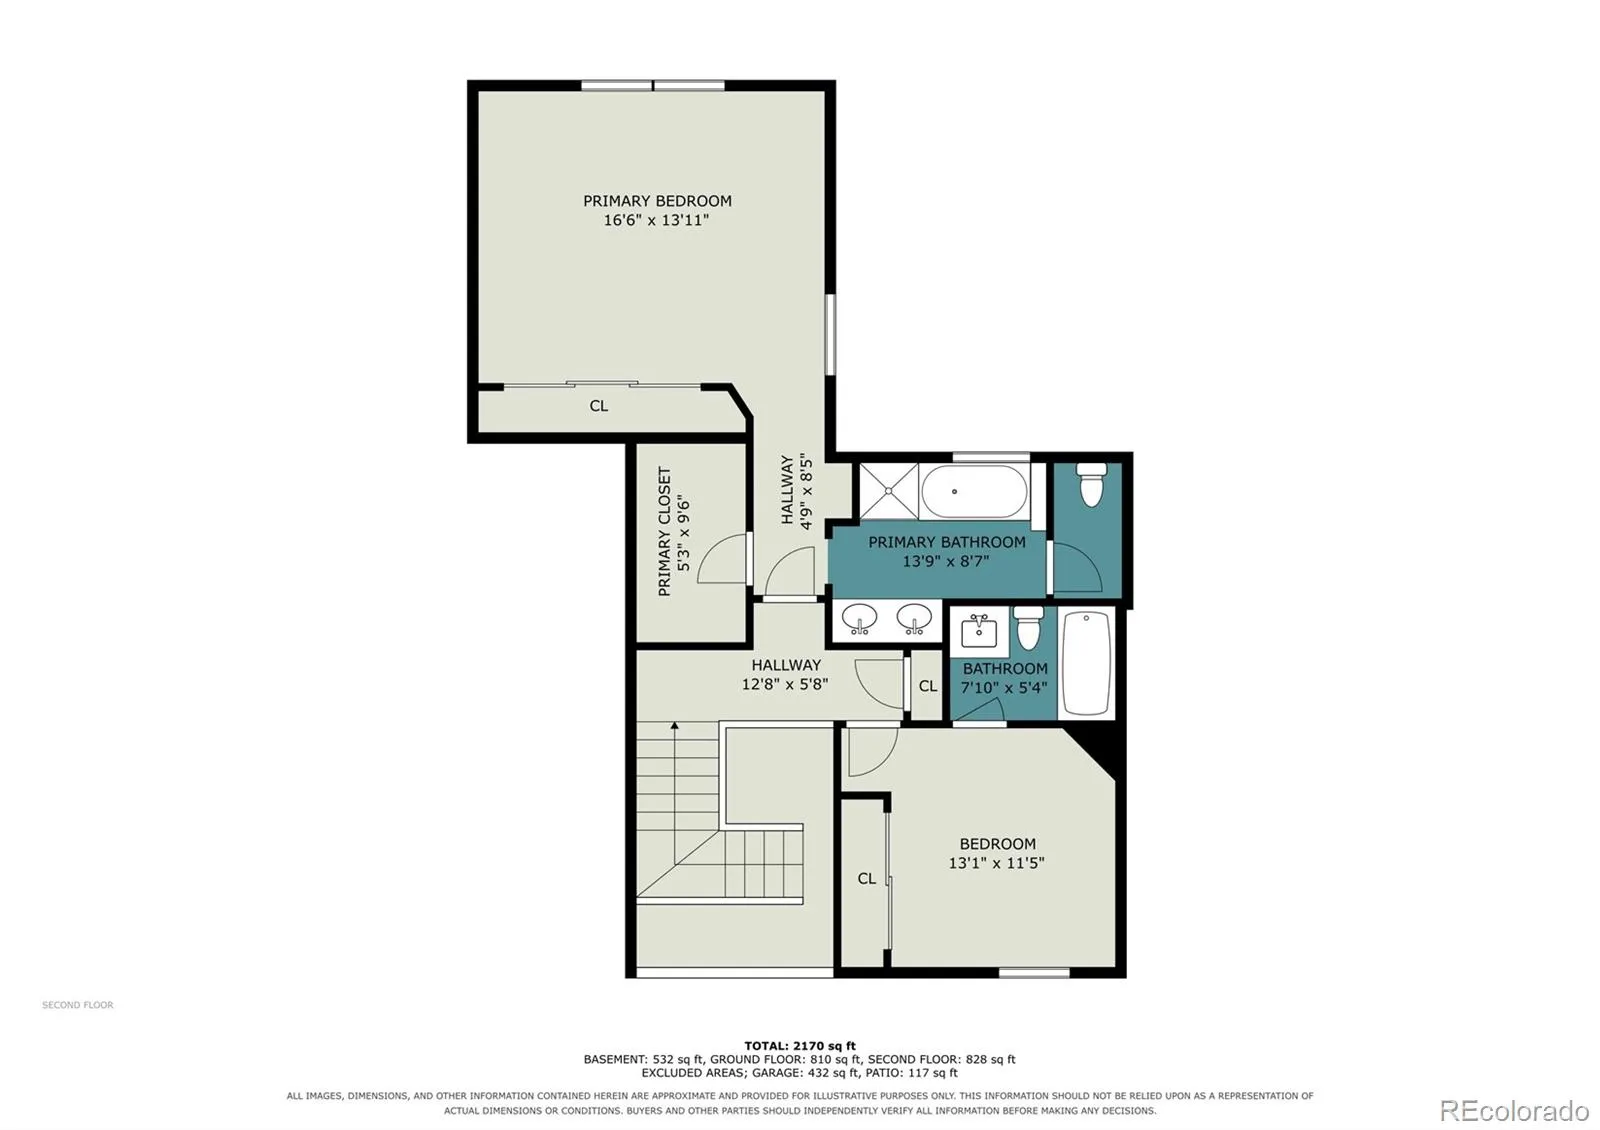
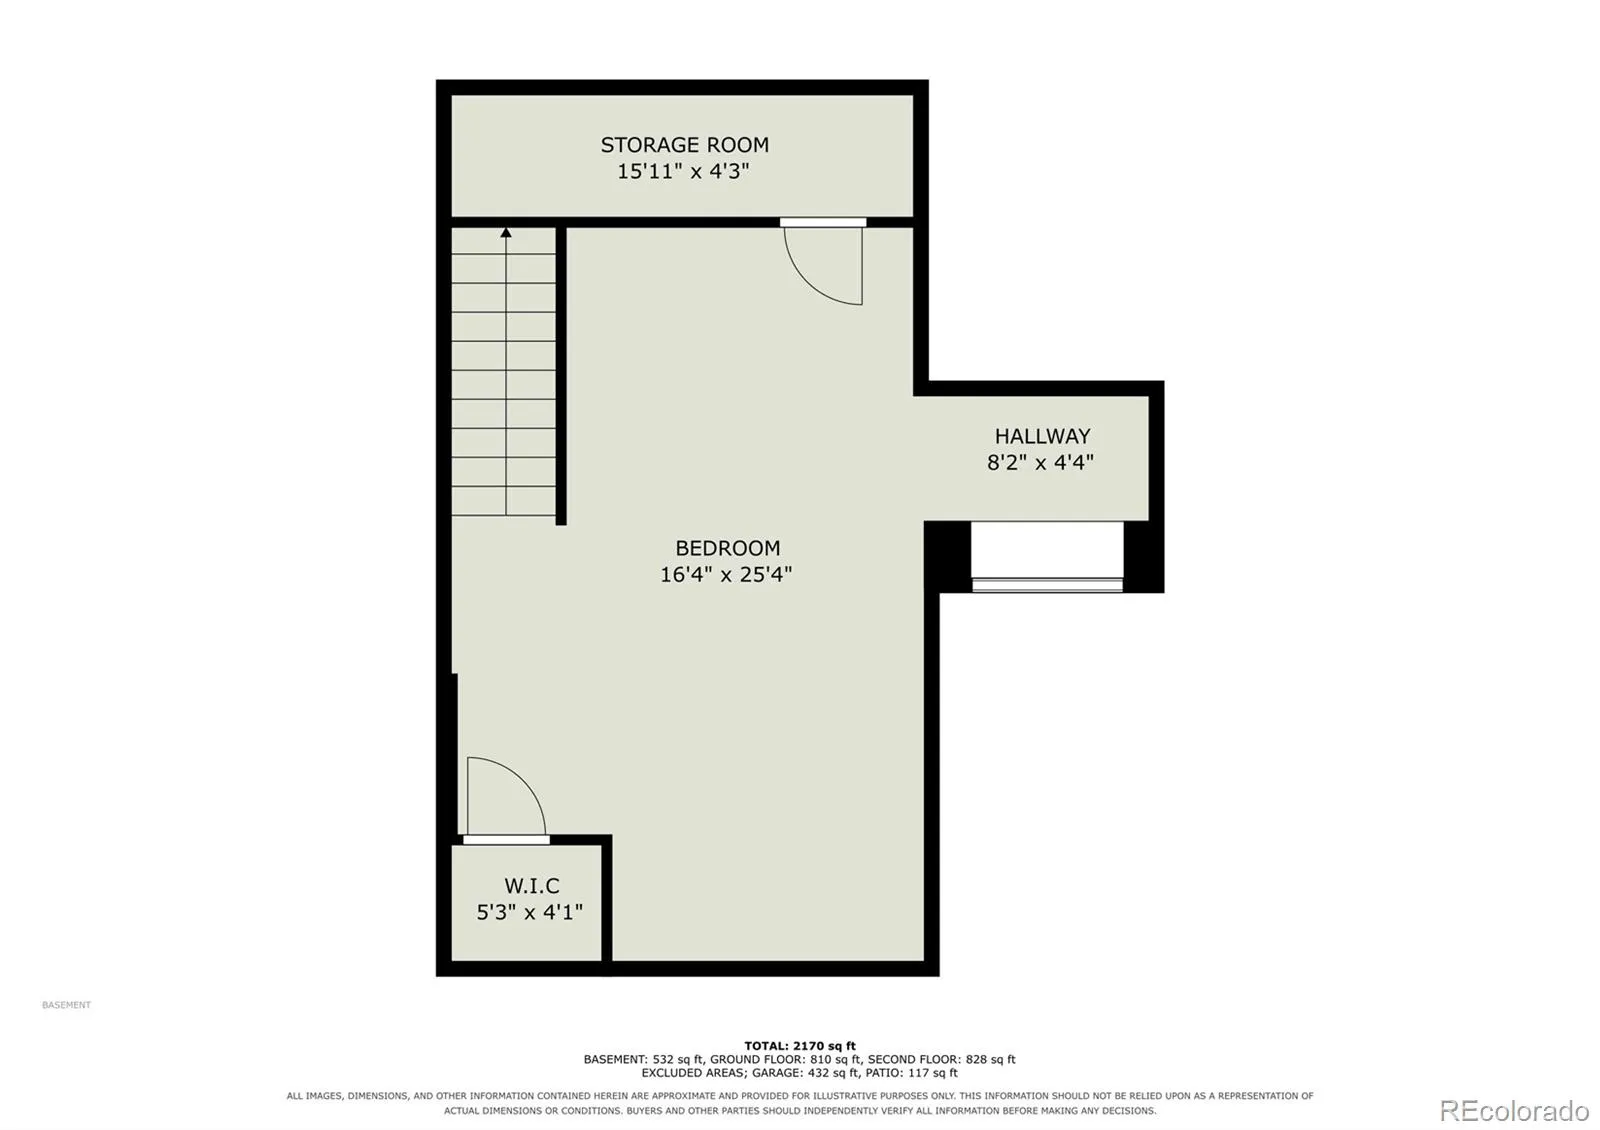
A little charm, a lot of space, and plenty of reasons to fall in love! Tucked into Quincy Place at Pinehurst, this updated townhome-style condo offers much more than meets the eye. From the soaring vaulted ceilings and sun-filled living spaces to the cozy fireplace and private outdoor courtyard, every level has something special to offer. With 2 bedrooms, 2.5 bathrooms, 1, 908 finished square feet, a versatile finished basement, and an attached two-car garage, this home blends comfort, character, and everyday convenience. The covered front porch leads into a bright, spacious living room featuring dramatic vaulted ceilings, oversized windows, and a beautiful fireplace. The open layout connects the living and dining areas, creating an inviting space for entertaining. The updated kitchen features modern, low-maintenance quartz-blend countertops, rich wood cabinetry, stainless steel appliances, a decorative backsplash, and breakfast bar seating. Sliding glass doors open to a private tiled courtyard, perfect for outdoor dining or relaxing. A versatile main-level den, powder bathroom, and main-floor laundry round out this thoughtfully designed level. Upstairs, the spacious primary suite features vaulted ceilings, abundant natural light, and a generous closet area. The five-piece primary bathroom offers a double vanity, soaking tub, and separate glass-enclosed shower. The second bedroom includes its own full ensuite bathroom for added privacy and convenience. The finished basement provides even more flexibility, with a spacious area staged as a potential third bedroom that could also serve as a recreation room, home office, or fitness space. Additional unfinished storage provides plenty of room to keep everything organized. **This home also qualifies for the community reinvestment act providing 1.75% of the loan amount with a cap of $7, 000 as a credit towards buyer’s closing costs, pre-paids and discount points! Contact agent for more details.**
Pinehurst Estates
5155 W Quincy Avenue, Denver, CO 80236


- 1. 2026-11-15 (Start time: 10:00 - End time: 11:30)
