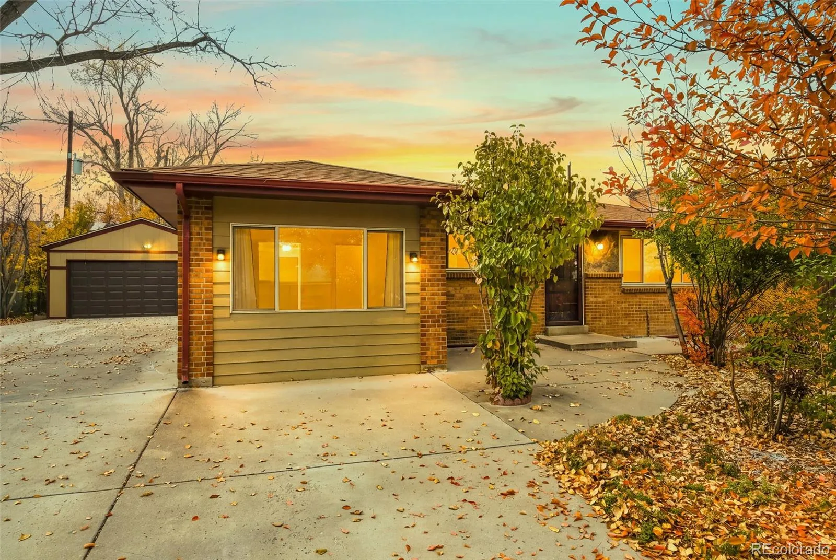
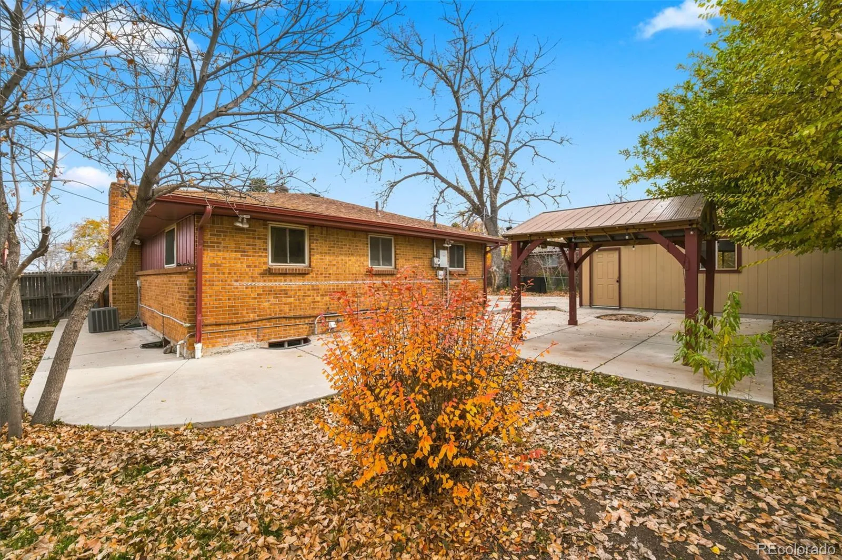
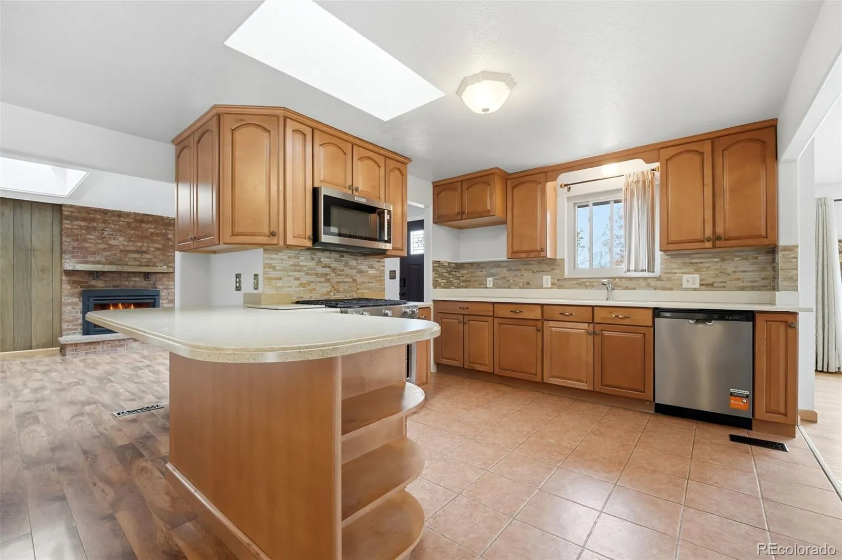
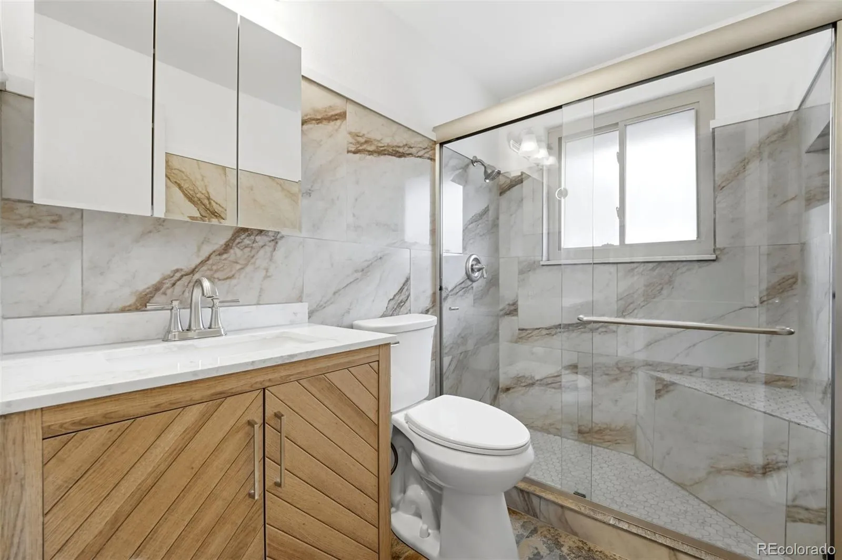
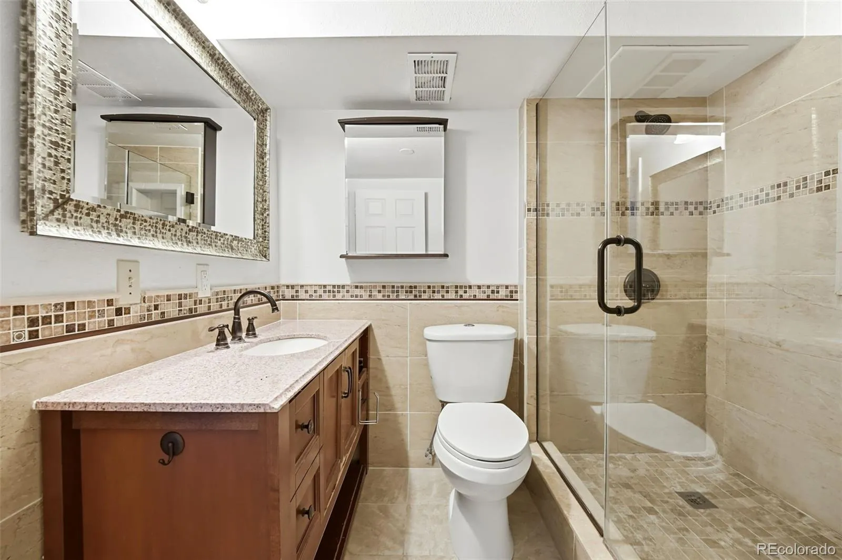
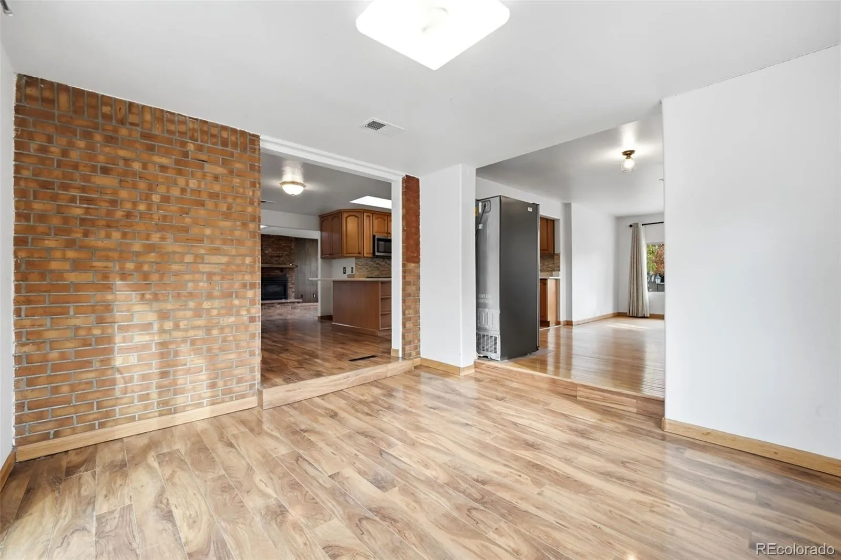
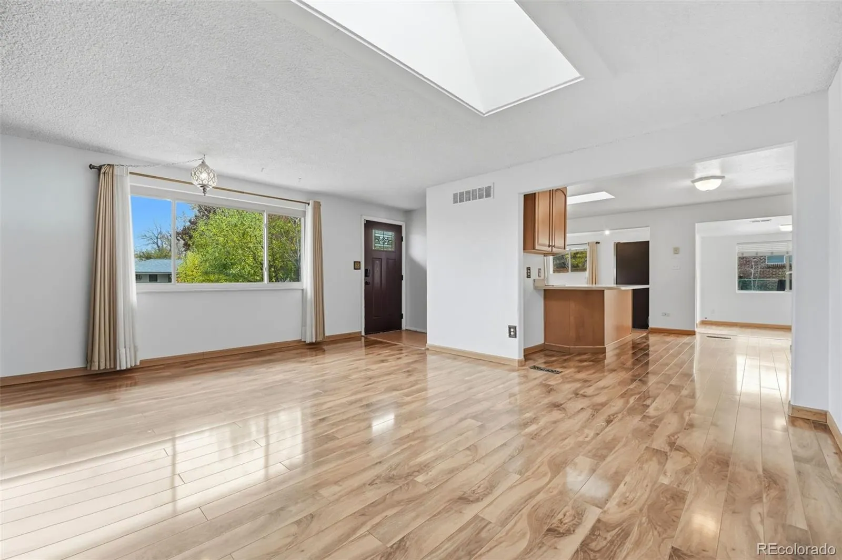
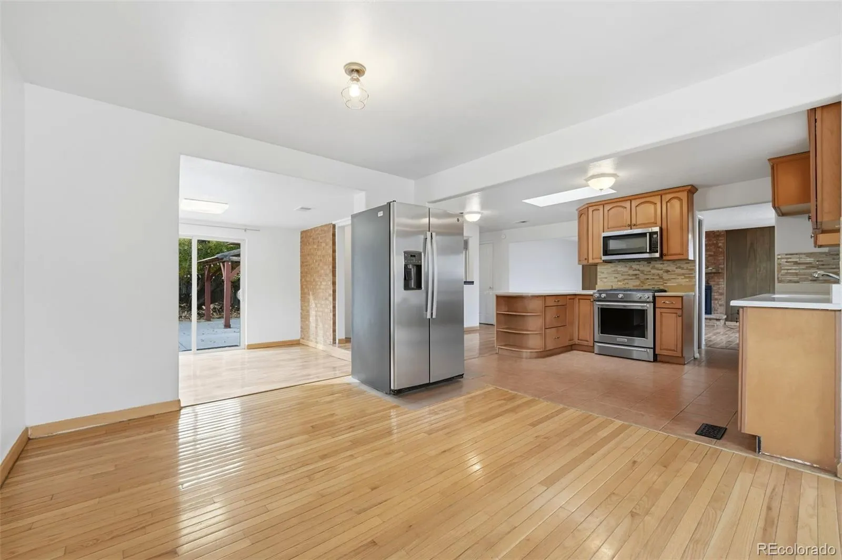
Open Sunday! Flexible living, attainable homeownership, and a location that’s hard to beat! This Mountain View Estates ranch checks all the boxes with versatile living spaces, a private backyard, and room to make it your own. Looking for a smart way to manage your mortgage? Explore the potential for a roommate or house-hacking arrangement to help offset monthly expenses while enjoying homeownership. Step inside to a bright, open-concept main level where skylights bring in natural light and create an airy, welcoming feel. The kitchen is designed for everyday living and easy entertaining, featuring Corian and granite surfaces, a breakfast bar for casual meals, a dedicated coffee station, newer sink and faucet, gas range, and a brand-new dishwasher. The main-floor bathroom was beautifully remodeled just last month, while the basement bathroom has also been recently updated. Need a home office, workout space, playroom, or drop zone for all your gear? The former one-car attached garage has been converted into additional living space, giving you the flexibility to make it happen. The basement adds even more options for guests, hobbies, recreation, or shared living. The outdoor space is just as inviting! Unwind in the private, fenced backyard, enjoy dinner under the covered pergola, or host friends for a weekend get-together. A detached two-car garage and storage shed offer plenty of room for bikes, skis, tools, and everything that comes with an active Colorado lifestyle. And the location? Pretty hard to beat. Mountain View Estates offers established, tree-lined streets and private outdoor spaces, with parks, Colorado School of Mines, and the Denver Federal Center nearby. Highway 6 puts mountain adventures, hiking, and biking trails within easy reach, while 8th Avenue provides a convenient connection to Colorado Mills for shopping, dining, and entertainment. More space to live, more ways to make it work, and more ways to enjoy the Colorado lifestyle you love.

Advanced Home Search
Search by square footage, location, price, bedrooms, bathrooms and more.Just Listed
These homes just hit the market. Be among the first to see them. Schedule a showing, too.New Construction
See brand new homes and homes under construction now and available soon.Features & Amenities
Find homes with views or pools, in gated communities & with other desirable features.Cities
Take a look at luxury homes in each city in Metro Denver.Neighborhoods
Find the ideal neighborhood and the home that best fits you.Counties
Have your eye on a specific county? Browse these listings.Zip Codes
Start here to find a luxury home in a particular zip code.Single-Family Homes
See photos of single-family homes, get prices, neighborhood information & more.Townhomes
Get all the details about luxury townhomes for sale now throughout Metro Denver.Condos
Are you drawn to the low-maintenance, luxury lifestyle of condo living? Start here.One-Story Homes
Looking for a main floor master? Ranch-style homes may be perfect for your lifestyle.Featured Price Ranges
We’ve done the searching for you. Find homes in popular luxury price ranges.55-Plus
Explore beautiful homes and enviable amenities available in 55-and-over communities.Your Free MLS Search Account
Create and manage saved searches and properties with the Property Organizer.Schedule a Personal Consultation
We’re happy to help any time! Schedule a no-obligation 15-minute call.


