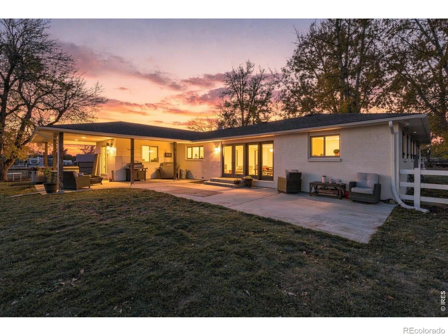
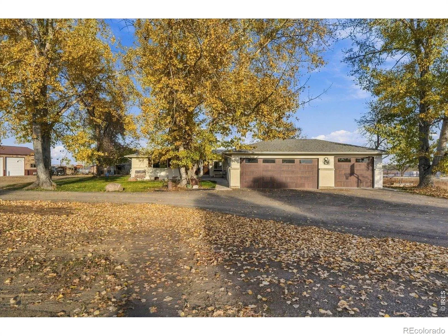
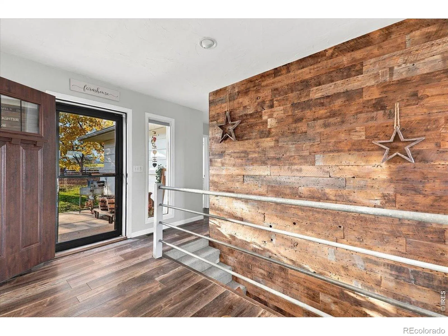
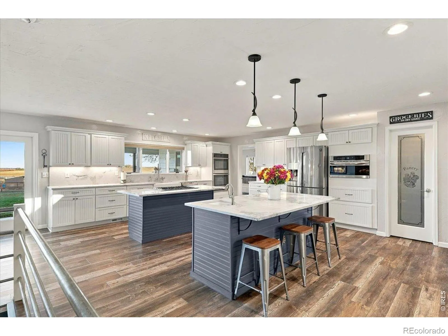
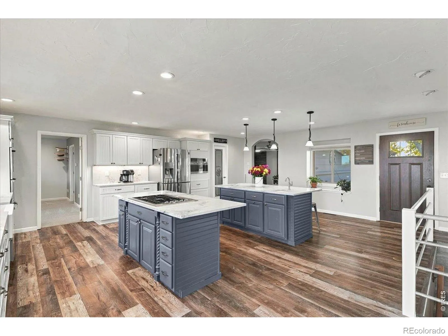
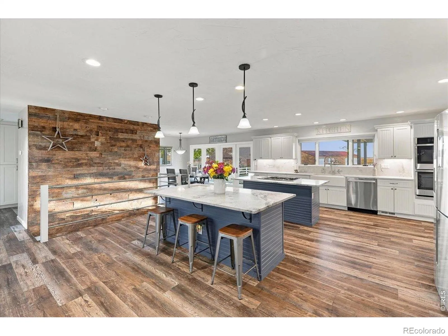
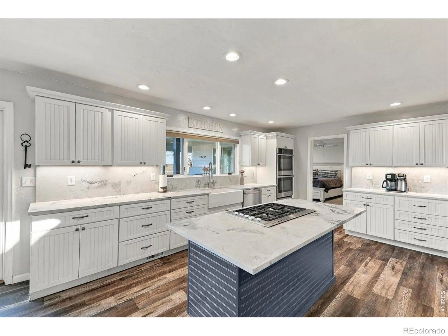
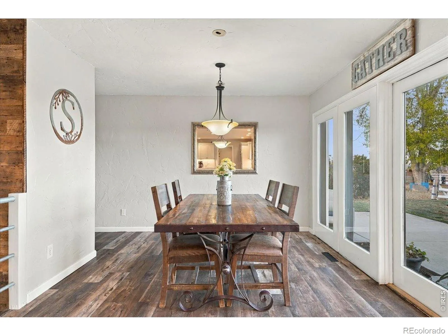
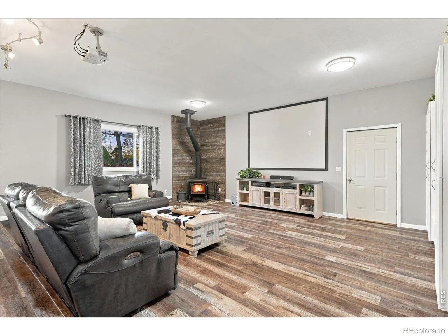
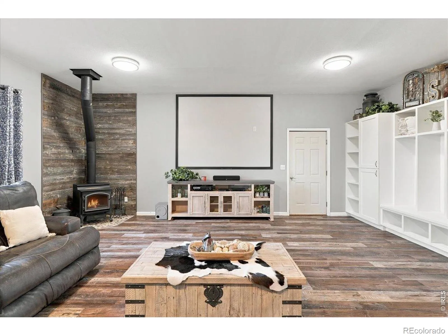

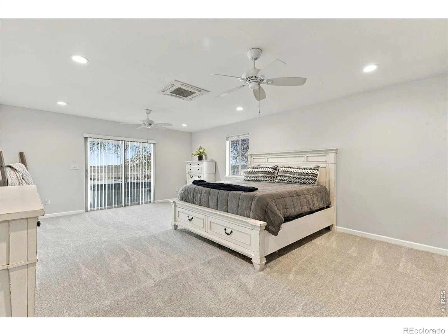
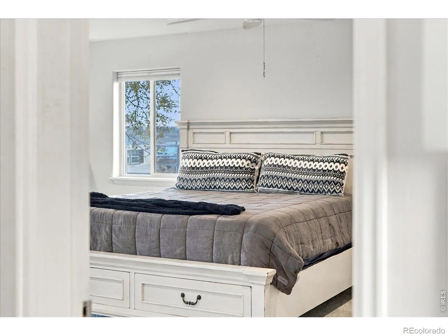
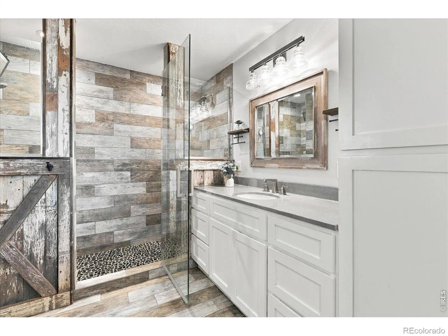
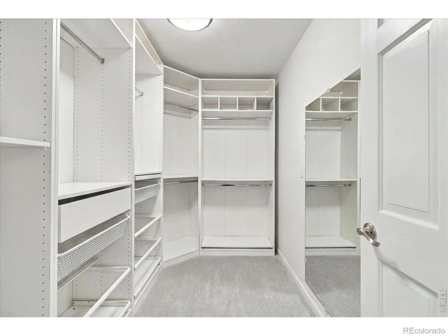
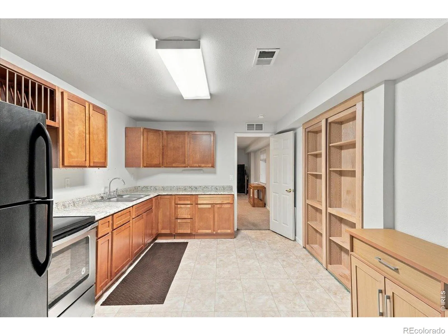
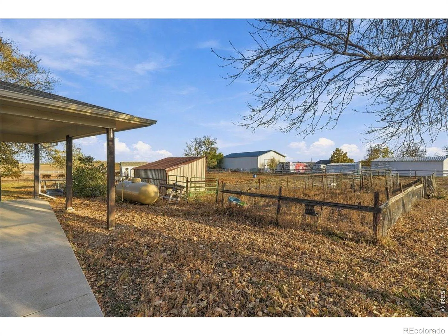
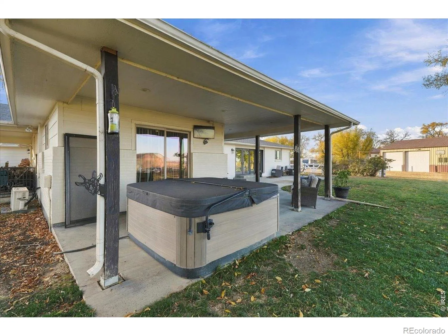
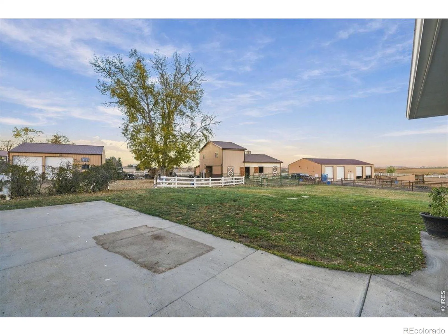
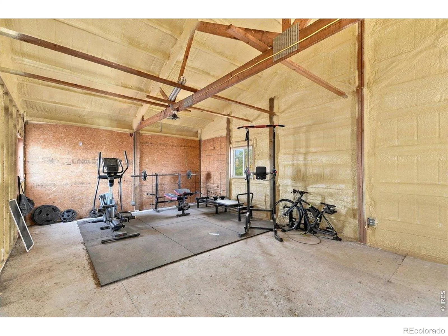
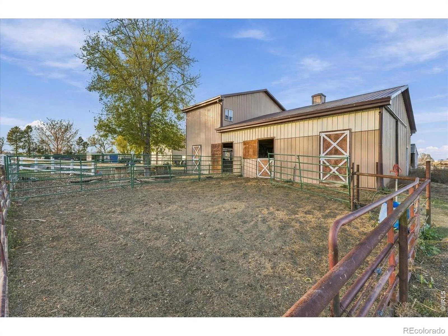
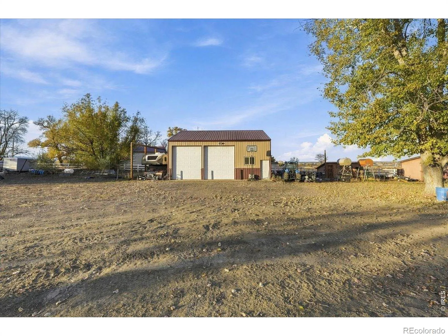
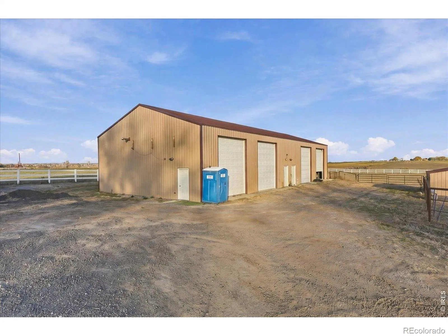
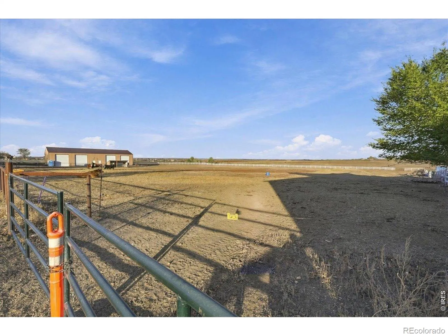
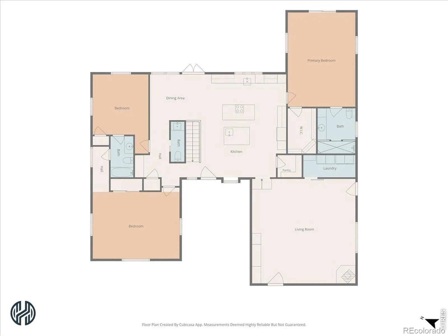
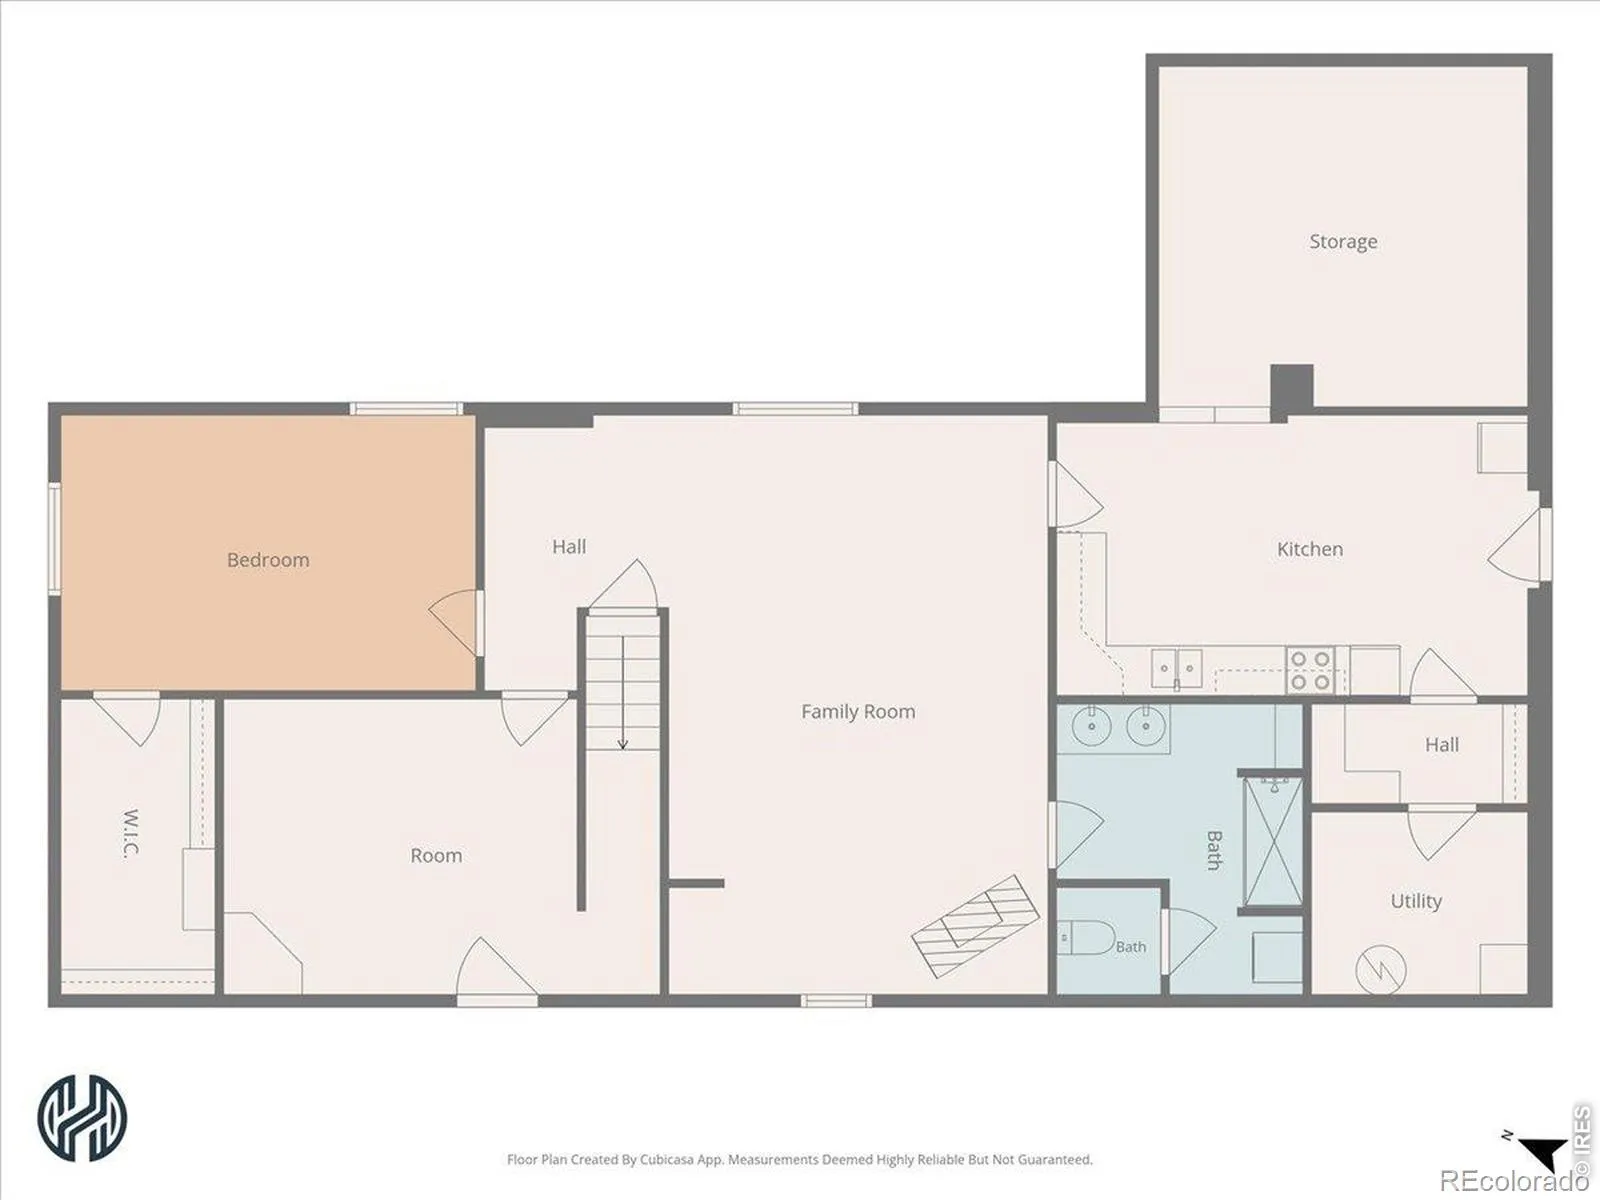
Experience the perfect blend of luxury country living and modern convenience on over six picturesque acres between Fort Collins and Loveland. This exceptional estate offers breathtaking mountain views, mature landscaping, open pastures, and endless possibilities for equestrian enthusiasts, hobby farmers, collectors, and those seeking space and privacy. The impressive 48′ x 36′ barn features four stalls, a tack room, loft, and heated waterers. Two expansive, fully insulated and heated shops measuring 36′ x 36′ and 50′ x 90′ provide extraordinary flexibility for vehicles, recreational toys, equipment, and hobbies. .25 share of Loudon Ditch water included in the sale. All outbuildings are permitted. Inside, thoughtful renovations blend rustic Colorado charm with sophisticated finishes. The stunning chef’s kitchen showcases solid Dolomite countertops and backsplash, dual islands, custom soft-close cabinetry, pull-out shelving, Fisher & Paykel gas cooktop, GE Profile double ovens, and stainless steel appliances. Luxury vinyl plank flooring adds warmth and elegance throughout. The spacious primary retreat features heated bathroom floors, a custom dual-head walk-in shower, reclaimed wood accents, Tharp cabinetry, and generous walk-in closets. Extensive upgrades include newer windows, furnace and A/C, enhanced attic insulation, updated interior and exterior paint, and a 24kW Generac automatic generator serving the home and outbuildings. Additional highlights include smart-home technology, security cameras, an oversized custom garage door, and a hidden basement safe room concealed behind a Murphy-style bookshelf. Whether enjoying horses in the pasture, pursuing your passions in the expansive shops, or relaxing beneath Colorado’s spectacular mountain backdrop, this remarkable property offers an extraordinary lifestyle. A rare opportunity to enjoy the freedom, beauty, and tranquility of country living just minutes from the amenities of Fort Collins and Loveland.

Advanced Home Search
Search by square footage, location, price, bedrooms, bathrooms and more.Just Listed
These homes just hit the market. Be among the first to see them. Schedule a showing, too.New Construction
See brand new homes and homes under construction now and available soon.Features & Amenities
Find homes with views or pools, in gated communities & with other desirable features.Cities
Take a look at luxury homes in each city in Metro Denver.Neighborhoods
Find the ideal neighborhood and the home that best fits you.Counties
Have your eye on a specific county? Browse these listings.Zip Codes
Start here to find a luxury home in a particular zip code.Single-Family Homes
See photos of single-family homes, get prices, neighborhood information & more.Townhomes
Get all the details about luxury townhomes for sale now throughout Metro Denver.Condos
Are you drawn to the low-maintenance, luxury lifestyle of condo living? Start here.One-Story Homes
Looking for a main floor master? Ranch-style homes may be perfect for your lifestyle.Featured Price Ranges
We’ve done the searching for you. Find homes in popular luxury price ranges.55-Plus
Explore beautiful homes and enviable amenities available in 55-and-over communities.Your Free MLS Search Account
Create and manage saved searches and properties with the Property Organizer.Schedule a Personal Consultation
We’re happy to help any time! Schedule a no-obligation 15-minute call.


