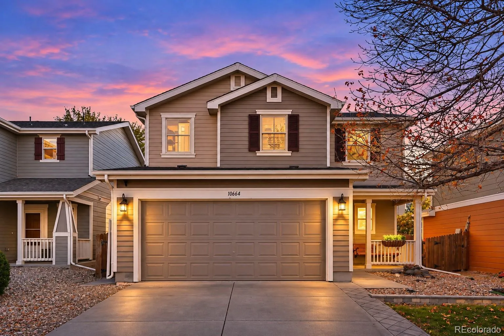
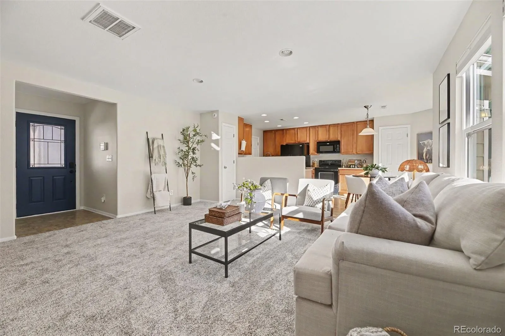
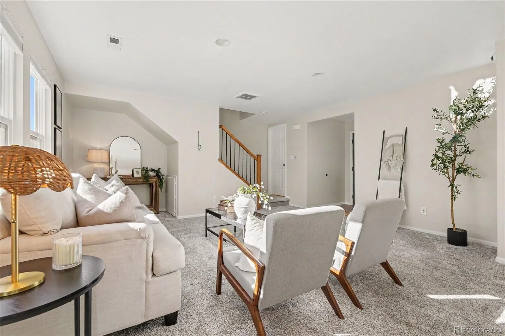
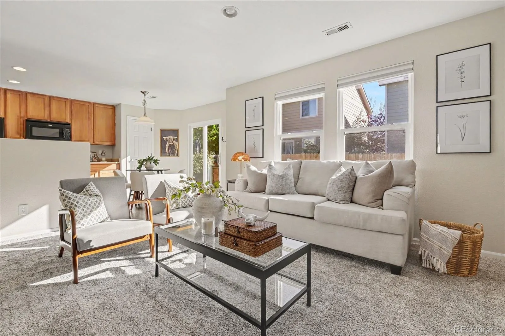
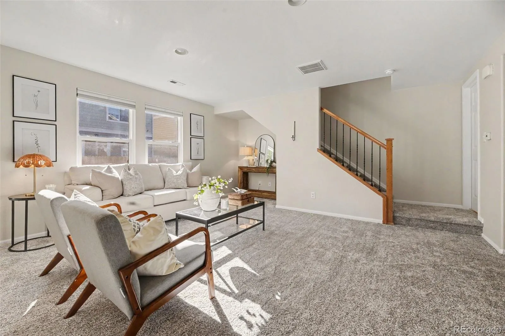
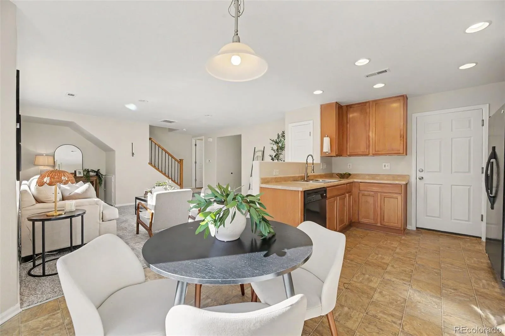
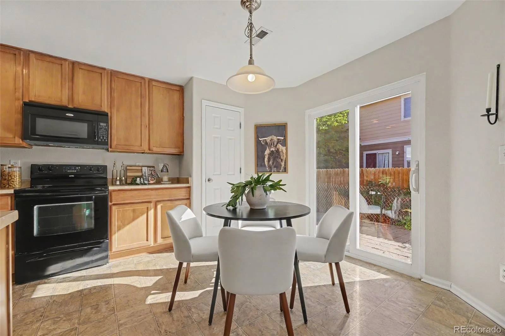
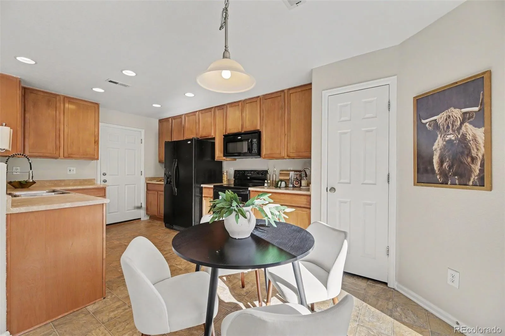
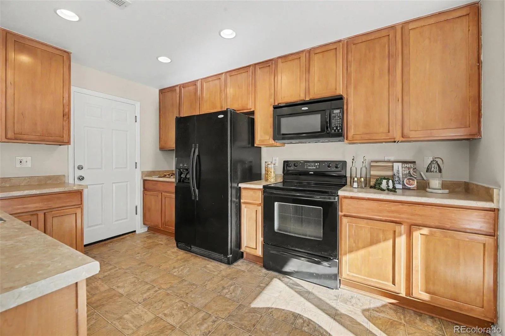
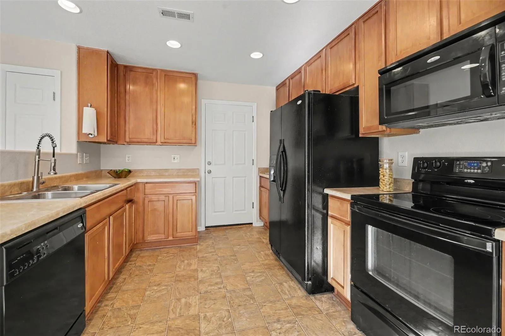
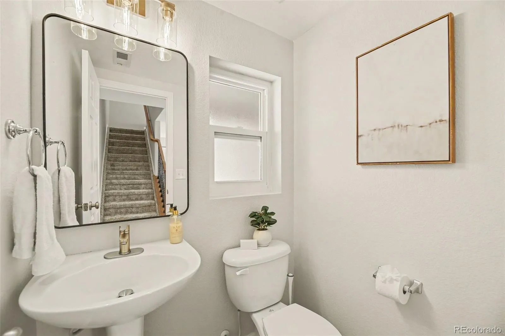
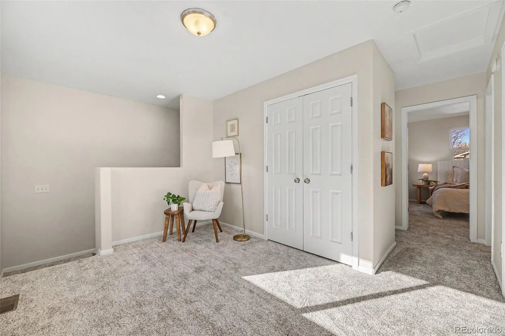
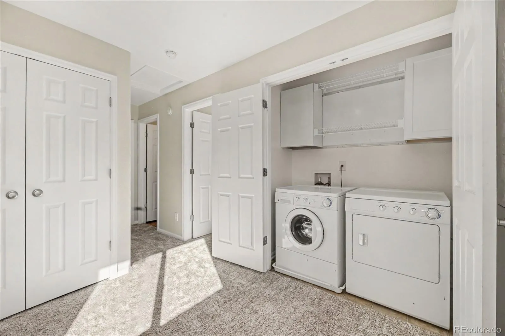
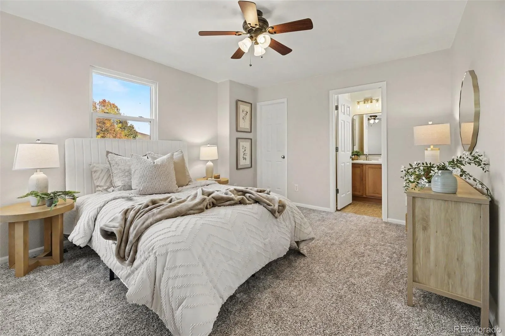
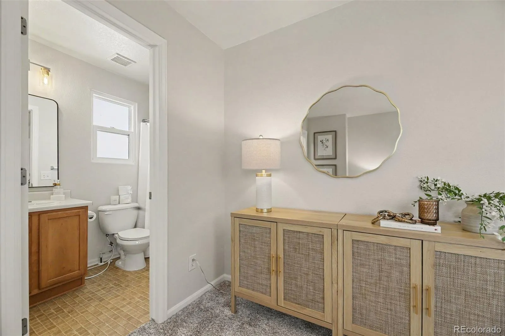
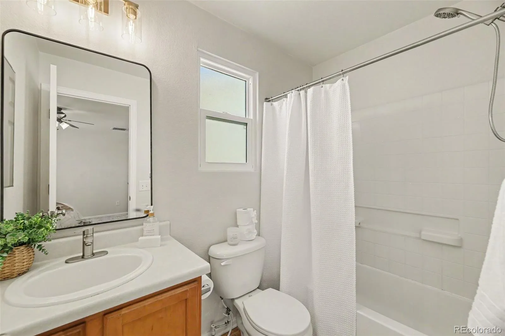
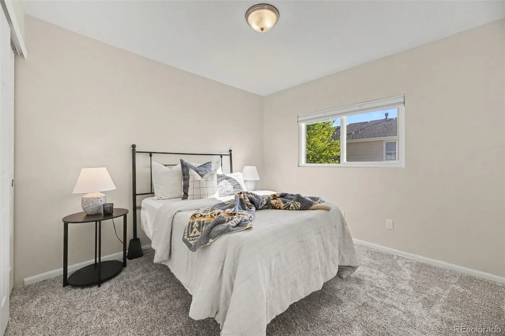
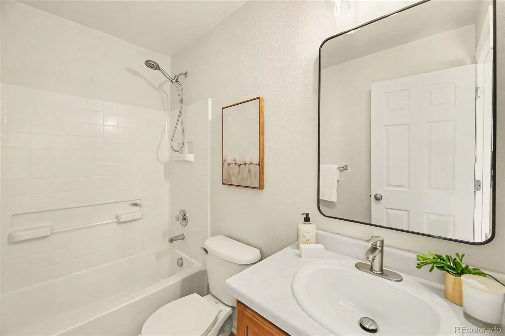
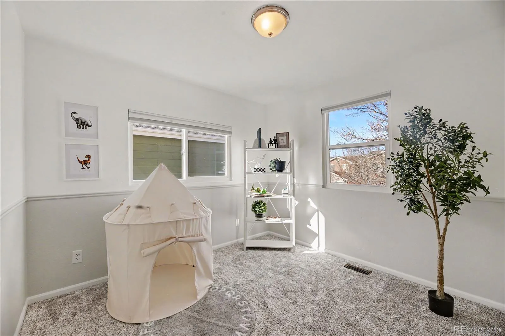
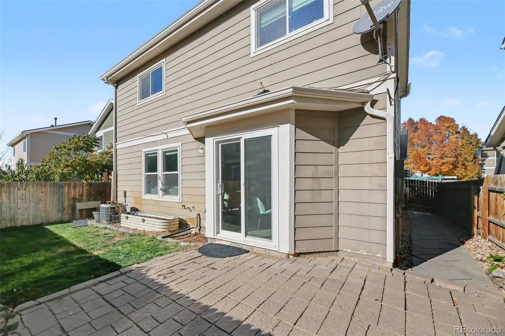
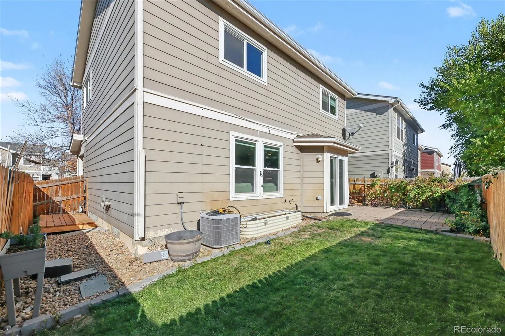
Discover a home that offers more than the expected in Longmont’s Idaho Creek community. With 3 bedrooms, 3 bathrooms, a versatile upstairs loft, and an attached 2-car garage, this thoughtfully designed home combines comfort, flexibility, and valuable recent improvements. Step inside to a bright, welcoming interior featuring brand-new carpet, fresh paint, and an open floor plan connecting the living, dining, and kitchen areas. Natural light fills the main level, creating an inviting atmosphere for relaxing or entertaining. A convenient main-floor powder room adds everyday practicality. Upstairs, the versatile loft offers the extra space today’s buyers appreciate—perfect for a home office, media room, reading retreat, or creative space. The primary bedroom features a private en-suite bathroom and walk-in closet, while two additional bedrooms, a full bathroom, and conveniently located upstairs laundry complete the thoughtful layout. A standout improvement is the brand-new solar system, offering the potential for significant electricity savings and greater energy efficiency. Combined with a brand-new furnace and AC, these substantial recent investments offer benefits buyers can appreciate well beyond move-in day. Outside, enjoy a fully fenced backyard with an established patio, ideal for outdoor dining, entertaining, or simply unwinding, the low monthly HOA adds to the appeal, with irrigation water, trash and recycling, and snow removal among its reported benefits. Idaho Creek offers neighborhood parks, playgrounds, trails, and nearby open space, while convenient access to I-25 and Highway 119 puts Longmont, Boulder, Denver, and the surrounding Front Range within easy reach. With brand-new solar, significant recent improvements, flexible living spaces, and a 2-car garage, this home delivers a compelling combination of comfort, convenience, and long-term potential. Come experience the difference!

Advanced Home Search
Search by square footage, location, price, bedrooms, bathrooms and more.Just Listed
These homes just hit the market. Be among the first to see them. Schedule a showing, too.New Construction
See brand new homes and homes under construction now and available soon.Features & Amenities
Find homes with views or pools, in gated communities & with other desirable features.Cities
Take a look at luxury homes in each city in Metro Denver.Neighborhoods
Find the ideal neighborhood and the home that best fits you.Counties
Have your eye on a specific county? Browse these listings.Zip Codes
Start here to find a luxury home in a particular zip code.Single-Family Homes
See photos of single-family homes, get prices, neighborhood information & more.Townhomes
Get all the details about luxury townhomes for sale now throughout Metro Denver.Condos
Are you drawn to the low-maintenance, luxury lifestyle of condo living? Start here.One-Story Homes
Looking for a main floor master? Ranch-style homes may be perfect for your lifestyle.Featured Price Ranges
We’ve done the searching for you. Find homes in popular luxury price ranges.55-Plus
Explore beautiful homes and enviable amenities available in 55-and-over communities.Your Free MLS Search Account
Create and manage saved searches and properties with the Property Organizer.Schedule a Personal Consultation
We’re happy to help any time! Schedule a no-obligation 15-minute call.


