
Property Description
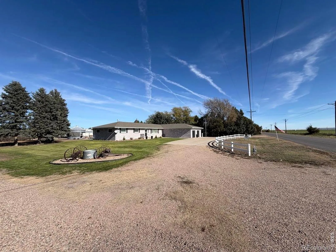
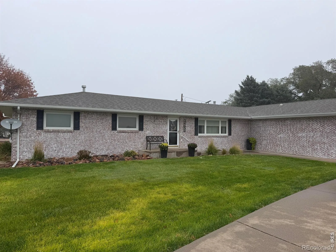
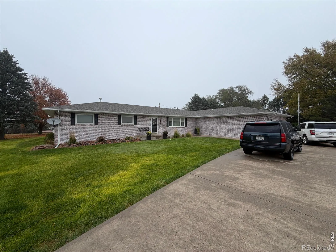
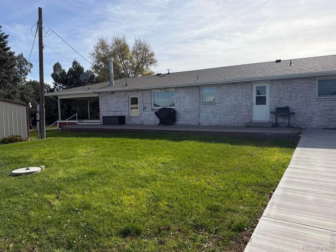
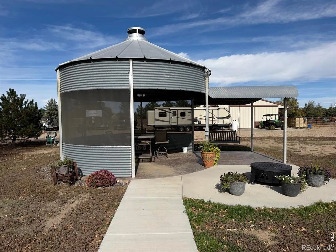
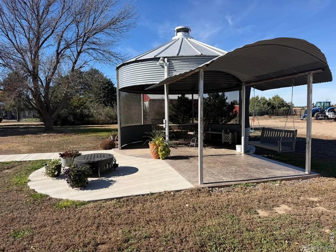
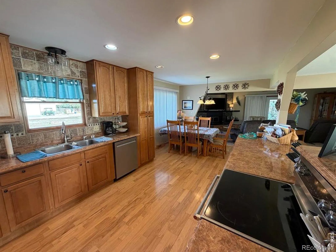
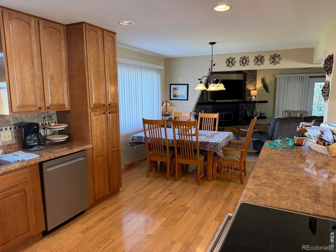
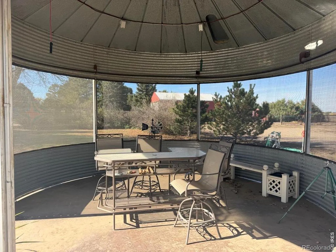
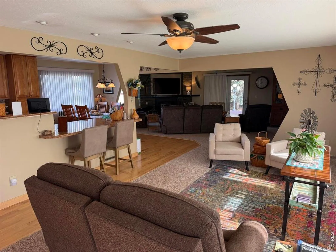
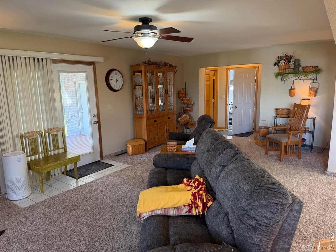
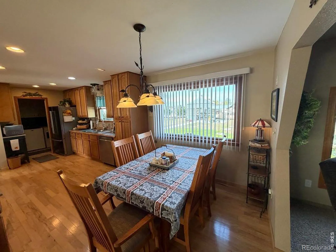
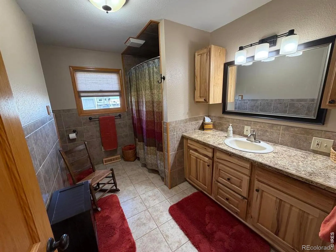
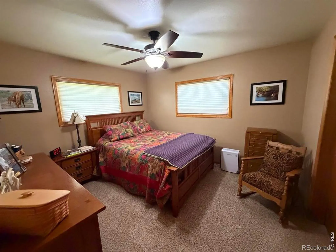
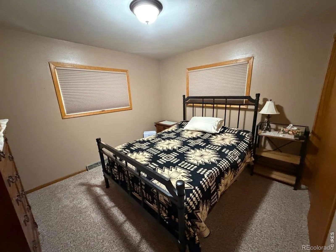
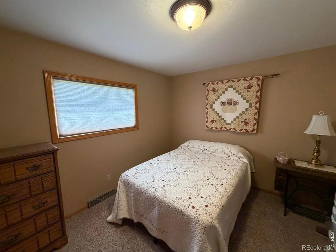
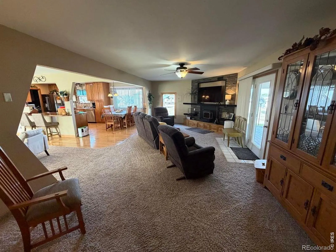
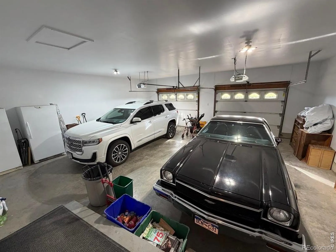
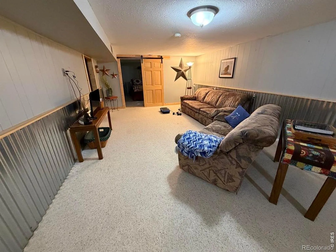
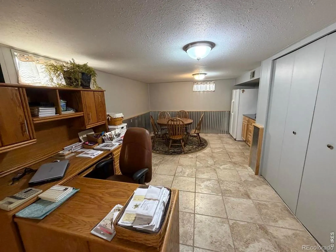
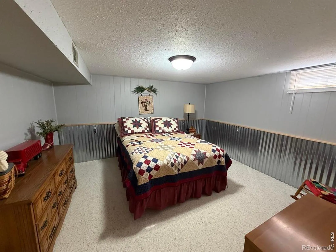
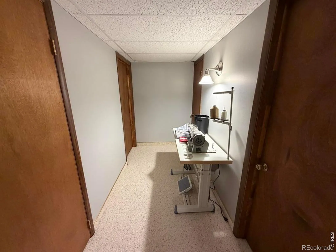
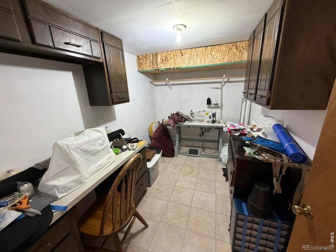
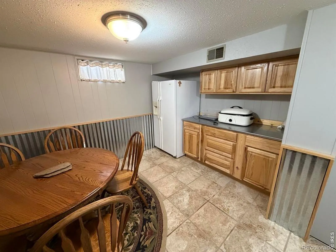
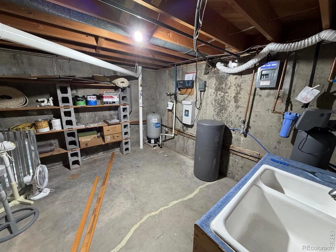
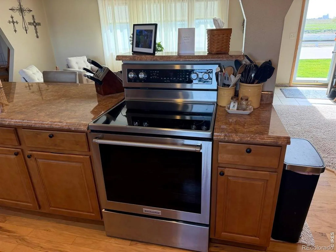
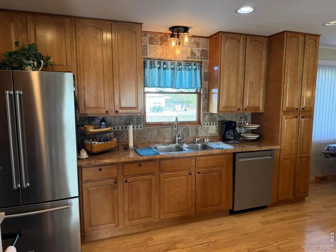
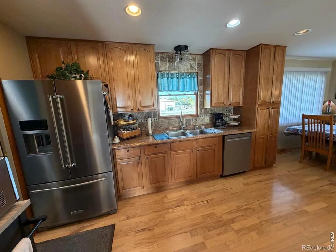
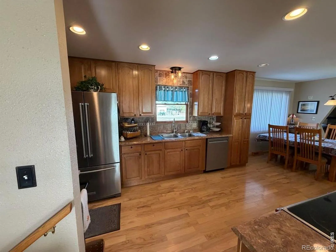
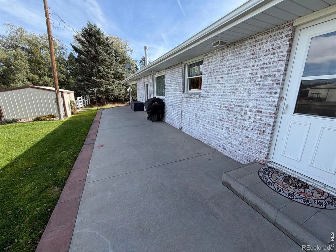
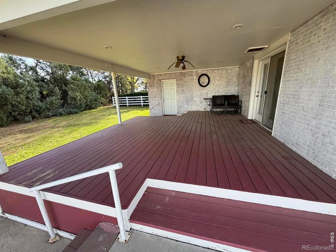
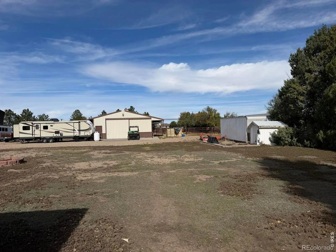
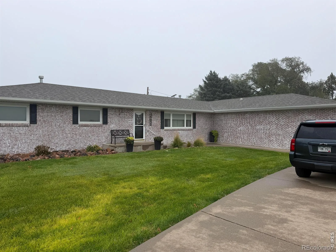
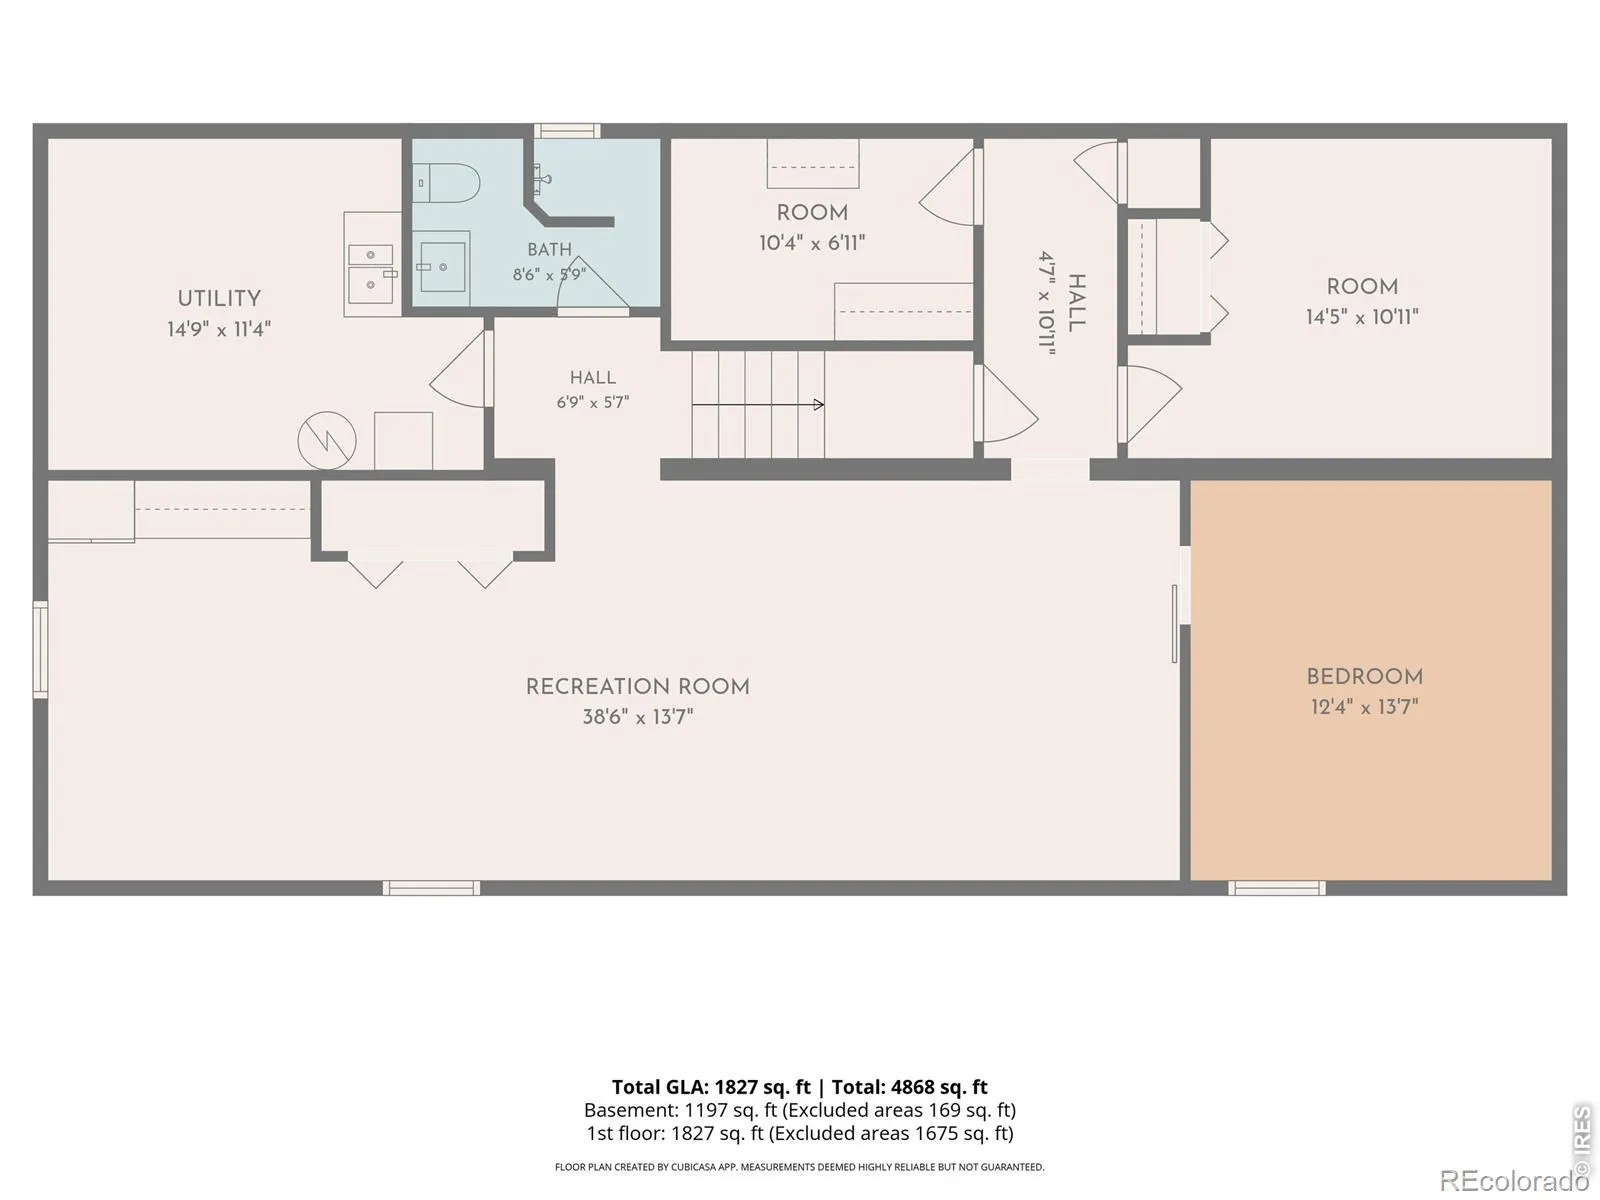
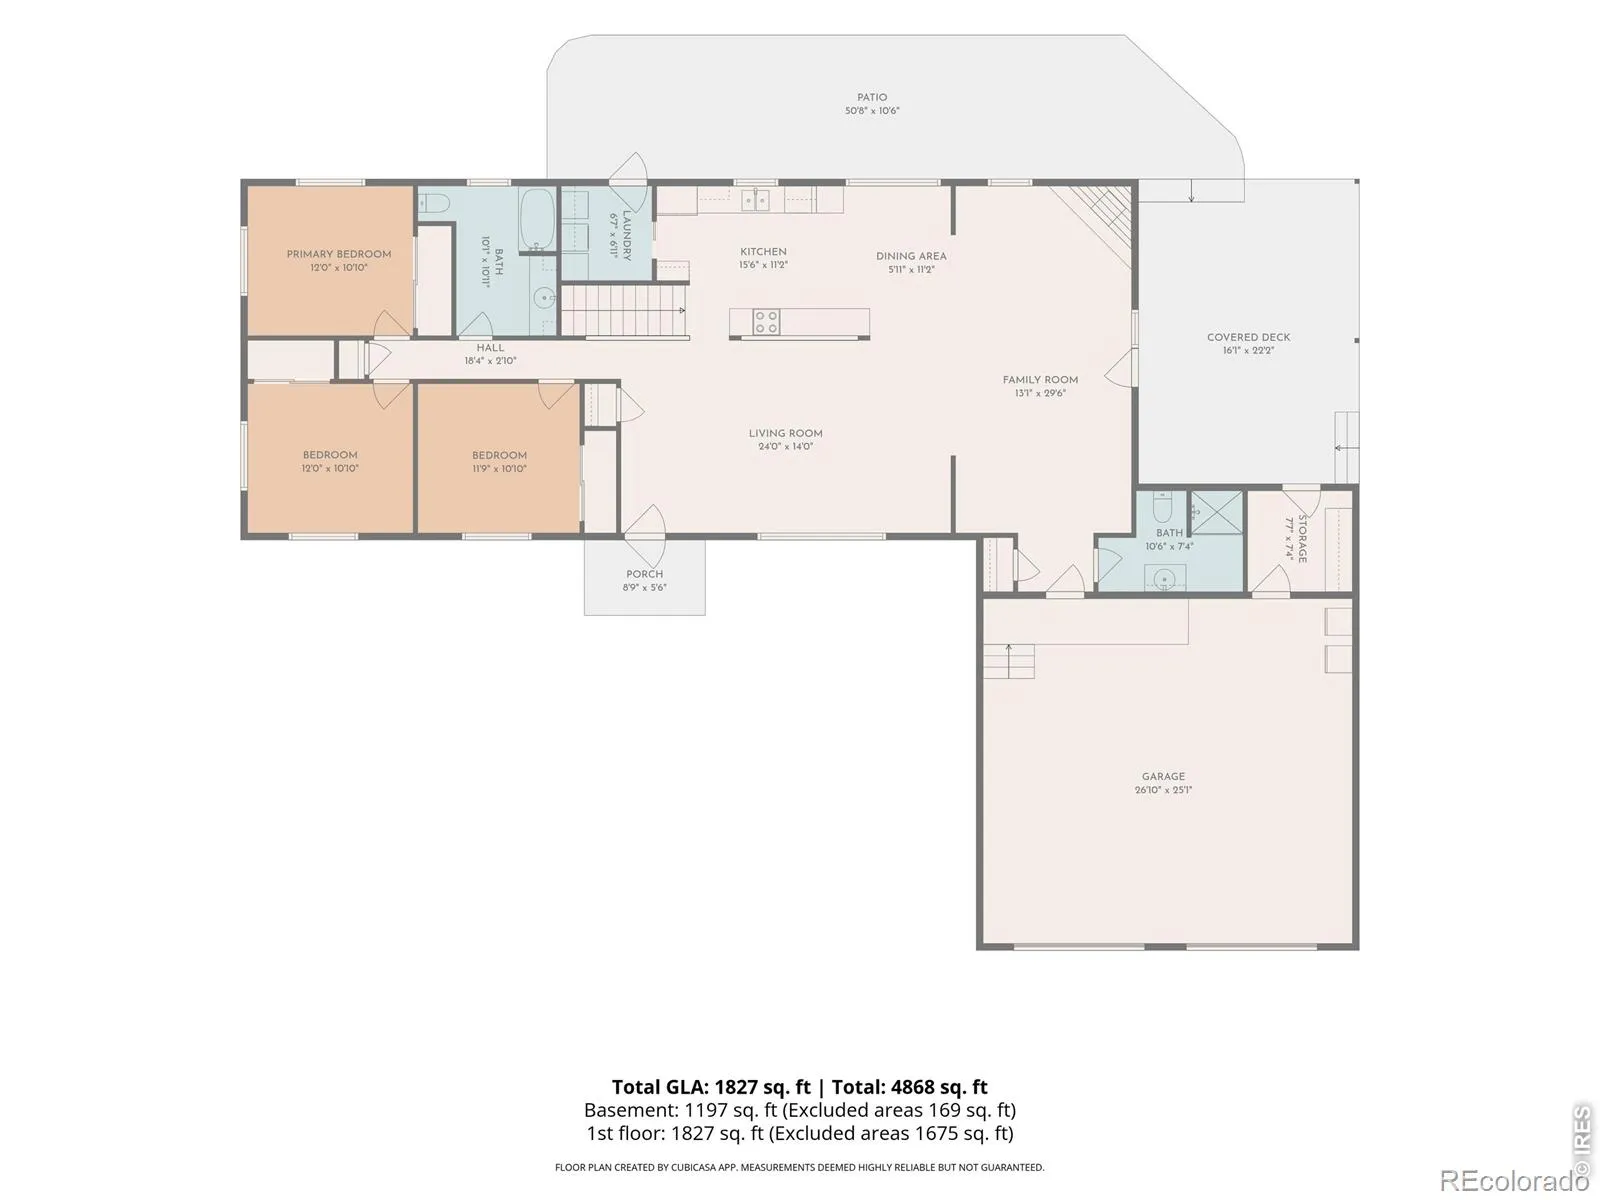
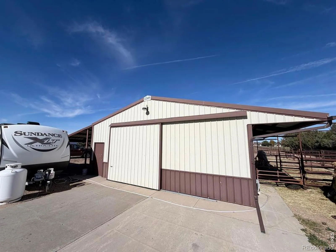
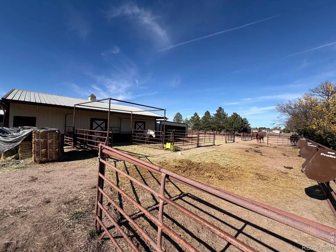
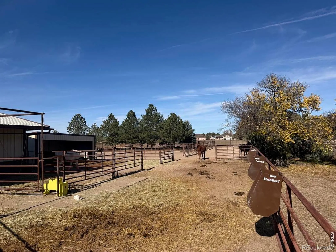
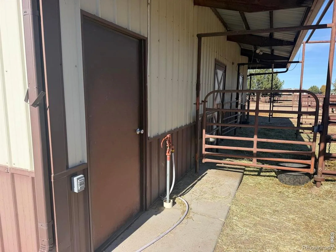
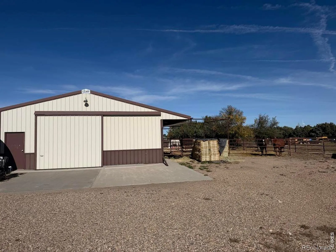
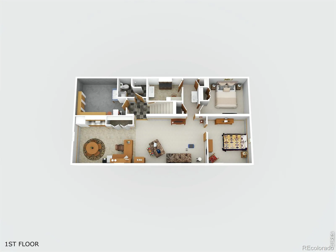
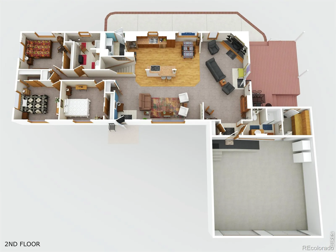
Located between Burlington and the golf course, this well-maintained brick home sits on approximately five acres with a private well, a 30-by-40-foot shop, and facilities for horses. The home features an open floor plan, 1, 742 square feet on the main level, and a 1, 378-square-foot basement, with 2, 940 square feet of total finished living area. A large east-facing covered patio offers a shaded spot to spend the afternoon. The home also has a two-car attached garage and a backup generator. The shop has a concrete floor, 220-volt service, an RV plug, and a covered overhang for additional storage for an RV, tractors, or hay. Horse pens, covered stalls, and a large paddock round out the property. **Subject to First Right of Refusal
Features
: Forced Air, Wood Stove
: Central Air
: Partial
: Plains
: Insert
: Patio
: 2
: Dishwasher, Microwave, Refrigerator, Self Cleaning Oven, Oven
: Rustic
: Golf Course
: Oversized, Oversized Door, RV Access/Parking
: Composition
Address Map
CO
Kit Carson
Burlington
80807
County Road X
48651
Roads
W103° 43' 60''
N39° 19' 54.1''
Additional Information
: Accessible Approach with Ramp
: Frame, Brick
10
South
Burlington
1
: Tile
2
Burlington
Yes
: Open Floorplan, Radon Mitigation System
Yes
Yes
Cash, Conventional
: Level, Sprinklers In Front
Burlington
Rocking X Land Company
551240844011
: House
Rural
$1,963
2025
: Natural Gas Available
: Double Pane Windows
Res
11/10/2026
3120
Active
Yes
1
Burlington RE-6J
Burlington RE-6J
11/12/2026
Agricultural, Residential
11/10/2026
Well
: One
Rural
48651 County Road X Roads, Burlington, CO 80807
5 Bedrooms
3 Total Baths
2,940 Square Feet
$577,000
Listing ID #IR1071975
Basic Details
Property Type : Residential
Listing Type : For Sale
Listing ID : IR1071975
Price : $577,000
Bedrooms : 5
Rooms : 14
Total Baths : 3
Full Bathrooms : 1
3/4 Bathrooms : 2
Square Footage : 2,940 Square Feet
Year Built : 1967
Lot Acres : 5
Property Sub Type : Single Family Residence
Status : Active
Originating System Name : REcolorado
Agent info


Mortgage Calculator
Contact Agent
