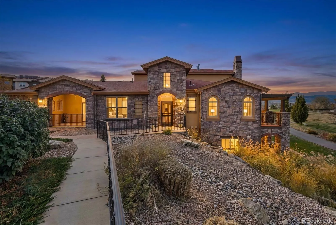
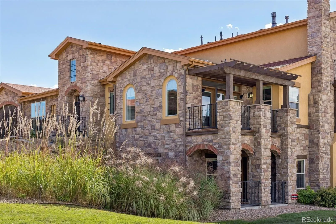
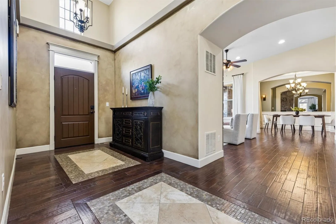

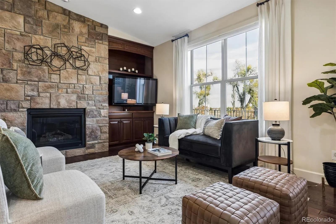
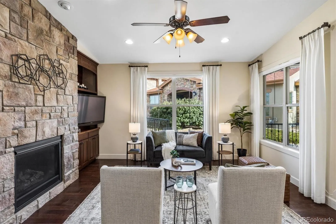

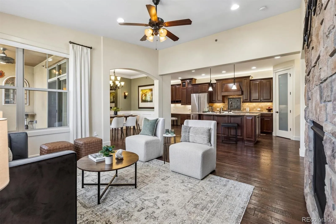
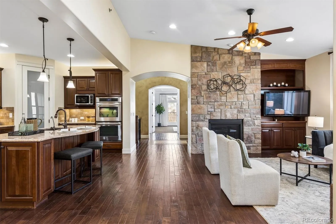
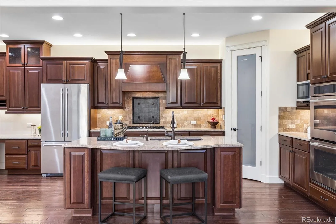
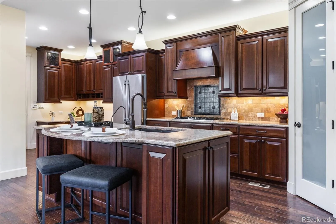
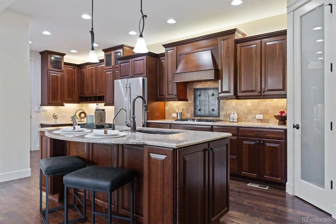
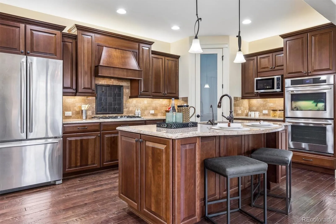
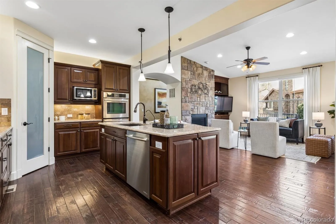

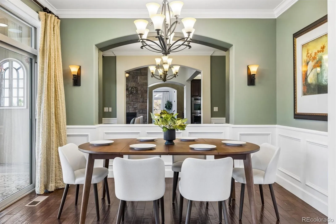
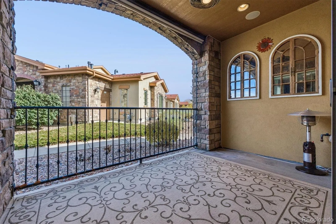
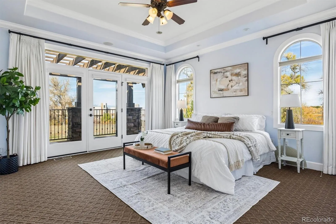
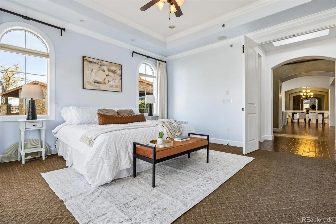

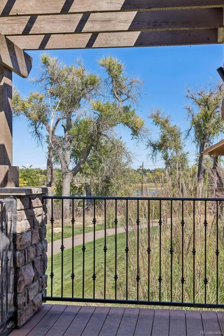
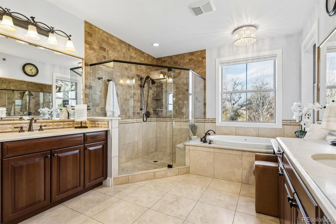
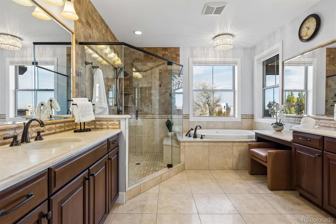
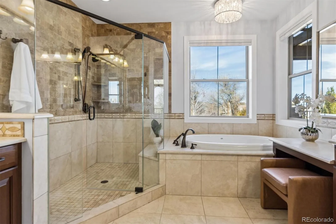
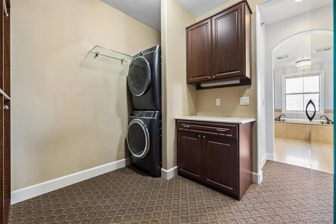

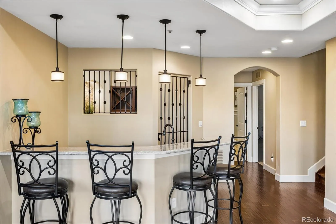
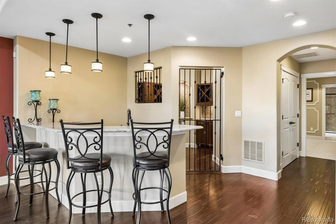
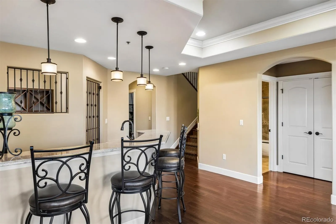
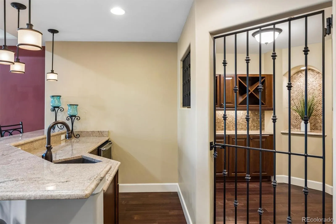
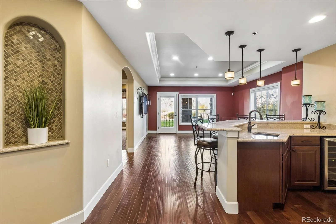
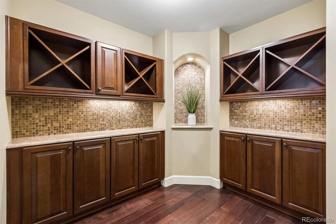
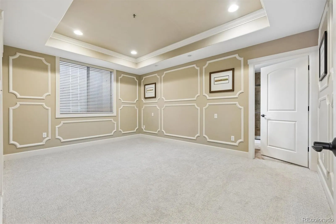
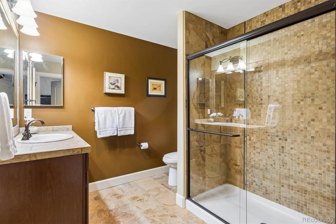
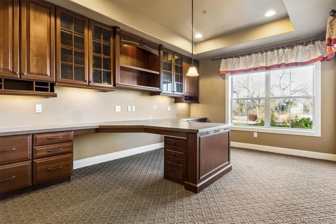
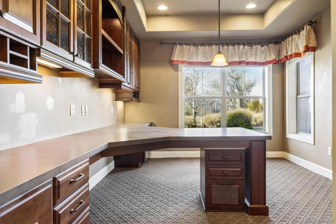
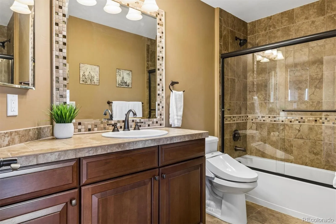
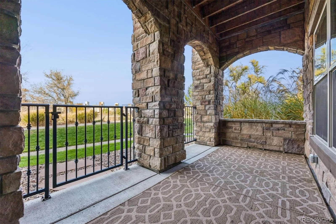
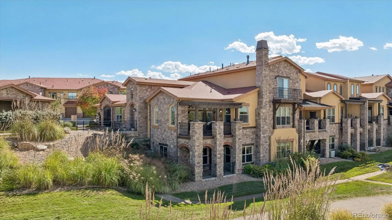
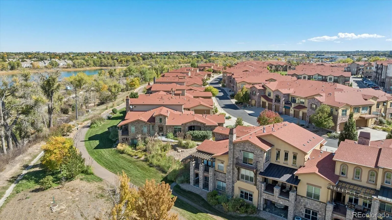
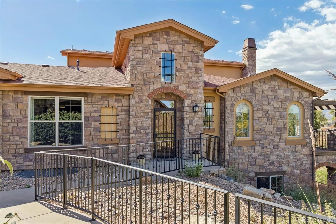
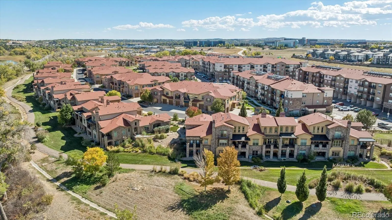
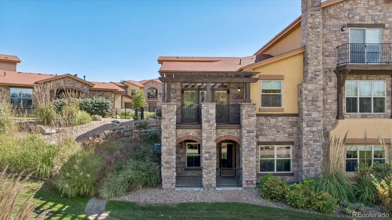
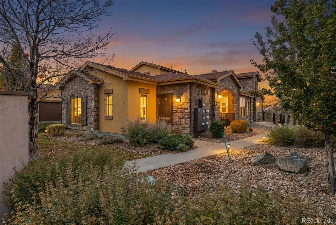

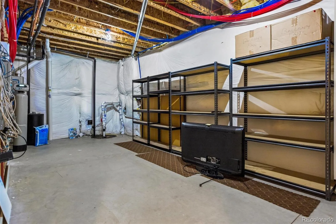
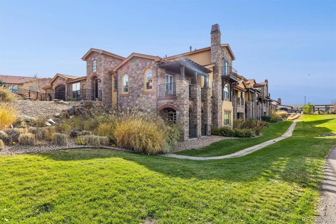
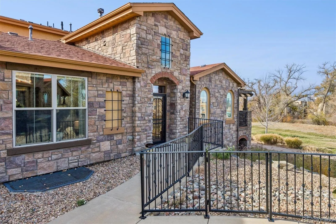
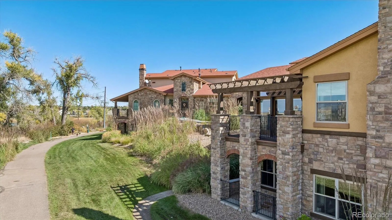
Imagine stepping out your back patio onto the High Line Canal and miles of scenic walking trails, with tranquil water views and mountains in the distance. This exceptional former model home offers the perfect blend of luxury, warmth, and effortless Colorado living. Thoughtfully enhanced with custom upgrades and exquisite finishes, every detail reflects quality and sophistication. The gourmet kitchen is a showstopper, featuring an upgraded gas cooktop, custom hood that beautifully complements the cabinetry, double ovens, walk-in pantry, and spacious center island for extra seating and counter workspace. The spacious great room, anchored by a beautiful stone fireplace, creates an inviting gathering space. Hand-scraped hardwood floors, travertine accents, and remote-controlled custom window treatments add elegance throughout. The spacious primary suite is a private retreat, complete with a covered deck overlooking the water and showcasing beautiful mountain views. The luxurious primary bath features heated floors for an added touch of indulgence. A covered patio off the dining room offers another wonderful setting for outdoor entertaining. The walkout lower level is equally impressive, featuring a custom wine cellar unique to this floor plan, two additional bedrooms, and exceptional storage. One bedroom is designed as a study with custom built-in desks and cabinetry, while the other offers a private en suite bath. Even the finished garage is elevated with built-in cabinetry and a dedicated workspace. Located in an exclusive 55+ villa community, enjoy the ultimate lock-and-leave lifestyle with the home and grounds maintained for you. Convenient access to C-470 puts shopping, restaurants, and mountain adventures within easy reach. Luxury, convenience, and an extraordinary Colorado lifestyle come together in this truly exceptional home!

Advanced Home Search
Search by square footage, location, price, bedrooms, bathrooms and more.Just Listed
These homes just hit the market. Be among the first to see them. Schedule a showing, too.New Construction
See brand new homes and homes under construction now and available soon.Features & Amenities
Find homes with views or pools, in gated communities & with other desirable features.Cities
Take a look at luxury homes in each city in Metro Denver.Neighborhoods
Find the ideal neighborhood and the home that best fits you.Counties
Have your eye on a specific county? Browse these listings.Zip Codes
Start here to find a luxury home in a particular zip code.Single-Family Homes
See photos of single-family homes, get prices, neighborhood information & more.Townhomes
Get all the details about luxury townhomes for sale now throughout Metro Denver.Condos
Are you drawn to the low-maintenance, luxury lifestyle of condo living? Start here.One-Story Homes
Looking for a main floor master? Ranch-style homes may be perfect for your lifestyle.Featured Price Ranges
We’ve done the searching for you. Find homes in popular luxury price ranges.55-Plus
Explore beautiful homes and enviable amenities available in 55-and-over communities.Your Free MLS Search Account
Create and manage saved searches and properties with the Property Organizer.Schedule a Personal Consultation
We’re happy to help any time! Schedule a no-obligation 15-minute call.


