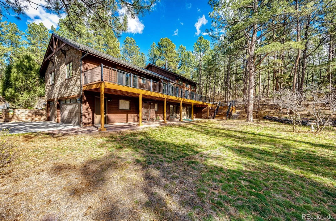
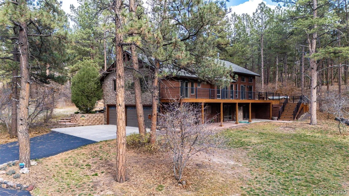
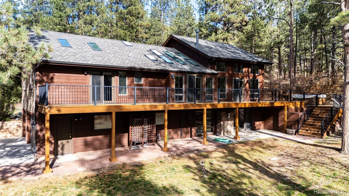
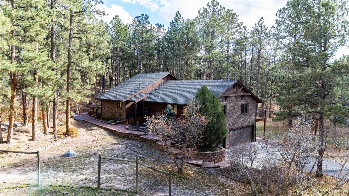
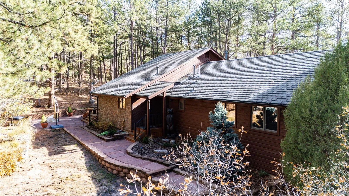
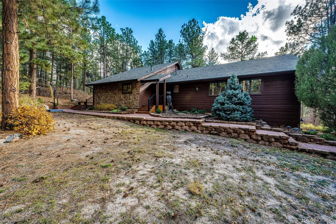
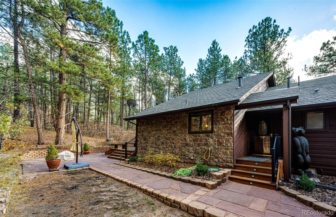
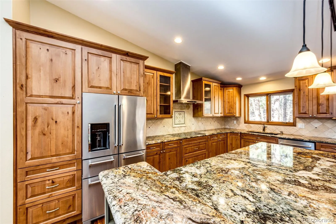
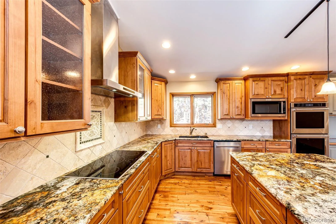
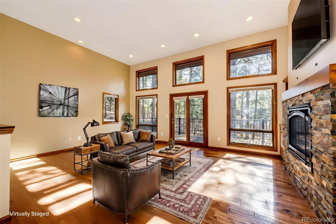
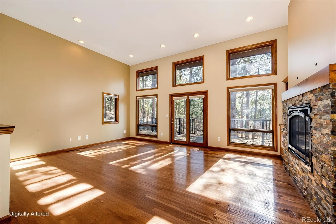
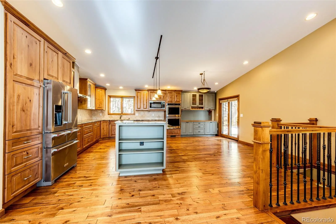
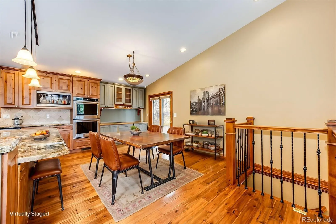
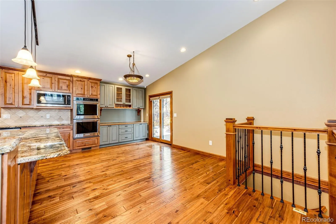
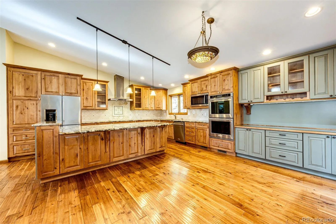
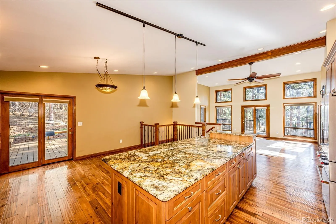
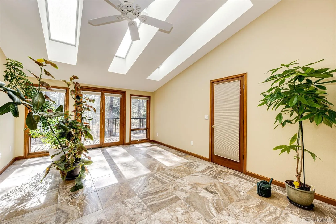
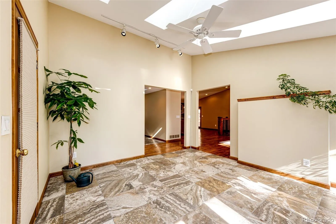
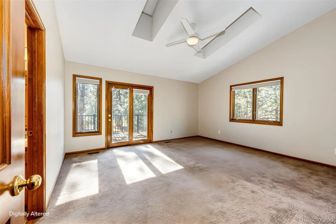
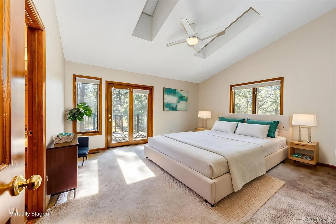
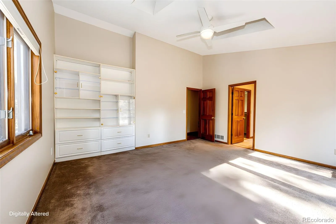
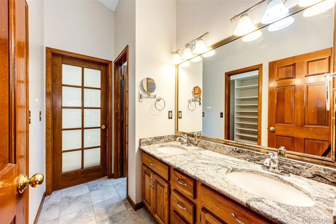
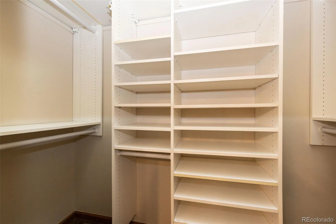
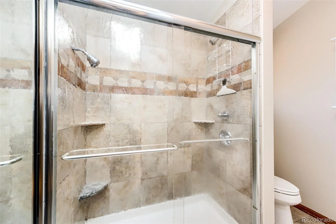
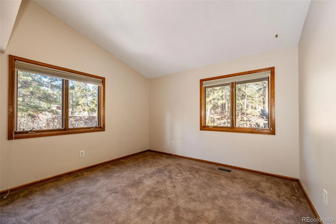
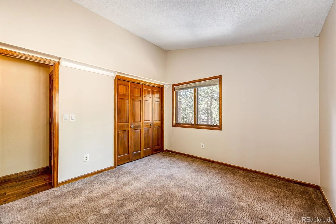
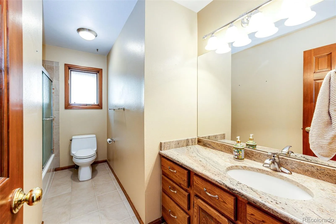
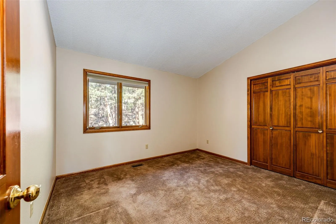
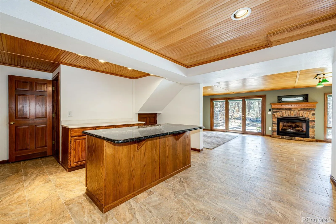
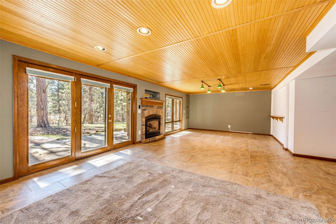
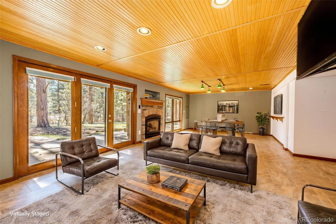
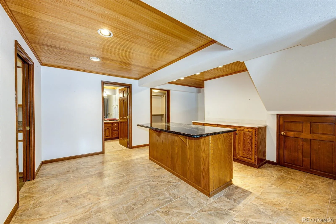
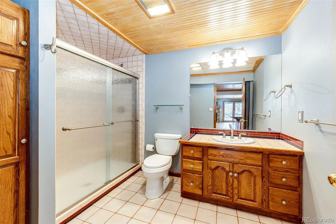
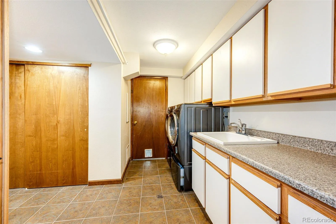
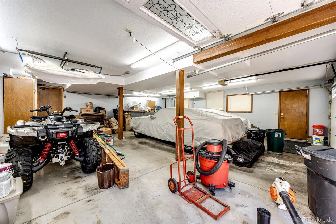
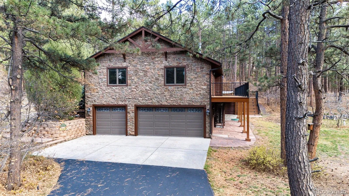
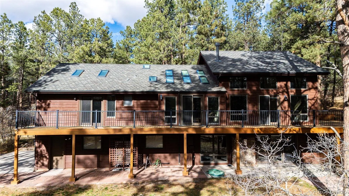
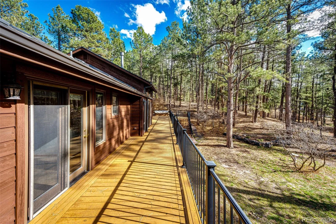
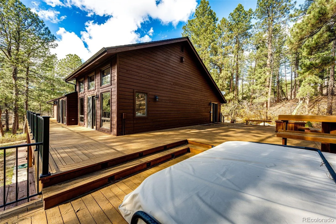
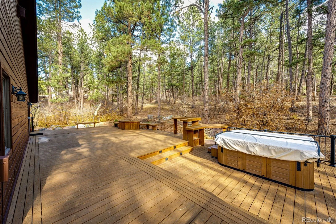
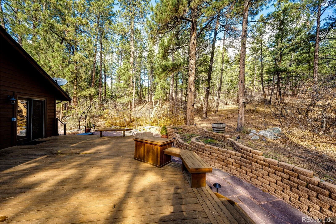
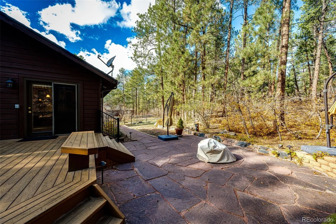
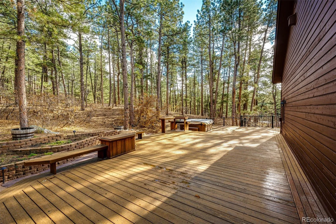
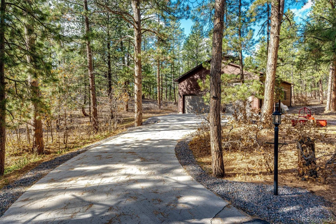
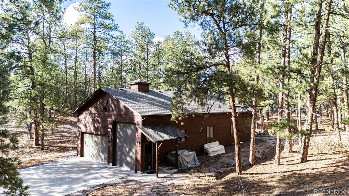
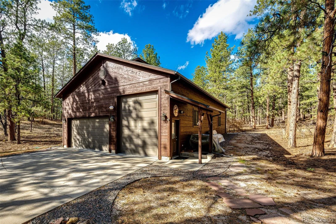
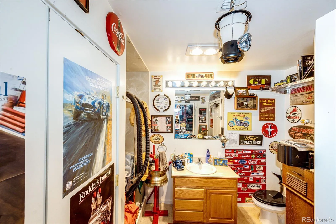
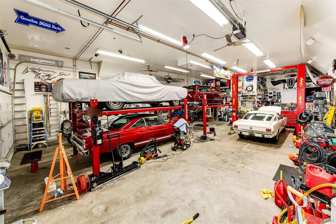
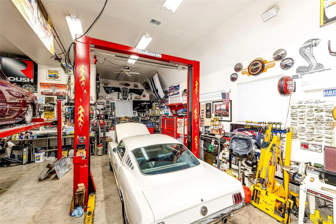
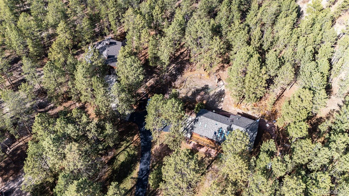
Absolutely stunning mountain contemporary home in the beautiful Pinewood Knolls subdivision. This home has been thoughtfully designed from the custom cabinetry to the high-end finishes. The home features many upgrades such as granite countertops throughout, Beautiful Alderwood cabinetry, solid Pine trim and interior doors and Acacia hardwood flooring. The heart of the home is a Chef’s kitchen, boasting stainless steel appliances, double ovens, farmhouse sink and spacious granite topped island. The floor plan of the main level features a spacious living room with gas fireplace that walks out to a redwood deck, a beautiful sun room with tile floor, a private primary suite and bathroom and two bedrooms. The finished basement offers an additional family room and gas fireplace, bar area with porcelain tile flooring, granite countertops and spacious laundry/mud room and storage/pantry. There are two incredible, massive redwood decks, one measuring 10 x 78 and the other measuring 30 x 60 that are perfect for entertaining. Enjoy the wildlife on the amazing heavily wooded lot that provides privacy and serenity! The detached shop is approximately 32 x 57 with two overhead doors (8′ and 12′ w/14′ ceiling) and is insulated, heated with hot/cold water, and 3/4 bathroom. The shop also has a compression air system, 220 and 110 power, workbenches with stainless steel tops, large car lift and newer furnace. All landscaped trees are on a drip system and fiber internet available. This property is an incredible retreat and has easy access to Colorado Springs, Castle Rock or Parker. All measurements are approximate.

Advanced Home Search
Search by square footage, location, price, bedrooms, bathrooms and more.Just Listed
These homes just hit the market. Be among the first to see them. Schedule a showing, too.New Construction
See brand new homes and homes under construction now and available soon.Features & Amenities
Find homes with views or pools, in gated communities & with other desirable features.Cities
Take a look at luxury homes in each city in Metro Denver.Neighborhoods
Find the ideal neighborhood and the home that best fits you.Counties
Have your eye on a specific county? Browse these listings.Zip Codes
Start here to find a luxury home in a particular zip code.Single-Family Homes
See photos of single-family homes, get prices, neighborhood information & more.Townhomes
Get all the details about luxury townhomes for sale now throughout Metro Denver.Condos
Are you drawn to the low-maintenance, luxury lifestyle of condo living? Start here.One-Story Homes
Looking for a main floor master? Ranch-style homes may be perfect for your lifestyle.Featured Price Ranges
We’ve done the searching for you. Find homes in popular luxury price ranges.55-Plus
Explore beautiful homes and enviable amenities available in 55-and-over communities.Your Free MLS Search Account
Create and manage saved searches and properties with the Property Organizer.Schedule a Personal Consultation
We’re happy to help any time! Schedule a no-obligation 15-minute call.


