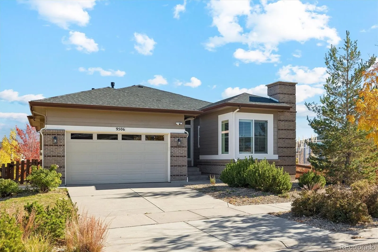
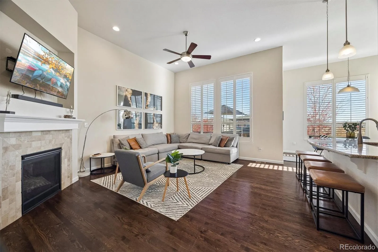
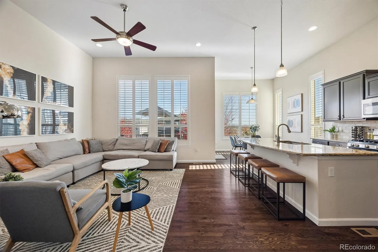
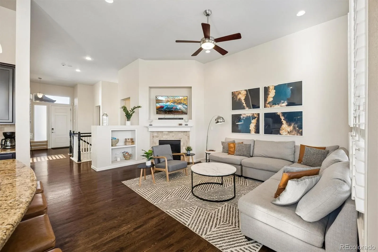
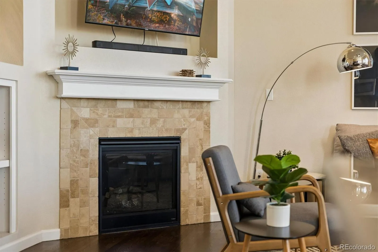
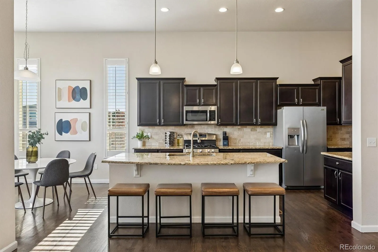
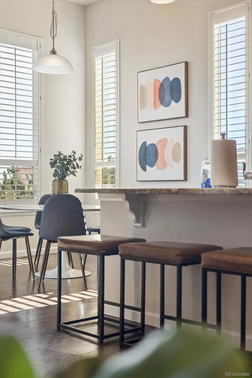
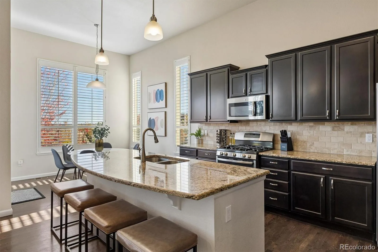
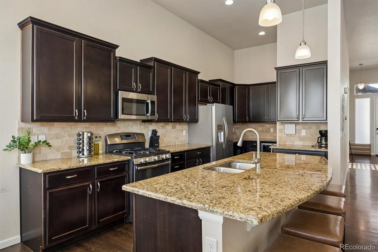
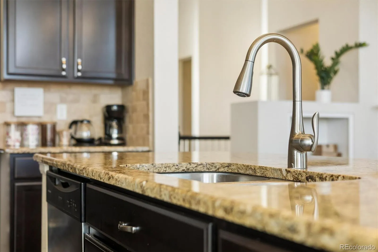
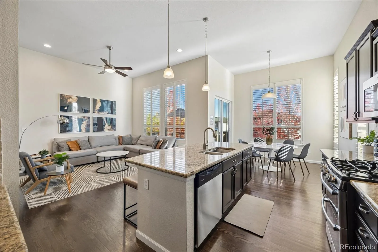
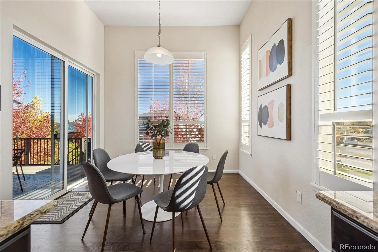

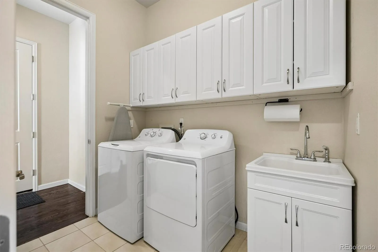
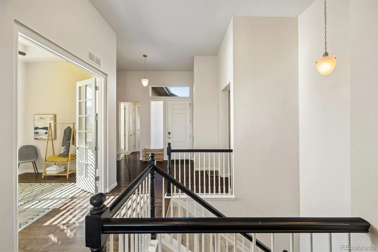
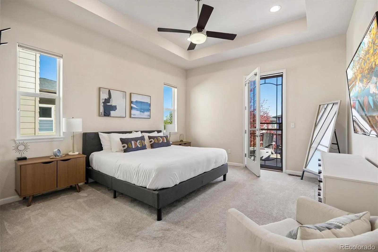
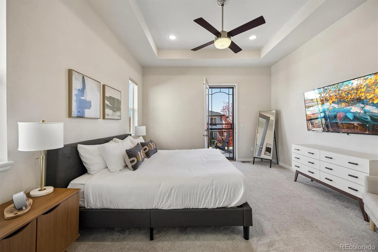
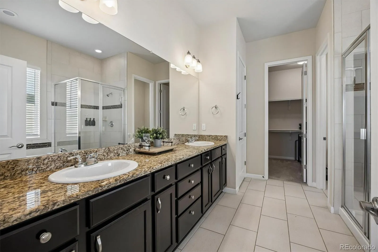
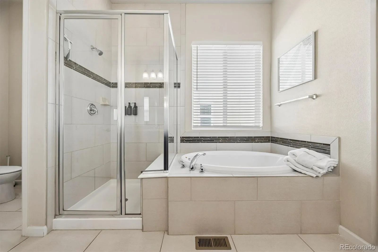
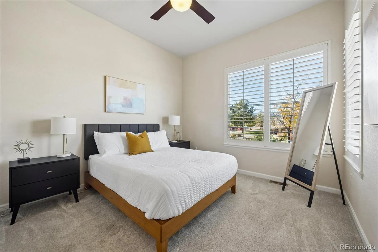
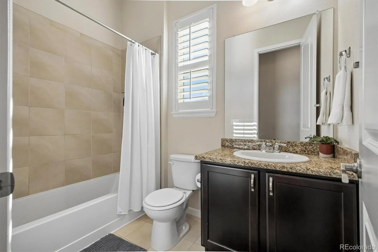
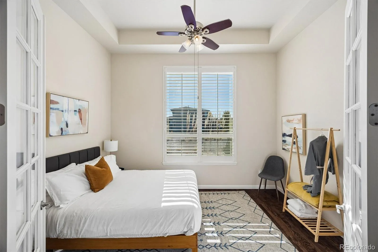
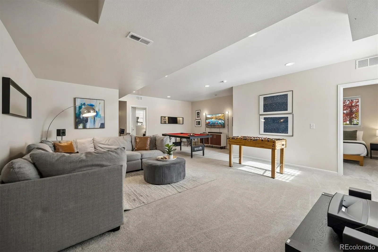
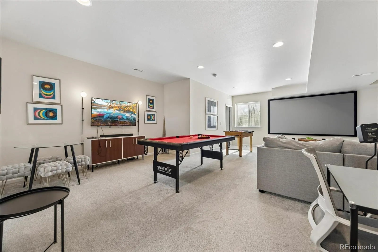
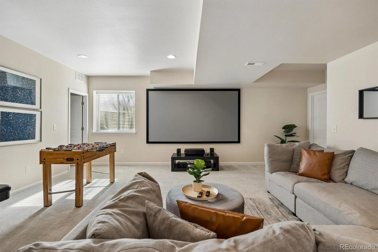
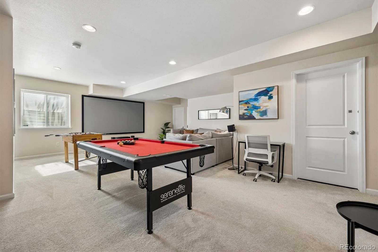
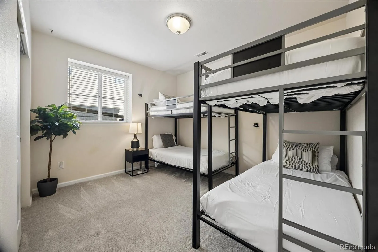
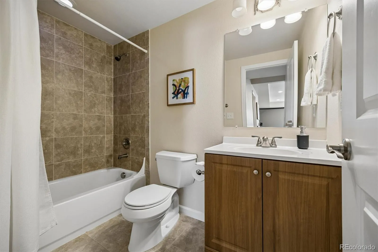
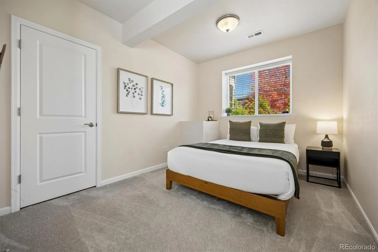
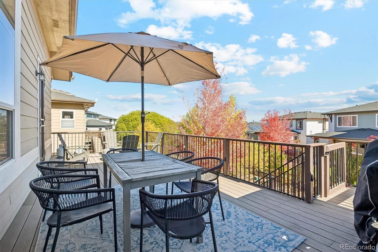
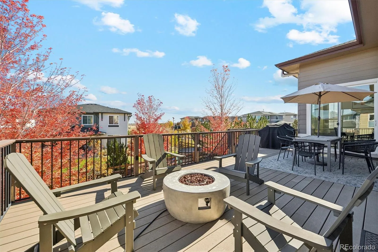
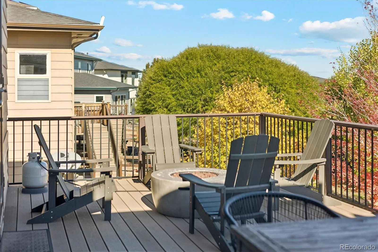
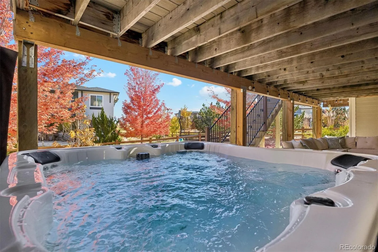
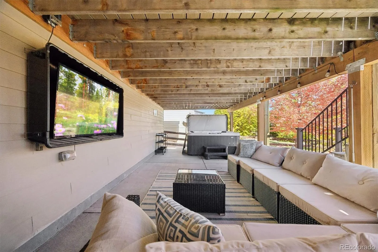
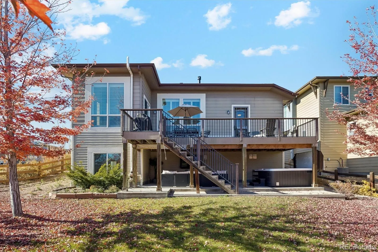
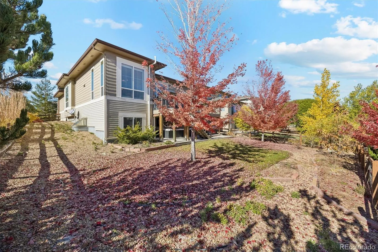
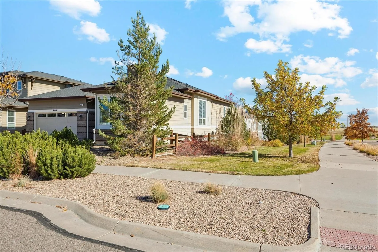
Ranch living in the heart of Candelas! Set on a corner lot, this home pairs true main floor living with a full finished basement, 3, 000+ of finished square feet, and a deck that serves up city lights and mountain views. Inside, soaring high ceilings and windows open this home up to abundant natural light. The open floor plan connects the great room to your eat-in kitchen built for real cooking and easy entertaining. A large island, granite counters, a pantry and a wine cooler for the bottles you are saving for a good night. The main level primary suite opens to the deck and includes a five-piece bath and a generous walk-in closet. A second bedroom with its own nearby full bath sits on the opposite side of the home for privacy, and a flexible space that can be used as a third bedroom or an office. A laundry room with a utility sink rounds out the main floor. Downstairs, the daylight basement adds a large family room, two more bedrooms, a full bath, and serious storage space, so guests, hobbies, and movie nights all have a place. The attached two-car garage includes an EV charger, shelving and a storage lift. The fenced, landscaped backyard has room to play and relax with a private hot tub and outdoor seating to watch the game. All this plus solar panels to make your utility bills next to nothing and the furnishings are included! This is an easy choice, make this home your next move. Life in Candelas means a resort-style clubhouse, pools, fitness center, tennis courts, parks, playgrounds, and miles of trails right outside your door, with the Rocky Flats National Wildlife Refuge next door for wide-open space and big Front Range sunsets. Students attend Three Creeks K-8 and Ralston Valley High in Jeffco Public Schools. Quick access to Highway 93 puts Golden, Boulder, Westminster, and downtown Denver within an easy drive, while Arvada restaurants and shopping are minutes away. Single-level living, room to spread out, and a community built for getting outside.

Advanced Home Search
Search by square footage, location, price, bedrooms, bathrooms and more.Just Listed
These homes just hit the market. Be among the first to see them. Schedule a showing, too.New Construction
See brand new homes and homes under construction now and available soon.Features & Amenities
Find homes with views or pools, in gated communities & with other desirable features.Cities
Take a look at luxury homes in each city in Metro Denver.Neighborhoods
Find the ideal neighborhood and the home that best fits you.Counties
Have your eye on a specific county? Browse these listings.Zip Codes
Start here to find a luxury home in a particular zip code.Single-Family Homes
See photos of single-family homes, get prices, neighborhood information & more.Townhomes
Get all the details about luxury townhomes for sale now throughout Metro Denver.Condos
Are you drawn to the low-maintenance, luxury lifestyle of condo living? Start here.One-Story Homes
Looking for a main floor master? Ranch-style homes may be perfect for your lifestyle.Featured Price Ranges
We’ve done the searching for you. Find homes in popular luxury price ranges.55-Plus
Explore beautiful homes and enviable amenities available in 55-and-over communities.Your Free MLS Search Account
Create and manage saved searches and properties with the Property Organizer.Schedule a Personal Consultation
We’re happy to help any time! Schedule a no-obligation 15-minute call.


