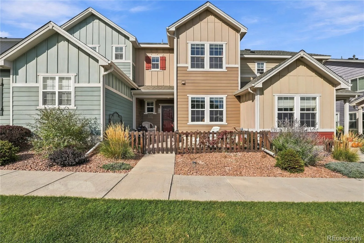
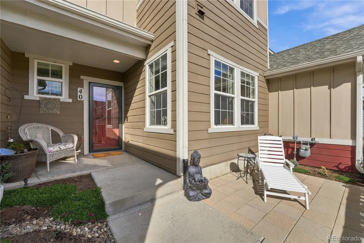
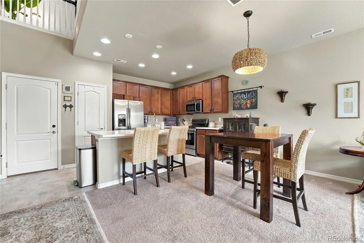
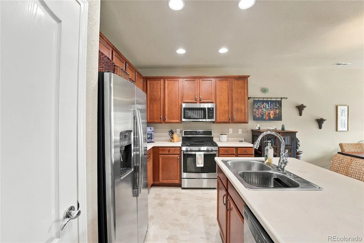
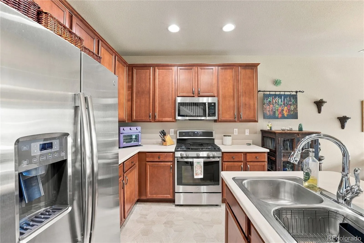

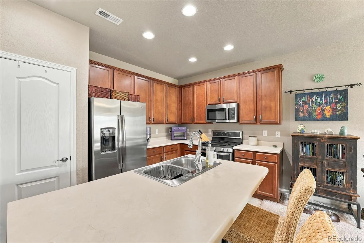
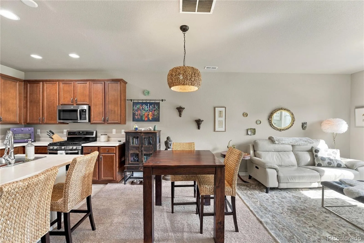
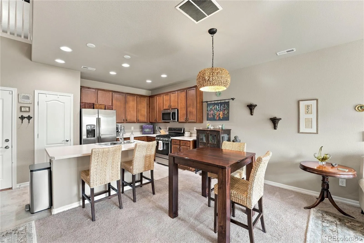
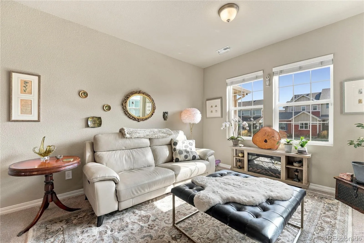
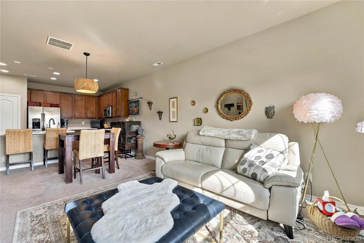
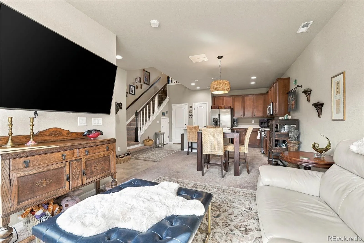
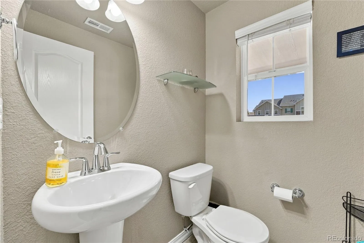
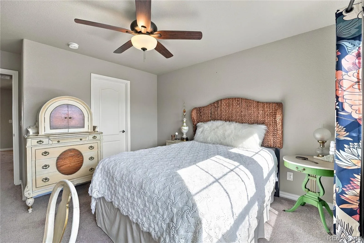
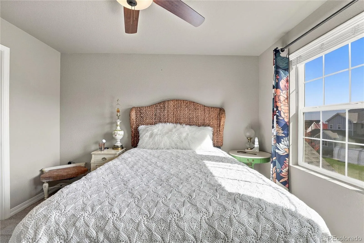
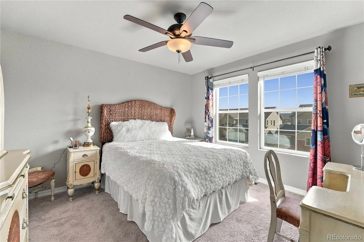
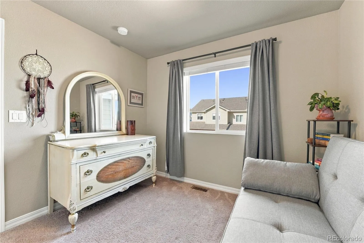
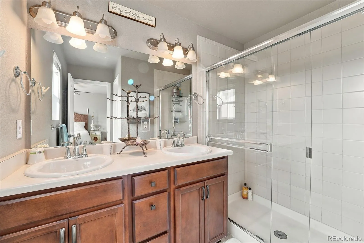
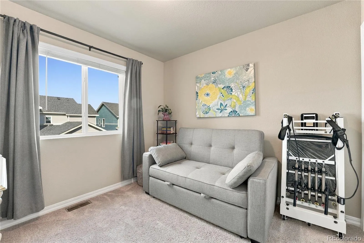
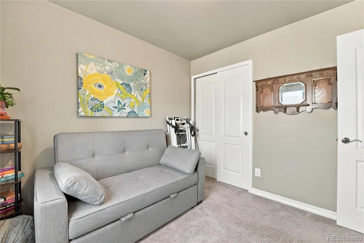
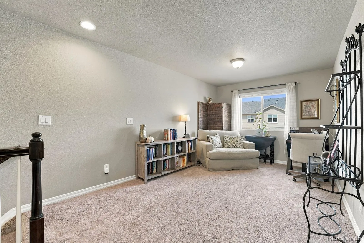
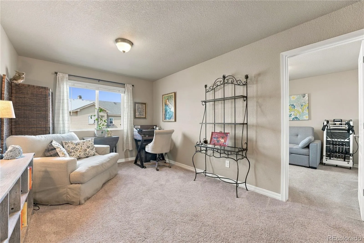
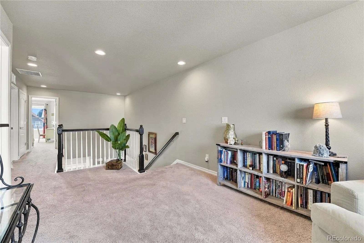
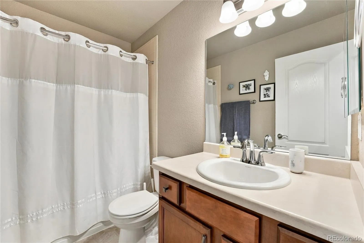
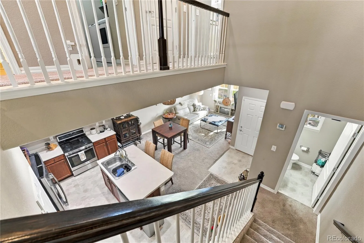
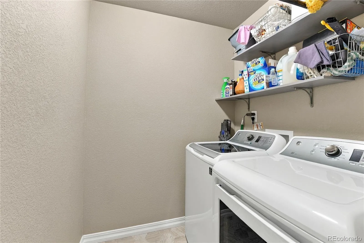
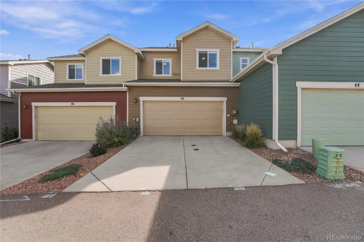

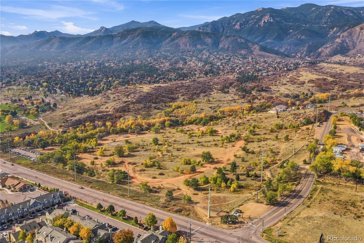
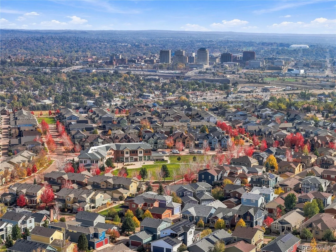
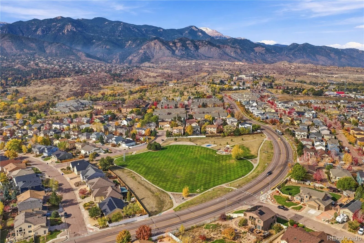
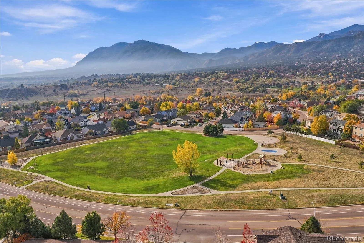
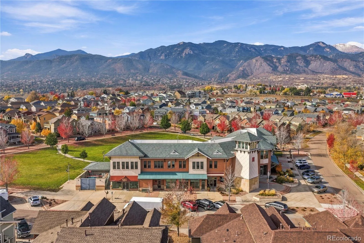
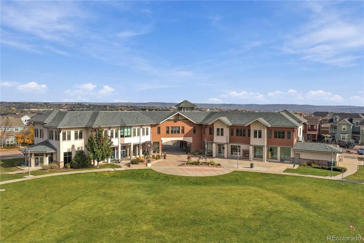
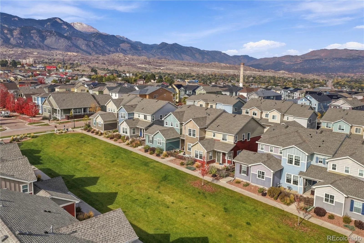
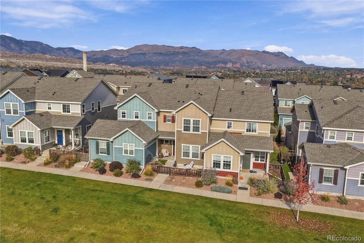
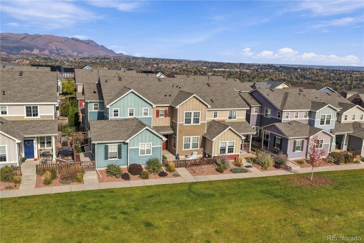
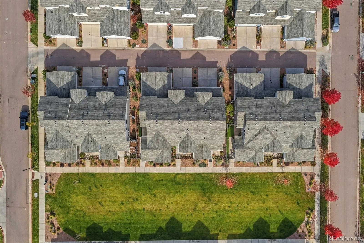
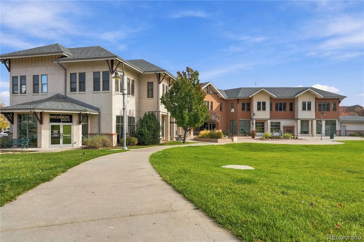
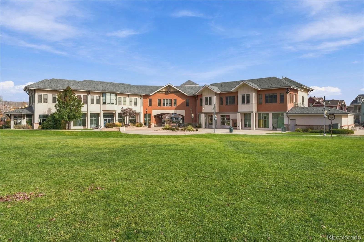
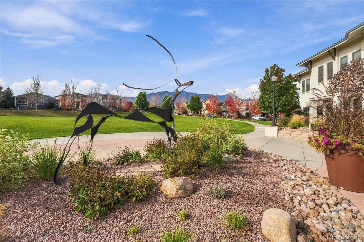
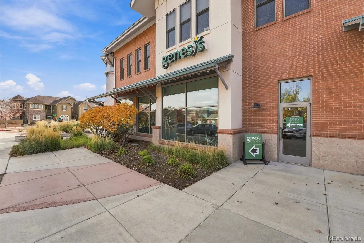
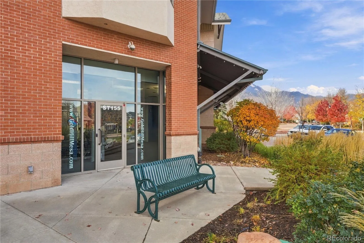
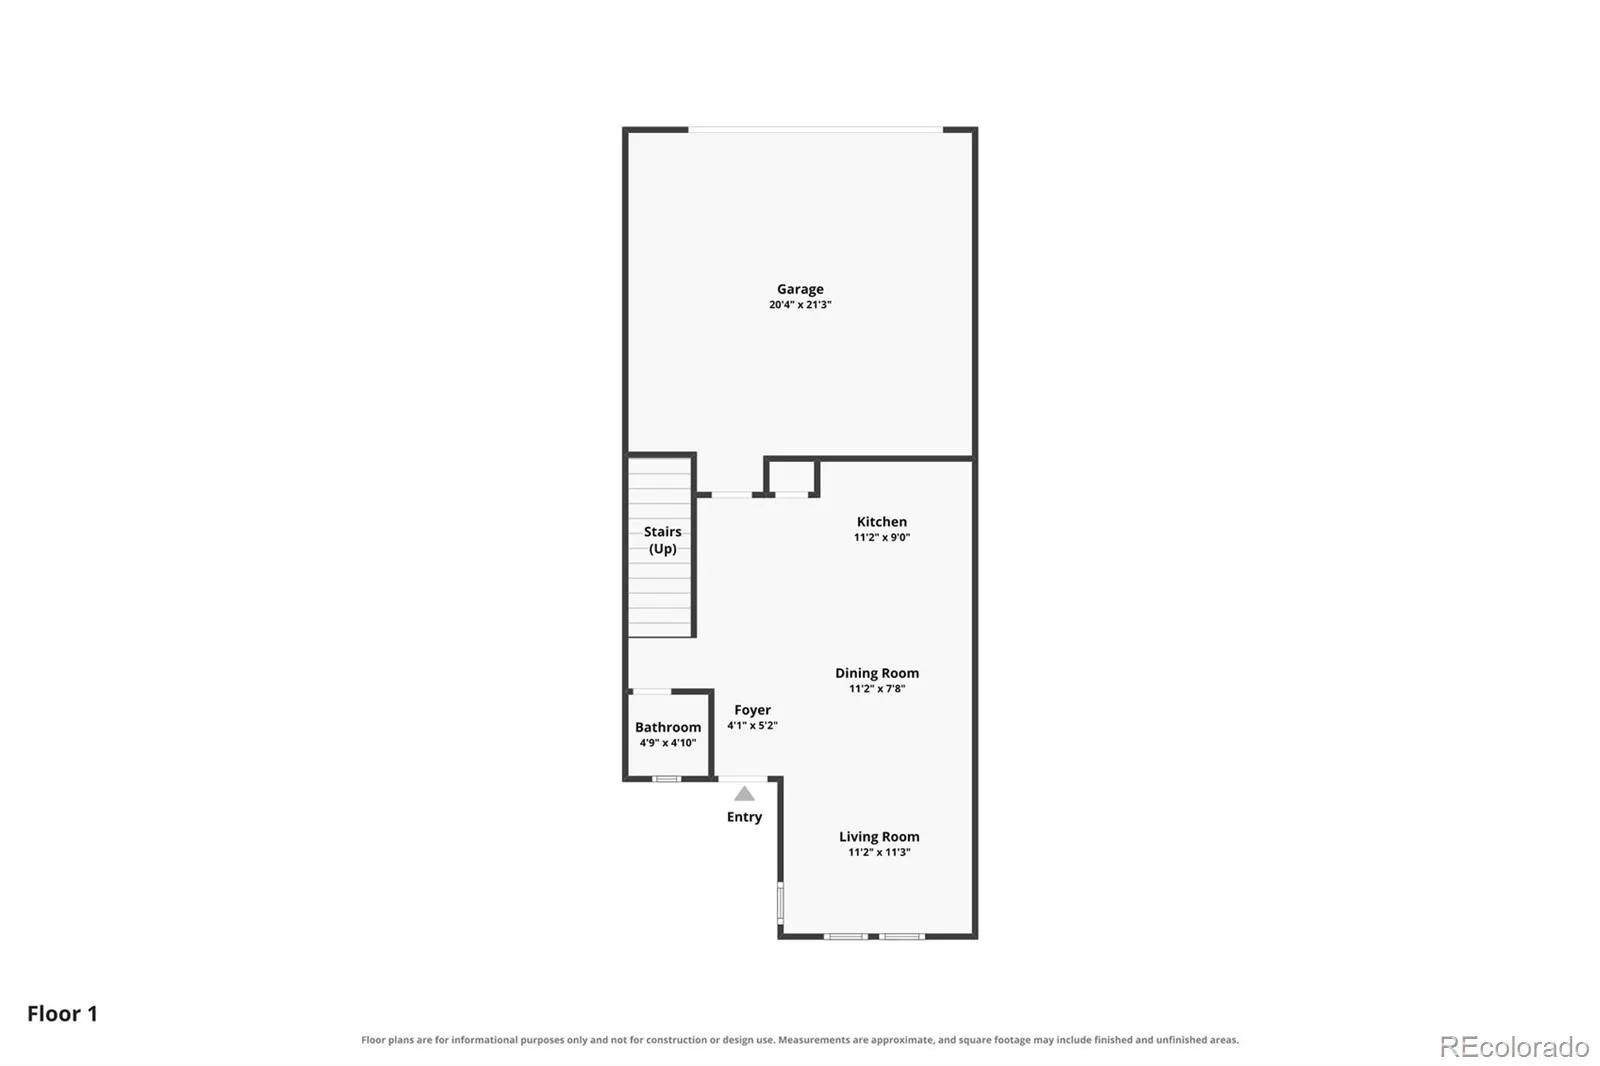
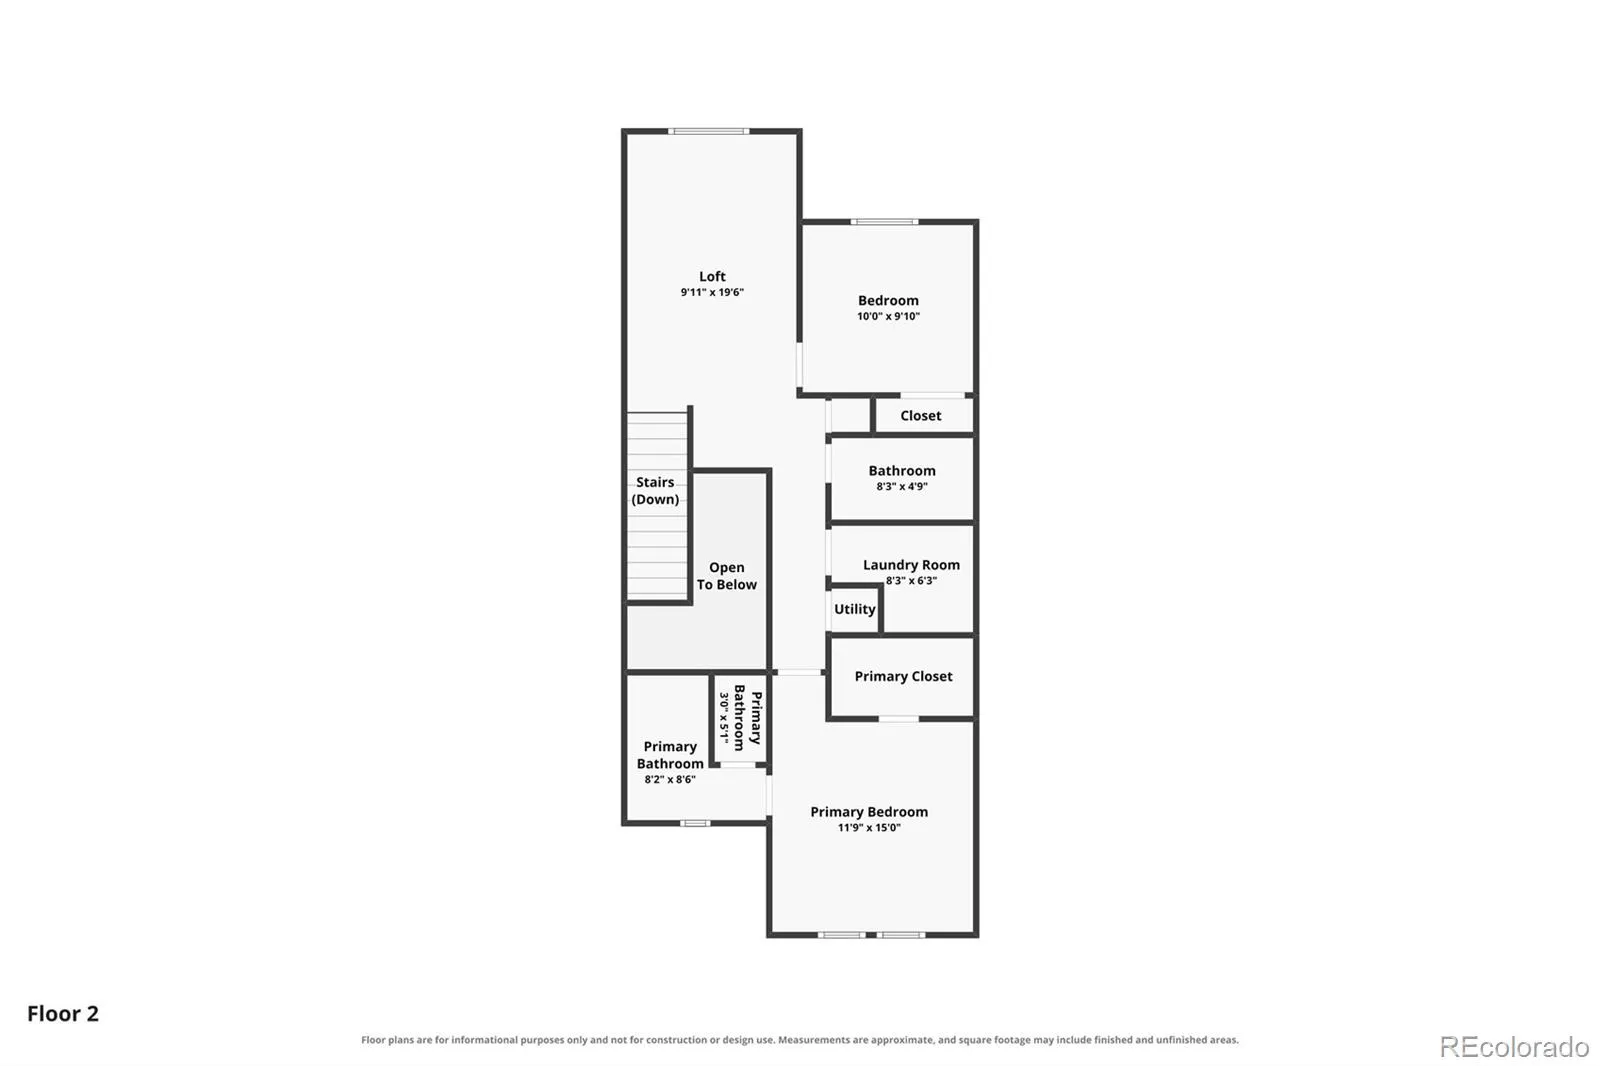
Welcome to Gold Hill Mesa, where thoughtful design and an inviting community come together! Ideally situated alongside open green space, this beautifully maintained, south-facing townhome enjoys abundant natural sunlight, a peaceful setting, with stunning mountain and downtown views from its upper-level windows. A new Class 4 impact-resistant roof offers added peace of mind. Set away from the activity of the community center, the home enjoys a quieter location while keeping neighborhood amenities within easy reach. Step inside to an inviting open-concept main level where the kitchen, dining, and living areas flow seamlessly together, creating a comfortable space for everyday living and entertaining. The kitchen features stainless steel appliances and a center island, providing additional workspace and a natural gathering spot. Open stair railings enhance the home’s airy feel. Upstairs, a versatile loft offers flexible living space, ideal for a home office, media room, or additional sitting area. The spacious primary suite features generous natural light, a walk-in closet, and a private bathroom with dual sinks and a walk-in shower. A second bedroom and full bathroom provide additional comfort and flexibility. Central air conditioning adds comfort during Colorado’s warmer months, while the home’s excellent upkeep makes it truly move-in ready. Outside, the fenced patio offers a wonderful place to relax and enjoy the surrounding green space. An attached two-car garage, plus a driveway with room for two additional vehicles, provides the convenience of extra parking. Gold Hill Mesa offers beautiful green spaces, a community clubhouse, and neighborhood events, including seasonal concerts and gatherings. Near the historic smokestack, a planned mixed-use area envisions future shopping, dining, and gathering spaces all within walking distance. With convenient access to parks, trails, and west-side amenities, this location makes enjoying Colorado living easy.

Advanced Home Search
Search by square footage, location, price, bedrooms, bathrooms and more.Just Listed
These homes just hit the market. Be among the first to see them. Schedule a showing, too.New Construction
See brand new homes and homes under construction now and available soon.Features & Amenities
Find homes with views or pools, in gated communities & with other desirable features.Cities
Take a look at luxury homes in each city in Metro Denver.Neighborhoods
Find the ideal neighborhood and the home that best fits you.Counties
Have your eye on a specific county? Browse these listings.Zip Codes
Start here to find a luxury home in a particular zip code.Single-Family Homes
See photos of single-family homes, get prices, neighborhood information & more.Townhomes
Get all the details about luxury townhomes for sale now throughout Metro Denver.Condos
Are you drawn to the low-maintenance, luxury lifestyle of condo living? Start here.One-Story Homes
Looking for a main floor master? Ranch-style homes may be perfect for your lifestyle.Featured Price Ranges
We’ve done the searching for you. Find homes in popular luxury price ranges.55-Plus
Explore beautiful homes and enviable amenities available in 55-and-over communities.Your Free MLS Search Account
Create and manage saved searches and properties with the Property Organizer.Schedule a Personal Consultation
We’re happy to help any time! Schedule a no-obligation 15-minute call.


