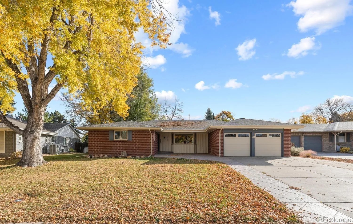
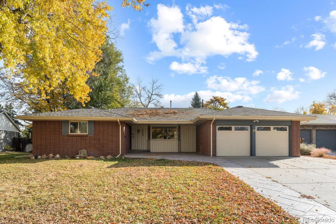
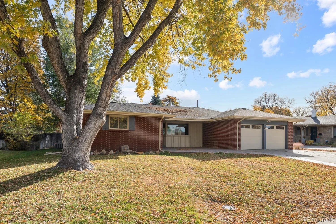
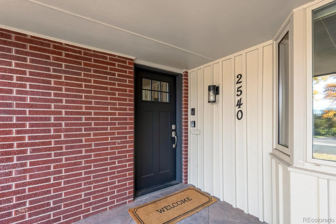
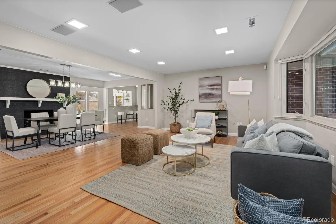
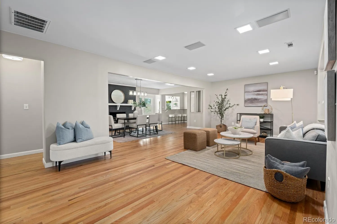
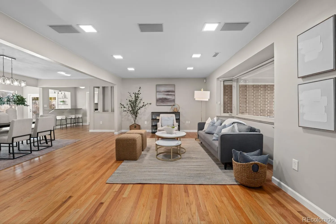
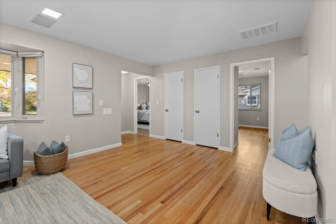
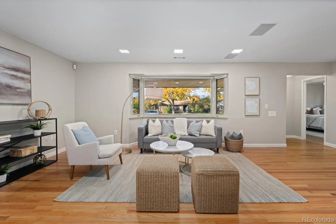
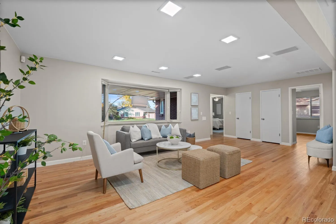
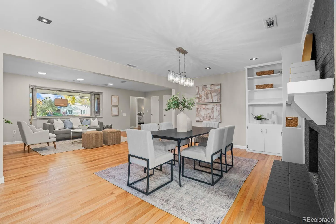
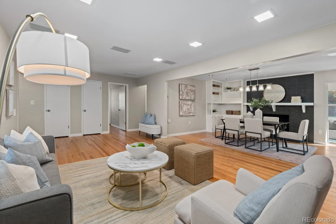
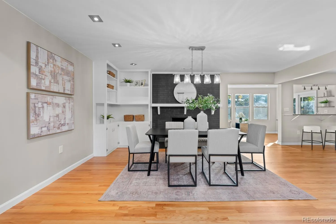
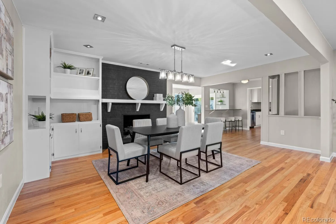
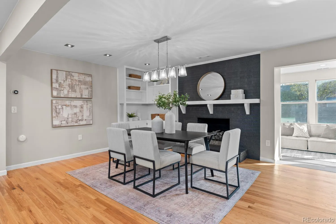
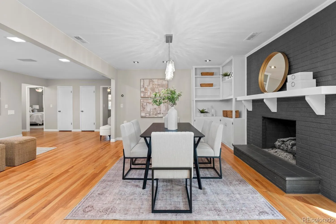
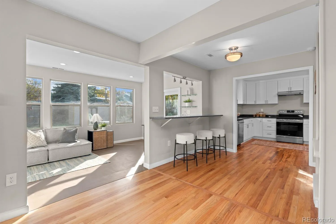
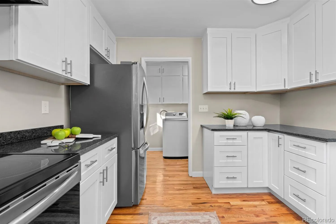
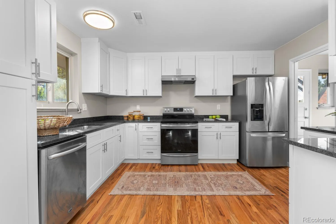
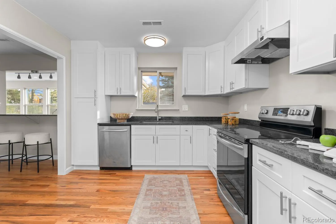
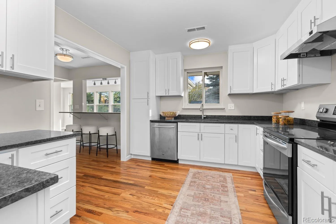
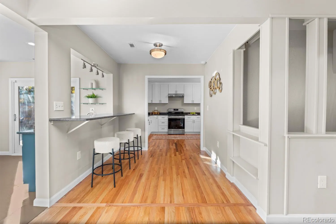
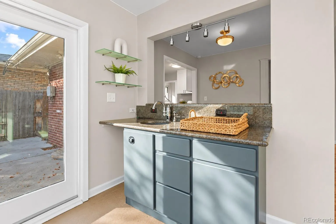
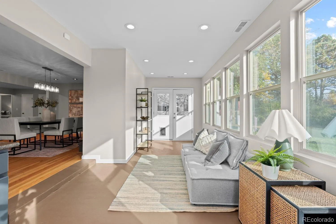
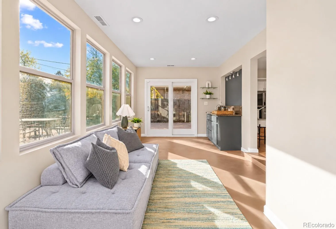
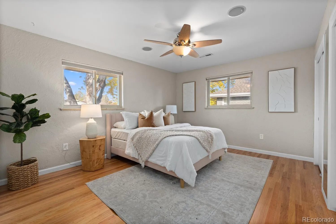
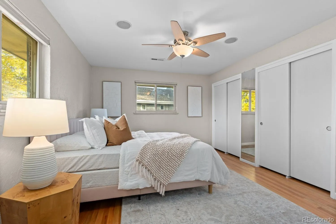
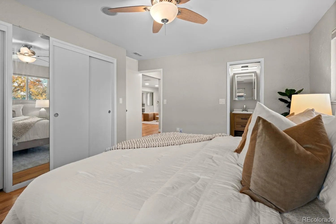
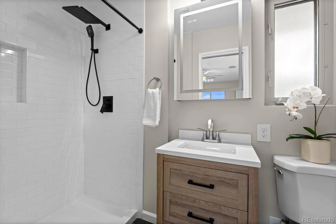
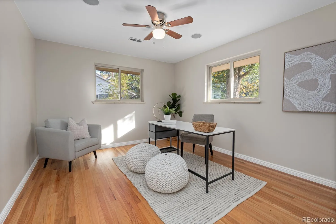
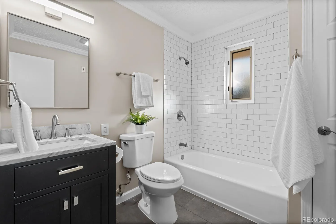
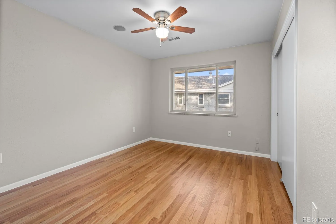
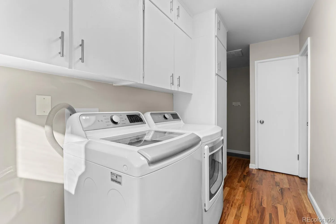
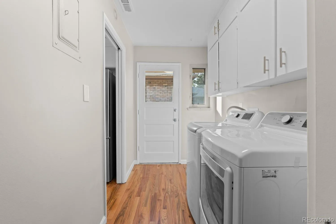
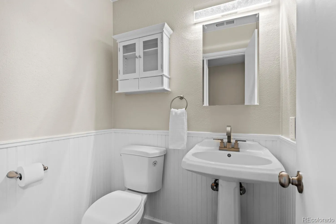
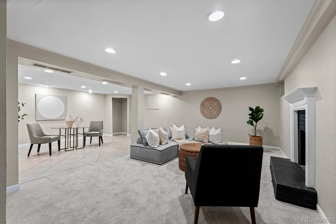
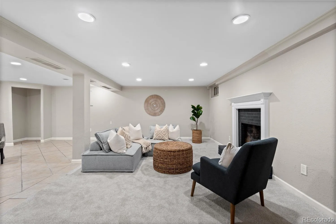
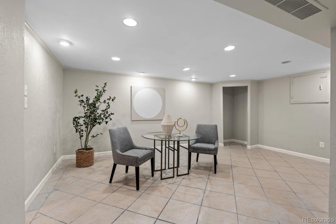
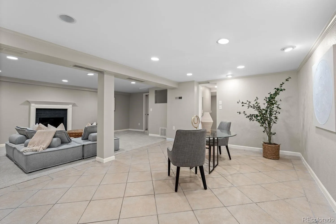
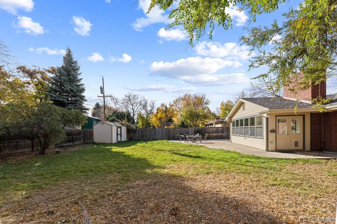
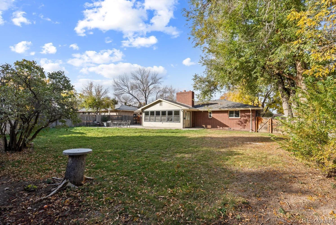
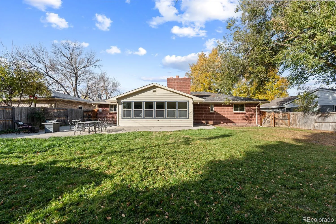
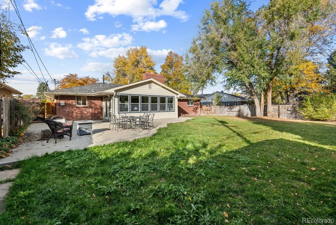
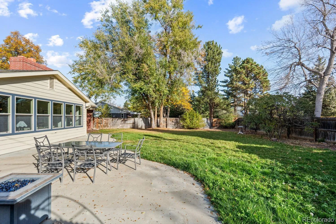
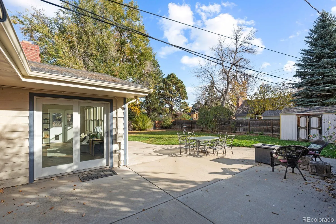
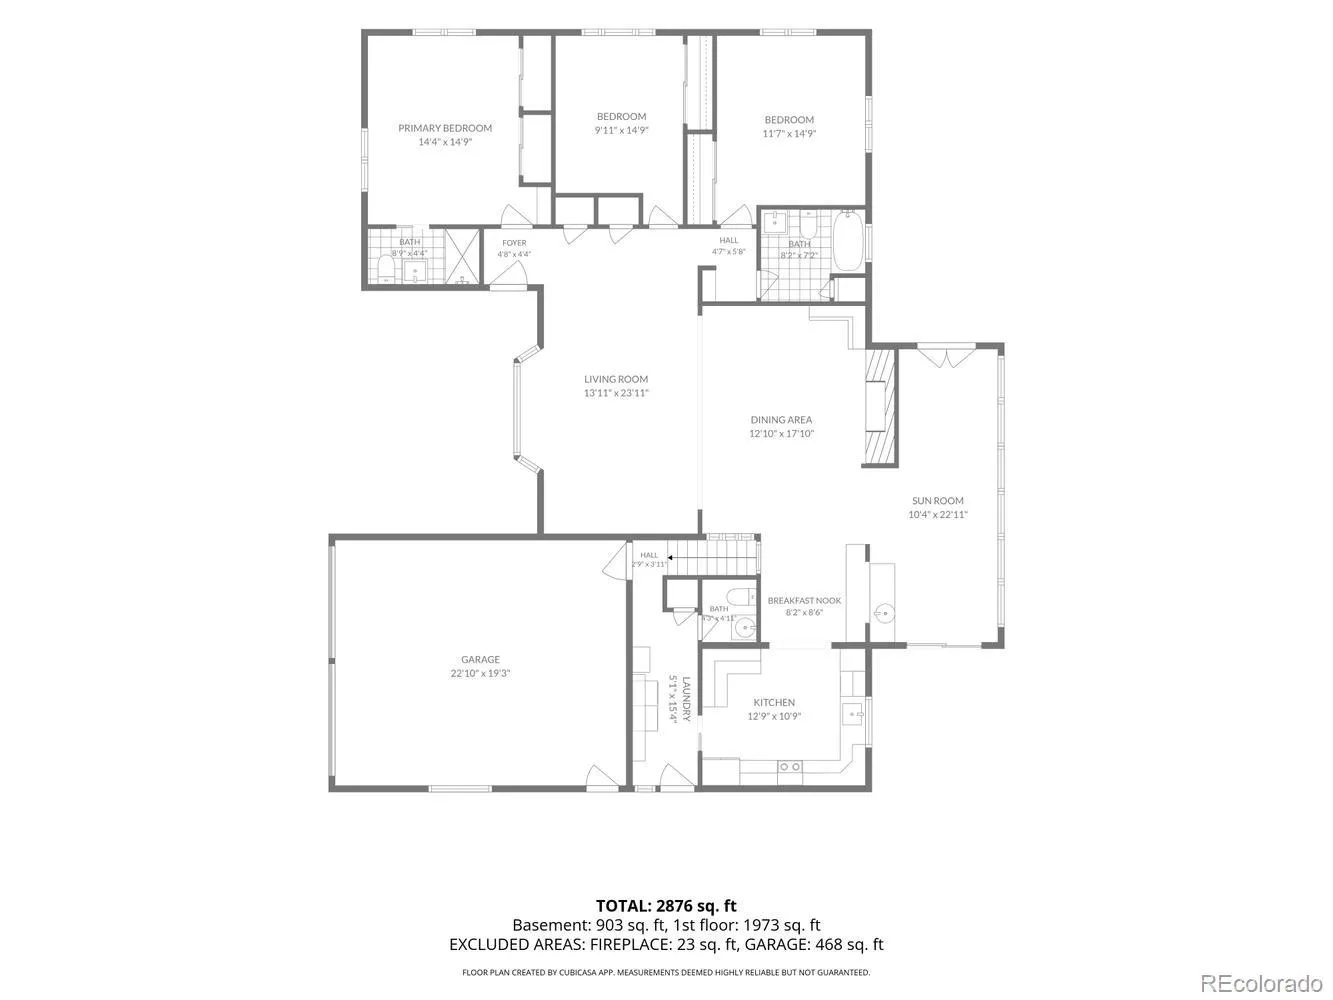
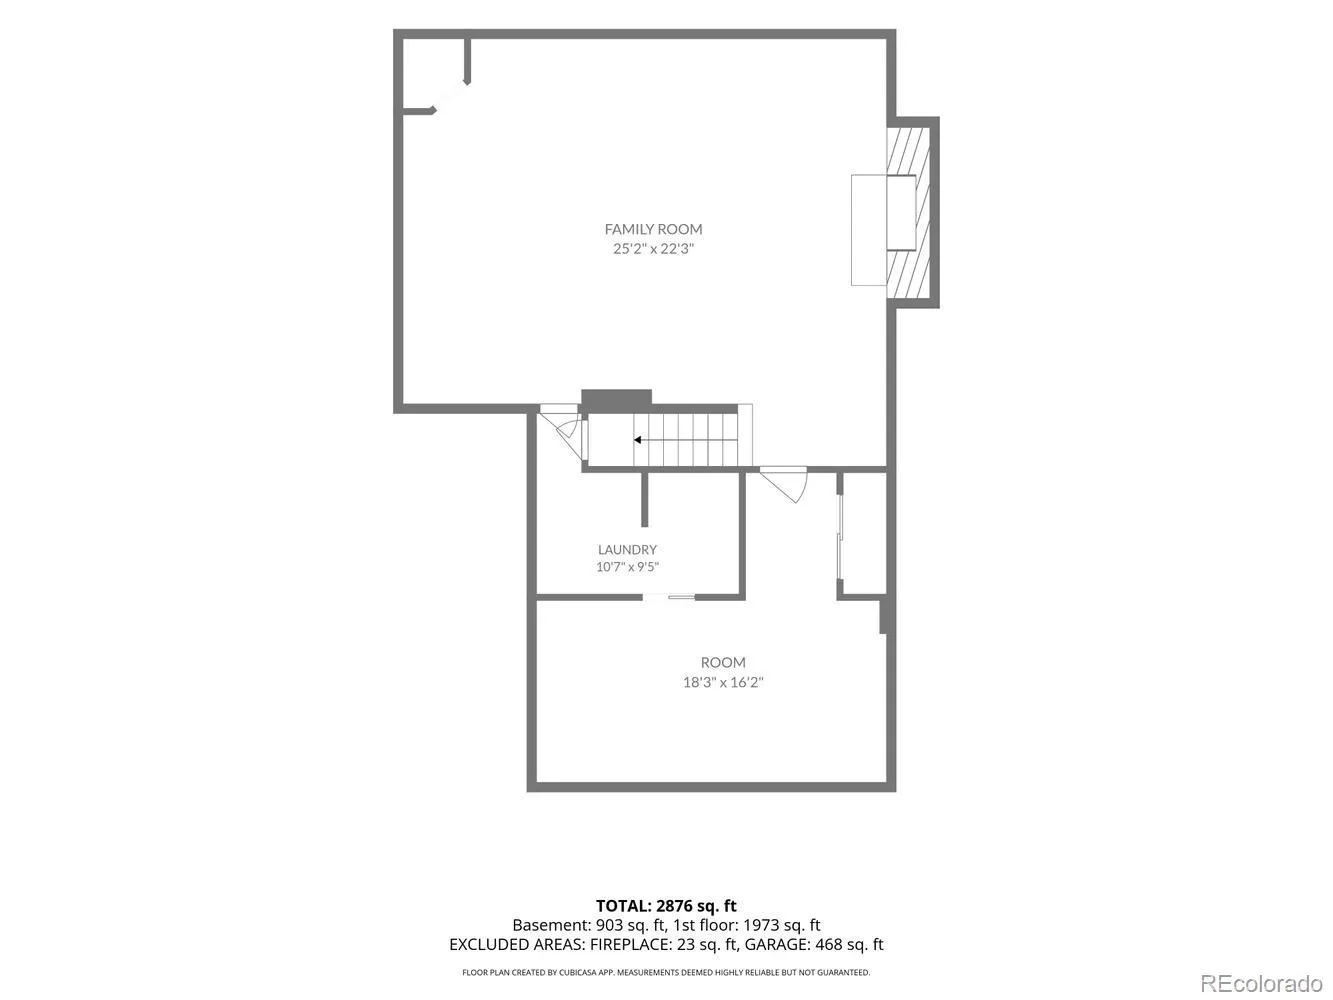
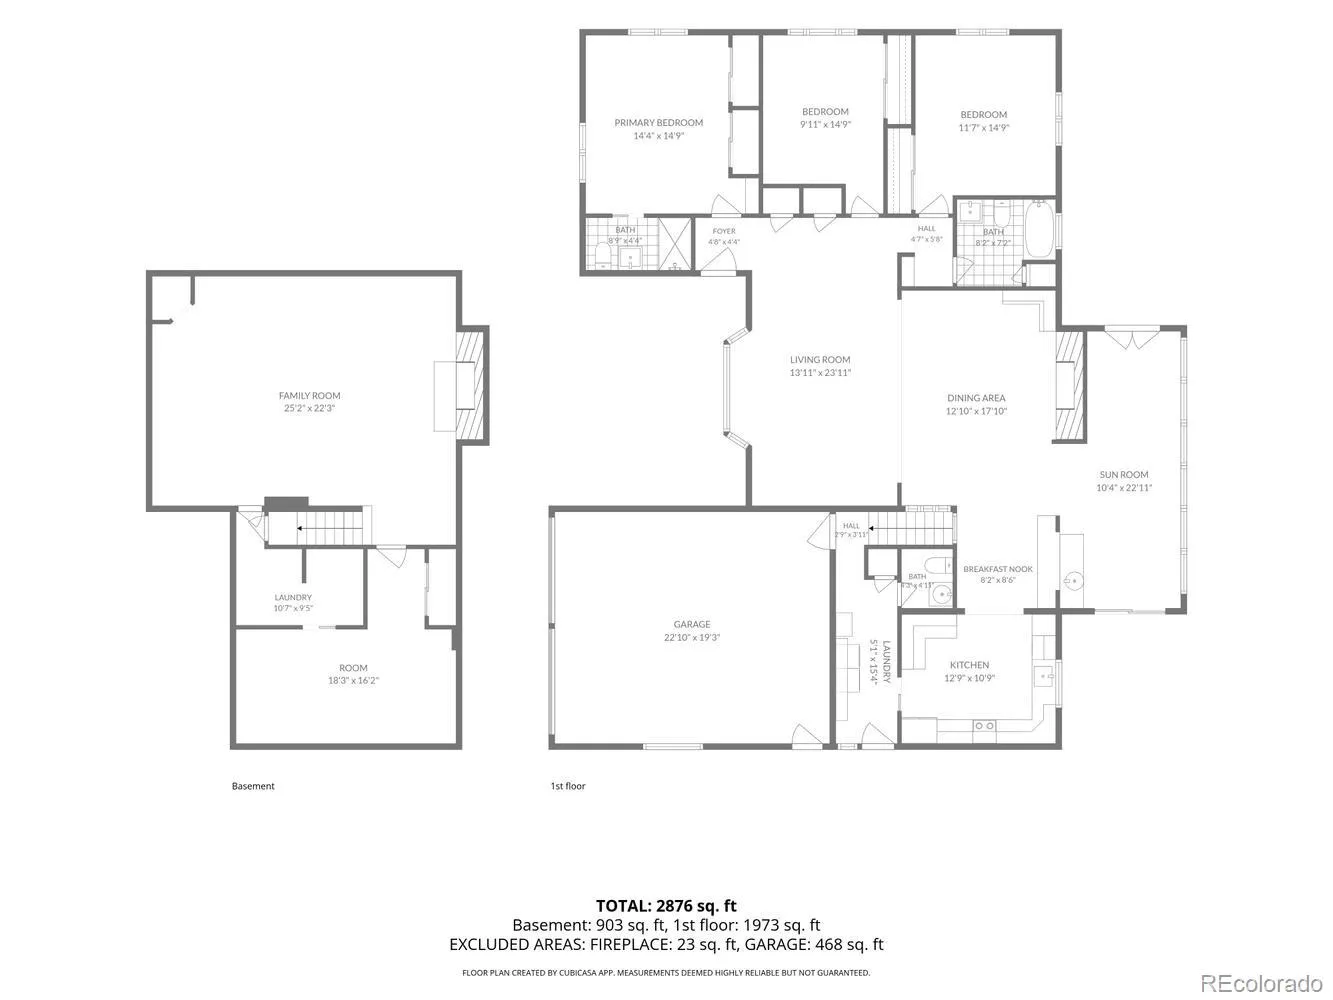
Welcome to 2540 S. Jasmine Street, where classic Denver character meets a beautiful remodel & modern transformation. This isn’t just a house that’s been “touched up”—it’s a meticulously updated home featuring a brand-new roof & sewer line (2026), offering true peace of mind alongside its stunning new price. From the moment you approach the stamped concrete front patio & covered porch, you’ll notice the seamless blend of original charm & contemporary design. Step inside to find gleaming real wood floors that flow throughout the main level. The layout strikes the perfect balance between an open-concept feel & traditional designated spaces. The formal dining/family room space serves as the heart of the home with a contemporized gas fireplace with painted brick & a custom wood mantle. Large bay windows flood the front living areas with natural light, creating an inviting atmosphere for daily living. The kitchen has been remodeled with crisp white cabinetry, slab granite countertops, & stainless steel appliances. A clever bar seating area overlooks a sun room addition & wet bar, where oversized windows frame views of the sun-drenched backyard. Tucked just off the entry from the attached, oversized two-car garage is a dedicated main-floor laundry & mudroom—adding incredible convenience. The primary suite is a private retreat featuring a beautifully updated en-suite 3/4 bath. The secondary bedrooms share an updated full bathroom with a new vanity, modern tile flooring & classic white subway tile. Downstairs, the finished basement offers even more versatility with additional bonus space, a second gas fireplace & 4th bedroom (non-conforming). Efficiency is built-in here, thanks to a newer furnace (2023), tankless water heater & solar panels. Move-in ready & updated from top to bottom. Not to mention the award winning Cherry Creek High School. With easy access to major highways, light rail, restaurants & shopping, this home is waiting for you, all you have to do is move in.

Advanced Home Search
Search by square footage, location, price, bedrooms, bathrooms and more.Just Listed
These homes just hit the market. Be among the first to see them. Schedule a showing, too.New Construction
See brand new homes and homes under construction now and available soon.Features & Amenities
Find homes with views or pools, in gated communities & with other desirable features.Cities
Take a look at luxury homes in each city in Metro Denver.Neighborhoods
Find the ideal neighborhood and the home that best fits you.Counties
Have your eye on a specific county? Browse these listings.Zip Codes
Start here to find a luxury home in a particular zip code.Single-Family Homes
See photos of single-family homes, get prices, neighborhood information & more.Townhomes
Get all the details about luxury townhomes for sale now throughout Metro Denver.Condos
Are you drawn to the low-maintenance, luxury lifestyle of condo living? Start here.One-Story Homes
Looking for a main floor master? Ranch-style homes may be perfect for your lifestyle.Featured Price Ranges
We’ve done the searching for you. Find homes in popular luxury price ranges.55-Plus
Explore beautiful homes and enviable amenities available in 55-and-over communities.Your Free MLS Search Account
Create and manage saved searches and properties with the Property Organizer.Schedule a Personal Consultation
We’re happy to help any time! Schedule a no-obligation 15-minute call.


