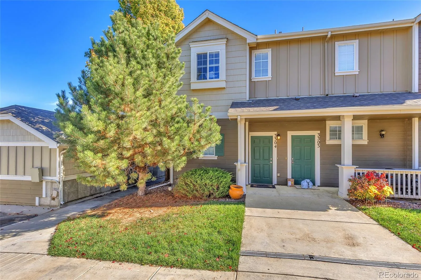
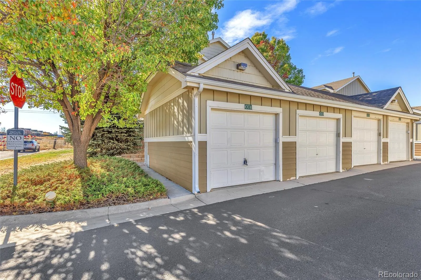
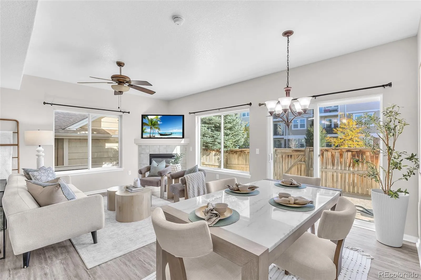
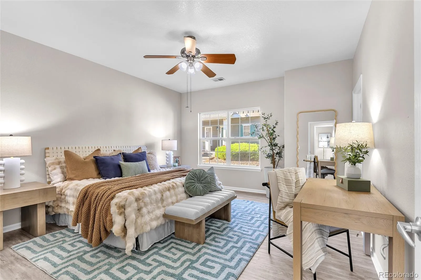
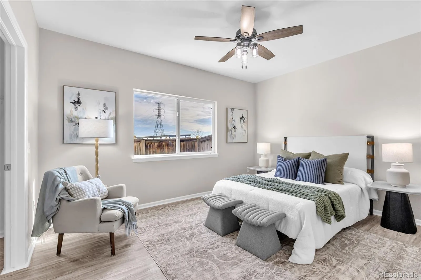
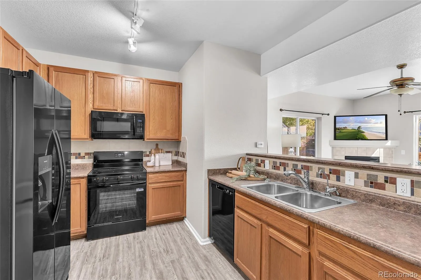
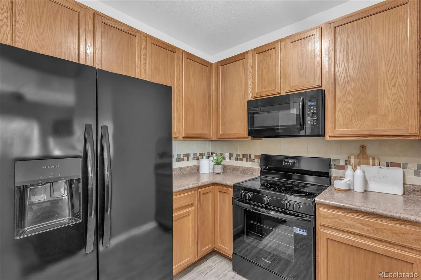
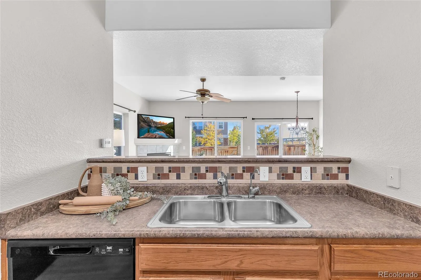
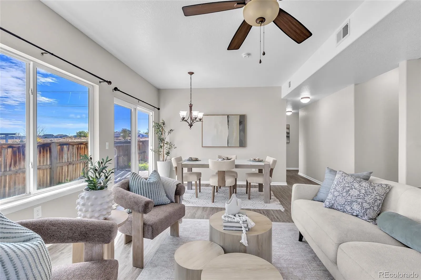
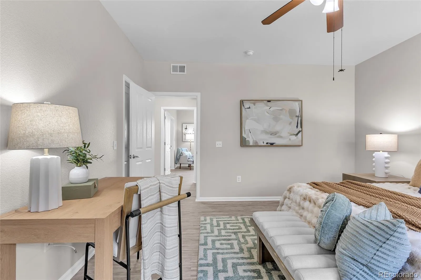
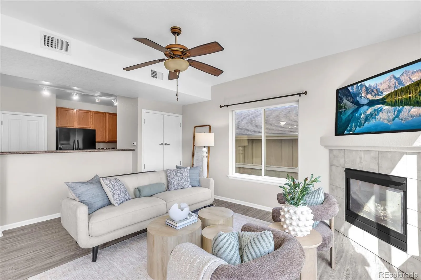
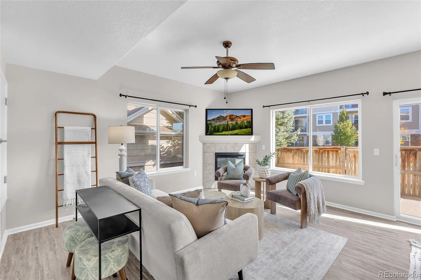
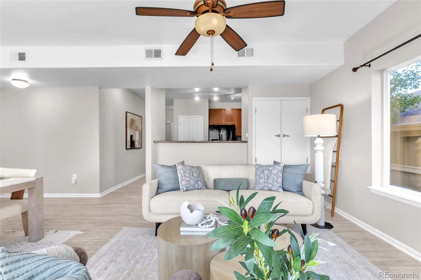
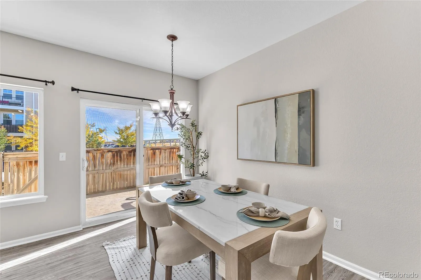
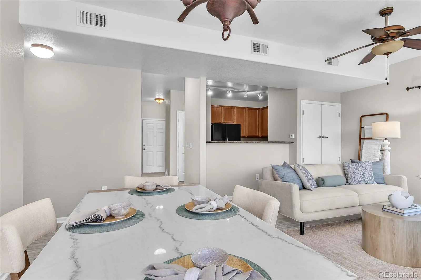
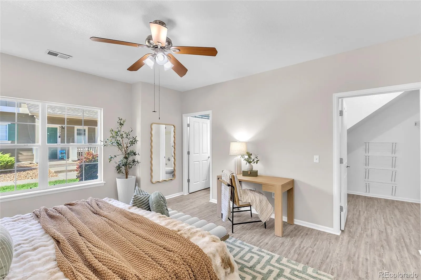
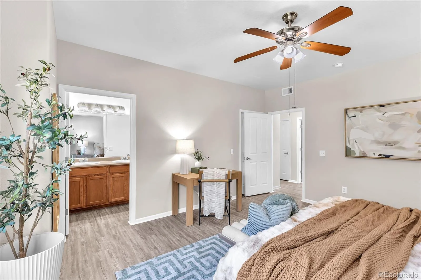
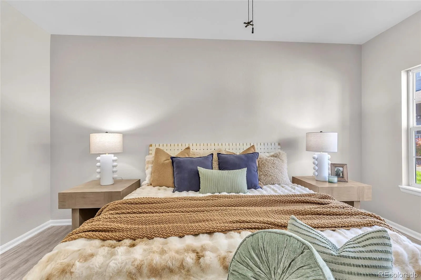
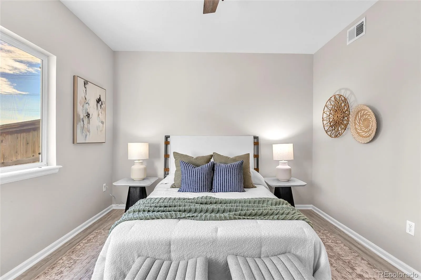
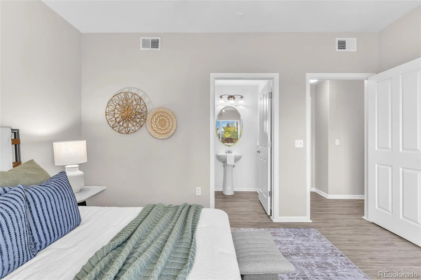
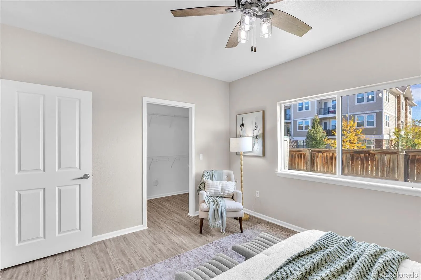
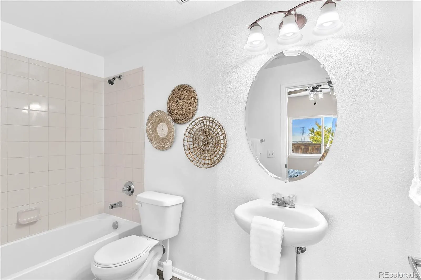
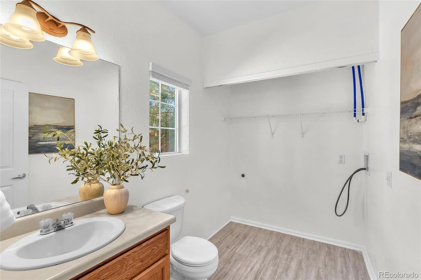
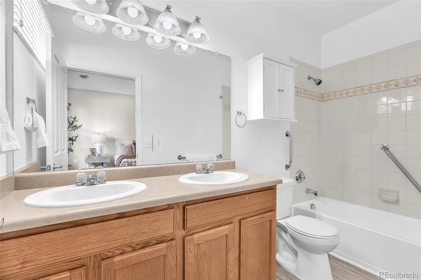
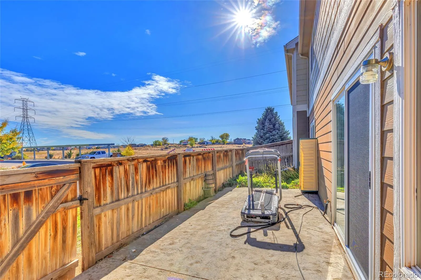
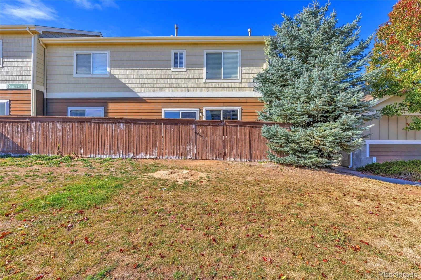
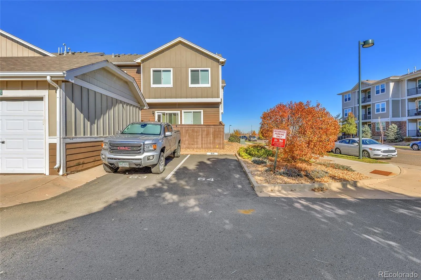
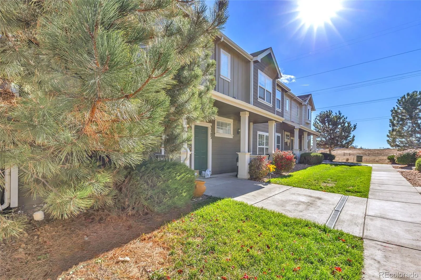
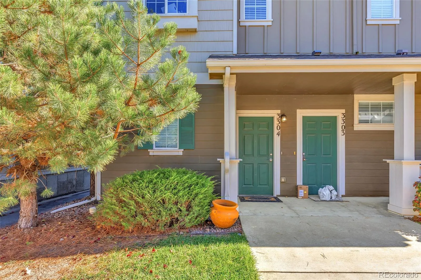
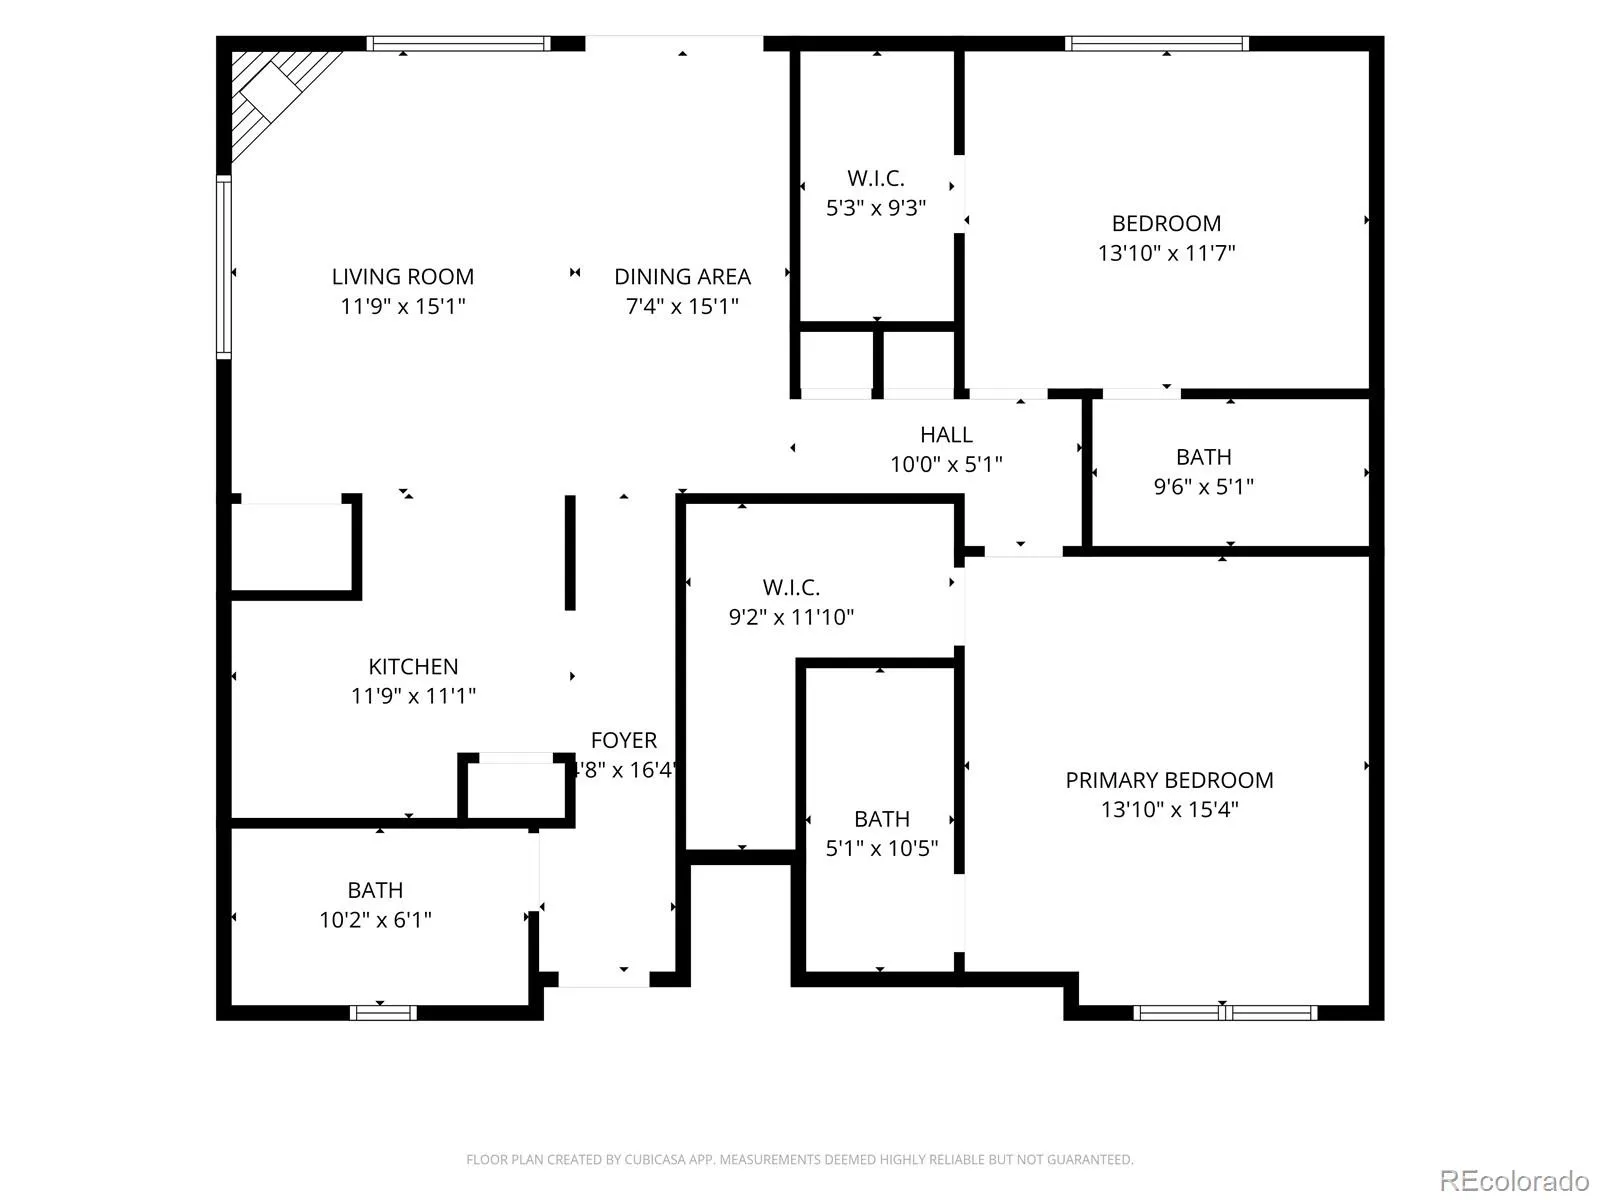
Imagine a home where life feels a little easier, mornings move a little slower, and everything you need is right at your fingertips. Welcome to low-maintenance living in this beautifully updated, main-level, end-unit ranch-style townhome in Commerce City! With your own private ground-level entrance and no stairs to navigate, this home offers the perfect combination of comfort, convenience, and everyday simplicity. Step inside to a welcoming entryway with a convenient powder room and laundry area to your left. Continue past the separate kitchen into the bright, open living and dining area, where natural light fills the space and a cozy gas fireplace creates the perfect place to unwind. Brand-new luxury vinyl plank flooring throughout gives the home a fresh, modern feel while making everyday upkeep a breeze. The kitchen features new black appliances, a breakfast bar, and a practical layout that makes meal preparation easy. Just outside, your private back patio offers a peaceful spot to enjoy your morning coffee or relax after a long day. Designed with privacy and flexibility in mind, both spacious bedrooms feature their own en-suite full bathrooms and walk-in closets. The primary suite includes dual sinks, while the secondary suite offers a single-sink full bath, creating a comfortable retreat for guests, family, or a home office. A detached one-car garage and a deeded parking space directly across from the garage add another layer of convenience. Ideally located near Tower Road with easy access to I-76, DIA, and Downtown Denver, you’re just minutes from shopping, dining, parks, and Buffalo Run Golf Course. Even better? A lender credit of 1% of the purchase price is available! Whether you’re ready to simplify, start fresh, or simply spend less time maintaining a home and more time enjoying life, this one makes it easy. Welcome home!

Advanced Home Search
Search by square footage, location, price, bedrooms, bathrooms and more.Just Listed
These homes just hit the market. Be among the first to see them. Schedule a showing, too.New Construction
See brand new homes and homes under construction now and available soon.Features & Amenities
Find homes with views or pools, in gated communities & with other desirable features.Cities
Take a look at luxury homes in each city in Metro Denver.Neighborhoods
Find the ideal neighborhood and the home that best fits you.Counties
Have your eye on a specific county? Browse these listings.Zip Codes
Start here to find a luxury home in a particular zip code.Single-Family Homes
See photos of single-family homes, get prices, neighborhood information & more.Townhomes
Get all the details about luxury townhomes for sale now throughout Metro Denver.Condos
Are you drawn to the low-maintenance, luxury lifestyle of condo living? Start here.One-Story Homes
Looking for a main floor master? Ranch-style homes may be perfect for your lifestyle.Featured Price Ranges
We’ve done the searching for you. Find homes in popular luxury price ranges.55-Plus
Explore beautiful homes and enviable amenities available in 55-and-over communities.Your Free MLS Search Account
Create and manage saved searches and properties with the Property Organizer.Schedule a Personal Consultation
We’re happy to help any time! Schedule a no-obligation 15-minute call.


