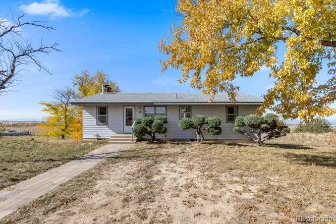
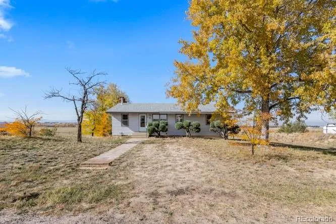
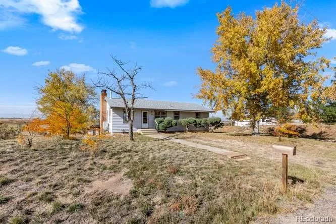
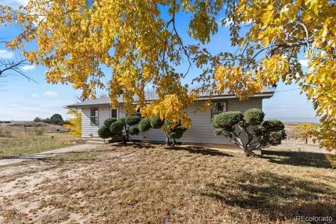
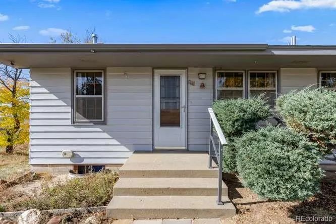
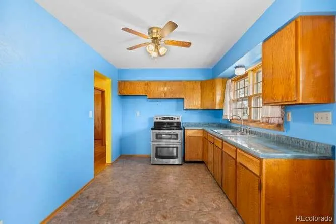
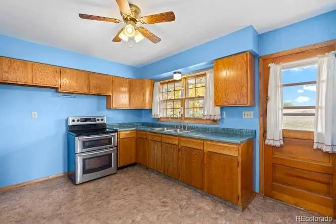
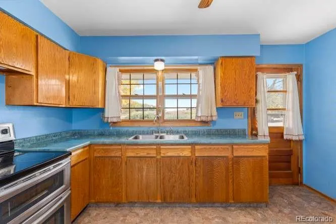
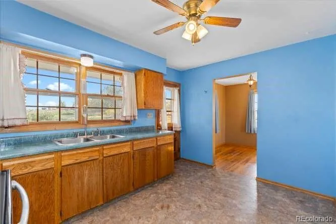
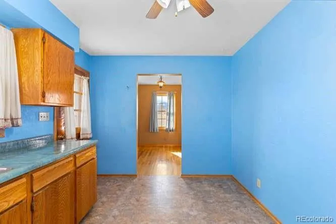
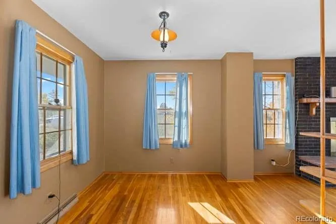
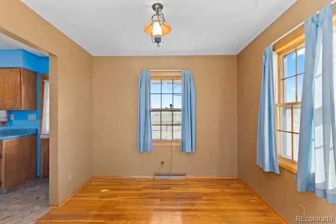
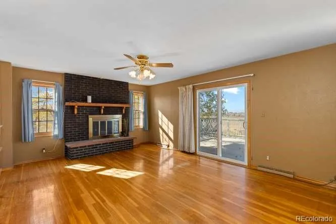
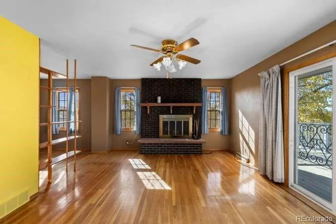
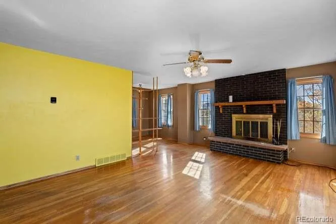
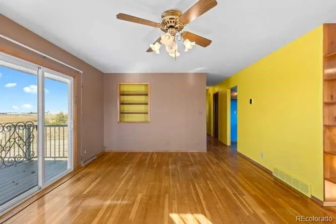
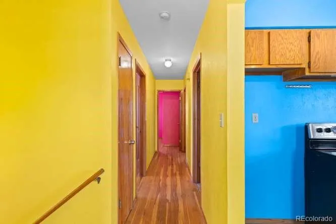
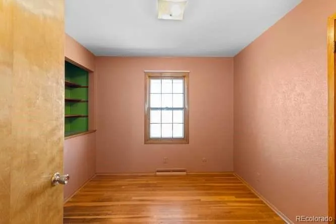
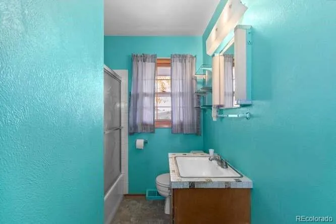
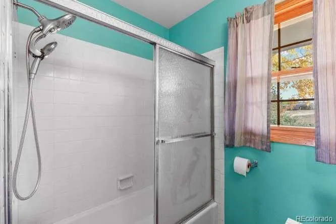
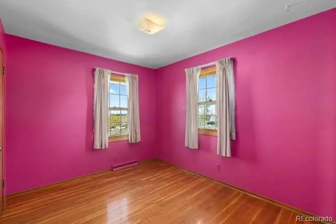
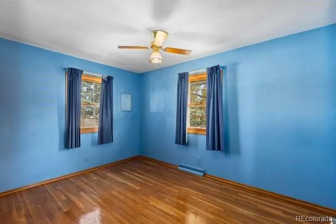
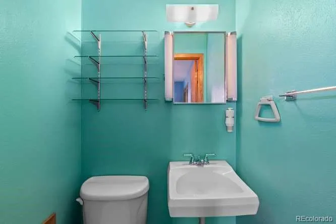
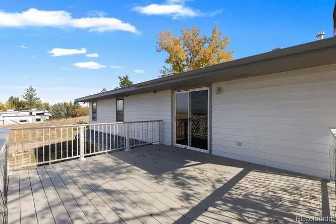
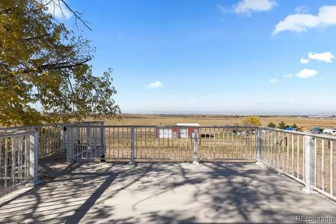

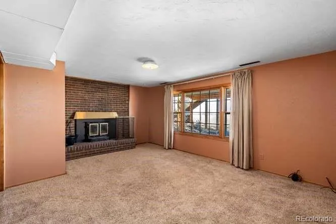
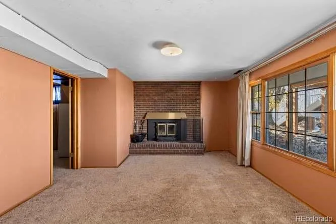
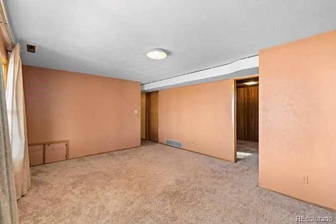
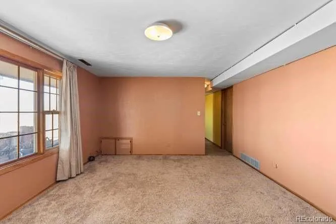
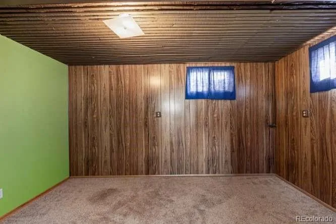
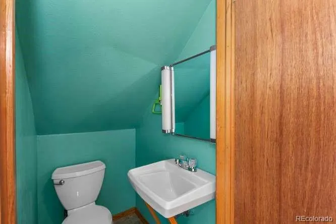
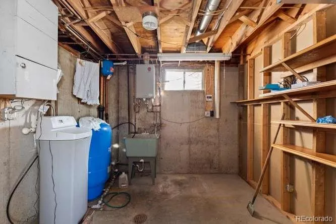
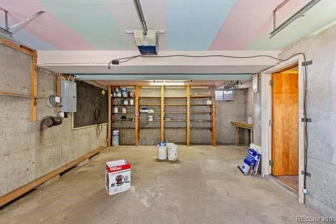
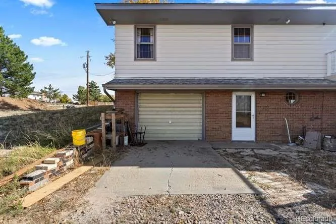
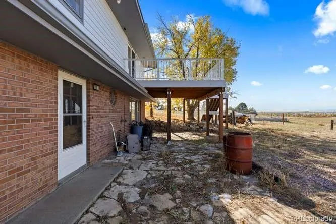
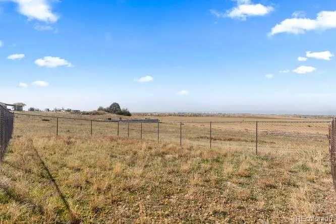
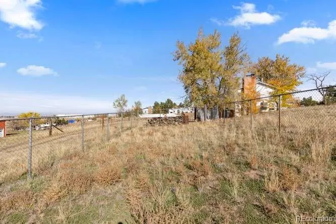
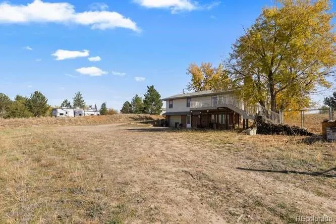
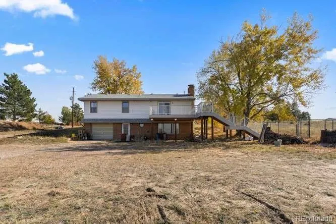
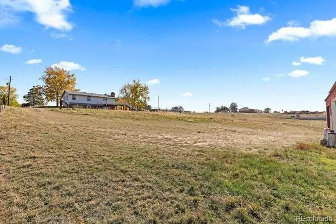
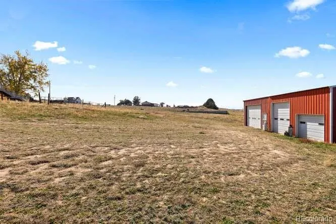
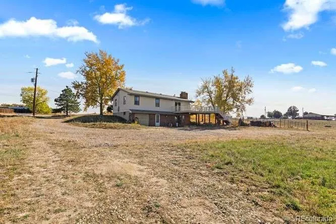
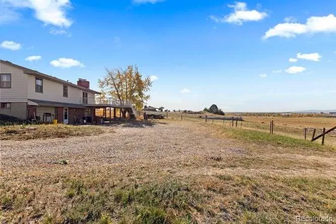
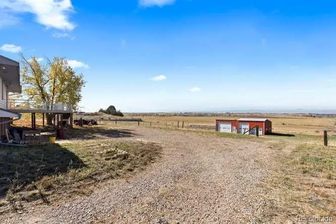
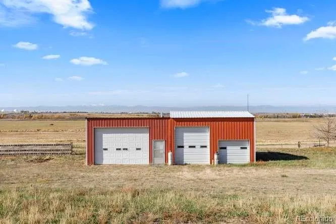
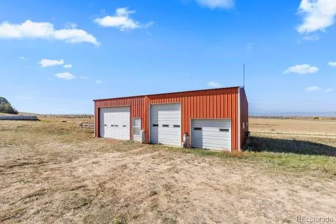
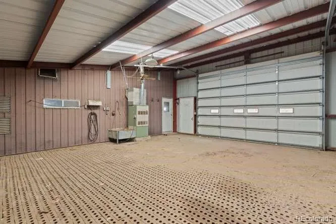
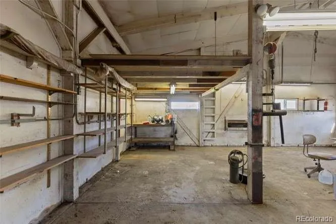
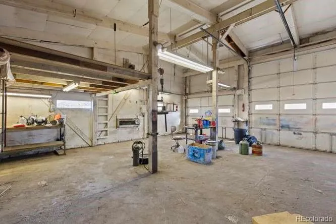
Colorado Living on some land! Discover the charm and character of this inviting mid-century one story ranch home with a walkout basement, situated on 2.3 acres of beautiful land surrounded by mature trees, stunning mountain views, and breathtaking Colorado sunsets. Offering 3 bedrooms, 3 bathrooms, an open-concept floor plan, and a blend of original character and modern updates, this property offers a unique opportunity to enjoy space, privacy, and functionality. Original oak hardwood flooring flows throughout the home, complemented by custom built-in shelving, distinctive wood details, and two beautiful brick-and-log fireplaces that create a warm, timeless atmosphere. The main living area opens onto a composite walk-out deck, providing the perfect setting to relax, entertain, and take in the surrounding mountain views. The primary bedroom features convenient access to a private half bath. Downstairs, you’ll find a bonus room, custom wood wall paneling and natural light. Recent improvements include a NEW HVAC system (2026), newer roof (2024), updated electrical panel (2026), gas tankless water heater (2014), smart thermostat, water softener, humidifier. Additional features include attached one-car garage, dedicated dog run, domestic well, septic system, designated leach field, propane tank. Looking for room to roam, the property allows up to two large animals, such as horses, or six small animals. A standout feature is the impressive detached outbuilding (1, 440 sq. feet) offering approximately four-car capacity, three garage doors, electricity with 220V and a custom air compressor—ideal for vehicles, hobbies, workshop space. Whether you’re enjoying peaceful mornings among the mature trees, entertaining on the deck, watching the sunset over the mountains, or taking advantage of the incredible outbuilding, this property offers a special combination of character, acreage, and Colorado lifestyle! Nontributary aquifer rights are also included with the sale of the home.

Advanced Home Search
Search by square footage, location, price, bedrooms, bathrooms and more.Just Listed
These homes just hit the market. Be among the first to see them. Schedule a showing, too.New Construction
See brand new homes and homes under construction now and available soon.Features & Amenities
Find homes with views or pools, in gated communities & with other desirable features.Cities
Take a look at luxury homes in each city in Metro Denver.Neighborhoods
Find the ideal neighborhood and the home that best fits you.Counties
Have your eye on a specific county? Browse these listings.Zip Codes
Start here to find a luxury home in a particular zip code.Single-Family Homes
See photos of single-family homes, get prices, neighborhood information & more.Townhomes
Get all the details about luxury townhomes for sale now throughout Metro Denver.Condos
Are you drawn to the low-maintenance, luxury lifestyle of condo living? Start here.One-Story Homes
Looking for a main floor master? Ranch-style homes may be perfect for your lifestyle.Featured Price Ranges
We’ve done the searching for you. Find homes in popular luxury price ranges.55-Plus
Explore beautiful homes and enviable amenities available in 55-and-over communities.Your Free MLS Search Account
Create and manage saved searches and properties with the Property Organizer.Schedule a Personal Consultation
We’re happy to help any time! Schedule a no-obligation 15-minute call.


