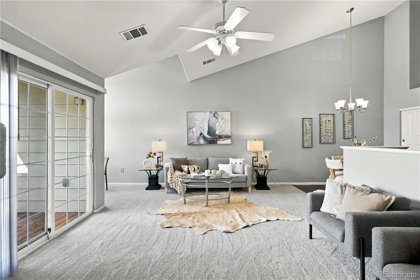
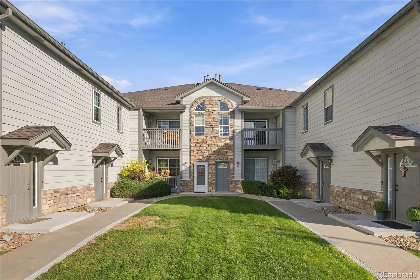

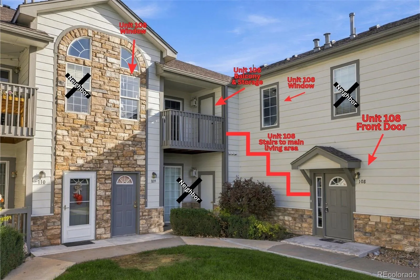
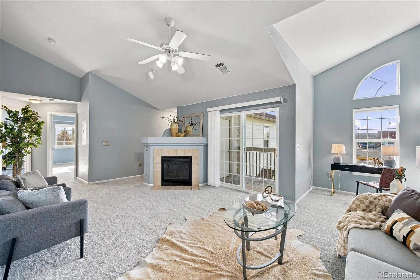
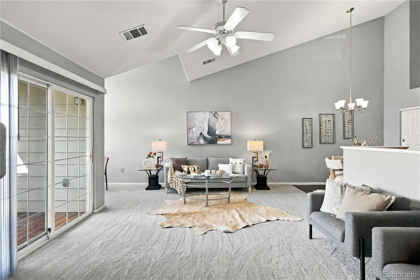
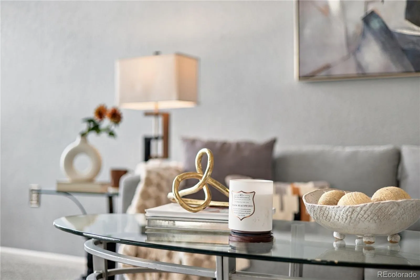
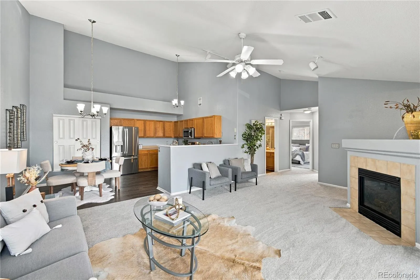
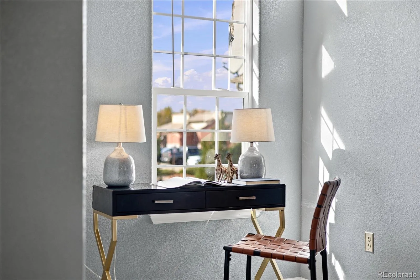
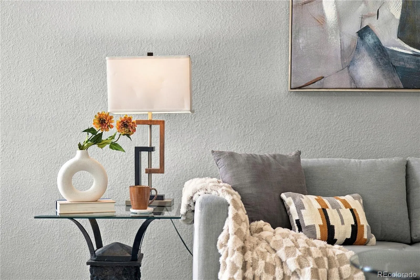
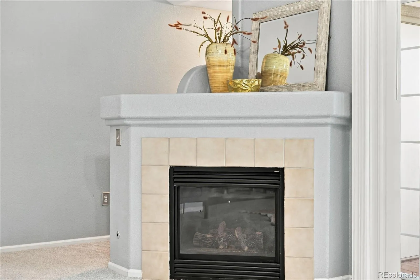
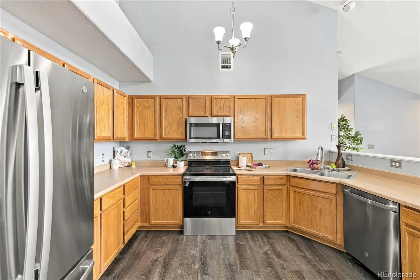
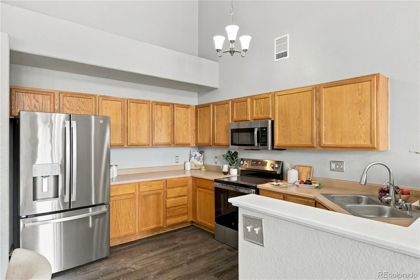
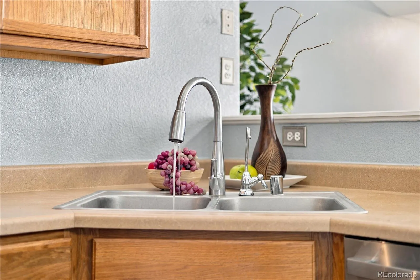
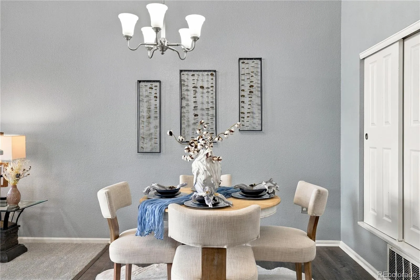


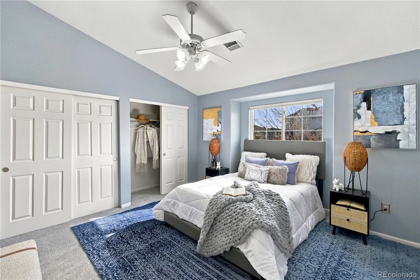
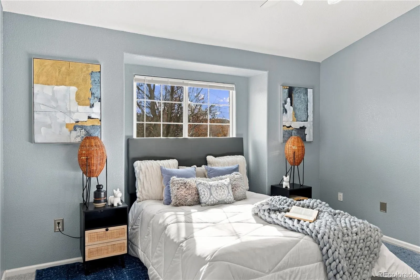
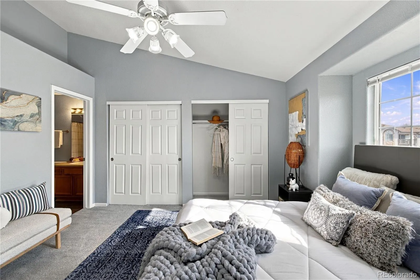
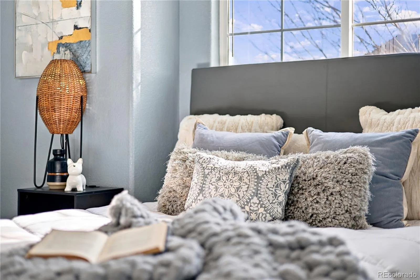
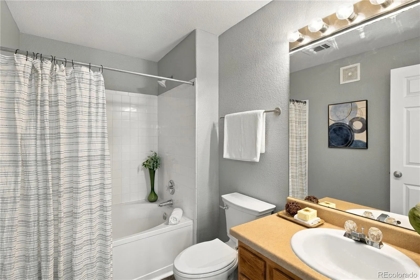
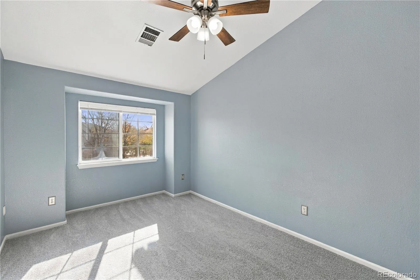
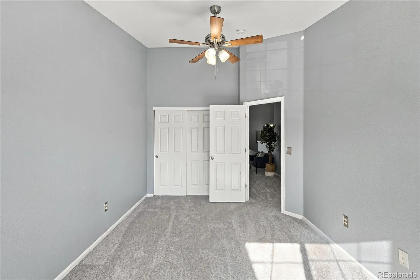
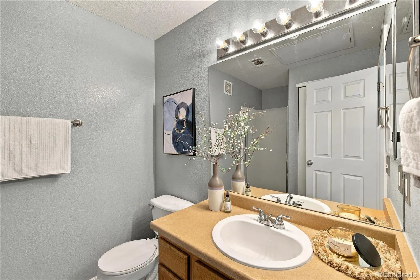
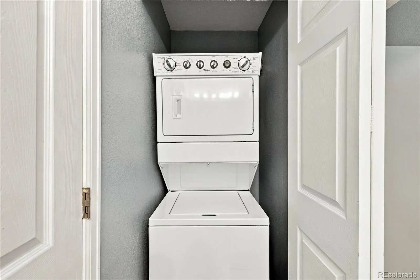
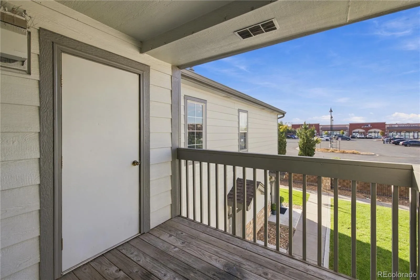
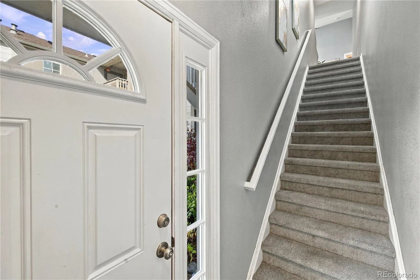
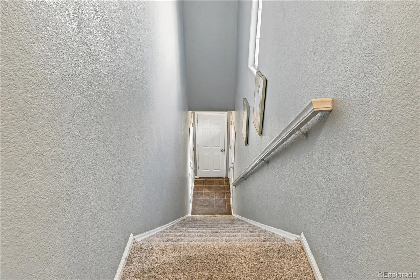
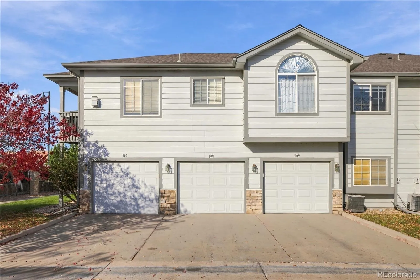
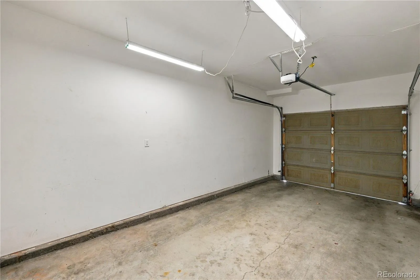
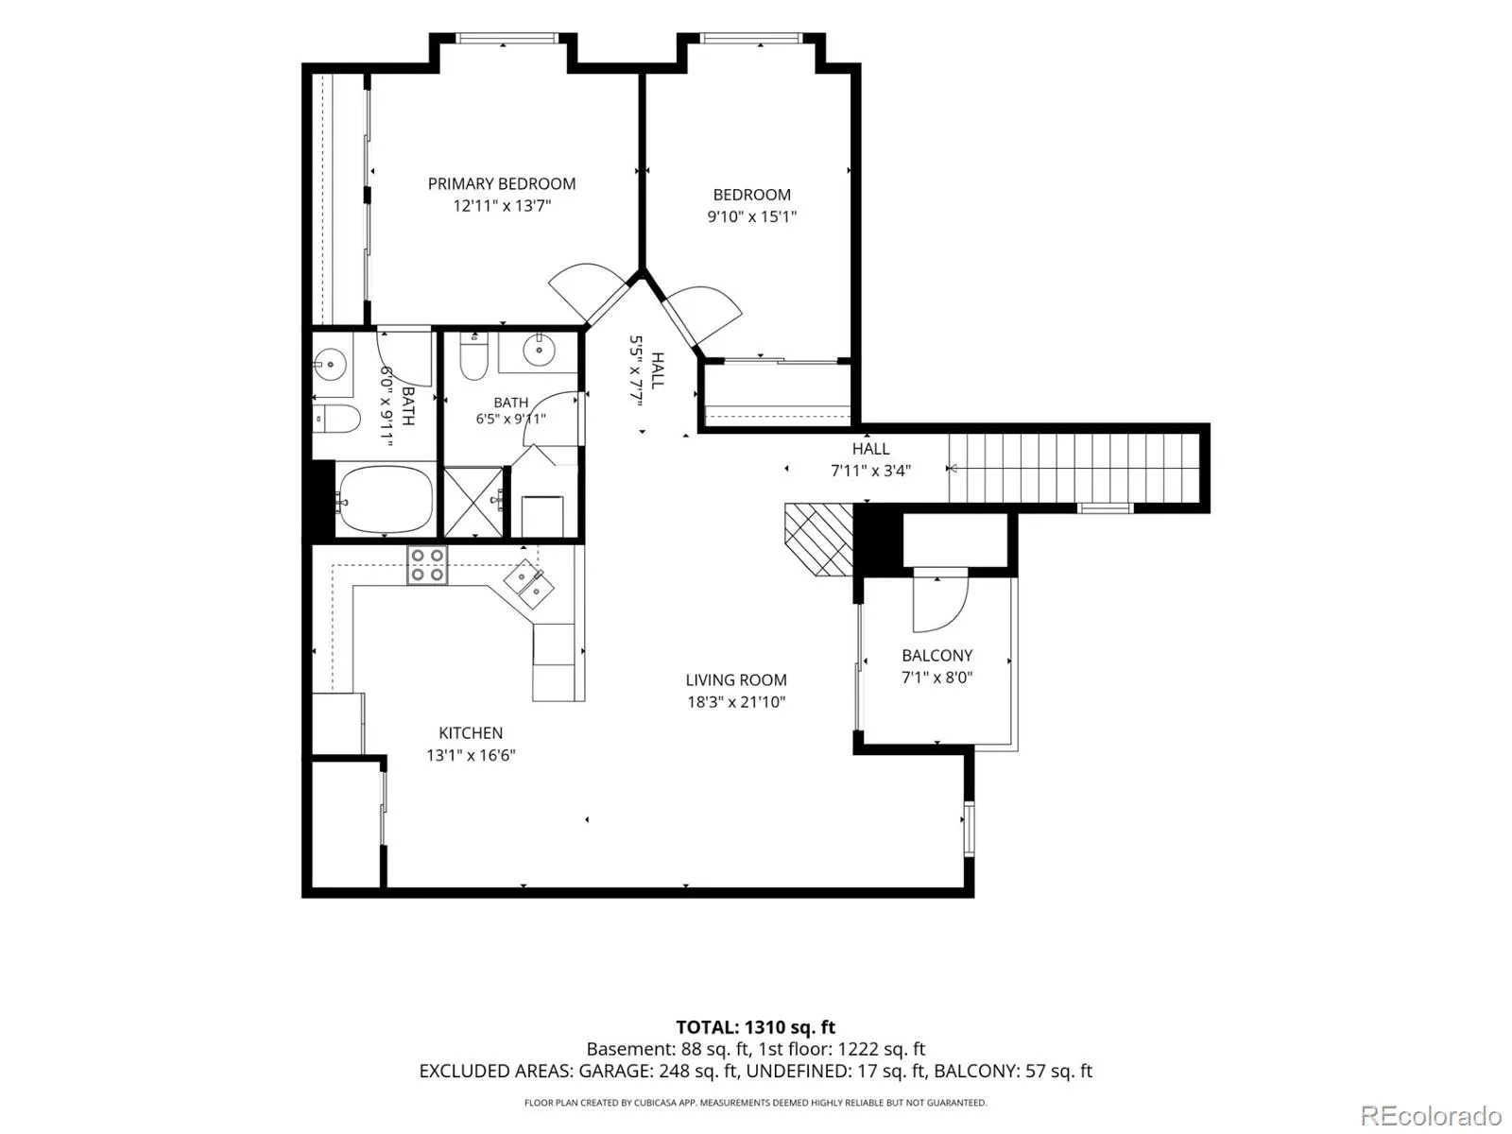
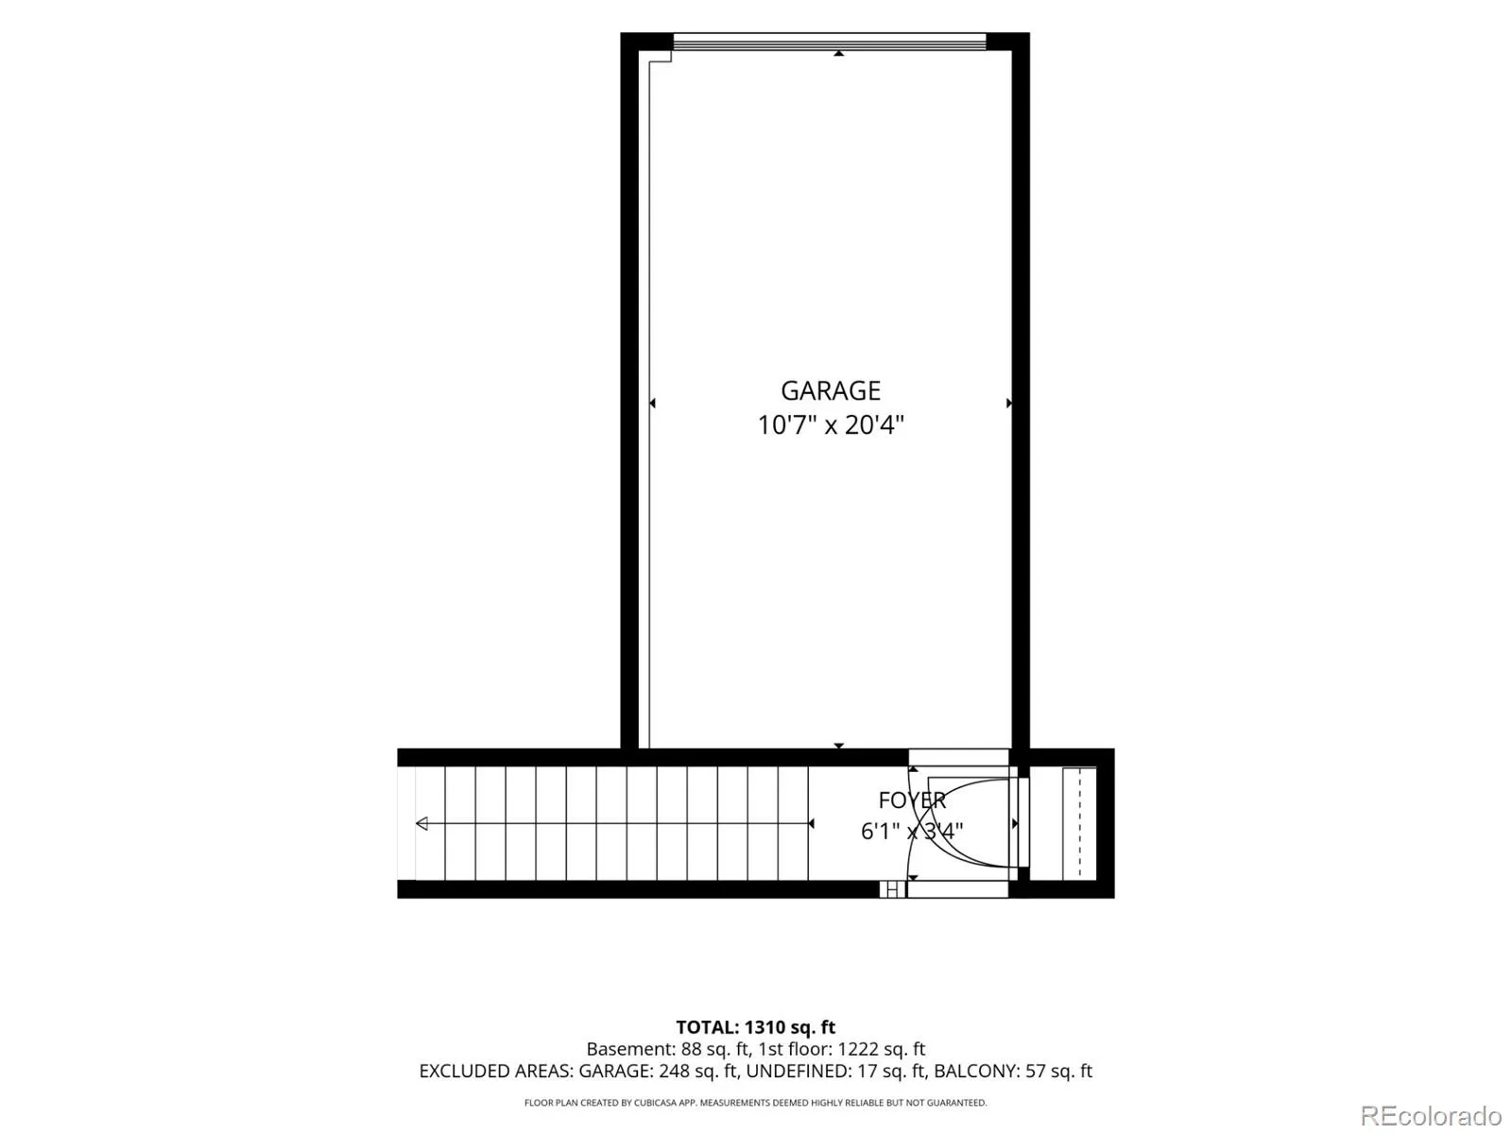
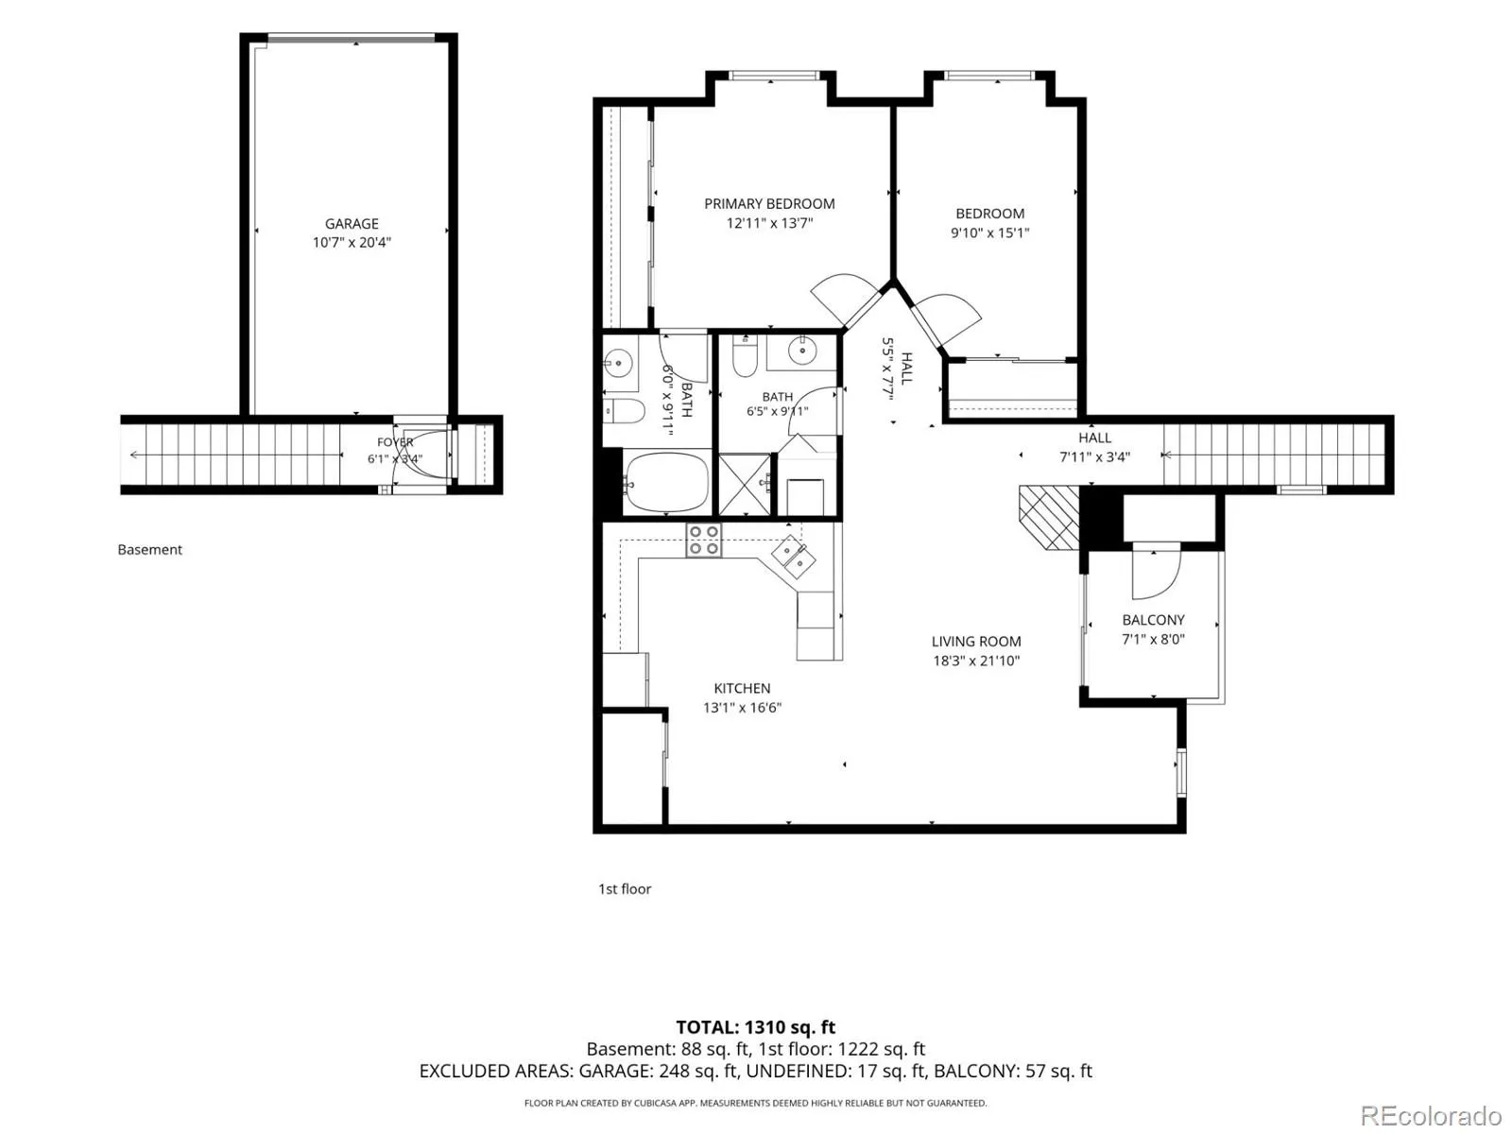
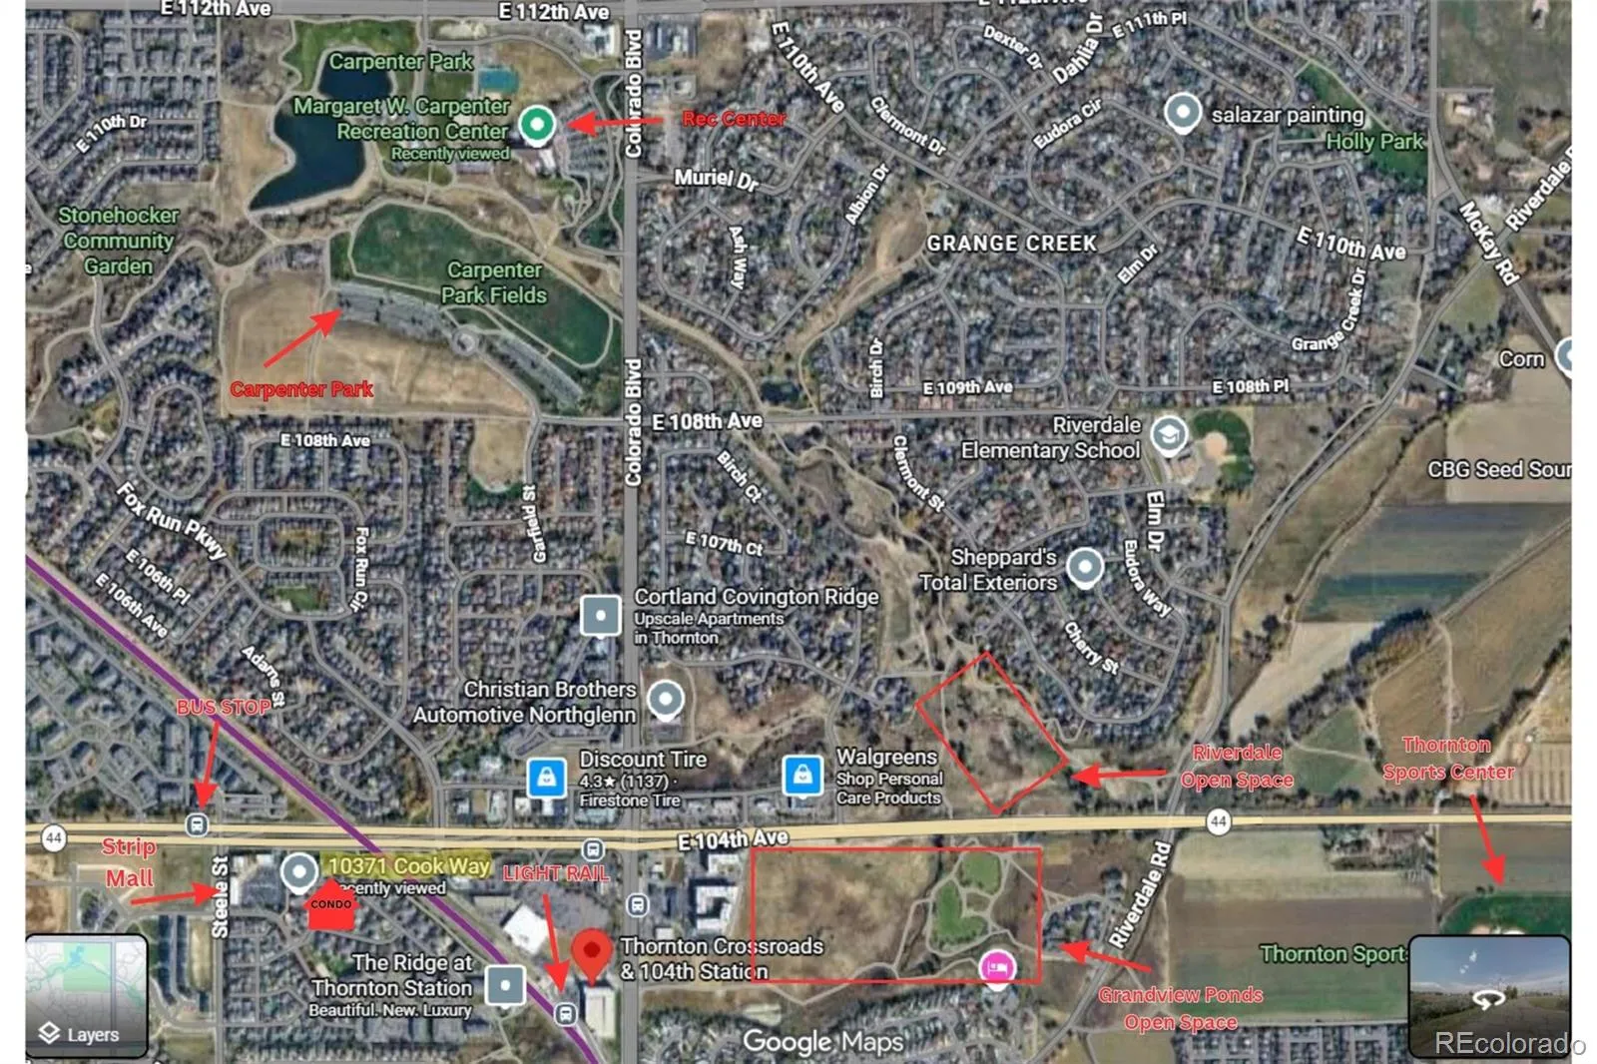
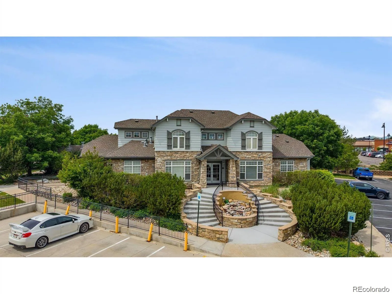
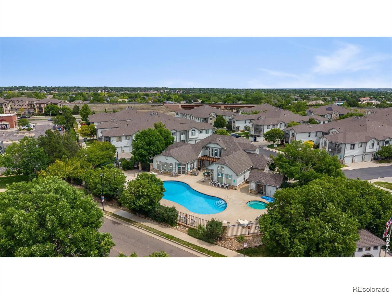
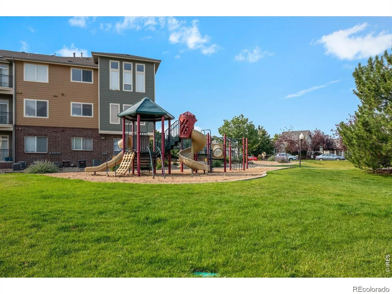
Located in the beautiful Settlers Chase Heritage gated community, this extraordinary, well-maintained condo with brand NEW carpet, brand NEW stainless steel appliances, and newer mechanicals has a great deal to offer. Step through the main-level, private entry and into a tile-floored mud room with a coat closet and a built-in heater. Ascend the stairs and be overwhelmed by the sun-filled, open floor plan. You’ll first walk through the family room that hosts a gas fireplace, a window nook, the glass sliding door to the west-facing balcony, and brand-new carpet. Continue into the kitchen to find all brand-new appliances and a spacious eat-in area. As you walk to the 2 bedrooms, notice the vaulted ceilings that make you completely forget you’re in a condo. The south-facing primary bedroom has two closets, brand-new carpet, and a full primary en suite. Bedroom 2 won’t disappoint with the large south-facing window and brand-new carpet. This awesome living space is completed with a 3/4 bathroom that has a glass-door tiled shower and a laundry closet that’s supplied with an included washer/dryer. It doesn’t stop there. A convenient attached 1-car garage makes this condo a dream home. The location doesn’t get better. This condo is directly across from the clubhouse and pool, offers the best guest parking options, a short 0.4-mile walk to light rail, and a 0.3-mile walk to the bus stop. The gated community also features a hot tub, sauna, fitness center, and two playgrounds! This one is move-in ready and won’t last long. Be sure to check out the location map to see how close Carpenter Park, the Carpenter Recreation Center, the 2 different open spaces, and shopping are. Schedule your private showing today!

Advanced Home Search
Search by square footage, location, price, bedrooms, bathrooms and more.Just Listed
These homes just hit the market. Be among the first to see them. Schedule a showing, too.New Construction
See brand new homes and homes under construction now and available soon.Features & Amenities
Find homes with views or pools, in gated communities & with other desirable features.Cities
Take a look at luxury homes in each city in Metro Denver.Neighborhoods
Find the ideal neighborhood and the home that best fits you.Counties
Have your eye on a specific county? Browse these listings.Zip Codes
Start here to find a luxury home in a particular zip code.Single-Family Homes
See photos of single-family homes, get prices, neighborhood information & more.Townhomes
Get all the details about luxury townhomes for sale now throughout Metro Denver.Condos
Are you drawn to the low-maintenance, luxury lifestyle of condo living? Start here.One-Story Homes
Looking for a main floor master? Ranch-style homes may be perfect for your lifestyle.Featured Price Ranges
We’ve done the searching for you. Find homes in popular luxury price ranges.55-Plus
Explore beautiful homes and enviable amenities available in 55-and-over communities.Your Free MLS Search Account
Create and manage saved searches and properties with the Property Organizer.Schedule a Personal Consultation
We’re happy to help any time! Schedule a no-obligation 15-minute call.


