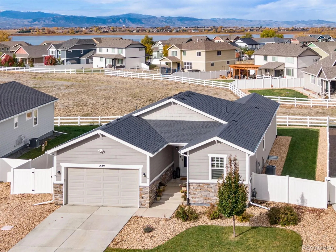
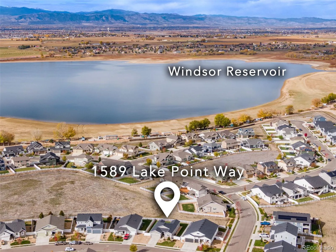
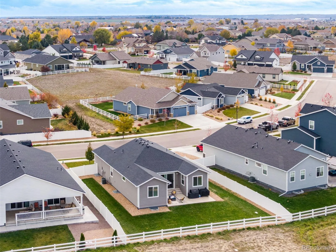
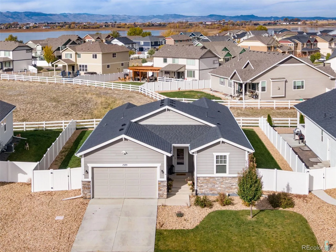
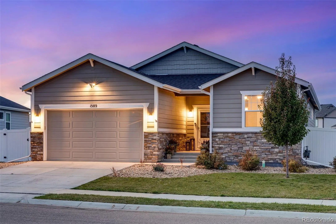
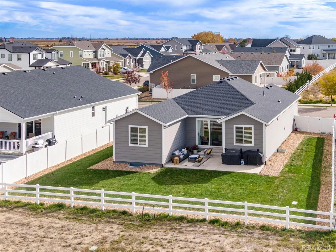
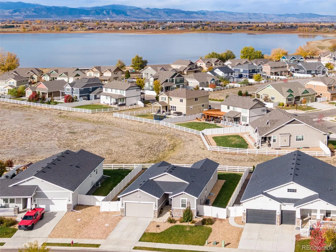
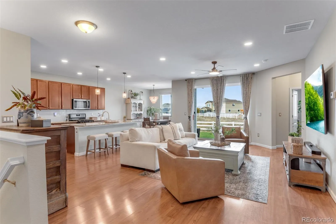
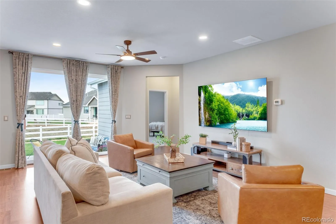
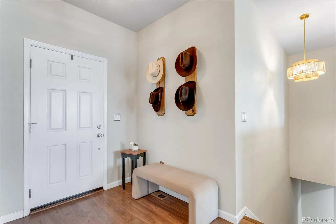
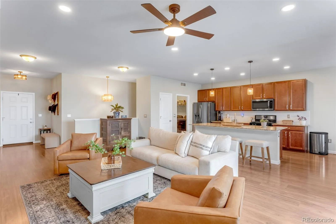
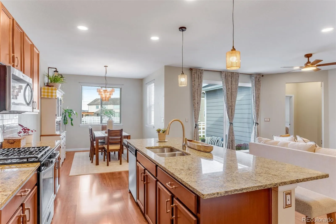
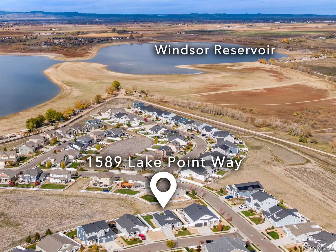
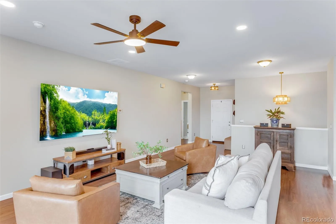
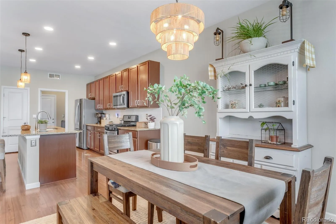
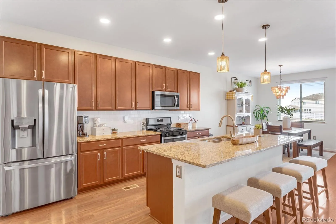
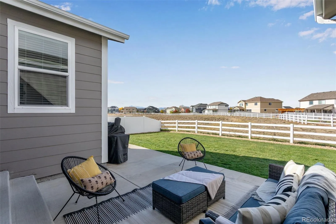
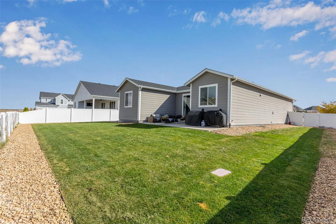
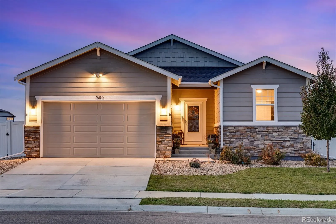
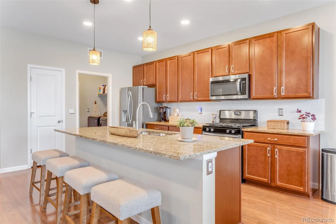
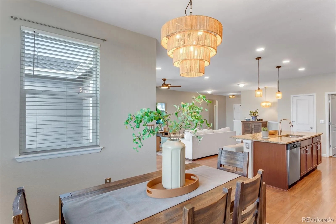
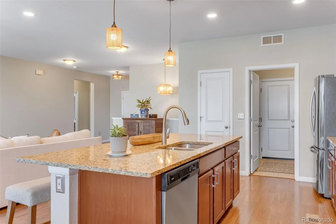
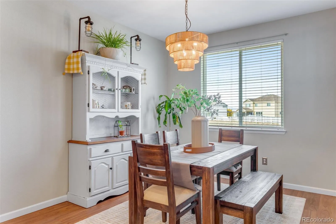
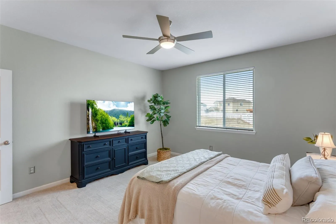
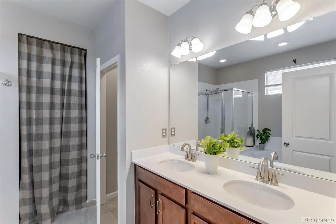
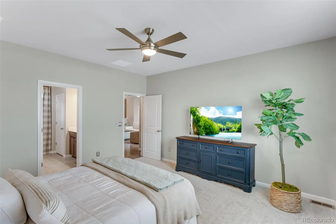
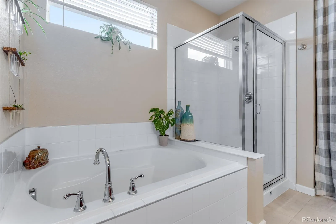
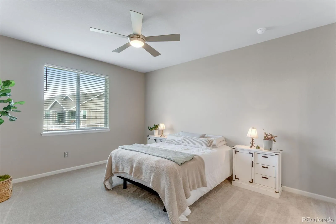
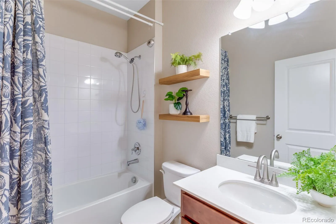
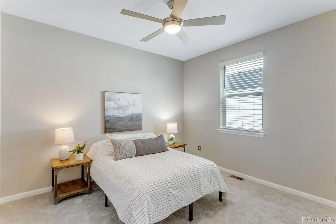
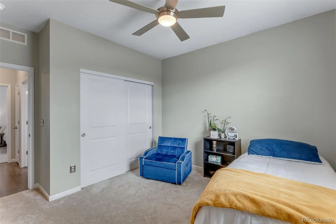
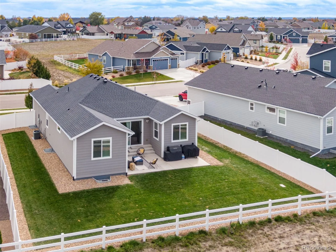
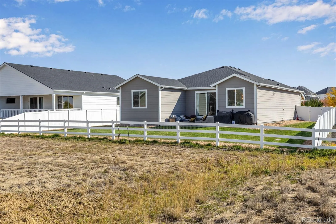
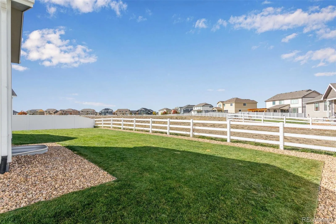
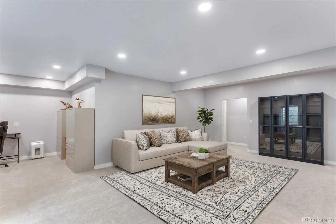
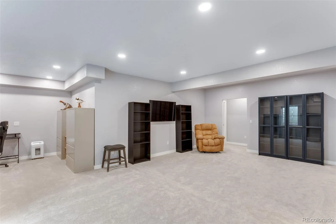
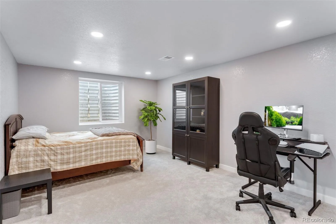
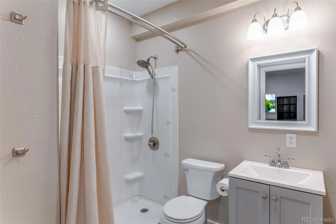
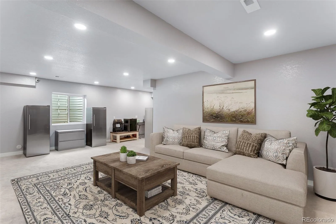
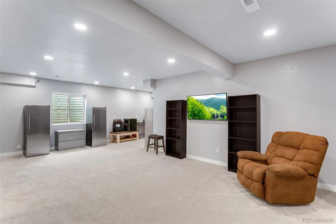
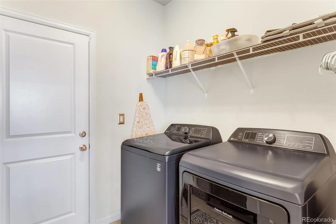
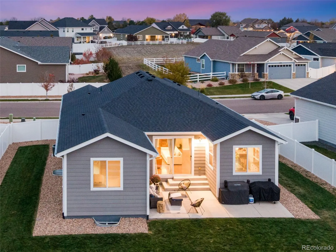
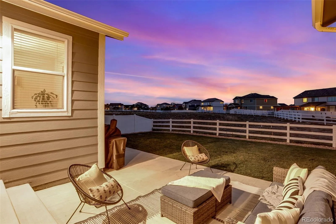
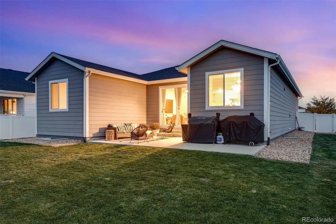
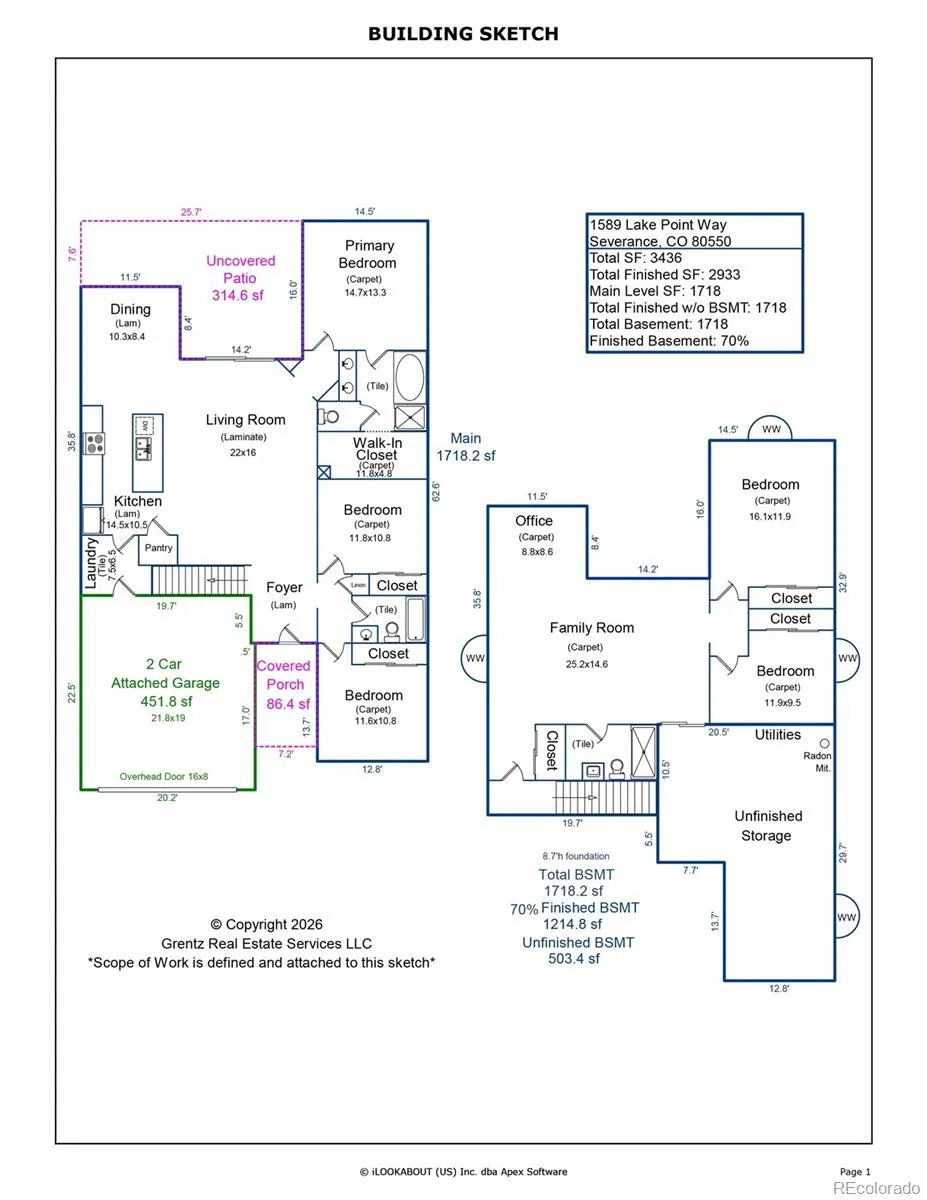
Backing to community open space with mountain views from the backyard, 1589 Lake Point Way pairs the confidence of a 2020 build with a light-filled, open-concept ranch floor plan. 8, 711SQFT lot size! Move-in ready with nearly 3, 000 finished SQFT and a sunny east-facing orientation! Thoughtfully customized features & quality upgrading from the **Brand New Plush Carpet** just installed, to the 2022 Class IV CertainTeed roof. Nearly 3, 500 SQFT with a fully permitted & newly finished lower level! Spacious picture windows, and a comfortable 1, 718 SQFT finished on the main level, 5 Bedrooms + 3 Bathrooms, and an Extra Deep 2 car garage – nearly 23′ long. Inviting curb appeal and expansive Colorado outdoor living = custom enlarged front porch and back patio. The open Eat-in Kitchen features a generous Granite island and surround, all stainless appliances, gas range, new lighting, full subway backsplash. Bright and sunny throughout with low maintenance wood laminate flooring! 5-Piece Primary Bathroom Suite, with Quartz countertops, tile flooring and a walk-in closet. ** High Efficiency Trane furnace and Central AC and a Tankless Rinnai Hot Water Heater** All low maintenance vinyl fencing, full sprinkler both in front and back – nearly 315 SQFT of exceptional outdoor living on the oversized back patio – perfect for your favorite BBQs or eating al fresco! Active Radon Mitigation system installed. Everything has been done! Severance Shores offers an abundance of open space, trails, dynamic pocket parks – gorgeous setting with views of Windsor Reservoir to the west. Looking for that perfectly outfitted, move-in ready, open concept ranch? Here it is! Annual Metrodistrict fee does include trash, parks, trails, open space, and non-potable irrigation water! Ring cameras included, easy comfortable living – ready for the holidays! *Excellent location for commuting just down Country Road 74/east Harmony Rd. from I-25, west Severance.

Advanced Home Search
Search by square footage, location, price, bedrooms, bathrooms and more.Just Listed
These homes just hit the market. Be among the first to see them. Schedule a showing, too.New Construction
See brand new homes and homes under construction now and available soon.Features & Amenities
Find homes with views or pools, in gated communities & with other desirable features.Cities
Take a look at luxury homes in each city in Metro Denver.Neighborhoods
Find the ideal neighborhood and the home that best fits you.Counties
Have your eye on a specific county? Browse these listings.Zip Codes
Start here to find a luxury home in a particular zip code.Single-Family Homes
See photos of single-family homes, get prices, neighborhood information & more.Townhomes
Get all the details about luxury townhomes for sale now throughout Metro Denver.Condos
Are you drawn to the low-maintenance, luxury lifestyle of condo living? Start here.One-Story Homes
Looking for a main floor master? Ranch-style homes may be perfect for your lifestyle.Featured Price Ranges
We’ve done the searching for you. Find homes in popular luxury price ranges.55-Plus
Explore beautiful homes and enviable amenities available in 55-and-over communities.Your Free MLS Search Account
Create and manage saved searches and properties with the Property Organizer.Schedule a Personal Consultation
We’re happy to help any time! Schedule a no-obligation 15-minute call.


