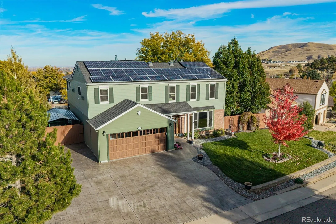
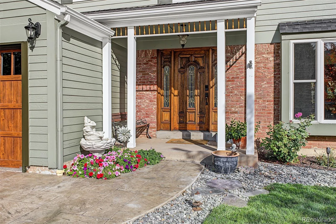
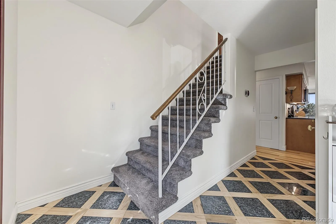
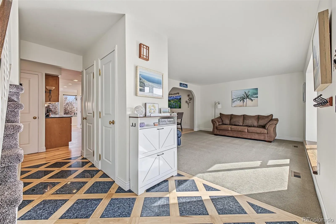
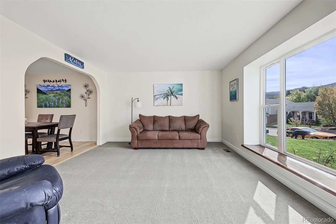
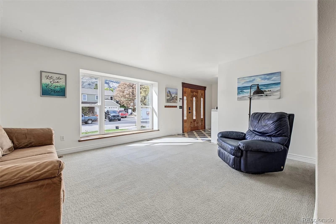
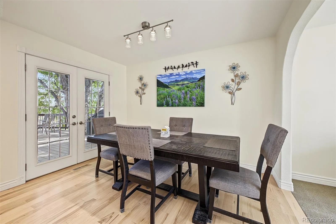
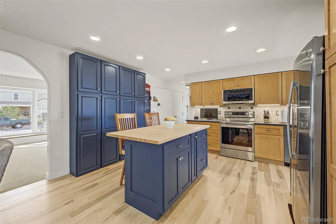
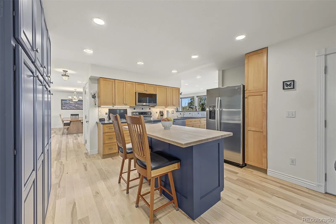
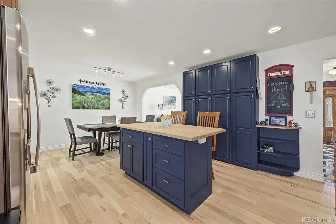
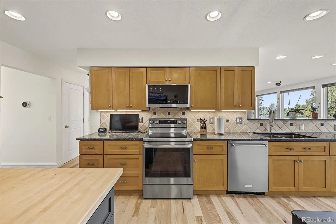
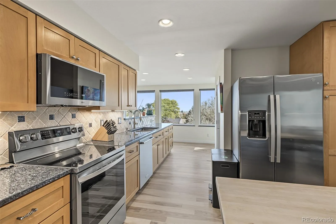
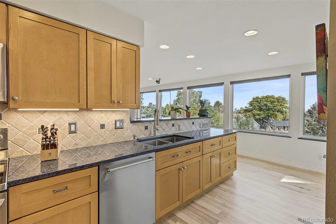
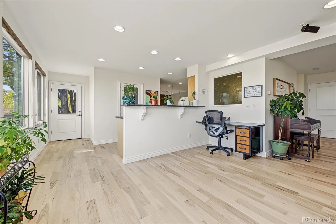
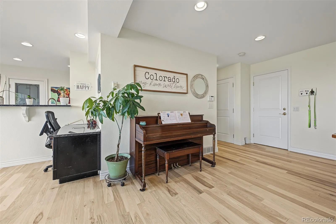
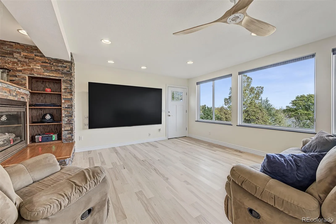
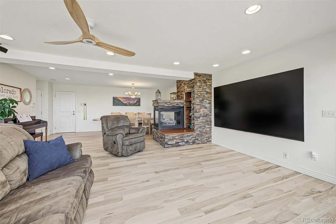
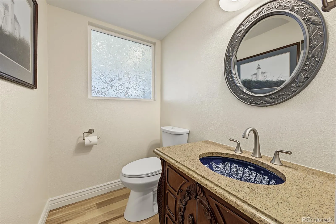
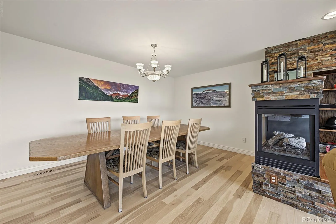
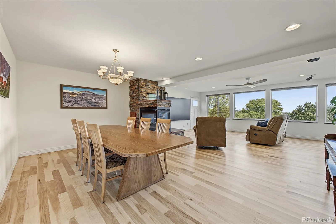
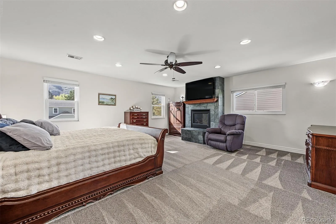
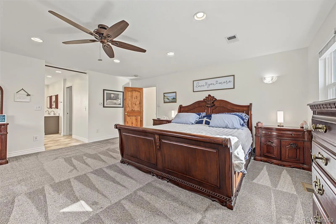
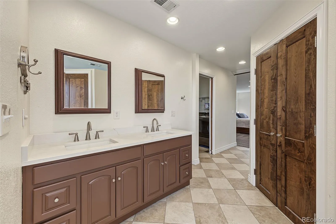
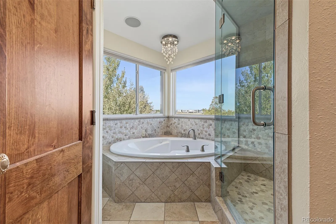
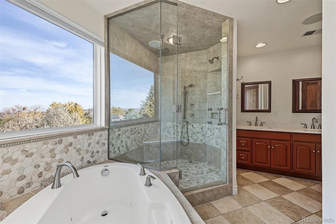
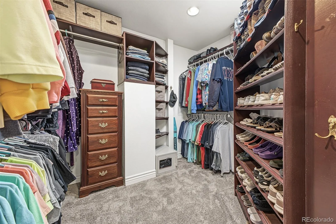
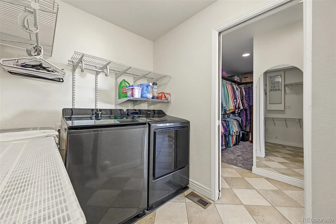
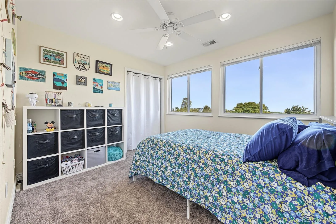
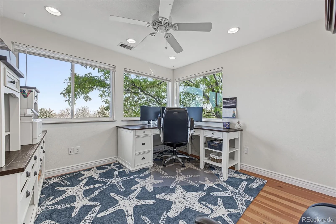
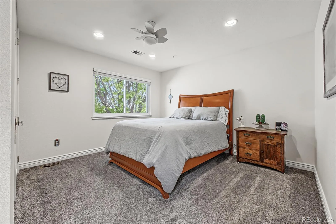
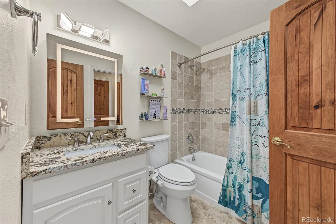
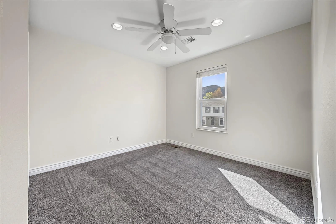
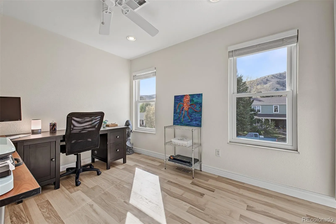
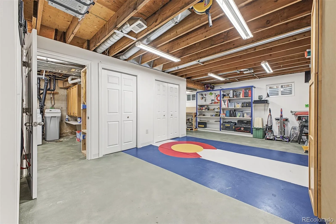
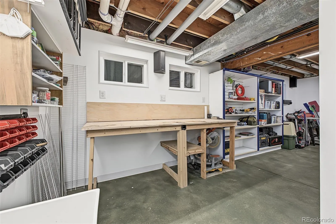
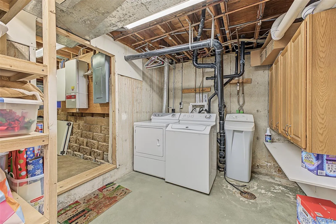
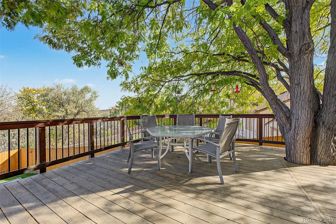
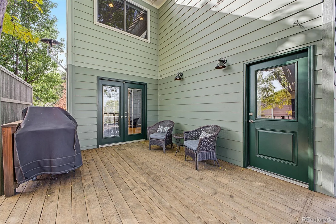
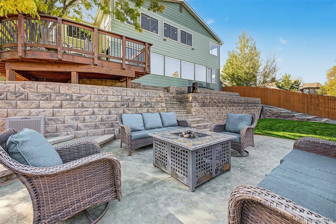
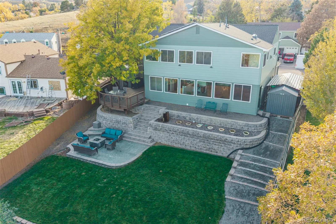
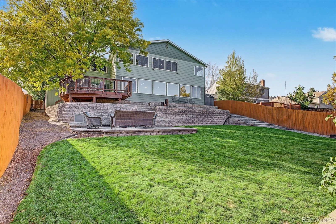
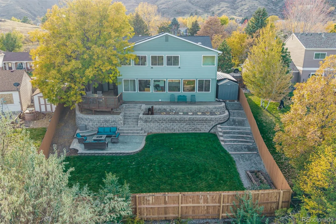
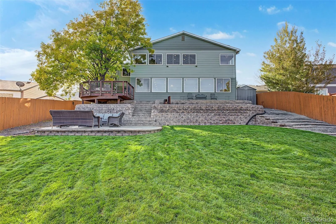
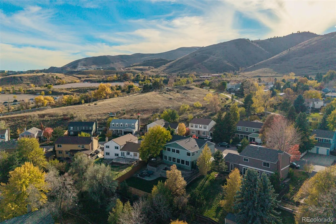
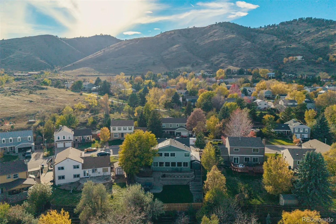
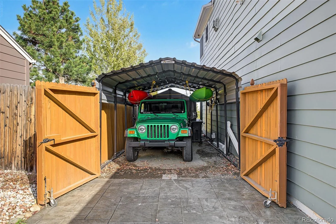
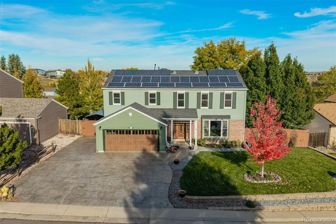

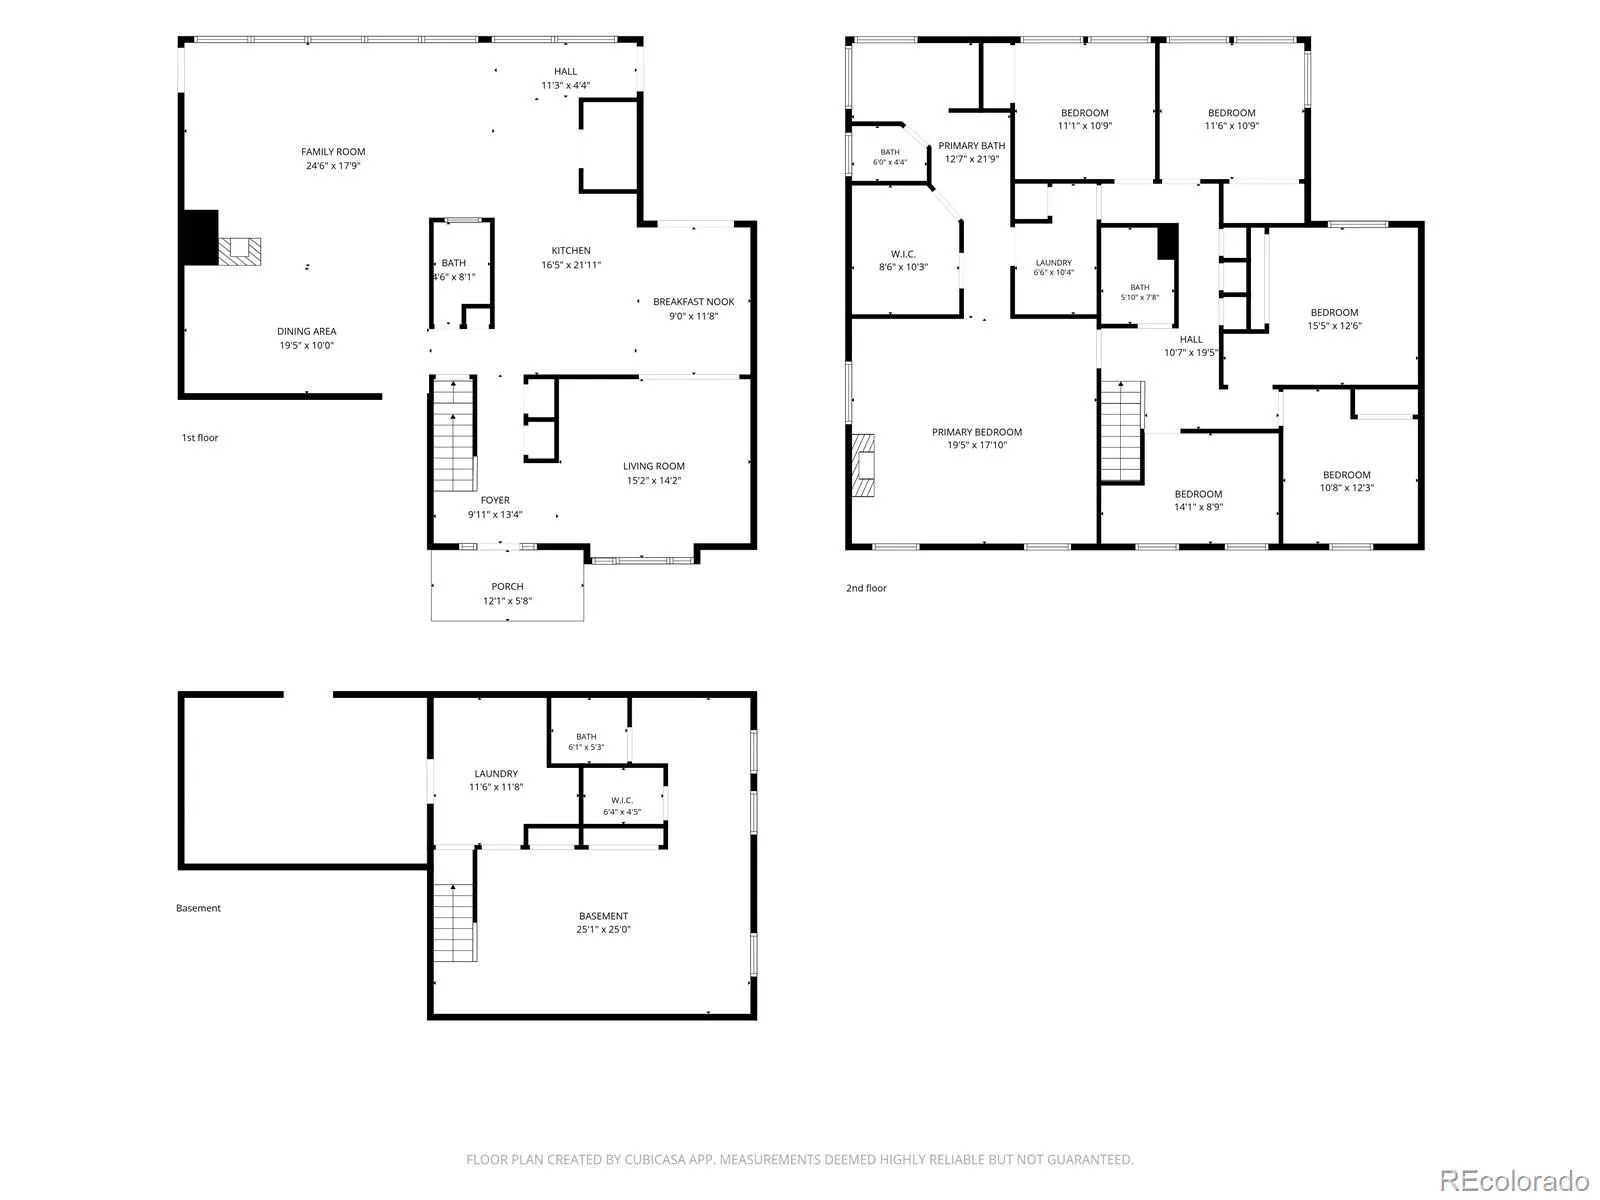
Panoramic City & Mountain Views, Exceptional Upgrades & Room to Live! This extraordinary 6 bedroom home offers over 3, 800 total square feet, breathtaking panoramic views, and an impressive list of upgrades. Featuring a 1, 000-square foot addition completed in 2010 and fully permitted through the City of Golden, this home seamlessly blends generous living spaces, quality craftsmanship, and modern conveniences. Inside, enjoy solid hickory hardwood floors, solid wood doors, custom finishes, and a thoughtfully designed two-story layout. The updated gourmet kitchen features modern finishes, abundant workspace, and a walk-in pantry with pull-out shelves and a freezer. The spacious family room captures incredible downtown Denver views and spectacular sunrises. The luxurious primary suite is a private retreat with a fireplace, walk-in closet, and five-piece bath featuring a custom European spa system, sound system, radiant heated floors, and heated jetted tub. Six bedrooms offer flexibility for guests, an office, or hobbies. Notable upgrades include newer electrical and panel, solar panels, extra insulation, LED recessed lighting, tankless water heaters, and a new heat pump. Additional features include a heated two-car garage, RV electrical hookup, electrical outlets in the eaves, newer fencing, solid alder doors upstairs, a large utility shed, and expanded crawlspace for extra storage. New exterior and interior paint, carpet, washer, dryer, and microwave. Enjoy sweeping city views and evening shade from the expansive deck perfect for morning coffee or entertaining. Conveniently located near 6th Avenue, I-70, C-470, downtown Golden and Denver, nearby hiking and biking trails, and endless mountain recreation. Experience exceptional Colorado living with space, breathtaking views, and extensive energy efficient upgrades!

Advanced Home Search
Search by square footage, location, price, bedrooms, bathrooms and more.Just Listed
These homes just hit the market. Be among the first to see them. Schedule a showing, too.New Construction
See brand new homes and homes under construction now and available soon.Features & Amenities
Find homes with views or pools, in gated communities & with other desirable features.Cities
Take a look at luxury homes in each city in Metro Denver.Neighborhoods
Find the ideal neighborhood and the home that best fits you.Counties
Have your eye on a specific county? Browse these listings.Zip Codes
Start here to find a luxury home in a particular zip code.Single-Family Homes
See photos of single-family homes, get prices, neighborhood information & more.Townhomes
Get all the details about luxury townhomes for sale now throughout Metro Denver.Condos
Are you drawn to the low-maintenance, luxury lifestyle of condo living? Start here.One-Story Homes
Looking for a main floor master? Ranch-style homes may be perfect for your lifestyle.Featured Price Ranges
We’ve done the searching for you. Find homes in popular luxury price ranges.55-Plus
Explore beautiful homes and enviable amenities available in 55-and-over communities.Your Free MLS Search Account
Create and manage saved searches and properties with the Property Organizer.Schedule a Personal Consultation
We’re happy to help any time! Schedule a no-obligation 15-minute call.


