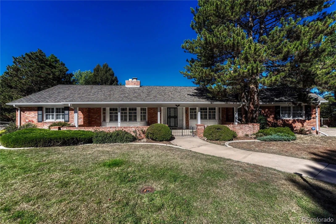
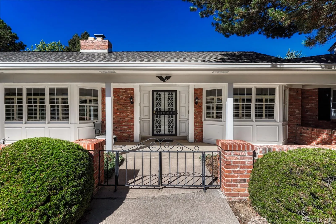
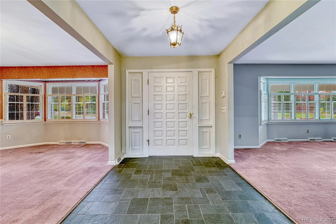
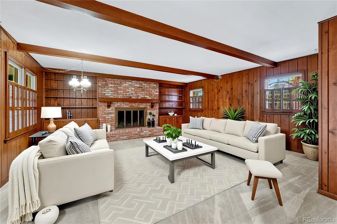
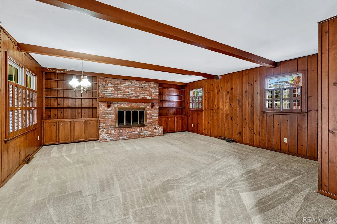
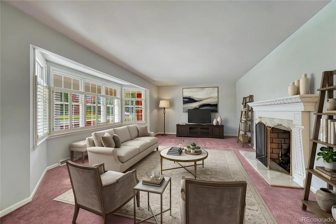
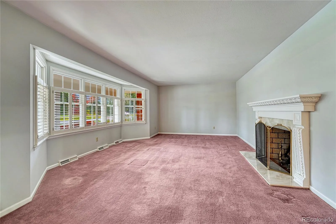
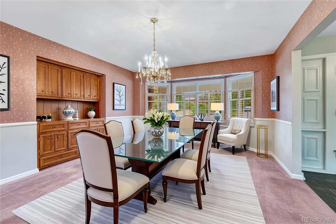
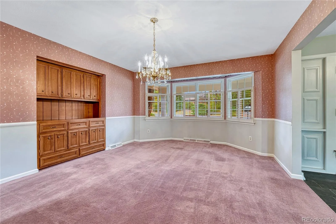
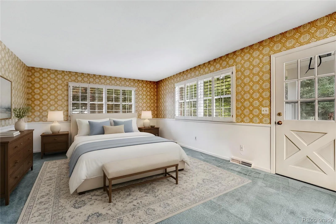
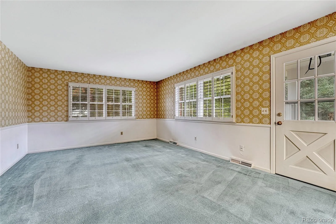
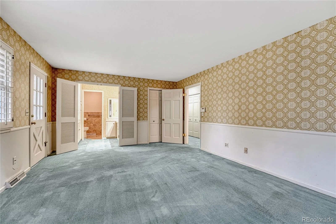
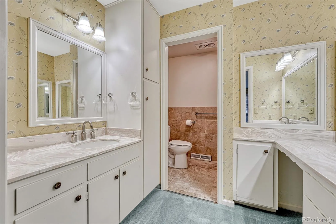
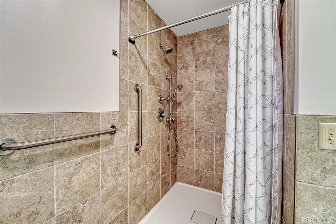
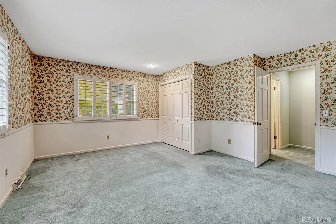
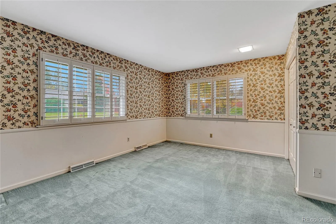
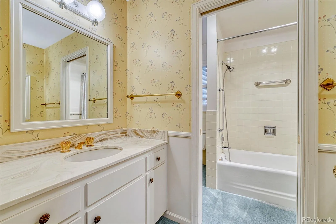
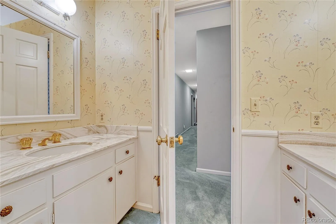
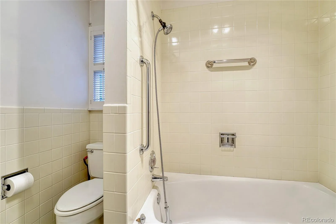
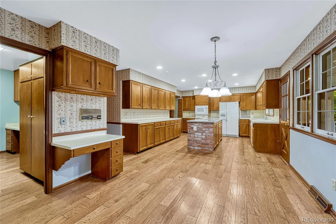
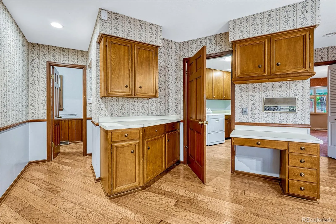
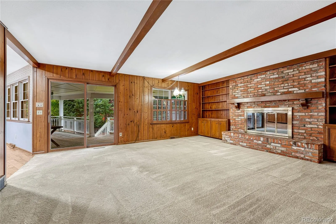
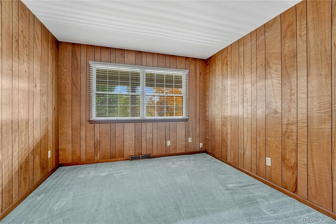
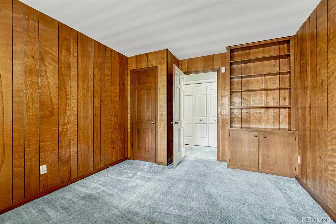
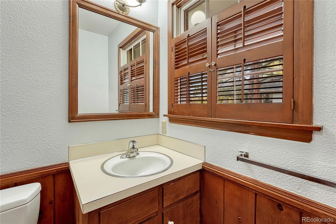
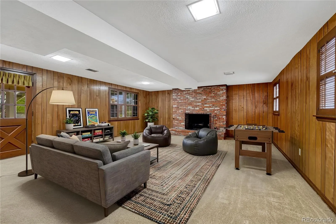
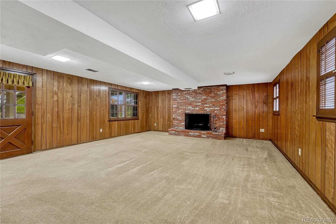
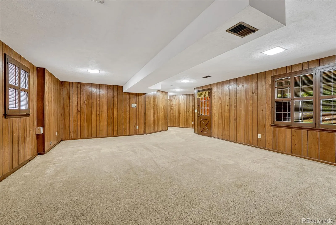
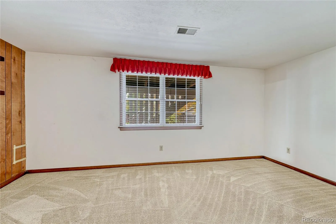
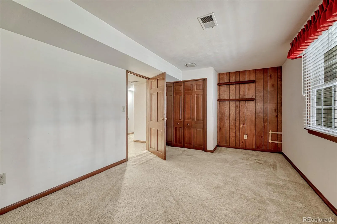
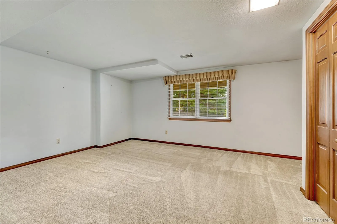
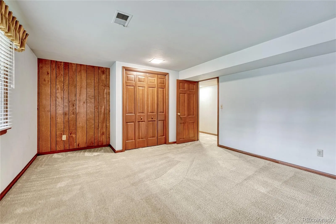
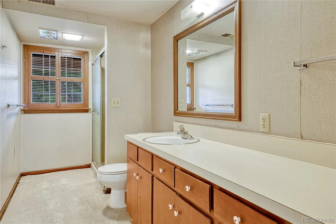
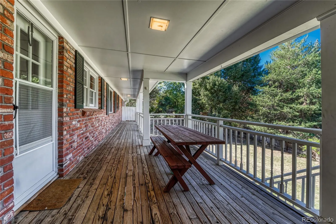
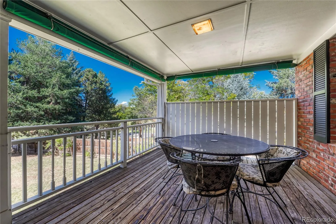
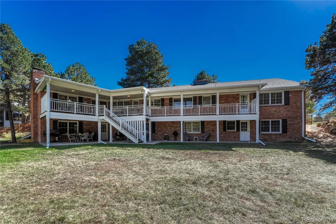
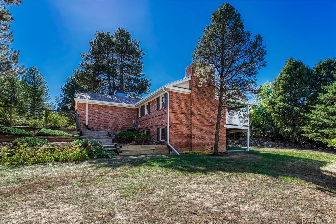
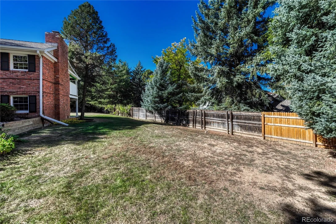
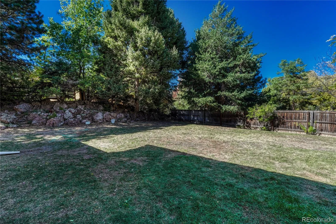
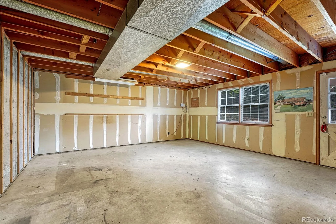
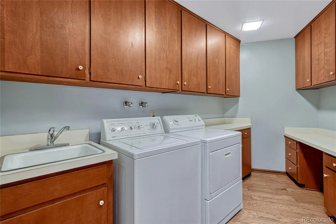
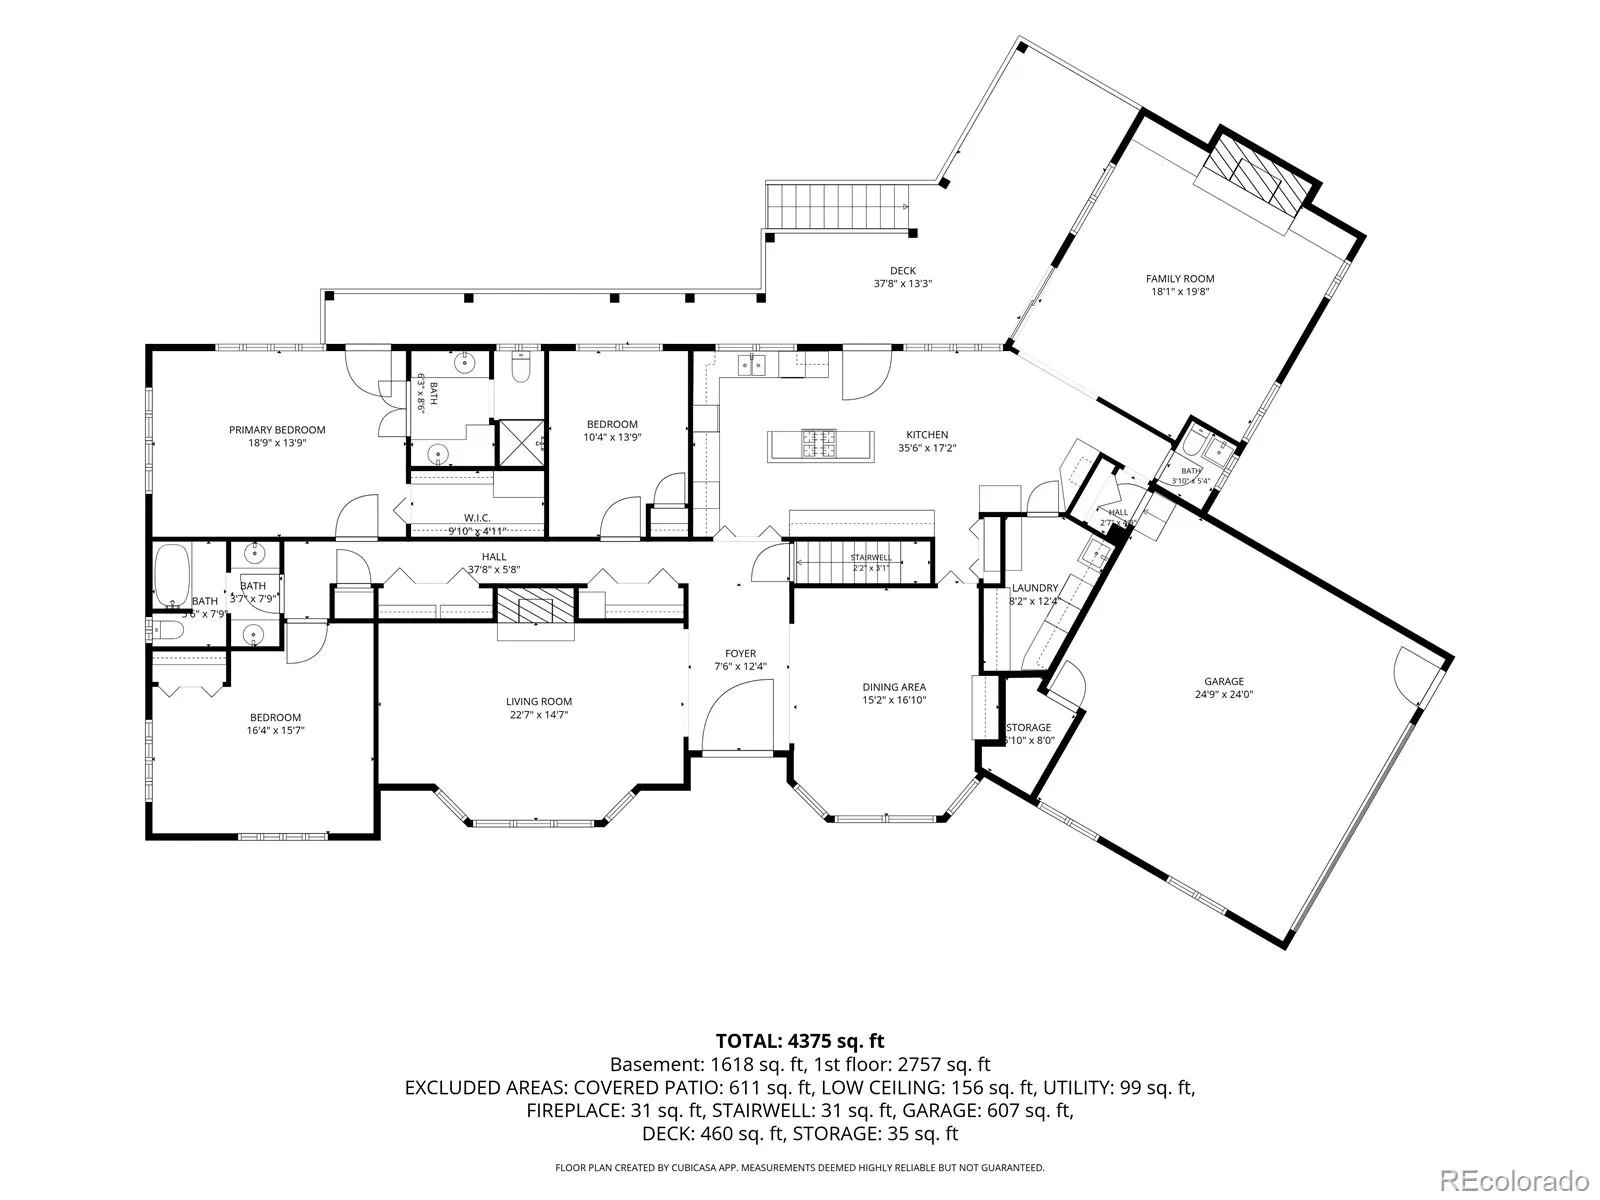
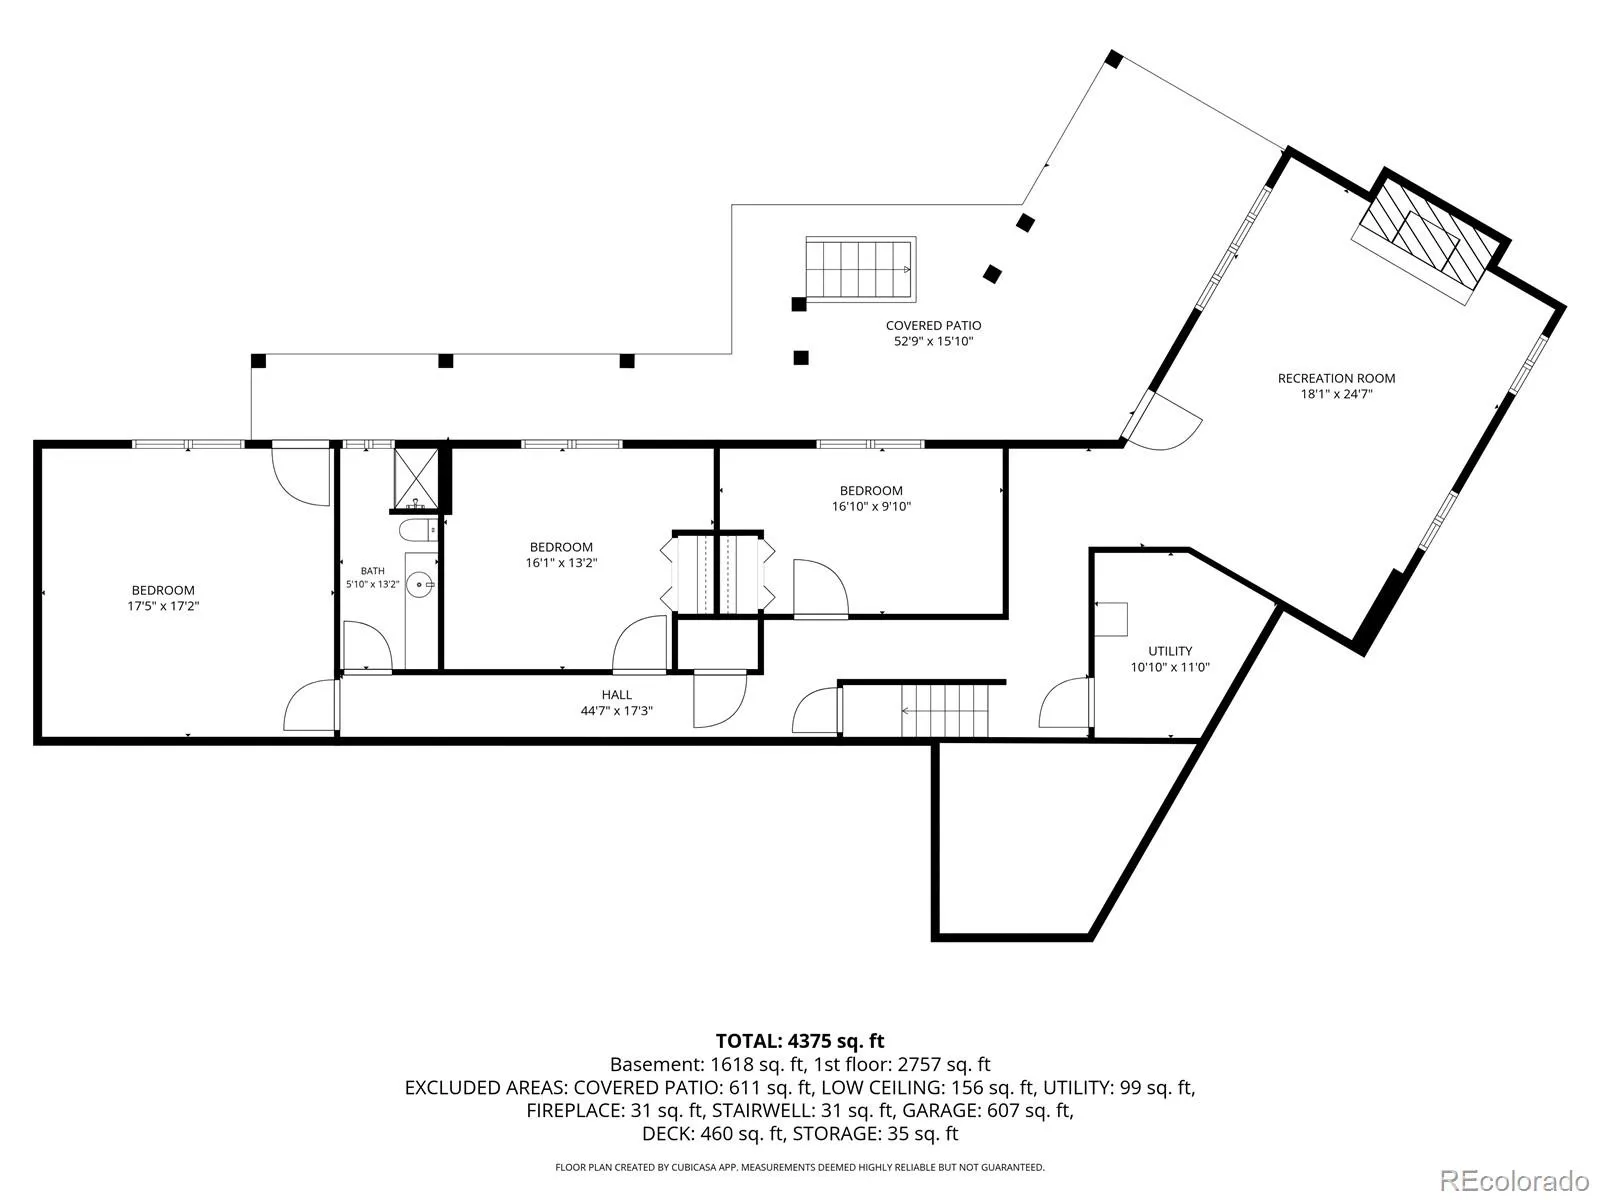
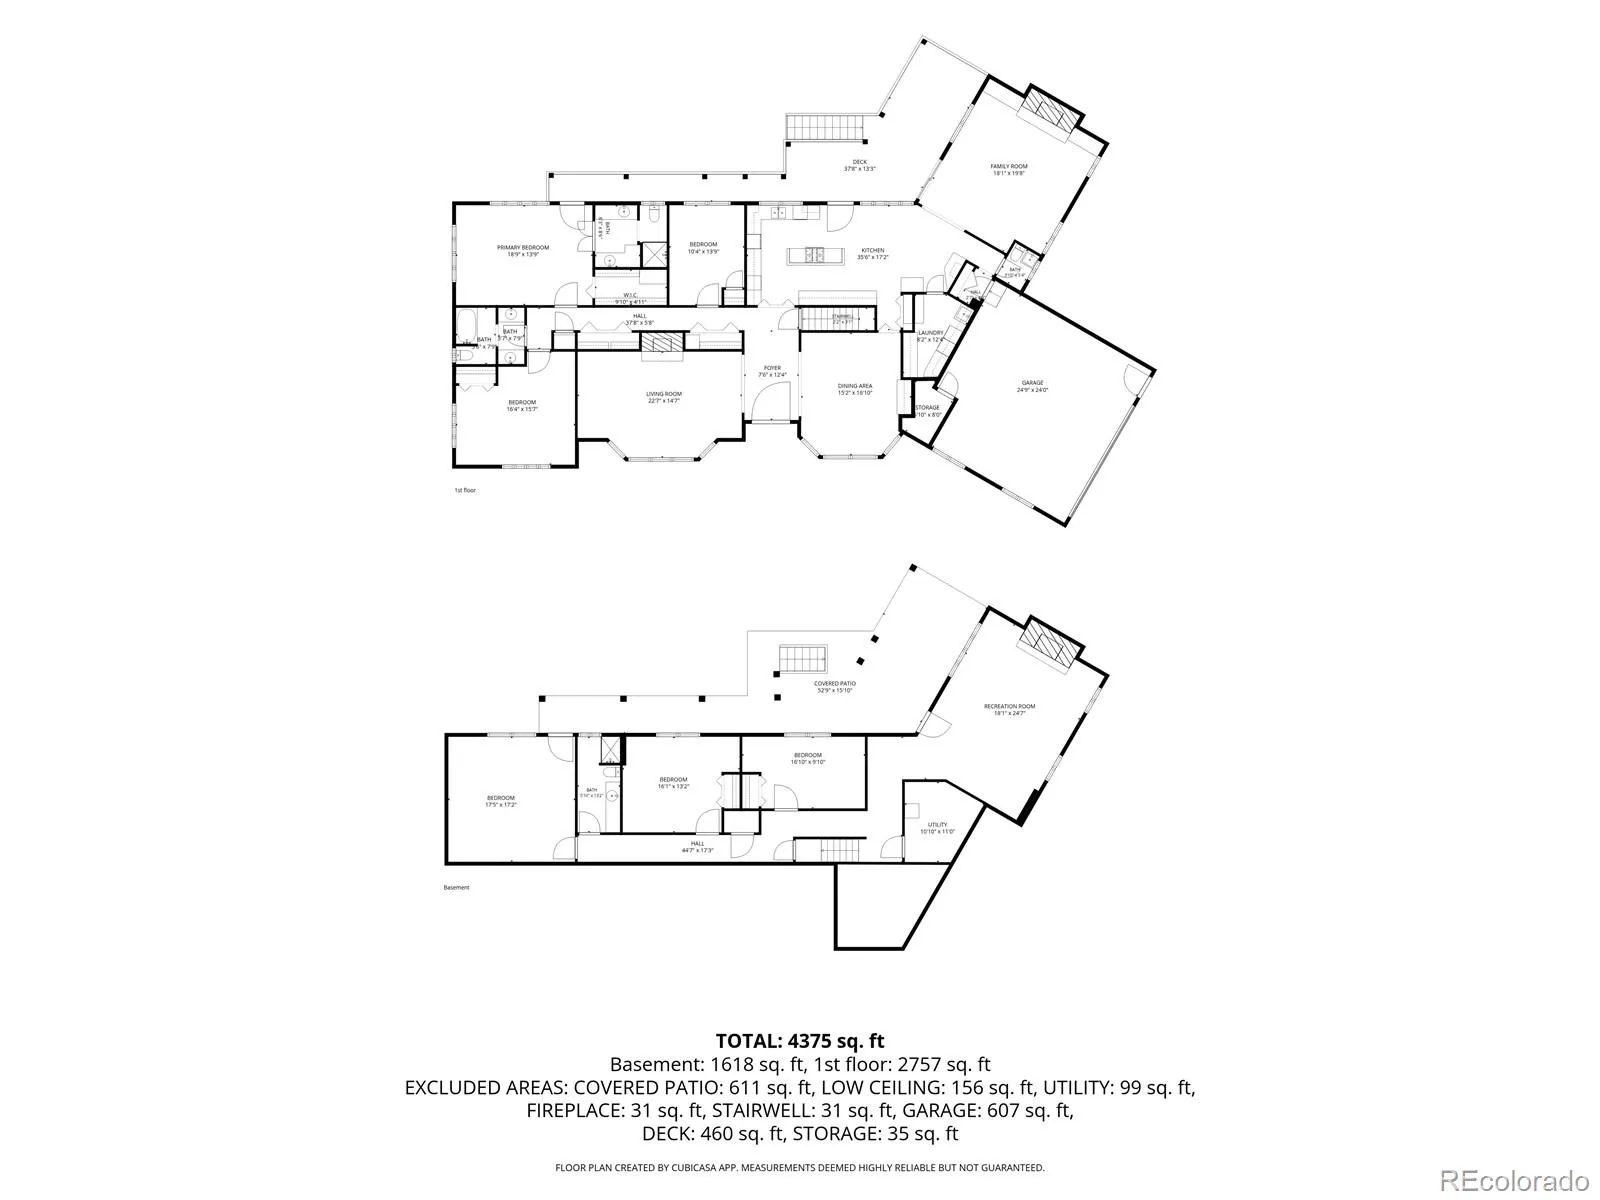
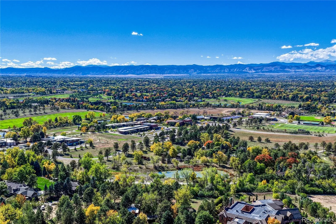
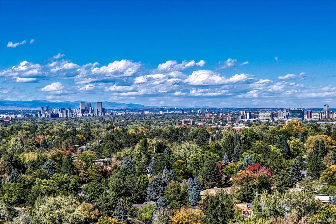
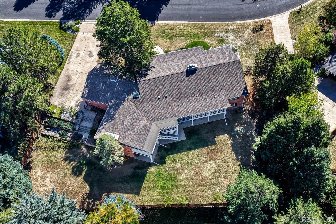
Create your vision in coveted Cherry Hills Village! Set on nearly half an acre with mature trees, this spacious ranch home with a walkout basement offers 4, 845 total square feet, approximately 4, 545 finished, 4 bedrooms plus a den/office that could be bedroom 5, 4 bathrooms and an attached 2-car garage. Discover an exceptional opportunity to personalize a home in one of the Denver area’s most sought-after communities. Generous gathering spaces include a living room, dining room, two family rooms, a generous kitchen, all offering flexibility for entertaining, working from home and everyday living. Three fireplaces add warmth and character, while the extensive covered deck invites outdoor dining and relaxing in a tree-filled setting. The walkout basement connects the lower level to the outdoors and expands the possibilities for recreation and hosting. Bring your design ideas and remodeling vision to refresh the existing finishes and make this home your own. With substantial finished space, a versatile layout and an established setting, the possibilities extend from thoughtful updates to a comprehensive transformation. An address in coveted Cherry Hills Village offers an exceptional blend of established prestige and everyday convenience. Enjoy the scenic High Line Canal and the area’s equestrian trails, with Cherry Creek High School less than 4 miles away. World-renowned Craig Hospital, sophisticated dining at Shanahan’s Steakhouse and Ocean Prime, and shopping at The Streets at SouthGlenn complement the setting. Convenient connections to the Denver Tech Center, I-25 and light rail place the best of the metro area within reach. WWW.4235SFORESTCIRCLE.COM

Advanced Home Search
Search by square footage, location, price, bedrooms, bathrooms and more.Just Listed
These homes just hit the market. Be among the first to see them. Schedule a showing, too.New Construction
See brand new homes and homes under construction now and available soon.Features & Amenities
Find homes with views or pools, in gated communities & with other desirable features.Cities
Take a look at luxury homes in each city in Metro Denver.Neighborhoods
Find the ideal neighborhood and the home that best fits you.Counties
Have your eye on a specific county? Browse these listings.Zip Codes
Start here to find a luxury home in a particular zip code.Single-Family Homes
See photos of single-family homes, get prices, neighborhood information & more.Townhomes
Get all the details about luxury townhomes for sale now throughout Metro Denver.Condos
Are you drawn to the low-maintenance, luxury lifestyle of condo living? Start here.One-Story Homes
Looking for a main floor master? Ranch-style homes may be perfect for your lifestyle.Featured Price Ranges
We’ve done the searching for you. Find homes in popular luxury price ranges.55-Plus
Explore beautiful homes and enviable amenities available in 55-and-over communities.Your Free MLS Search Account
Create and manage saved searches and properties with the Property Organizer.Schedule a Personal Consultation
We’re happy to help any time! Schedule a no-obligation 15-minute call.


