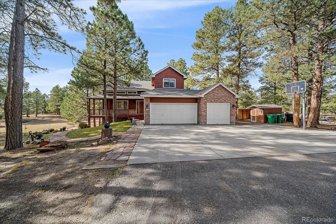
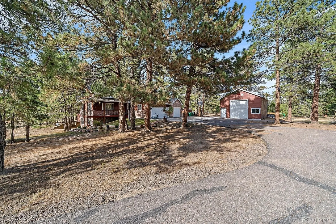
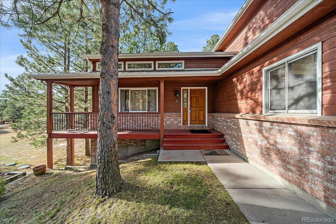
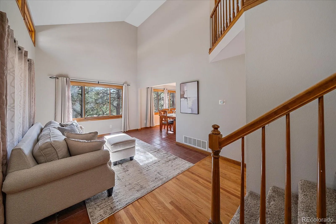
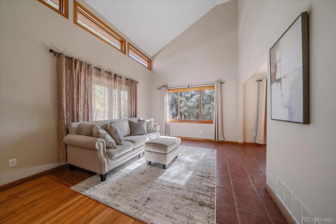
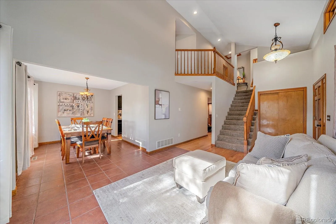
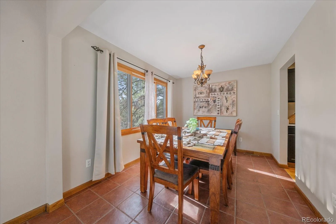
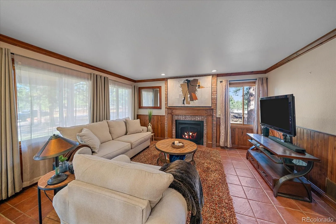
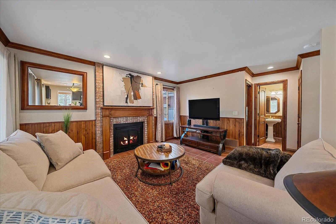
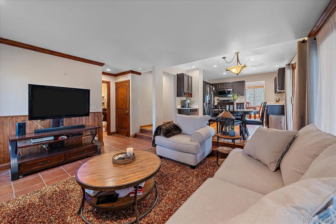
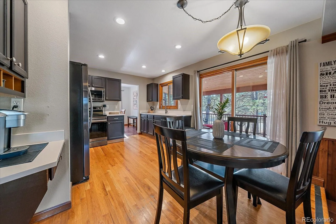
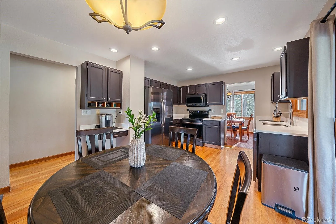
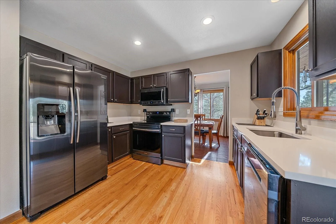
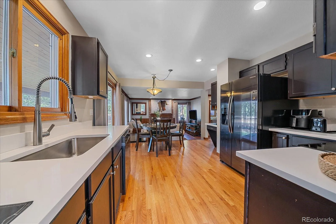
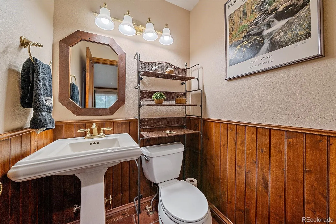
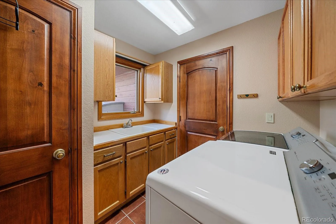
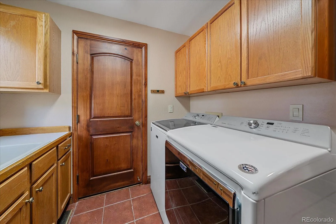
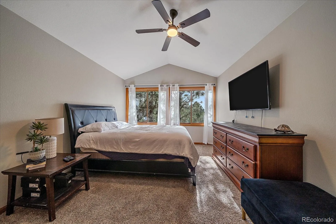
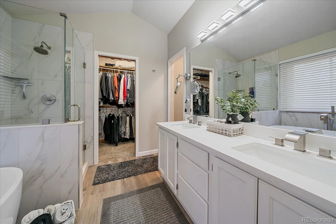
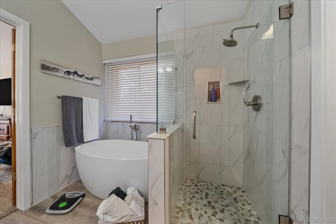
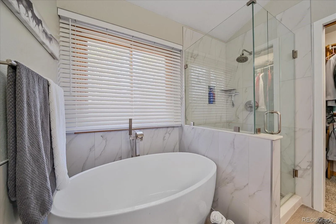
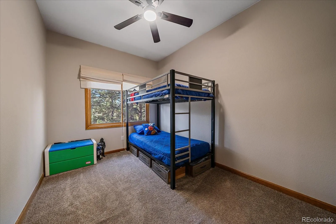
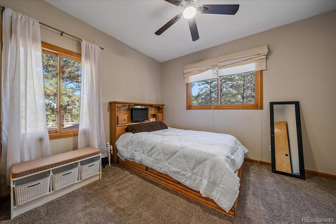
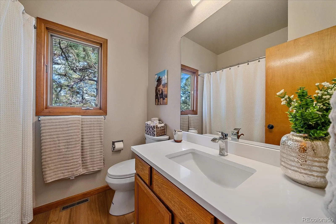
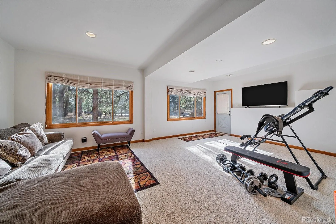
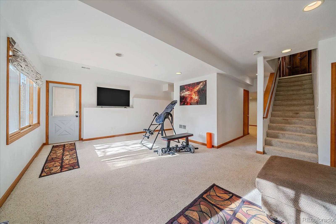
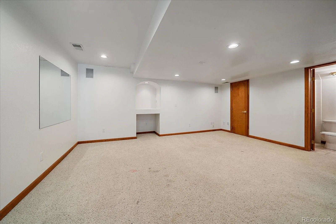
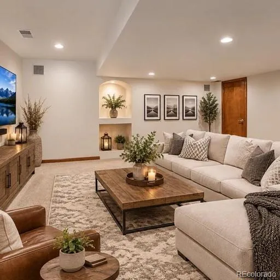
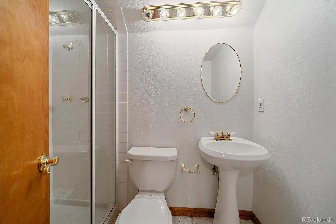
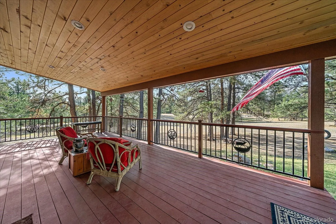
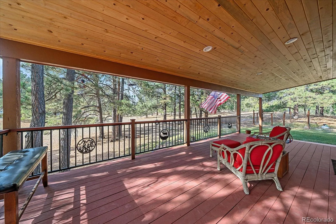
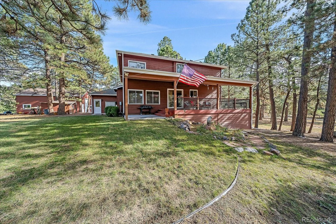
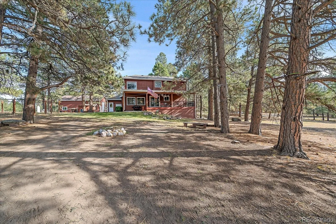
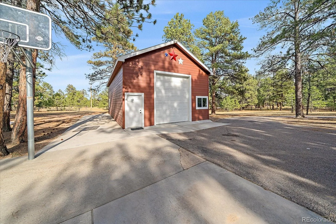
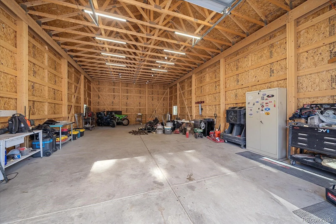
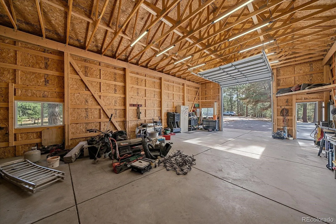
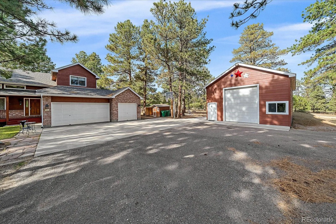
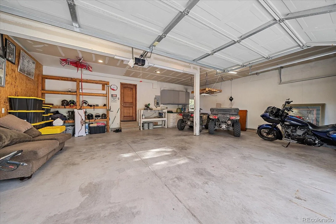
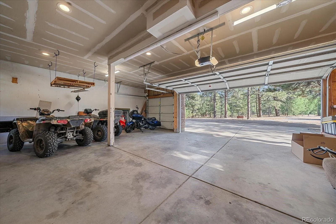
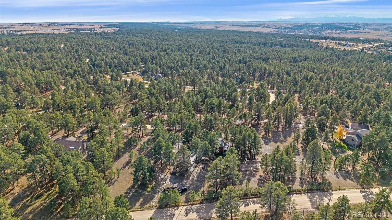
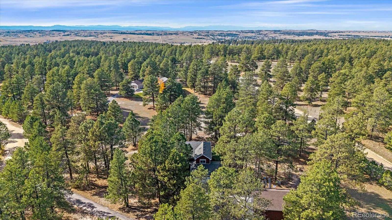
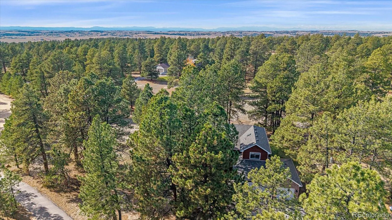
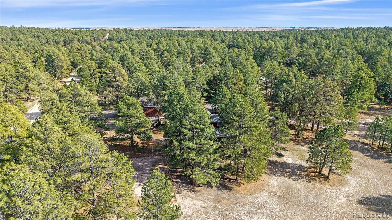
Discover the exceptional beauty of Saddlewood, where refined country living, privacy, and expansive Colorado scenery come together. Privately situated on a beautiful 2.64 acre parcel in Elizabeth, this distinctive property offers an opportunity to experience the tranquility of a secluded country space. Surrounded by mature trees and natural landscape, the residence welcomes you with an impressive sense of openness. Expansive picture windows invite natural light throughout the dramatic two-story living room creates an elegant focal point. Thoughtfully designed open floor plan seamlessly connects the kitchen and living spaces, offering an the perfect space for entertaining. 3 bedrooms, 4 bathrooms, and 2, 771 square feet, the home delivers generous living spaces and remarkable potential. The outdoor setting is truly special. A spacious covered patio overlooks the beautiful wooded acreage. Beyond the trees, expansive open space offers endless opportunities to enjoy the outdoors, recreation, and the freedom that acreage living provides. The impressive RV outbuilding offers substantial space for recreational vehicles, automobiles, trucks, equipment, and additional toys. The fully finished basement extends the home’s living possibilities, offering an ideal setting for a private entertainment retreat, fitness studio, recreation room, or additional gathering space, with direct access to the open portion of the property. Thoughtful improvements include a brand-new well pump, new furnace, and fresh interior and exterior paint. Class 4 impact-resistant roof provides opportunities for reduced homeowners insurance premiums. A property of this character and versatility is increasingly difficult to find. Combining beautiful acreage, exceptional privacy, substantial outbuilding space, and comfortable living, this is an opportunity to embrace a more relaxed and rewarding Colorado lifestyle. Experience the privacy, possibilities, and natural beauty of Saddlewood.

Advanced Home Search
Search by square footage, location, price, bedrooms, bathrooms and more.Just Listed
These homes just hit the market. Be among the first to see them. Schedule a showing, too.New Construction
See brand new homes and homes under construction now and available soon.Features & Amenities
Find homes with views or pools, in gated communities & with other desirable features.Cities
Take a look at luxury homes in each city in Metro Denver.Neighborhoods
Find the ideal neighborhood and the home that best fits you.Counties
Have your eye on a specific county? Browse these listings.Zip Codes
Start here to find a luxury home in a particular zip code.Single-Family Homes
See photos of single-family homes, get prices, neighborhood information & more.Townhomes
Get all the details about luxury townhomes for sale now throughout Metro Denver.Condos
Are you drawn to the low-maintenance, luxury lifestyle of condo living? Start here.One-Story Homes
Looking for a main floor master? Ranch-style homes may be perfect for your lifestyle.Featured Price Ranges
We’ve done the searching for you. Find homes in popular luxury price ranges.55-Plus
Explore beautiful homes and enviable amenities available in 55-and-over communities.Your Free MLS Search Account
Create and manage saved searches and properties with the Property Organizer.Schedule a Personal Consultation
We’re happy to help any time! Schedule a no-obligation 15-minute call.


