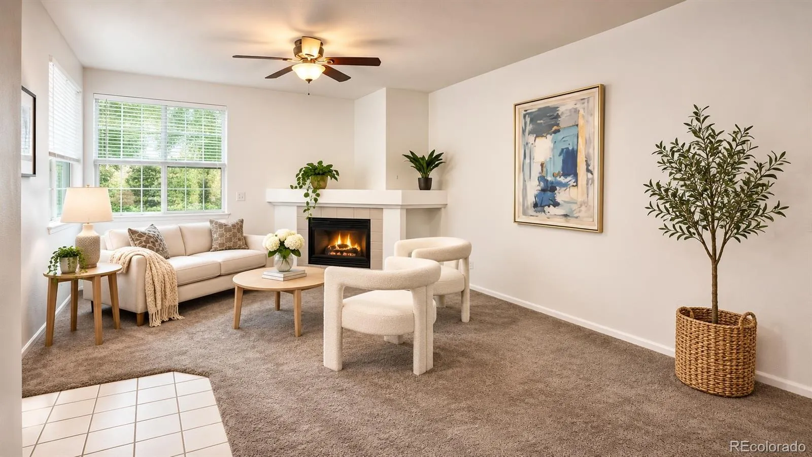
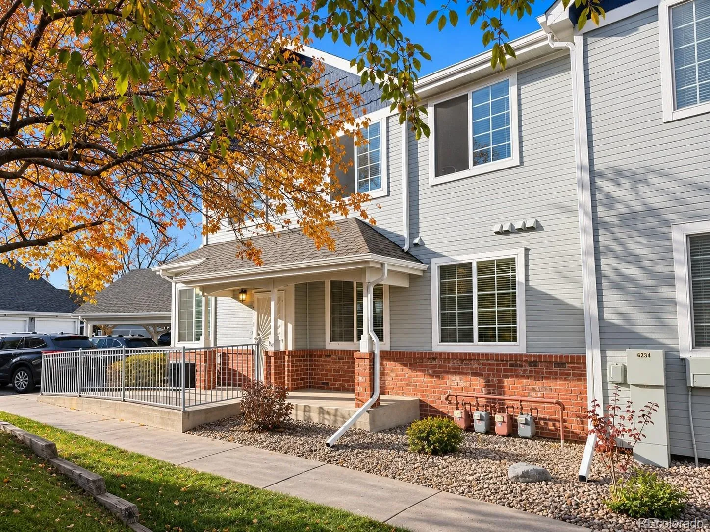
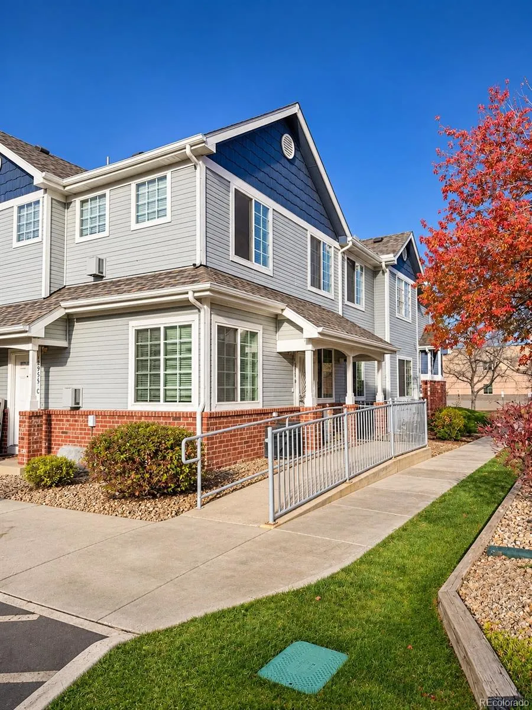
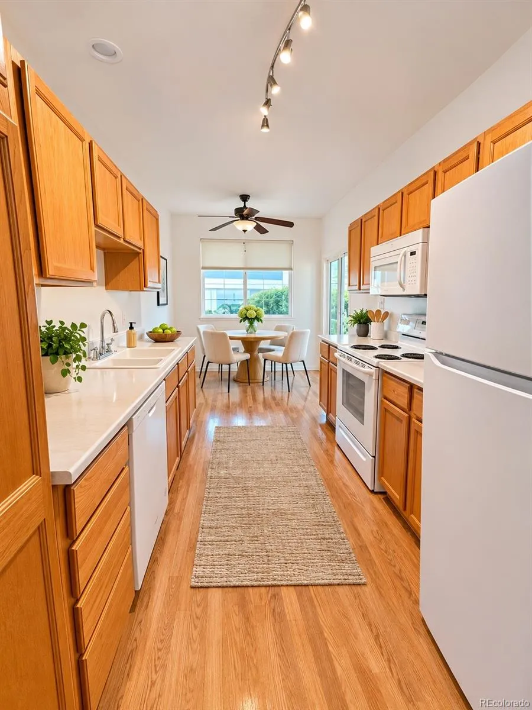
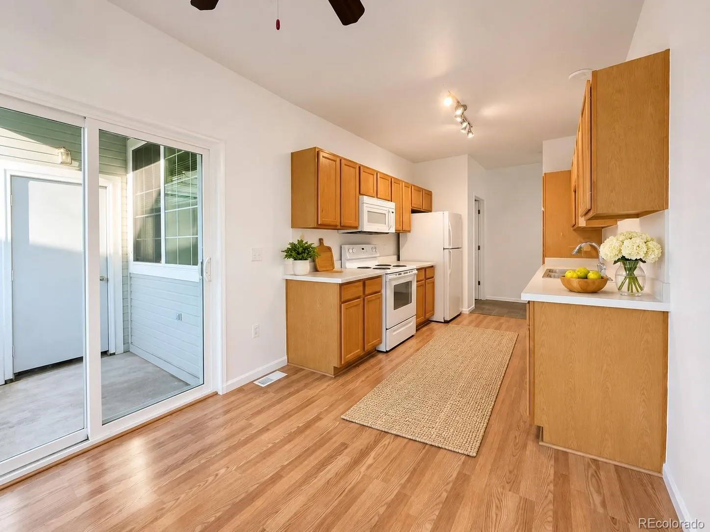
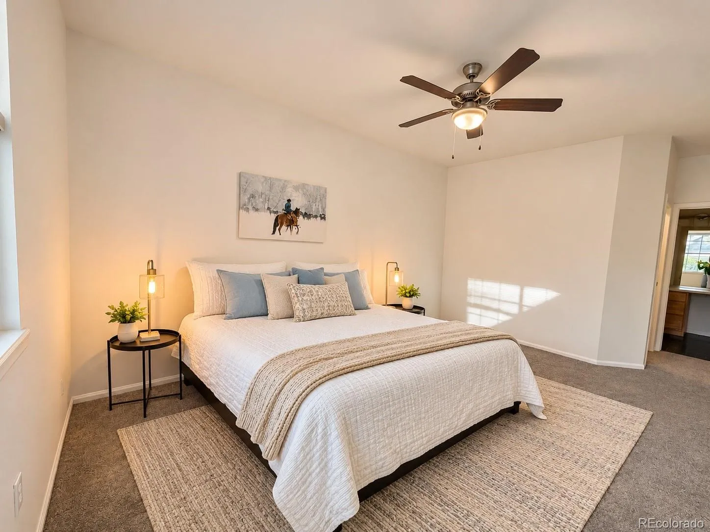
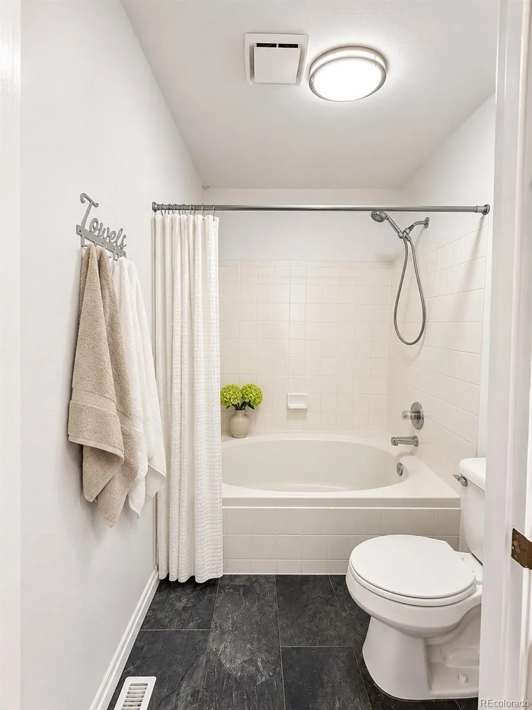
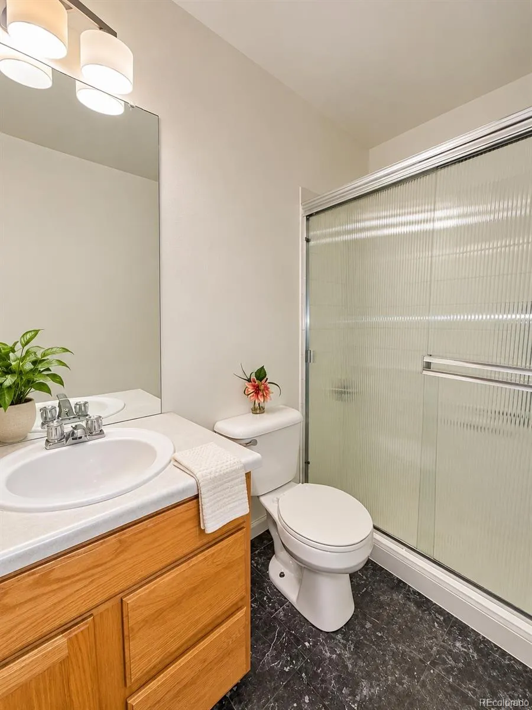
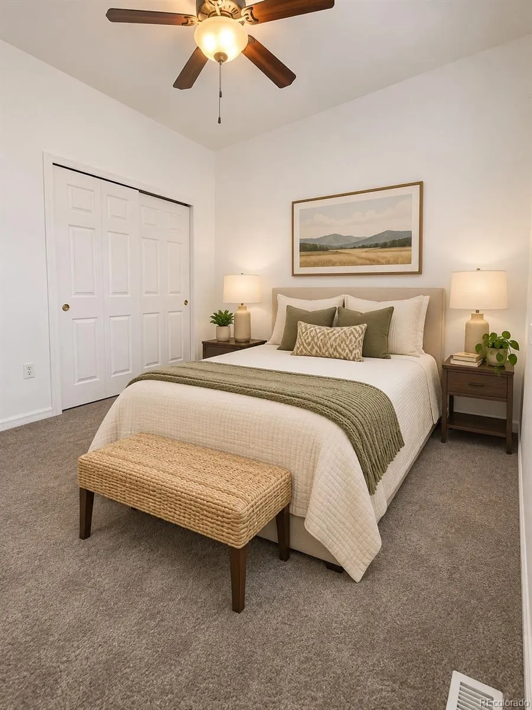

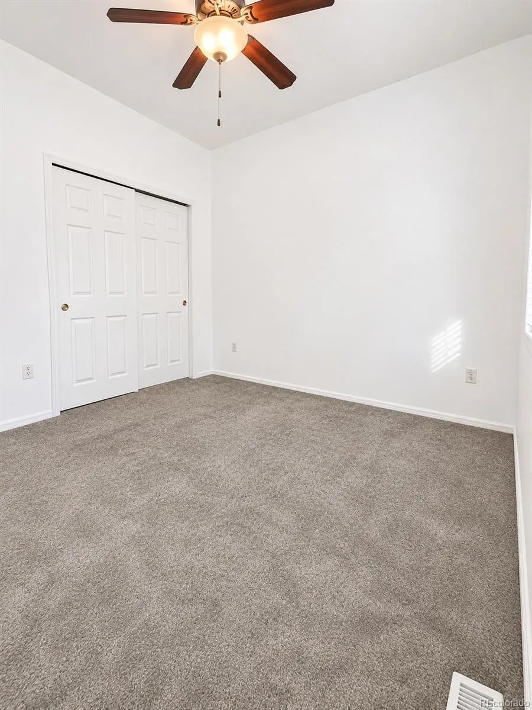
EASY MAIN-FLOOR LIVING WITH THE PRIVACY OF A TOWNHOME! Discover convenient single-level living in this well-maintained, freshly painted 2-bedroom, 2-bathroom ground-floor condo in Thornton’s desirable Legends at Hunters Glen community. Situated as a private end unit, this home feels like a townhome without the upkeep, with no interior stairs, convenient ramp access, and a detached one-car garage just steps away. A covered entrance leads into a light-filled living room featuring new windows. The generous eat-in kitchen offers ample storage, a large functional pantry, and a new sliding glass door opening to your private patio—perfect for morning coffee or relaxing outdoors. The kitchen invites your personal style. The spacious primary suite features a sizable walk-in closet and private en-suite bathroom with a soaking tub. A generous second bedroom, full guest bathroom with a new walk-in shower, and convenient in-unit laundry with a brand-new washer and dryer complete the thoughtfully designed, all-on-one-level floor plan. Major improvements are already complete! Enjoy peace of mind with a new furnace, new water heater, new windows, new sliding glass door, fresh interior paint, and updated primary shower. These valuable upgrades make this home an appealing choice for buyers seeking comfortable, low-maintenance living. The nearby detached one-car garage provides secure parking and additional storage, while the private end-unit location adds to the peaceful, residential feel. Enjoy community amenities, including a swimming pool, nearby Hunters Glen Lake Park, and scenic walking trails. Conveniently located near Eastlake Light Rail Station, public transportation, I-25, shopping, dining, schools, and golf. Whether you’re simplifying your lifestyle, seeking the convenience of main-floor living, or looking for a home with major updates already completed, this welcoming condo offers comfort, privacy, and convenience—all on one level!

Advanced Home Search
Search by square footage, location, price, bedrooms, bathrooms and more.Just Listed
These homes just hit the market. Be among the first to see them. Schedule a showing, too.New Construction
See brand new homes and homes under construction now and available soon.Features & Amenities
Find homes with views or pools, in gated communities & with other desirable features.Cities
Take a look at luxury homes in each city in Metro Denver.Neighborhoods
Find the ideal neighborhood and the home that best fits you.Counties
Have your eye on a specific county? Browse these listings.Zip Codes
Start here to find a luxury home in a particular zip code.Single-Family Homes
See photos of single-family homes, get prices, neighborhood information & more.Townhomes
Get all the details about luxury townhomes for sale now throughout Metro Denver.Condos
Are you drawn to the low-maintenance, luxury lifestyle of condo living? Start here.One-Story Homes
Looking for a main floor master? Ranch-style homes may be perfect for your lifestyle.Featured Price Ranges
We’ve done the searching for you. Find homes in popular luxury price ranges.55-Plus
Explore beautiful homes and enviable amenities available in 55-and-over communities.Your Free MLS Search Account
Create and manage saved searches and properties with the Property Organizer.Schedule a Personal Consultation
We’re happy to help any time! Schedule a no-obligation 15-minute call.


