
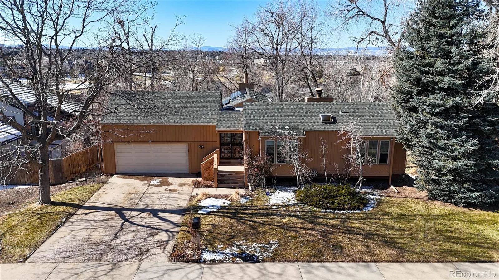
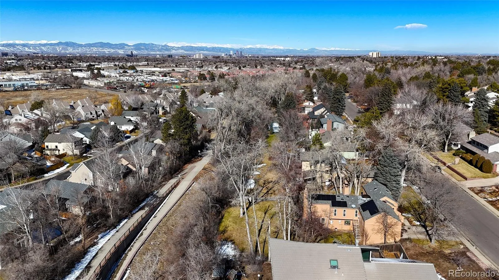
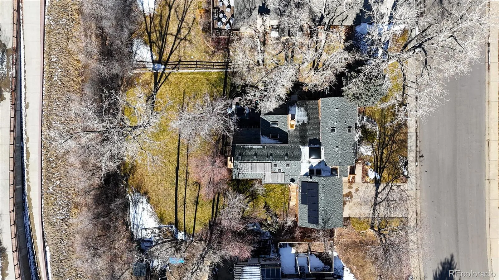
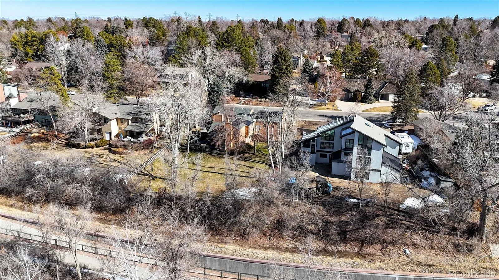
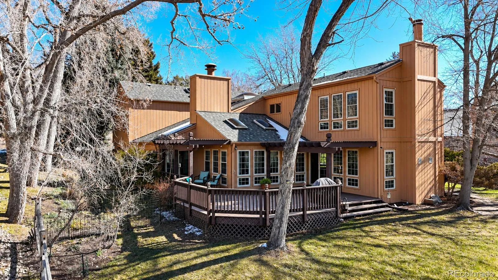
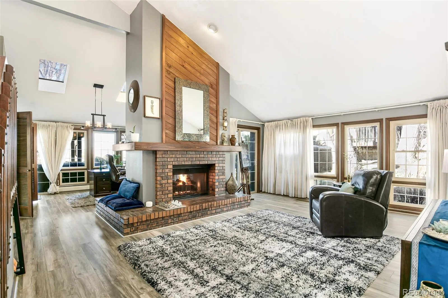
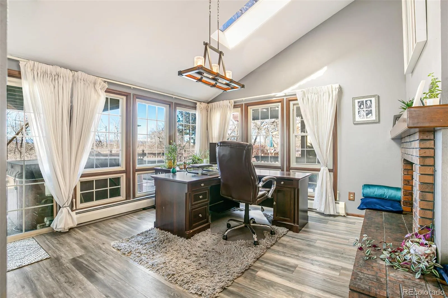
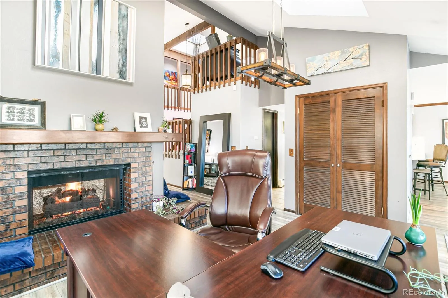
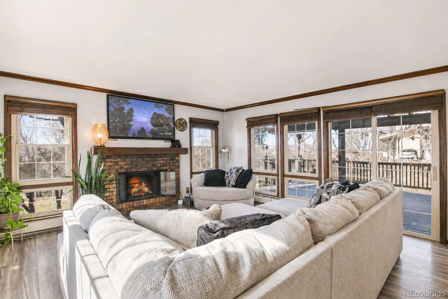
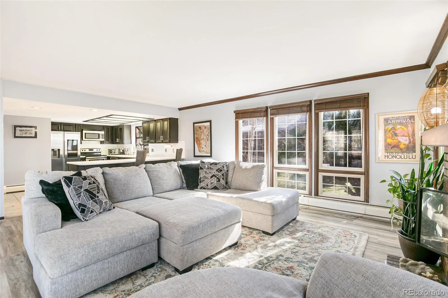
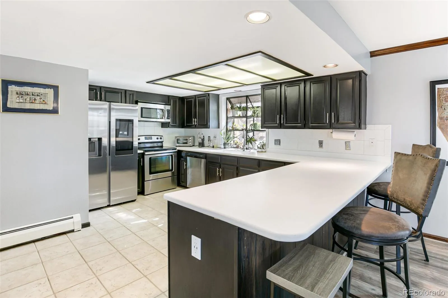
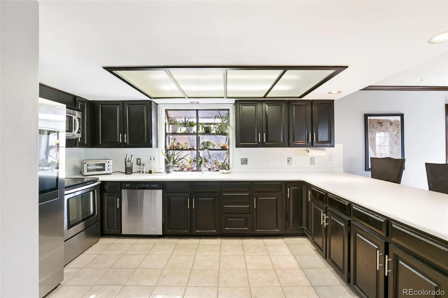
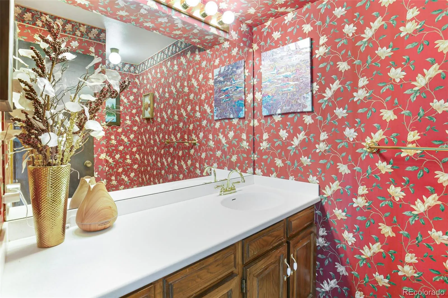
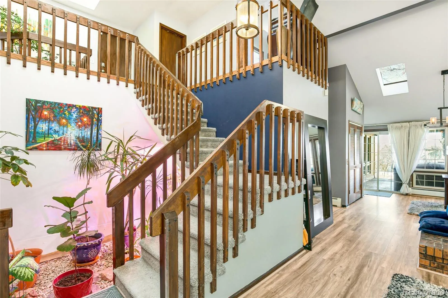
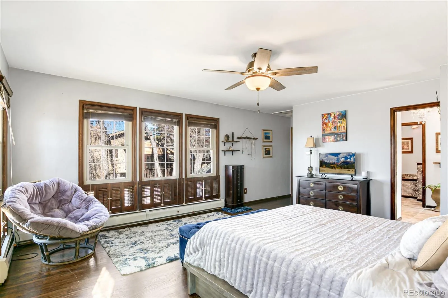
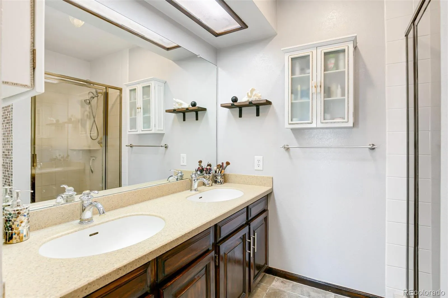
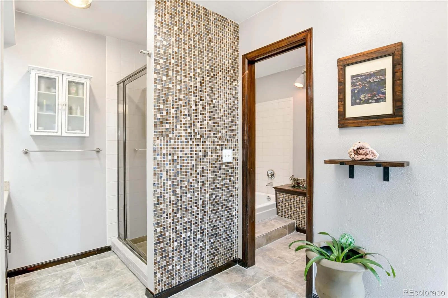
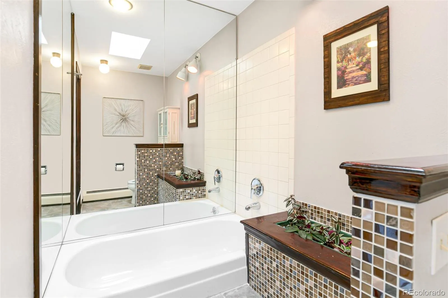
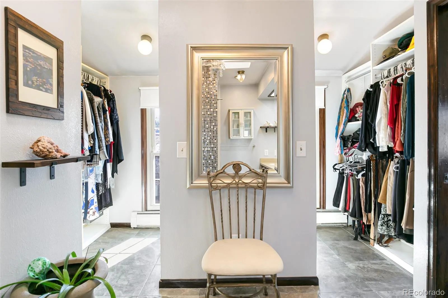
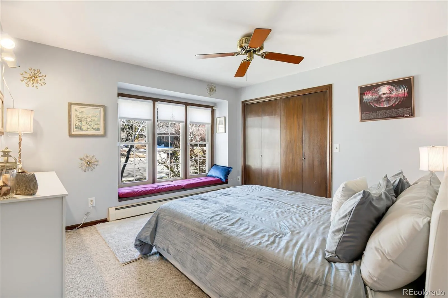
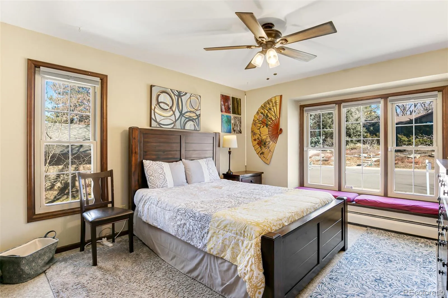
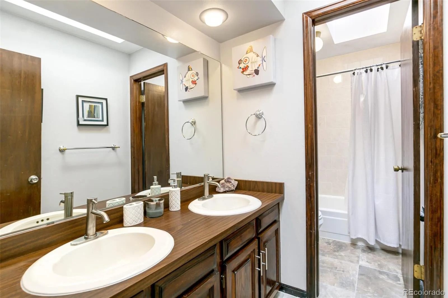
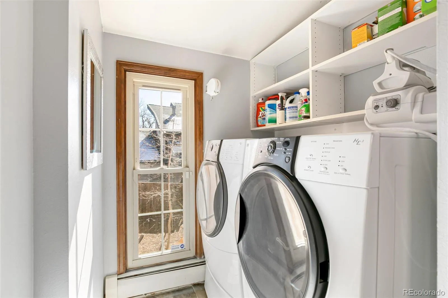
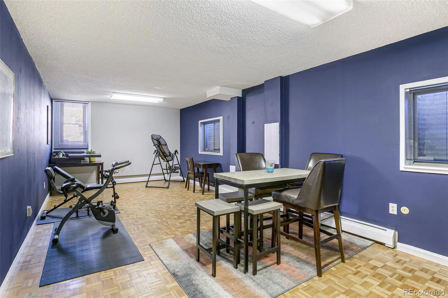
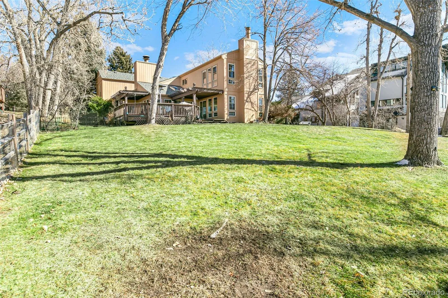
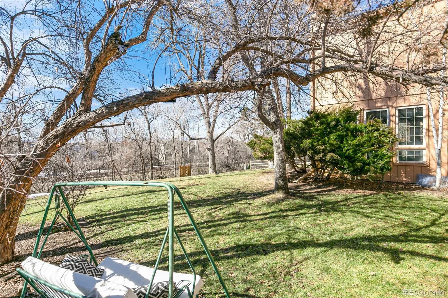
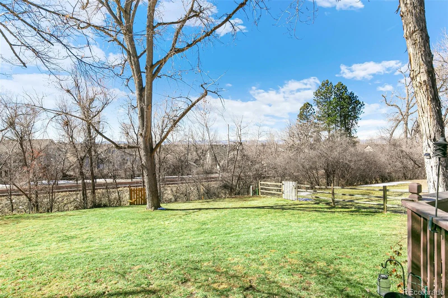
Your new home in beautiful Huntington Estates offers a rare blend of privacy, natural beauty, and neighborhood connection—a setting that feels more like a mountain retreat than a home in the city. Backing directly to the historic 71-mile High Line Canal, this 3-bedroom, 3-bath home enjoys a peaceful natural backdrop, with miles of scenic trails, mature trees, and wildlife just beyond the backyard. Set on a generous .343-acre lot, the property features an expansive fenced backyard with an open, welcoming feel. Inside, walls of windows and skylights fill the home with natural light, while thriving greenery brings the outdoors in. The inviting living room centers around a beautiful brick fireplace and flows seamlessly into the spacious kitchen, offering generous counter space and room to gather. A second fireplace adds warmth and character, while the recently stained wraparound deck provides another wonderful place to relax and enjoy the setting. The home’s natural slope creates an especially appealing above-ground lower level, filled with light and feeling like a seamless extension of the main floor – perfect for a game room or home gym. Thoughtfully cared for and well loved, the home also features a newer boiler system and distinctive details throughout such as a wet bar and natural plant spaces. With its combination of space, light, mature landscaping, and direct access to one of Denver’s most treasured greenways, this is a special opportunity to enjoy a little mountain-home magic without leaving the city. Unincorporated Arapahoe County and Cherry Creek Schools. Great for short-term rental and income opportunities.
Huntington Estates
2219 S Alton Way, Denver, CO 80231


- 1. 2026-11-07 (Start time: 09:30 - End time: 11:30)
