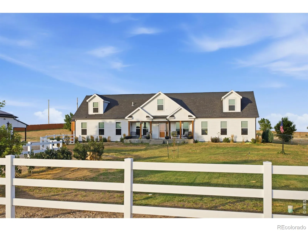
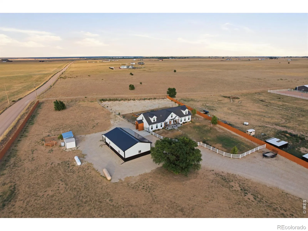
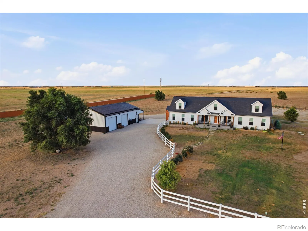
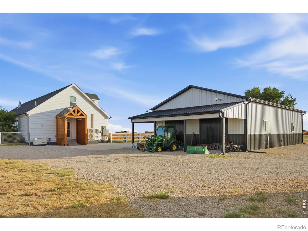
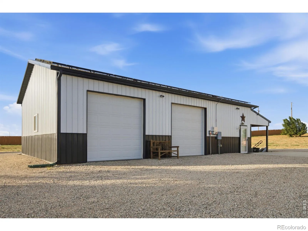
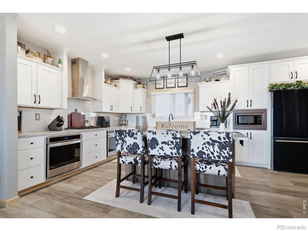
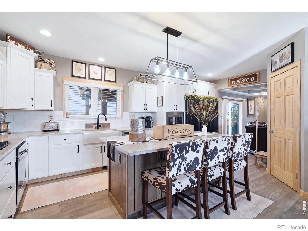
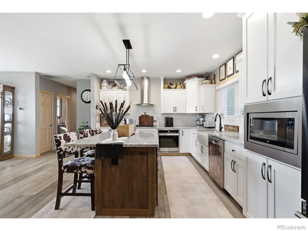
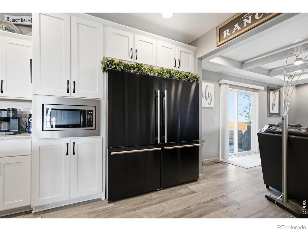
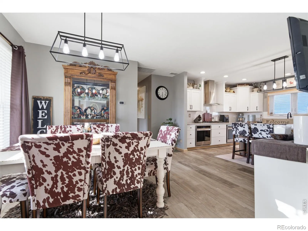
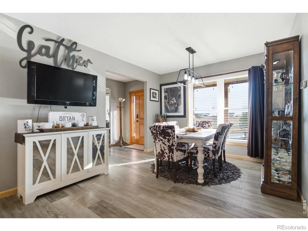
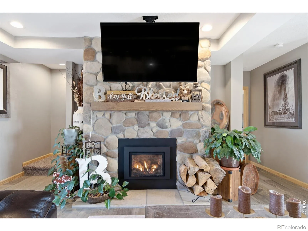
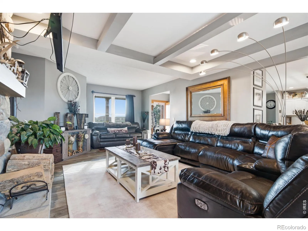
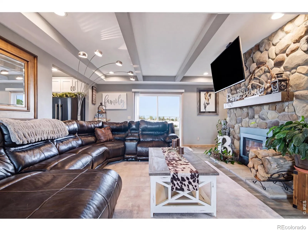
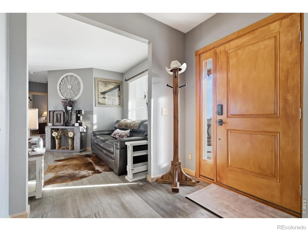
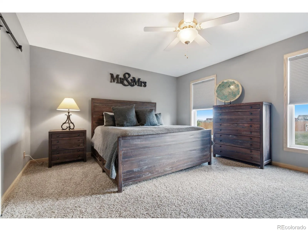
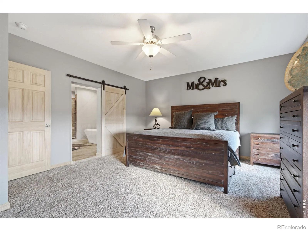
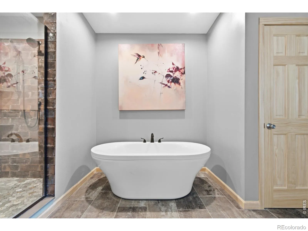
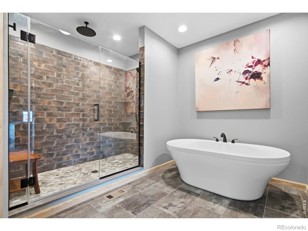
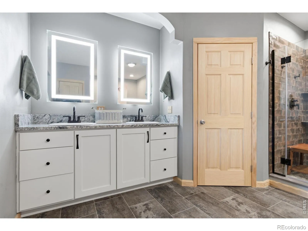
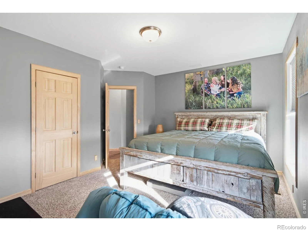
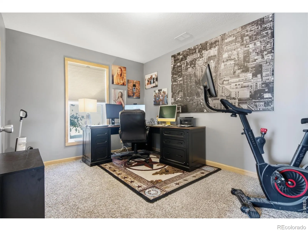
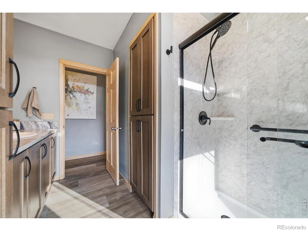
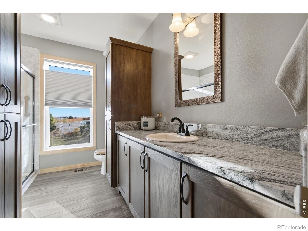
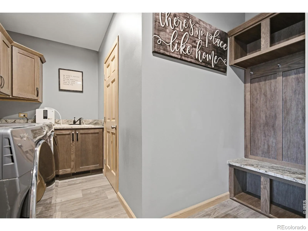
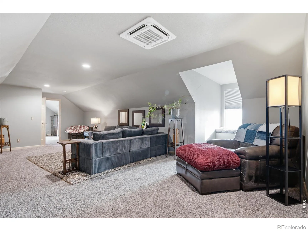
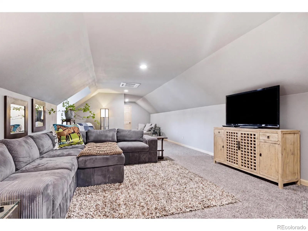
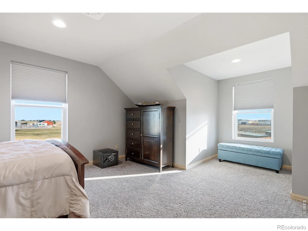
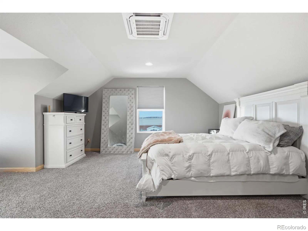
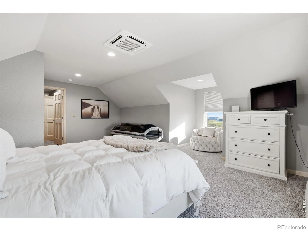
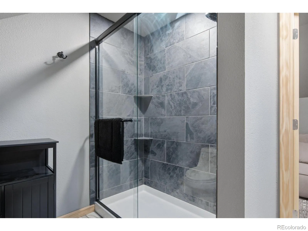
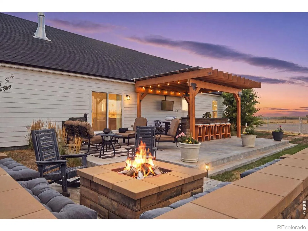
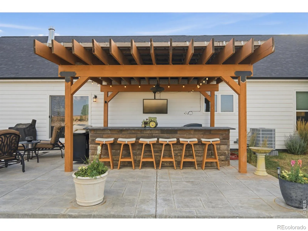
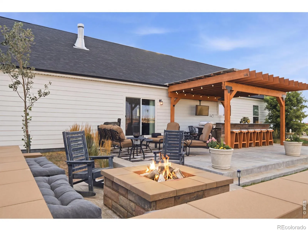
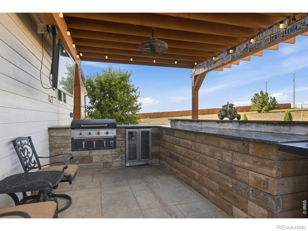
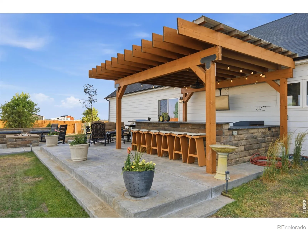
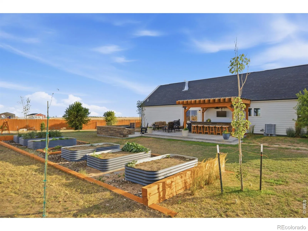
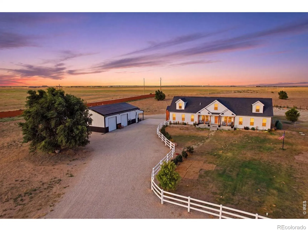
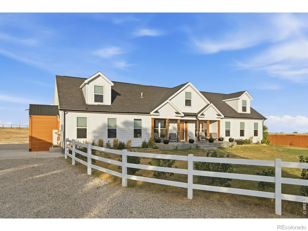
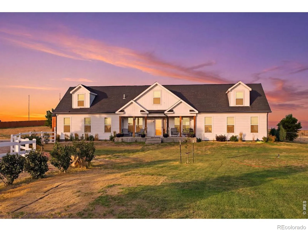
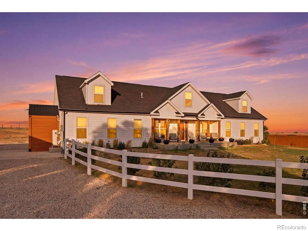
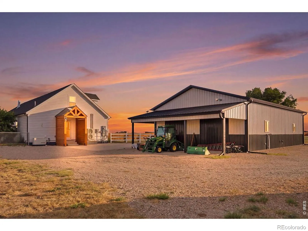
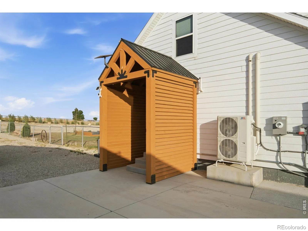
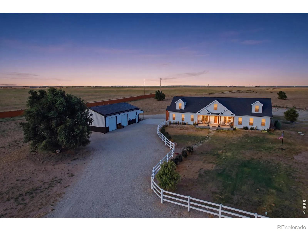
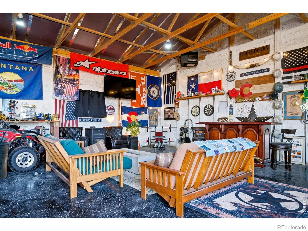
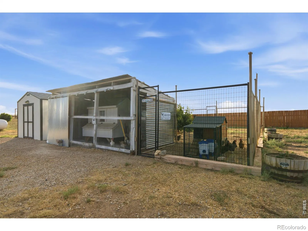
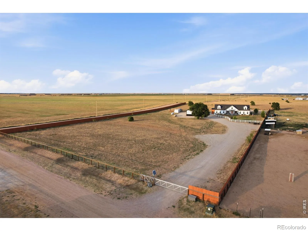
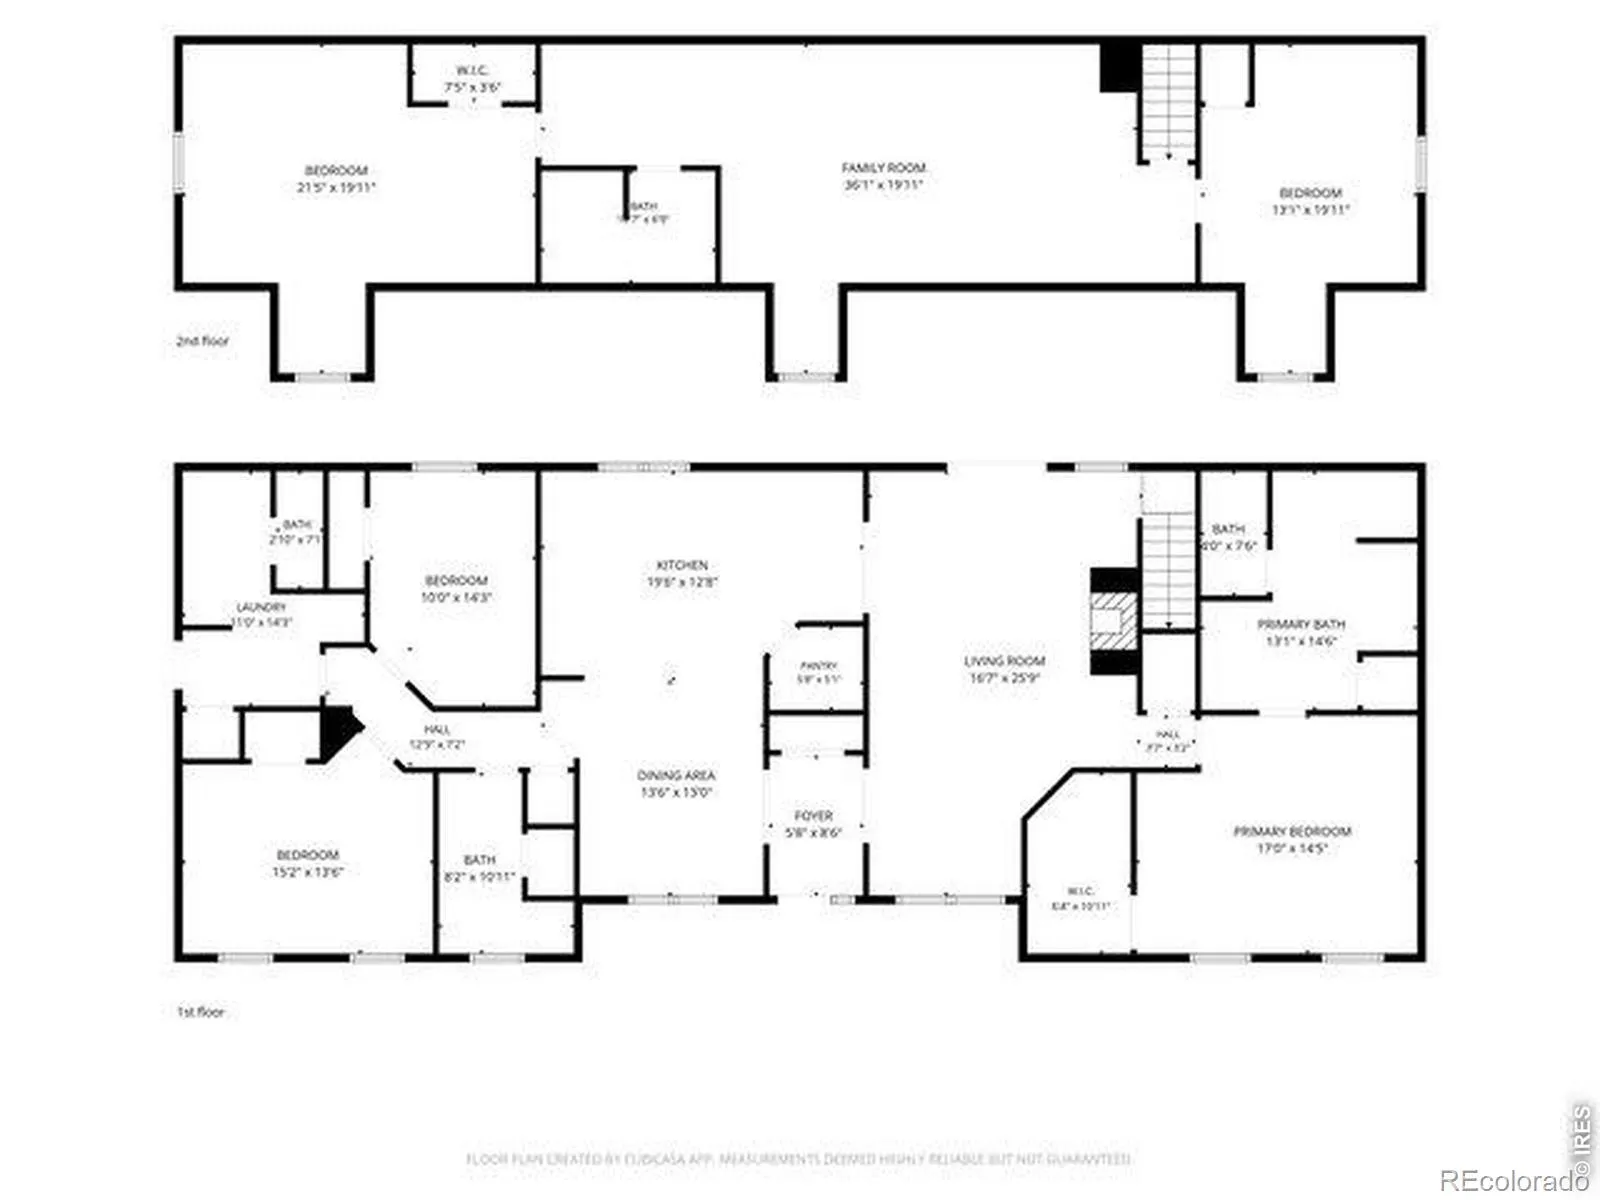
EXCEPTIONAL CUSTOM ACREAGE – NO HOA! Potential lender-paid financing incentive available, subject to lender terms and qualifications. Contact agent for details! Some properties offer a beautiful home. Others offer acreage, exceptional workspace, or impressive outdoor living. This property brings them all together. Situated on 4.14 acres, this 2021 custom-built farmhouse offers a distinctive combination of quality craftsmanship, thoughtful upgrades, and the freedom to enjoy acreage living without sacrificing comfort or convenience. A standout feature is the impressive 1, 400 sq. ft. insulated and heated shop featuring epoxy floors, approximately 10′ x 10′ doors, propane heat, a pellet stove, Wi-Fi capability, and a built-in bar. This space accommodates up to six vehicles and offers incredible versatility for automotive enthusiasts, hobbies, equipment, or entertaining. The home itself reflects a commitment to quality, with granite countertops, beautifully upgraded bathrooms, waterproof vinyl flooring throughout the main level, and an expansive sliding glass door connecting the interior to the outdoor living areas. Extensive improvements include upgraded windows, doors and trim, a Bosch heat pump, Rinnai tankless water heater, whole-home generator, and professionally finished upper-level living space. Outside, you’ll find a welcoming covered front porch, pergola, outdoor kitchen, and firepit create inviting spaces for entertaining or simply enjoying Colorado’s beautiful evenings. Established landscaping with drip irrigation, mature trees, and thoughtfully designed outdoor space adds to the property’s appeal. The acreage offers even more possibilities with fenced pasture, a chicken coop, storage shed, raised garden beds, and abundant usable space for animals, recreation, and outdoor pursuits. This property offers the flexibility and independence buyers appreciate, paired with an exceptional collection of improvements that would be difficult to duplicate.

Advanced Home Search
Search by square footage, location, price, bedrooms, bathrooms and more.Just Listed
These homes just hit the market. Be among the first to see them. Schedule a showing, too.New Construction
See brand new homes and homes under construction now and available soon.Features & Amenities
Find homes with views or pools, in gated communities & with other desirable features.Cities
Take a look at luxury homes in each city in Metro Denver.Neighborhoods
Find the ideal neighborhood and the home that best fits you.Counties
Have your eye on a specific county? Browse these listings.Zip Codes
Start here to find a luxury home in a particular zip code.Single-Family Homes
See photos of single-family homes, get prices, neighborhood information & more.Townhomes
Get all the details about luxury townhomes for sale now throughout Metro Denver.Condos
Are you drawn to the low-maintenance, luxury lifestyle of condo living? Start here.One-Story Homes
Looking for a main floor master? Ranch-style homes may be perfect for your lifestyle.Featured Price Ranges
We’ve done the searching for you. Find homes in popular luxury price ranges.55-Plus
Explore beautiful homes and enviable amenities available in 55-and-over communities.Your Free MLS Search Account
Create and manage saved searches and properties with the Property Organizer.Schedule a Personal Consultation
We’re happy to help any time! Schedule a no-obligation 15-minute call.


