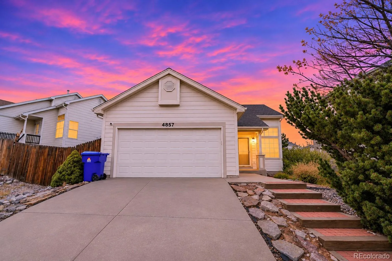
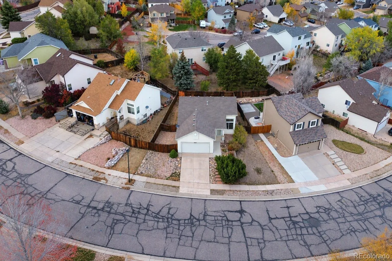
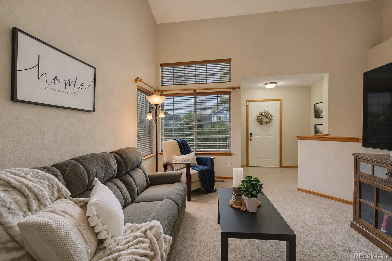
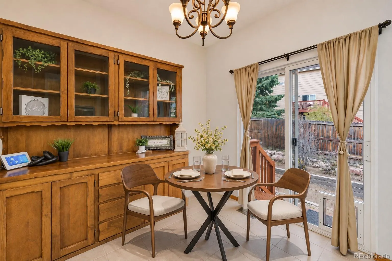
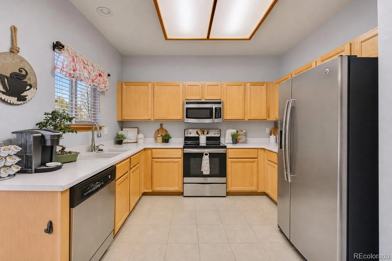
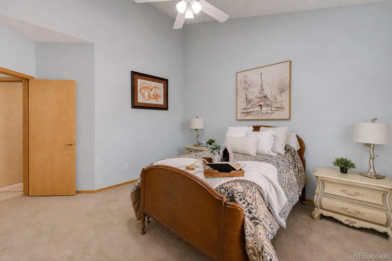
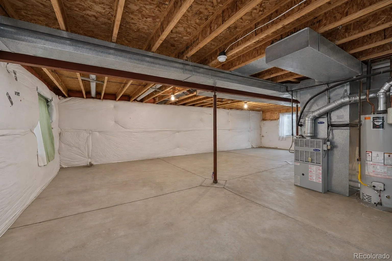
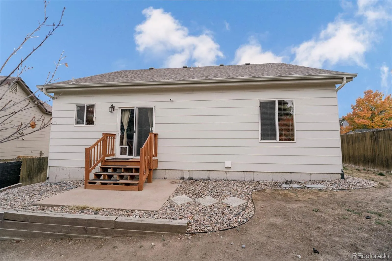
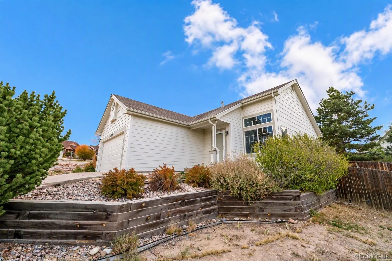
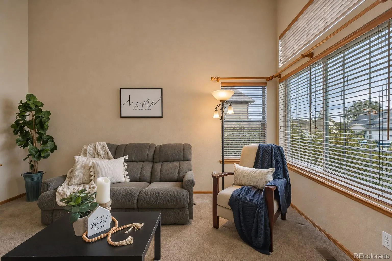
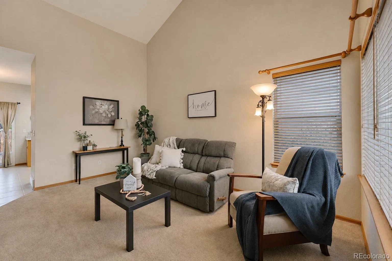
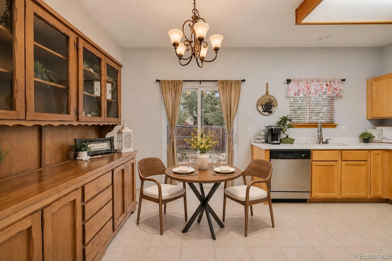
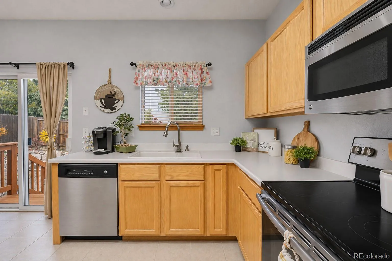
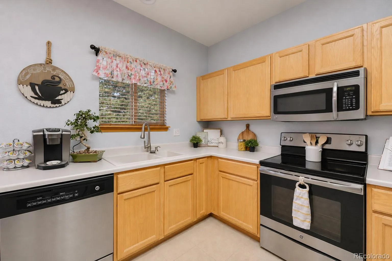
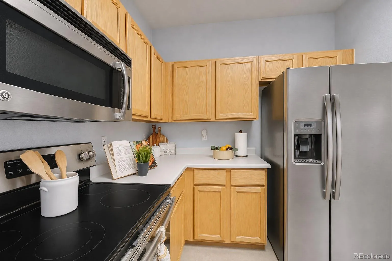
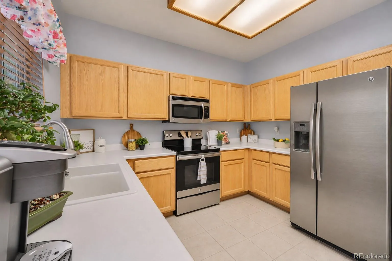
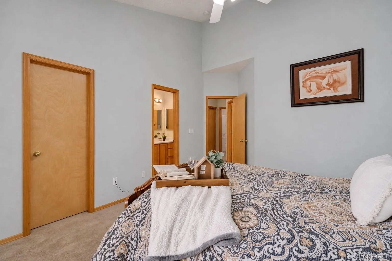
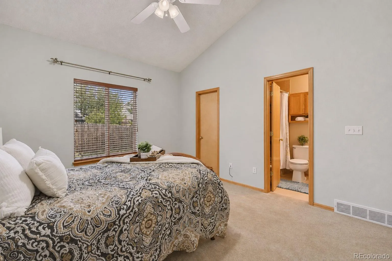
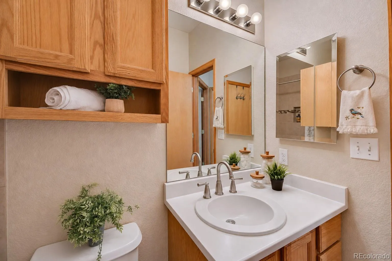
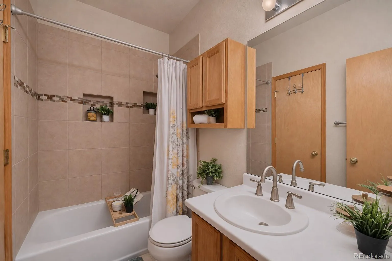
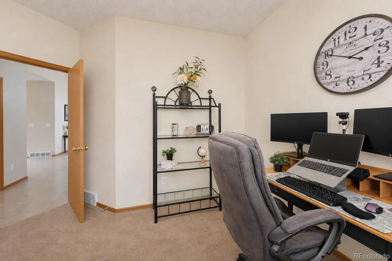
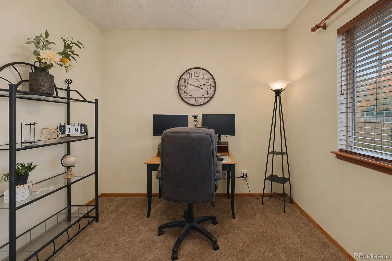
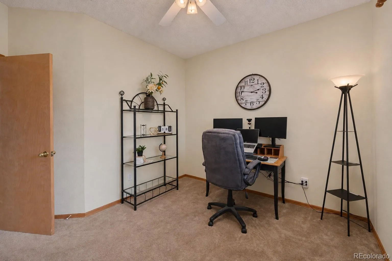
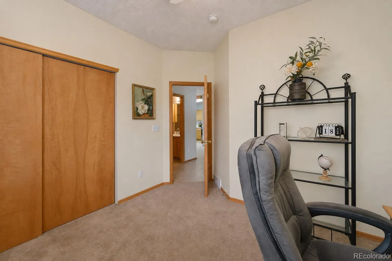
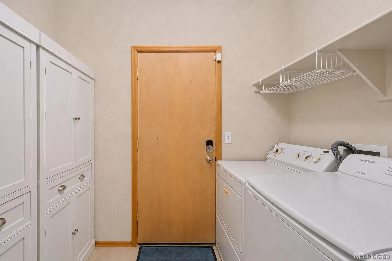
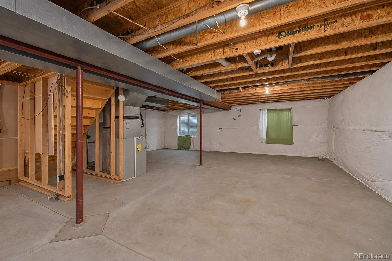
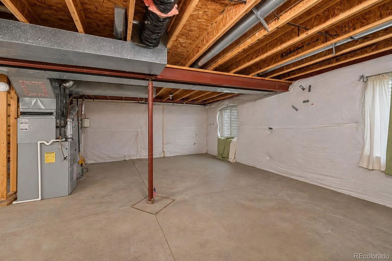
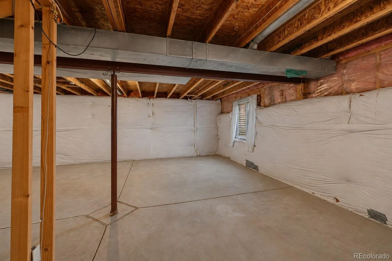
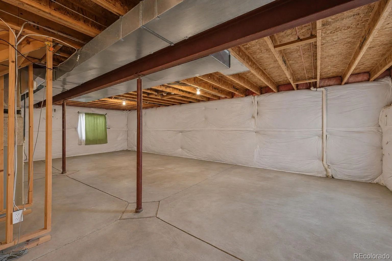
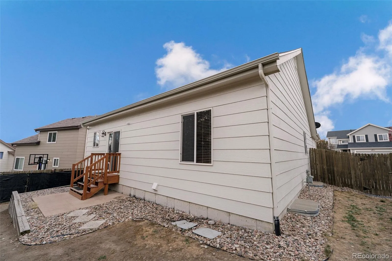
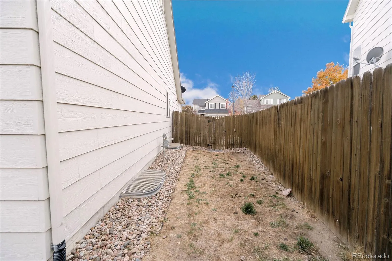
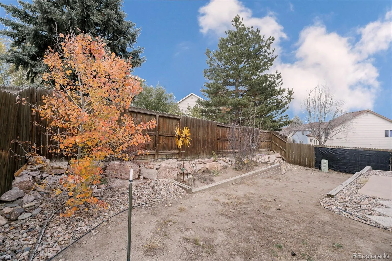
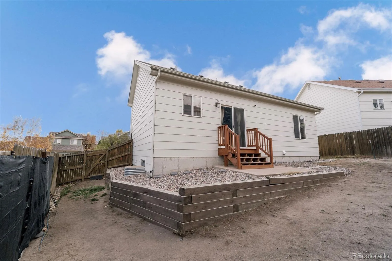
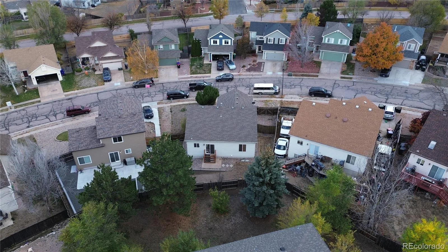
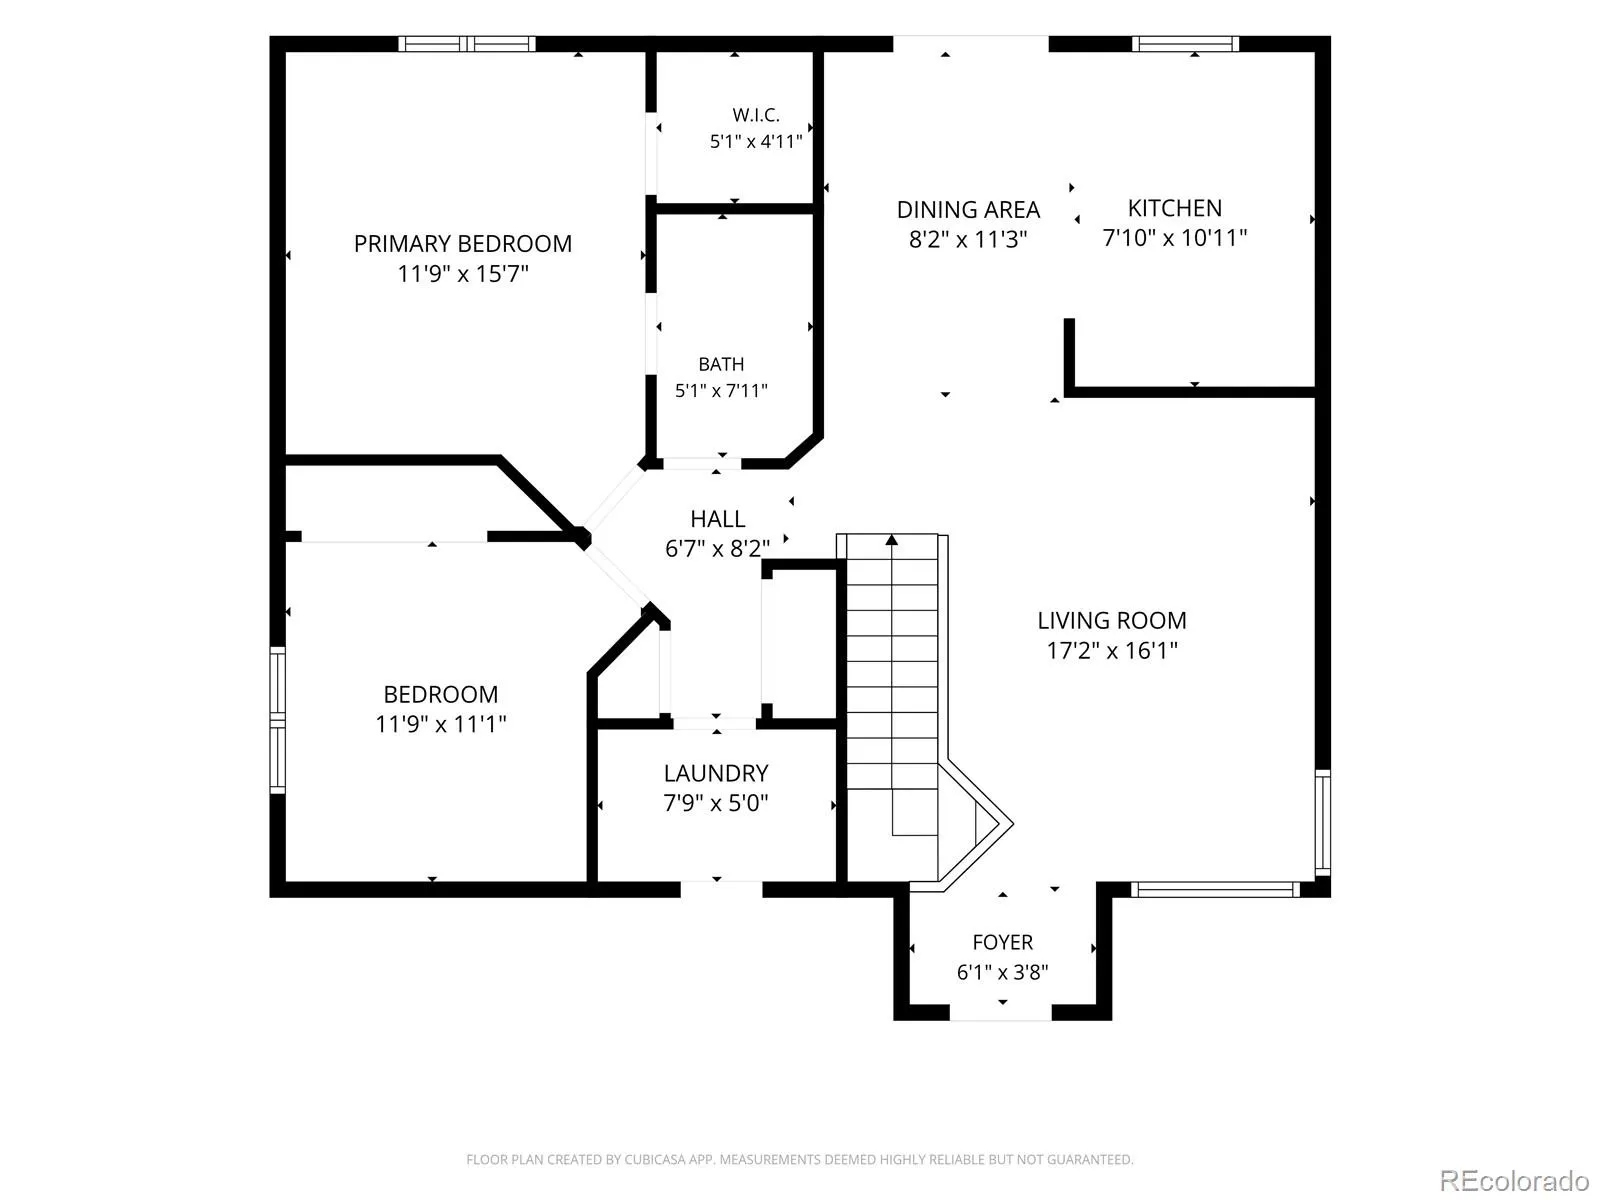
Bright & inviting Stetson Hills ranch style home with room to grow! Offering 2BRs, 1BA, & 1, 008 finished sf, this well-maintained home combines comfortable main-level living with incredible potential for future expansion. The spacious living room welcomes you with neutral carpet, soaring vaulted ceilings, & windows that fill the space with natural light, creating an inviting setting for entertaining or simply relaxing at home. Central air & heat provide year-round comfort, window blinds are included, & a NEW roof with Class IV shingles will be installed prior to closing. The kitchen features tile flooring, oak cabinetry, solid countertops with ample space for meal preparation, & stainless steel appliances incl a side-by-side refrigerator, dishwasher, built-in microwave, & smooth-top range/oven. Just off the kitchen, the dining area offers convenient access to the backyard along with a convenient doggie door. The Primary BR features a lighted ceiling fan, walk-in closet, & adjoining full bath with vanity, mirror, & tiled tub/shower. A 2nd main-level BR, currently used as a home office, incl neutral carpet, a closet, & backyard views. The laundry room offers tile flooring, a built-in shelf, extensive storage, & direct access to the 2-car attached garage. Ready for your future plans, the 900-sq-ft unfinished basement is fully insulated, pre-plumbed for a bathroom, & offers plenty of space to create additional living areas & two additional BRs. The fenced, level, xeriscaped yard is designed for easy maintenance, featuring rock landscaping & a concrete patio perfect for enjoying Colorado’s beautiful weather. The security system, RING doorbell, & cameras stay. Ideally located near schools, Stetson Park, & Sand Creek Trail Duck Pond, with convenient access to shopping, dining, theaters, & the many amenities along the Powers Corridor. Easy access to Peterson Space Force Base & Schriever Space Force Base rounds out the appeal of this move-in-ready home.

Advanced Home Search
Search by square footage, location, price, bedrooms, bathrooms and more.Just Listed
These homes just hit the market. Be among the first to see them. Schedule a showing, too.New Construction
See brand new homes and homes under construction now and available soon.Features & Amenities
Find homes with views or pools, in gated communities & with other desirable features.Cities
Take a look at luxury homes in each city in Metro Denver.Neighborhoods
Find the ideal neighborhood and the home that best fits you.Counties
Have your eye on a specific county? Browse these listings.Zip Codes
Start here to find a luxury home in a particular zip code.Single-Family Homes
See photos of single-family homes, get prices, neighborhood information & more.Townhomes
Get all the details about luxury townhomes for sale now throughout Metro Denver.Condos
Are you drawn to the low-maintenance, luxury lifestyle of condo living? Start here.One-Story Homes
Looking for a main floor master? Ranch-style homes may be perfect for your lifestyle.Featured Price Ranges
We’ve done the searching for you. Find homes in popular luxury price ranges.55-Plus
Explore beautiful homes and enviable amenities available in 55-and-over communities.Your Free MLS Search Account
Create and manage saved searches and properties with the Property Organizer.Schedule a Personal Consultation
We’re happy to help any time! Schedule a no-obligation 15-minute call.


