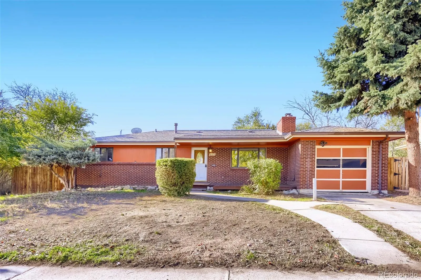
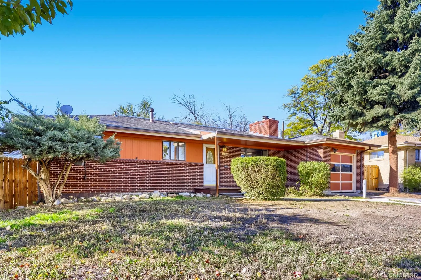
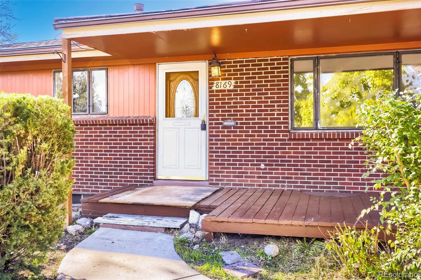
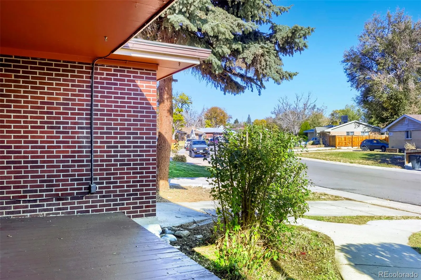
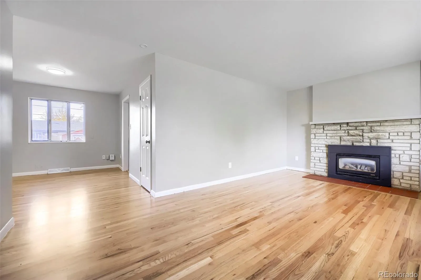
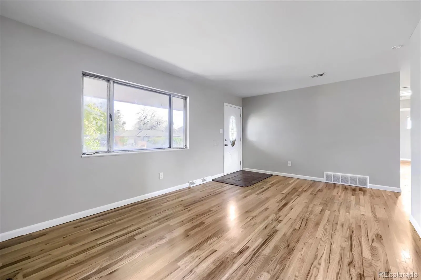
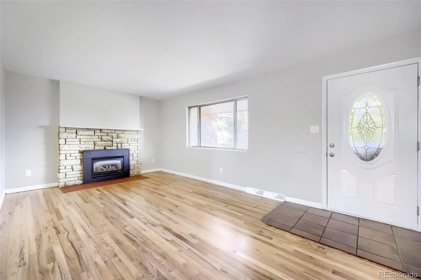
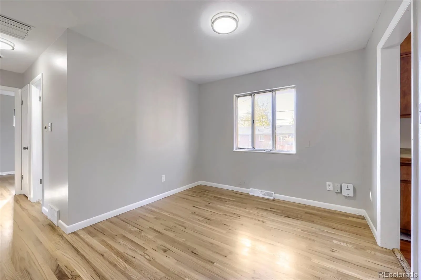
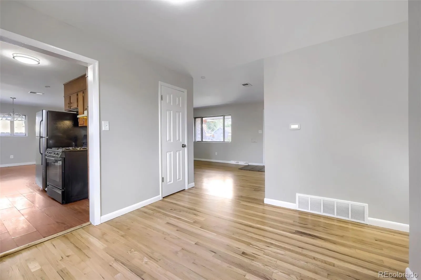
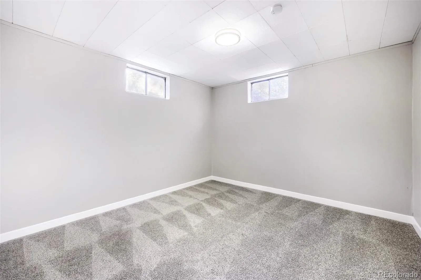
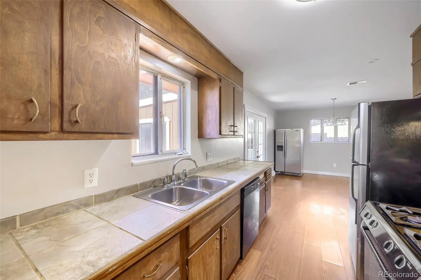
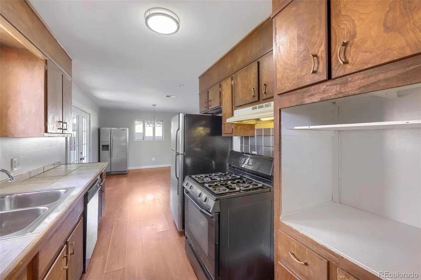
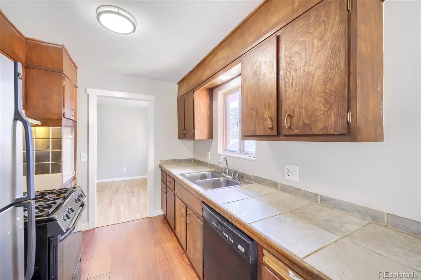
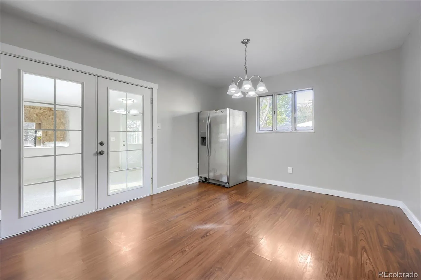
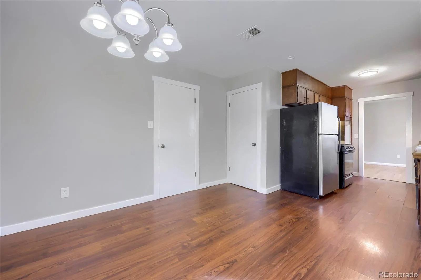
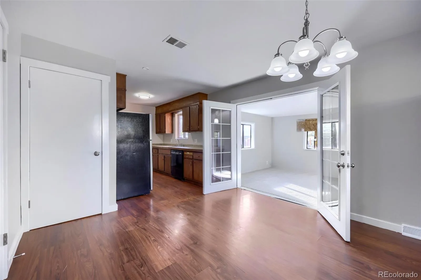
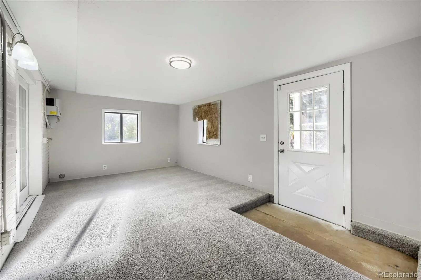
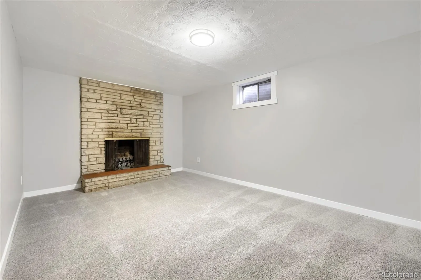
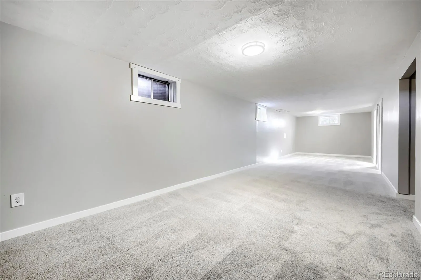
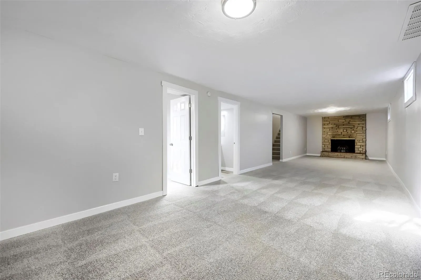
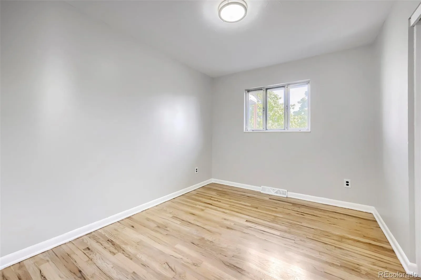
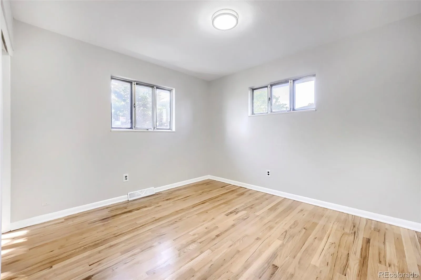
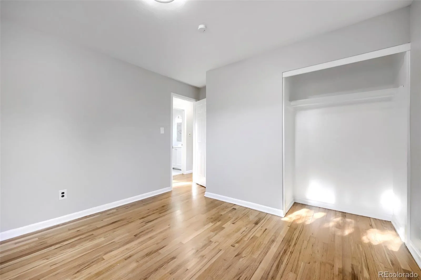
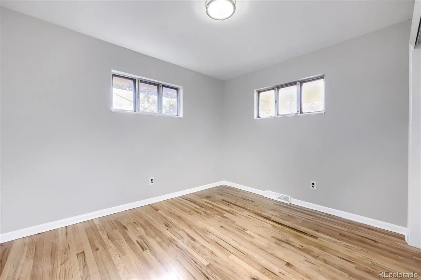
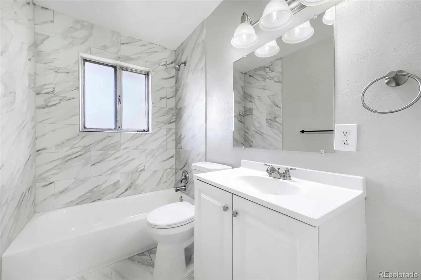
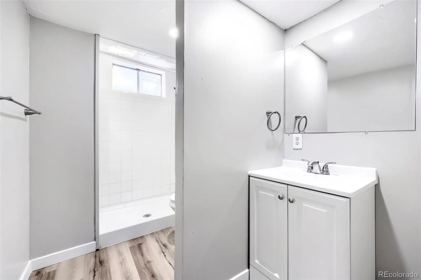
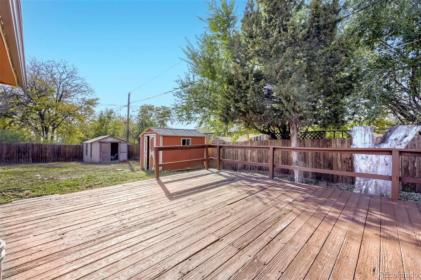
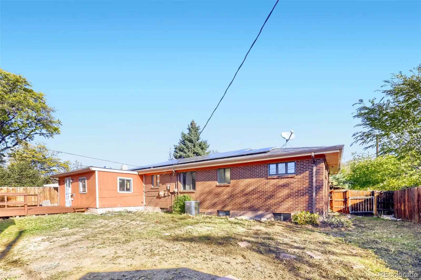
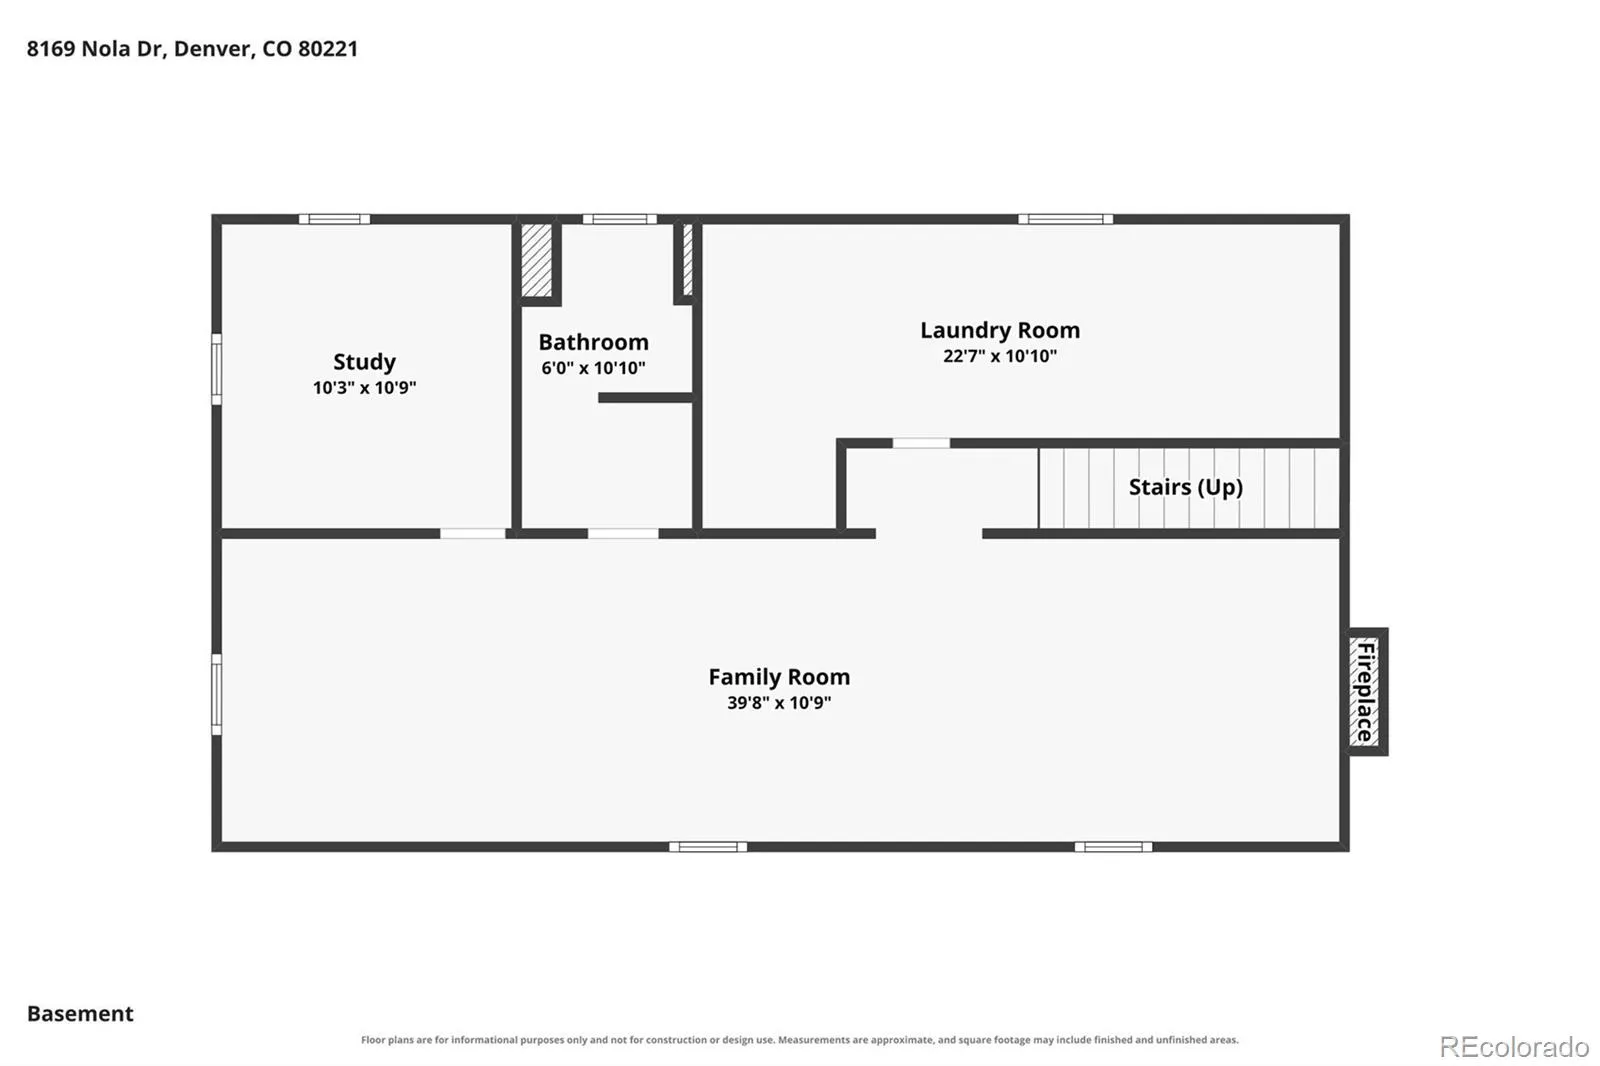
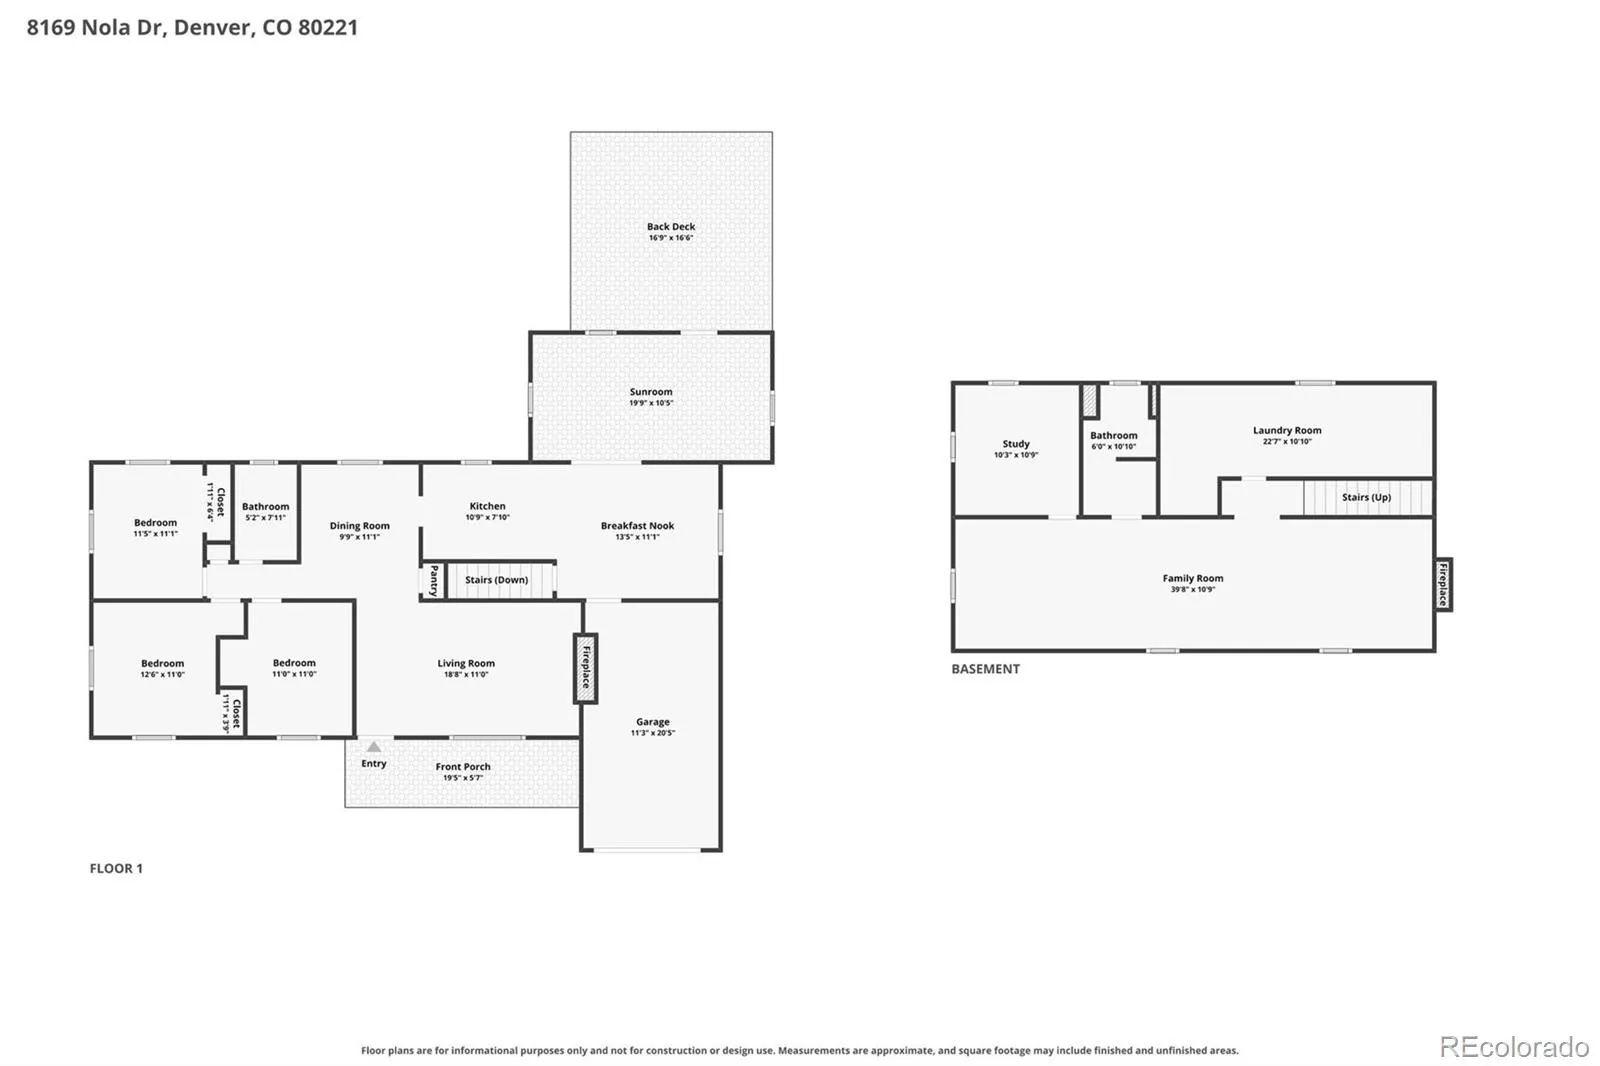
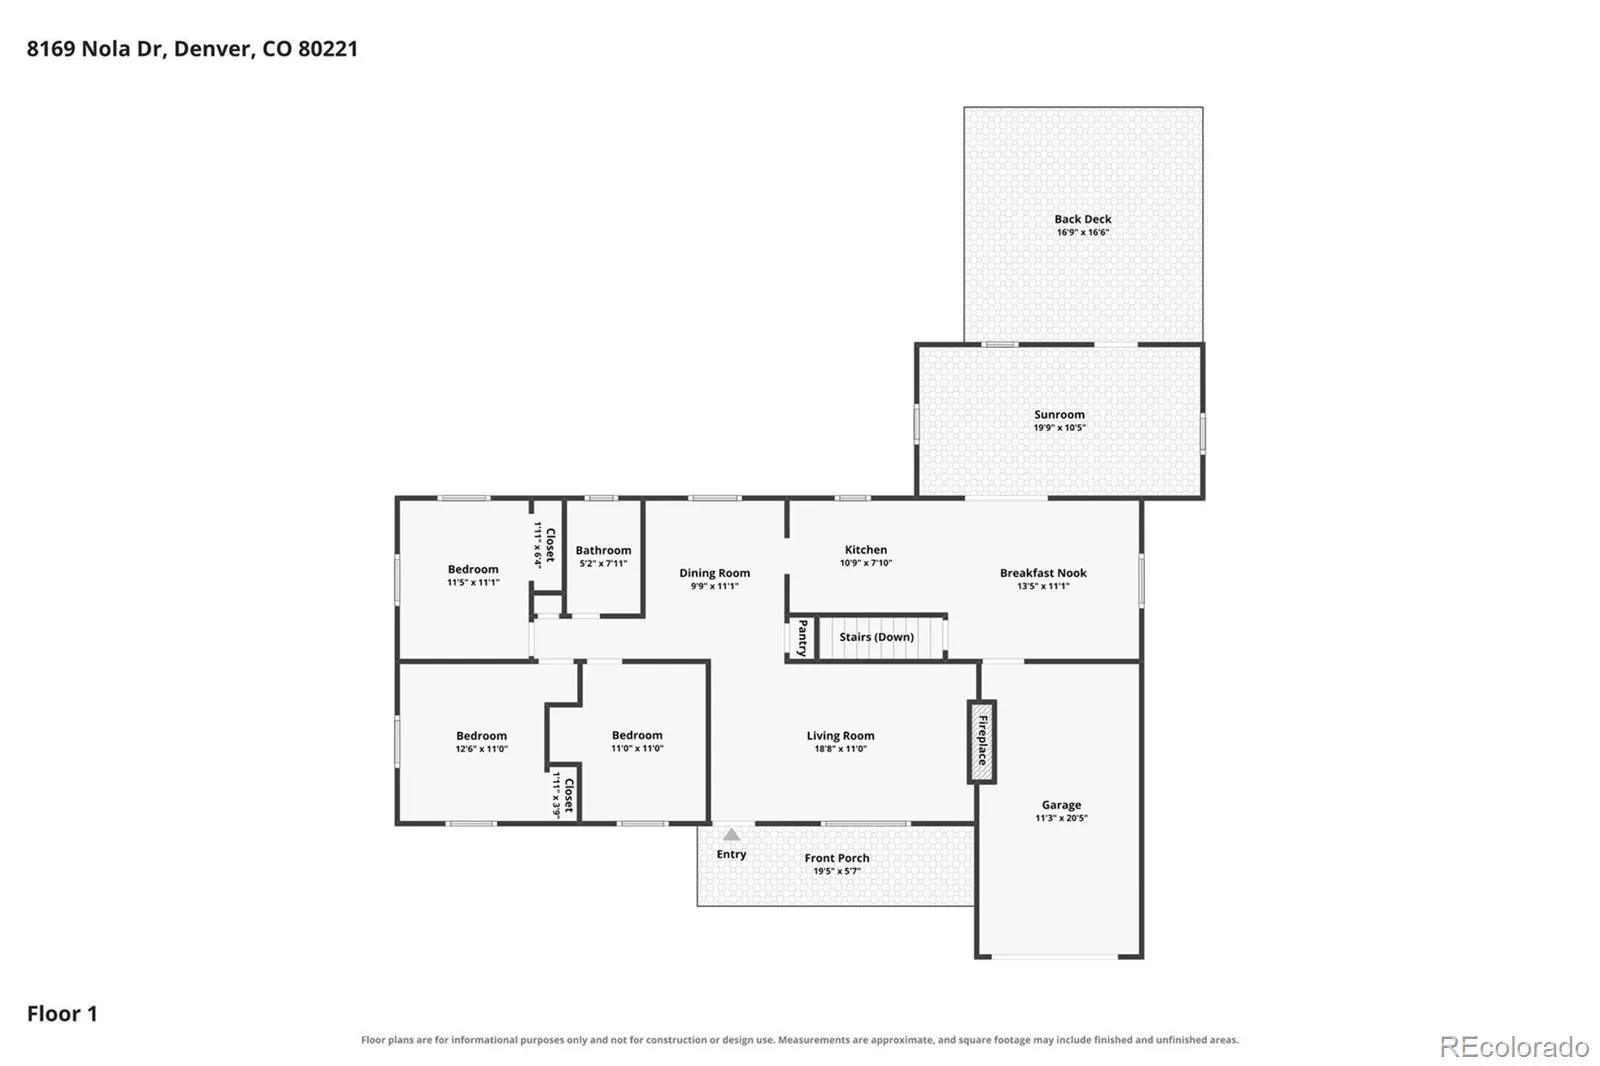
Welcome to this recently updated contemporary ranch home, perfectly positioned in the heart of the Sherrelwood Estates neighborhood! Offering an exceptional single-level living floor plan, this impressive property features 2, 085 finished square feet of thoughtfully designed living space, complete with a versatile finished basement and an expansive sunroom situated just off the kitchen—ideal for year-round entertaining, relaxing, or enjoying abundant natural light. major interior upgrades have already been meticulously completed, allowing you to move right in with total peace of mind. Recent high-end improvements include brand-new, plush carpeting, fresh designer interior paint throughout, and beautifully refinished hardwood flooring that highlights the home’s classic character. Additionally, both bathrooms have been completely remodeled from top to bottom with modern fixtures, contemporary vanities, and stylish tile work. The kitchen is currently configured in its original layout, presenting an incredible opportunity for the new owner to customize and personalize their ultimate culinary space. Energy efficiency and sustainability are major highlights here, featuring an owned 4.6 kW photovoltaic solar system that is capable of offsetting up to half of your monthly electric costs, significantly lowering your utility footprint. Situated on a generous 7, 700-square-foot lot, the exterior boasts a fully fenced private yard, a covered front porch, a large deck, and an attached one-car garage, plus an additional two utility sheds for extra storage. Located within close proximity to local schools, neighborhood parks, and everyday conveniences, this standout property delivers incredible value, efficiency, and potential. Schedule your private showing today—this remarkable home truly has it all and will not last long!

Advanced Home Search
Search by square footage, location, price, bedrooms, bathrooms and more.Just Listed
These homes just hit the market. Be among the first to see them. Schedule a showing, too.New Construction
See brand new homes and homes under construction now and available soon.Features & Amenities
Find homes with views or pools, in gated communities & with other desirable features.Cities
Take a look at luxury homes in each city in Metro Denver.Neighborhoods
Find the ideal neighborhood and the home that best fits you.Counties
Have your eye on a specific county? Browse these listings.Zip Codes
Start here to find a luxury home in a particular zip code.Single-Family Homes
See photos of single-family homes, get prices, neighborhood information & more.Townhomes
Get all the details about luxury townhomes for sale now throughout Metro Denver.Condos
Are you drawn to the low-maintenance, luxury lifestyle of condo living? Start here.One-Story Homes
Looking for a main floor master? Ranch-style homes may be perfect for your lifestyle.Featured Price Ranges
We’ve done the searching for you. Find homes in popular luxury price ranges.55-Plus
Explore beautiful homes and enviable amenities available in 55-and-over communities.Your Free MLS Search Account
Create and manage saved searches and properties with the Property Organizer.Schedule a Personal Consultation
We’re happy to help any time! Schedule a no-obligation 15-minute call.


