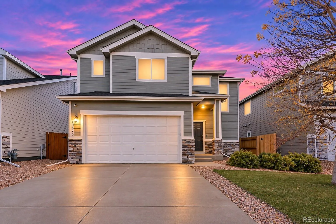
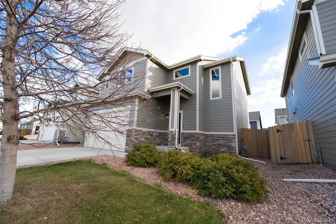
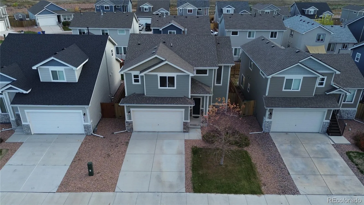
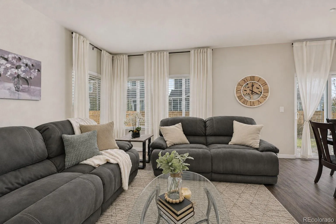

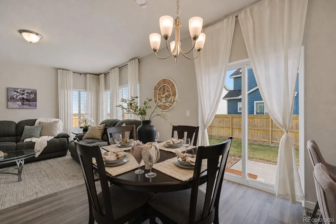
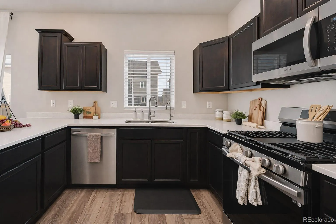
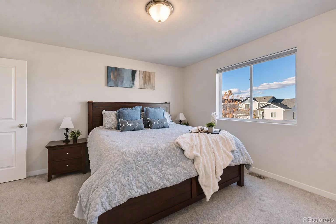
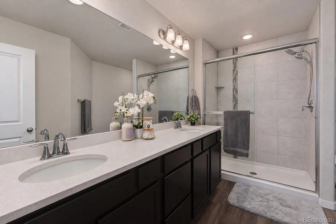
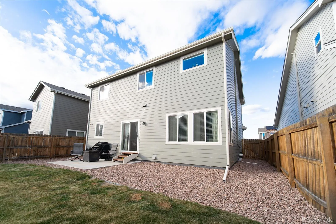
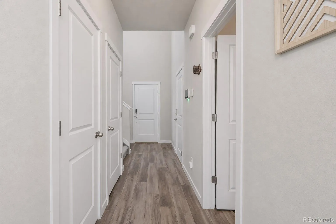
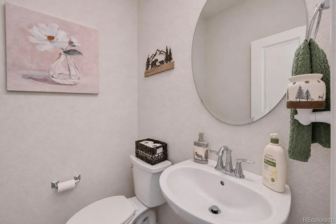
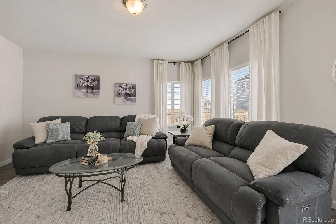
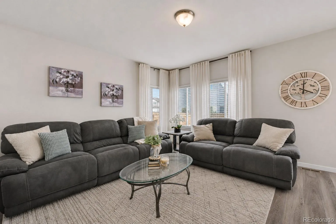
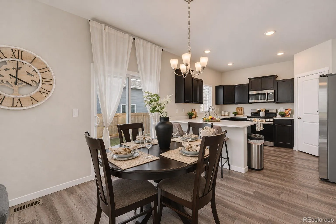
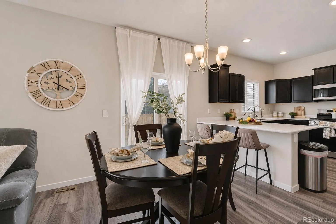
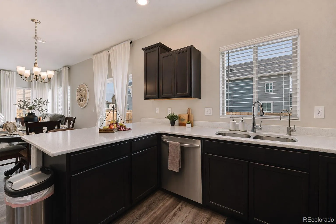
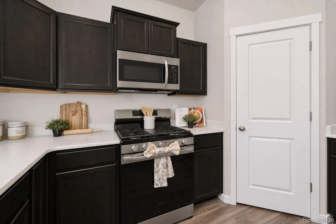
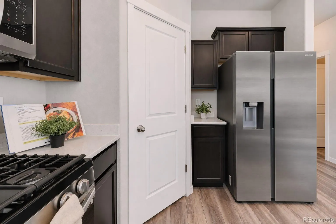
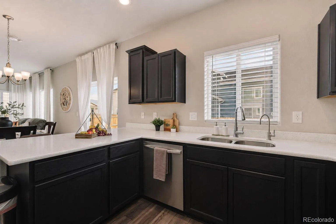
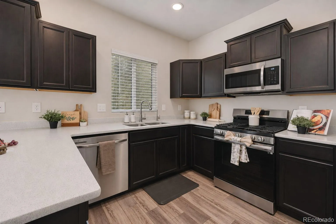
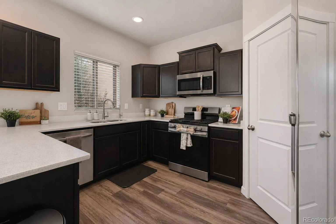
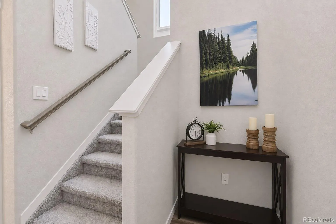
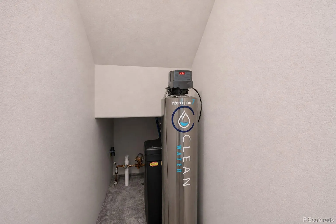
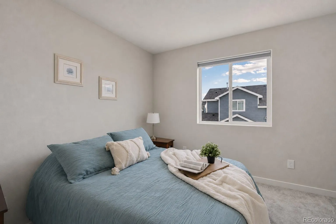

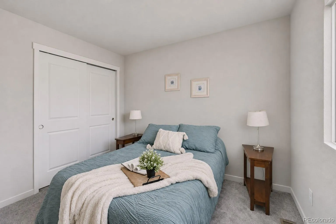
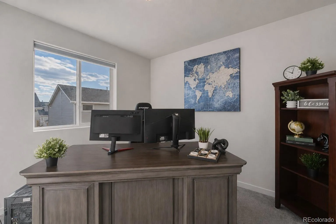
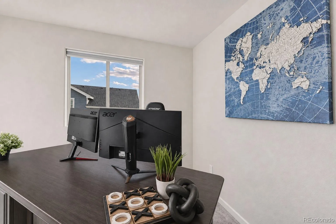
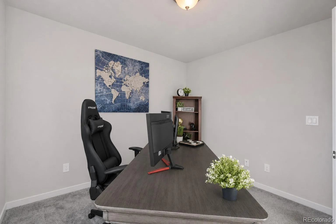
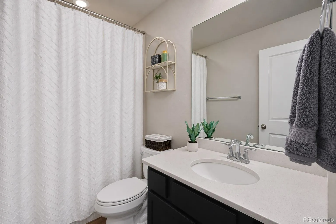
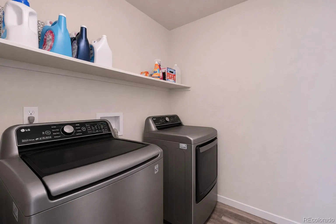
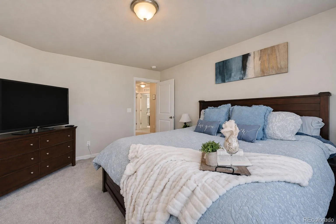

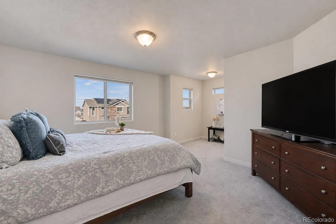
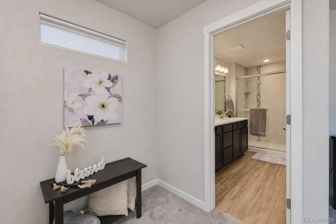
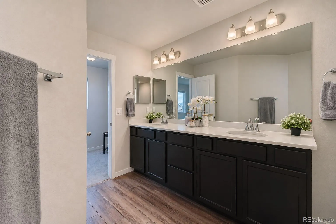
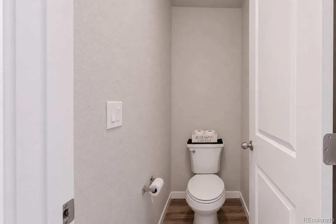
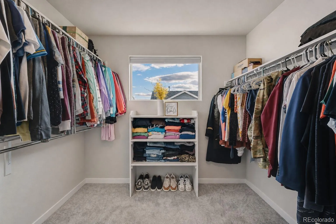
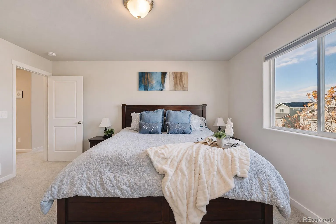
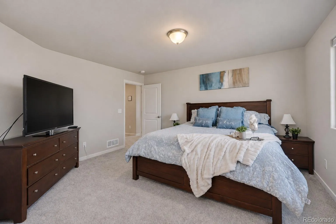
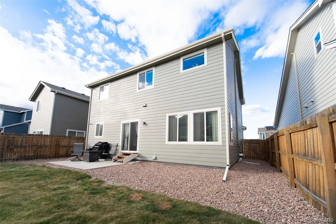
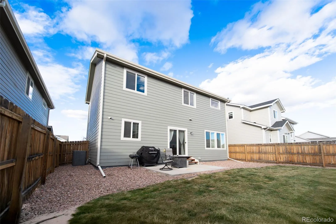
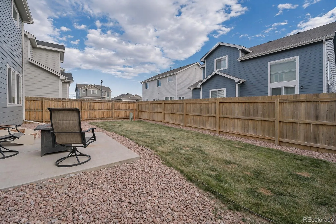
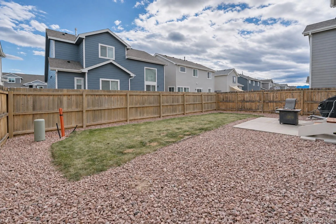
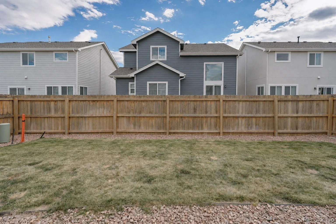
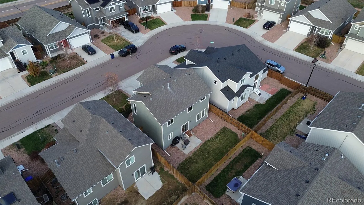
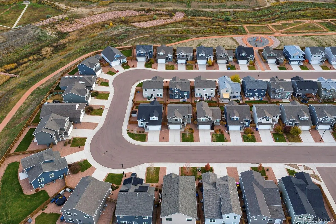
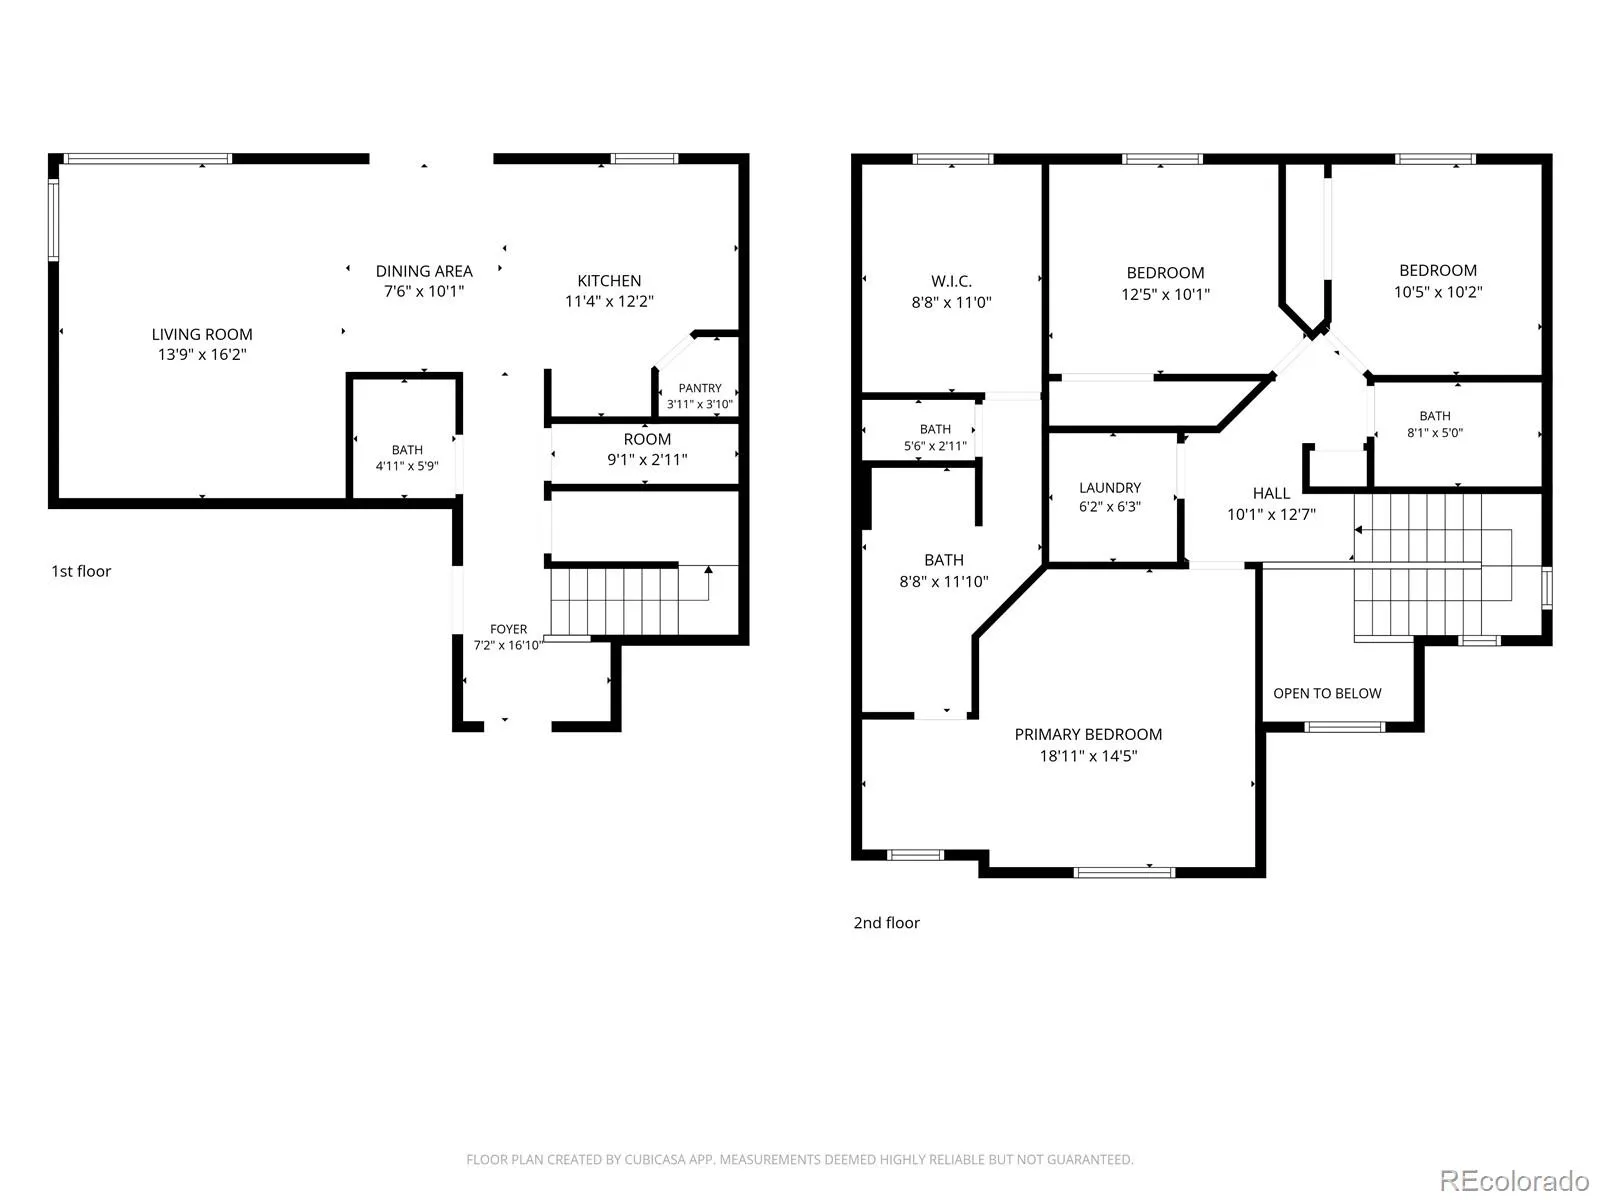
Why settle for a home that needs work when you can have one that’s already been thoughtfully upgraded and ready to enjoy? Move-in ready with valuable amenities in the popular Widefield community of Creekside at Lorson Ranch! This light-filled 3-bedroom, 2.5-bath home combines an open floor plan with impressive extras, including a NEW Class IV roof, central air and heat, security system with video doorbell and exterior cameras, radon mitigation, water filtration system, reverse osmosis system, and low-maintenance xeriscaping with automatic sprinklers. Luxury vinyl plank flooring extends throughout the main level, where the Living Room, Dining Area, and Kitchen flow together for effortless entertaining and everyday living. The Kitchen features abundant wood cabinetry, solid countertops, a breakfast bar, and walk-in pantry. Stainless steel appliances include a gas range/oven, dishwasher, built-in microwave, and side-by-side refrigerator. Step through the Dining Area slider to the backyard patio and enjoy outdoor dining or a relaxing evening at home. Upstairs, the spacious Primary Retreat boasts a huge walk-in closet with a window and an adjoining spa-like bath with dual-sink vanity and enclosed tiled shower. Two additional bedrooms with neutral carpeting share a full hall bath with tiled tub/shower. Step outside to the fully fenced backyard, featuring a concrete patio perfect for entertaining, a grassy area for play or pets, and attractive rock beds for easy maintenance. A 2-car attached garage with opener adds everyday convenience. Approximately 2 miles from Grand Mountain School and conveniently situated for commuting to local military installations, the home also provides easy access to Blue Stem Prairie Open Space, Crews Gulch Trail, Fountain Creek Nature Center, and Fountain Creek Regional Park.

Advanced Home Search
Search by square footage, location, price, bedrooms, bathrooms and more.Just Listed
These homes just hit the market. Be among the first to see them. Schedule a showing, too.New Construction
See brand new homes and homes under construction now and available soon.Features & Amenities
Find homes with views or pools, in gated communities & with other desirable features.Cities
Take a look at luxury homes in each city in Metro Denver.Neighborhoods
Find the ideal neighborhood and the home that best fits you.Counties
Have your eye on a specific county? Browse these listings.Zip Codes
Start here to find a luxury home in a particular zip code.Single-Family Homes
See photos of single-family homes, get prices, neighborhood information & more.Townhomes
Get all the details about luxury townhomes for sale now throughout Metro Denver.Condos
Are you drawn to the low-maintenance, luxury lifestyle of condo living? Start here.One-Story Homes
Looking for a main floor master? Ranch-style homes may be perfect for your lifestyle.Featured Price Ranges
We’ve done the searching for you. Find homes in popular luxury price ranges.55-Plus
Explore beautiful homes and enviable amenities available in 55-and-over communities.Your Free MLS Search Account
Create and manage saved searches and properties with the Property Organizer.Schedule a Personal Consultation
We’re happy to help any time! Schedule a no-obligation 15-minute call.


