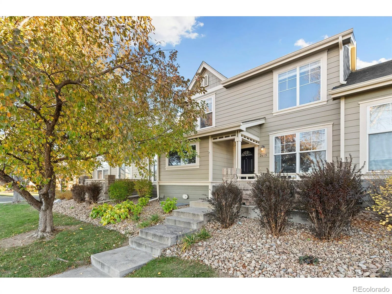
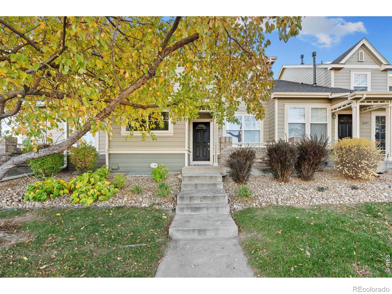
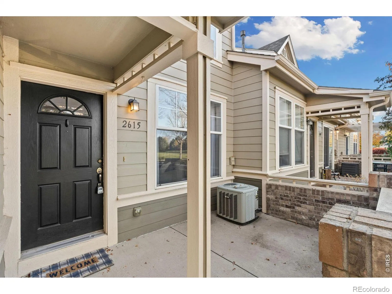
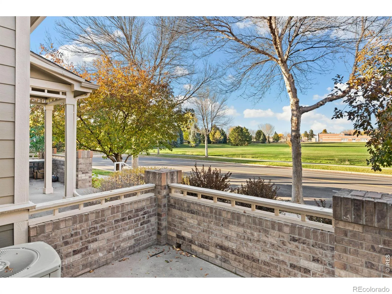
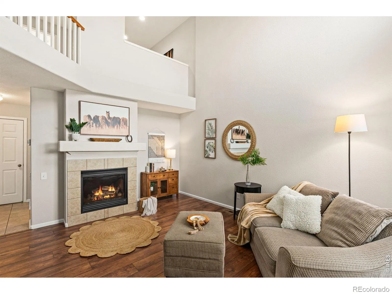
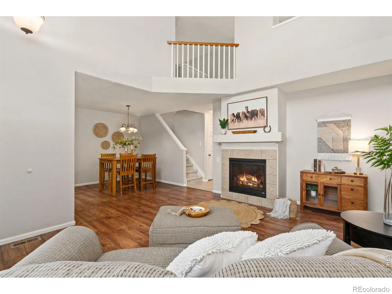
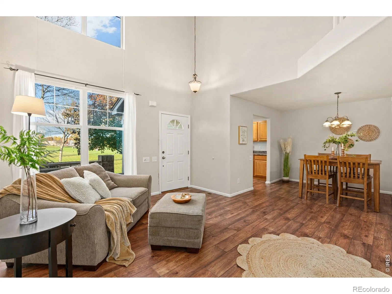
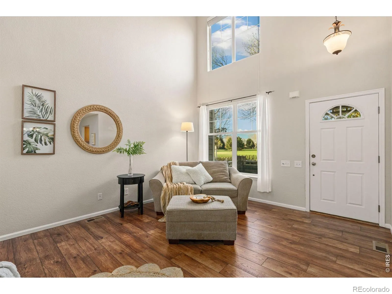
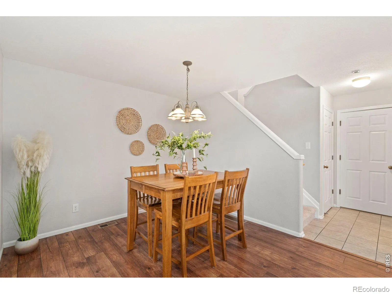
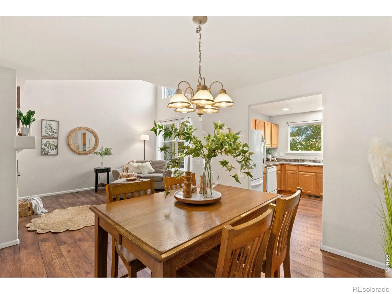
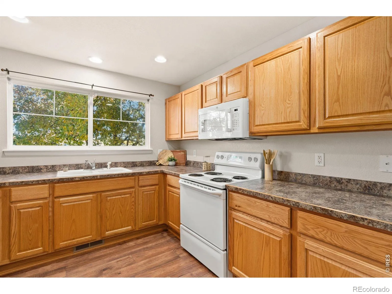
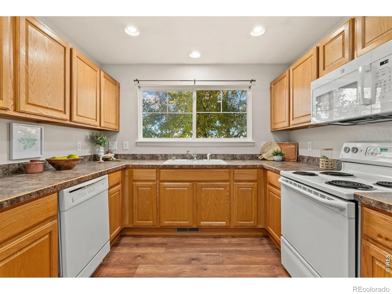
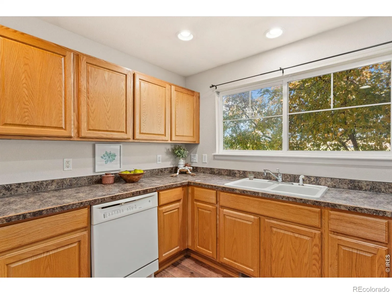
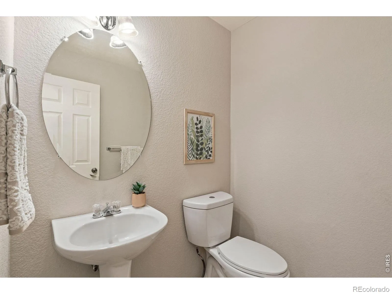
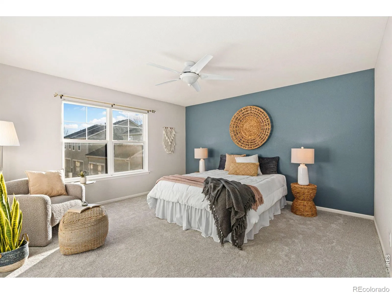
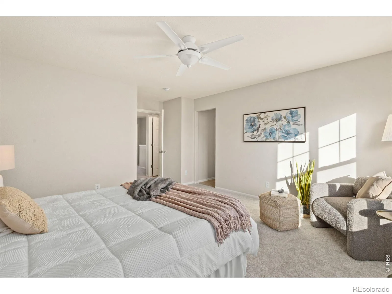
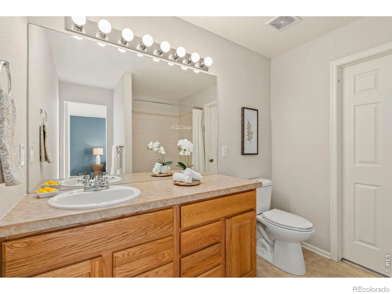
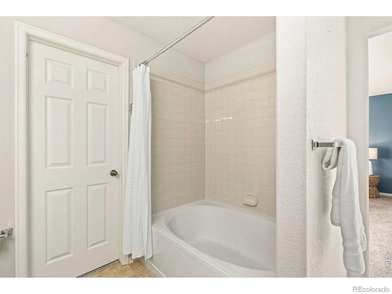
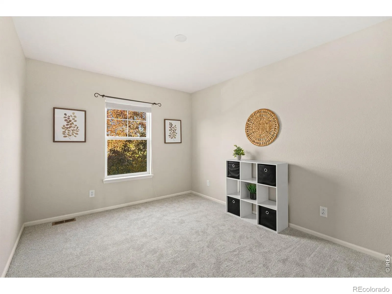
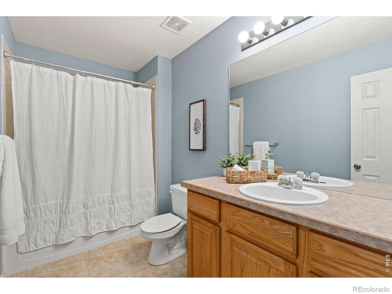
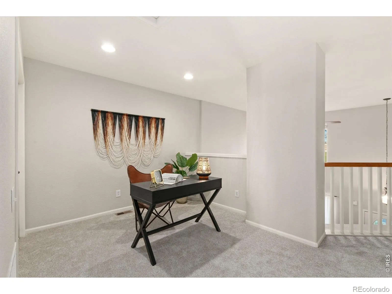
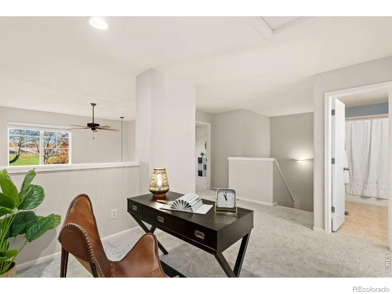
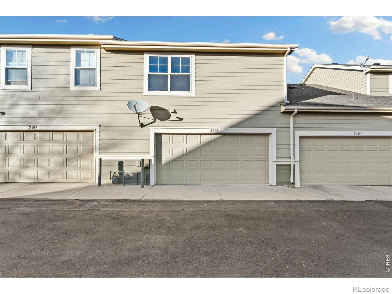
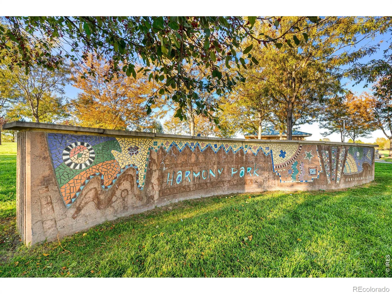
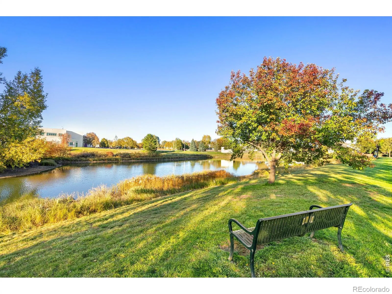
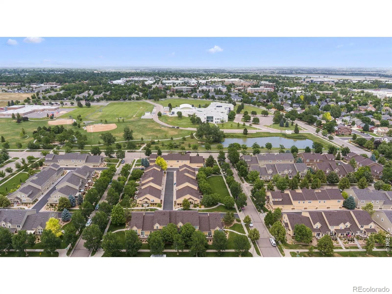
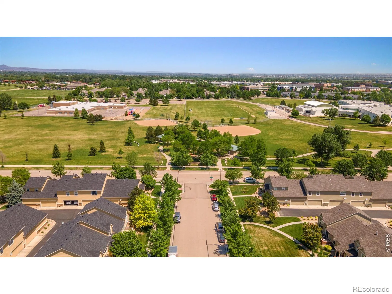
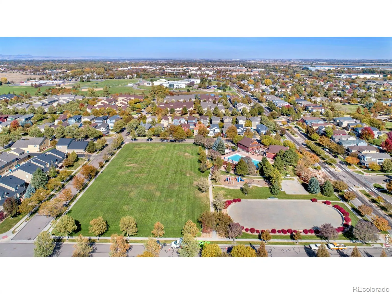
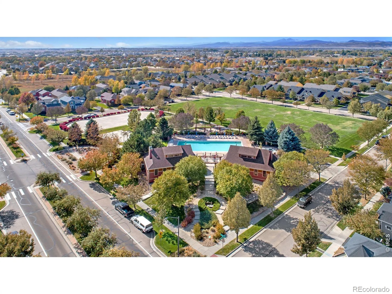
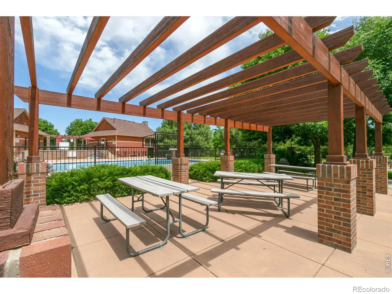
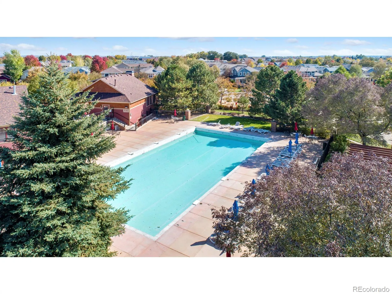
Come check out this beautiful 2 bedroom, 2.5 bathroom townhome in the desirable Harvest Park neighborhood! Enjoy Harmony Park directly across the street, with access to both Traut Elementary School and Preston Middle School through the park. This quiet location boasts all new carpet on the stairs and upper level, loft area at the top of the stairs as an additional office/work space, large primary bedroom with en-suite bathroom and walk in closet, additional bedroom and bathroom upstairs, living room gas fireplace and an unfinished basement for storage or future expansion. The neighborhood includes access to the Harvest Park Pool and Clubhouse, multiple pocket parks, and walking and biking trails. With a location second to none, the townhome has also been pre-inspected, and is available upon request. Come take a look!

Advanced Home Search
Search by square footage, location, price, bedrooms, bathrooms and more.Just Listed
These homes just hit the market. Be among the first to see them. Schedule a showing, too.New Construction
See brand new homes and homes under construction now and available soon.Features & Amenities
Find homes with views or pools, in gated communities & with other desirable features.Cities
Take a look at luxury homes in each city in Metro Denver.Neighborhoods
Find the ideal neighborhood and the home that best fits you.Counties
Have your eye on a specific county? Browse these listings.Zip Codes
Start here to find a luxury home in a particular zip code.Single-Family Homes
See photos of single-family homes, get prices, neighborhood information & more.Townhomes
Get all the details about luxury townhomes for sale now throughout Metro Denver.Condos
Are you drawn to the low-maintenance, luxury lifestyle of condo living? Start here.One-Story Homes
Looking for a main floor master? Ranch-style homes may be perfect for your lifestyle.Featured Price Ranges
We’ve done the searching for you. Find homes in popular luxury price ranges.55-Plus
Explore beautiful homes and enviable amenities available in 55-and-over communities.Your Free MLS Search Account
Create and manage saved searches and properties with the Property Organizer.Schedule a Personal Consultation
We’re happy to help any time! Schedule a no-obligation 15-minute call.


