
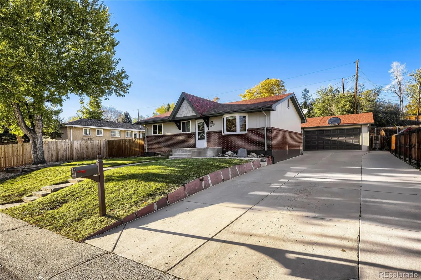
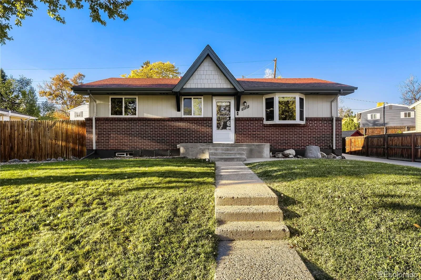
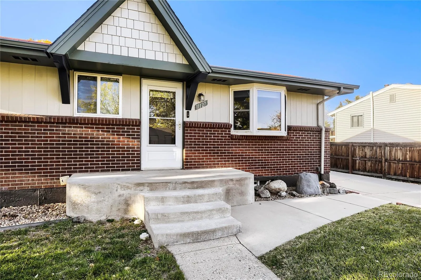
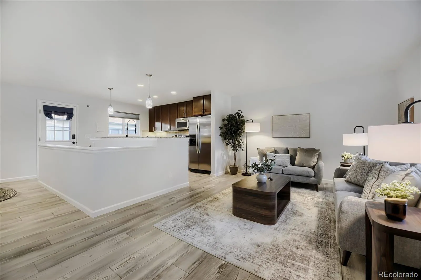
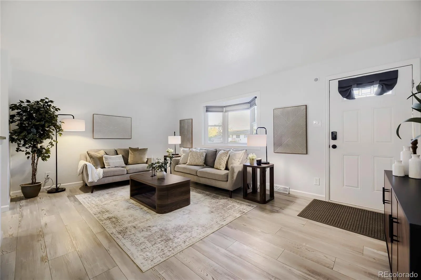
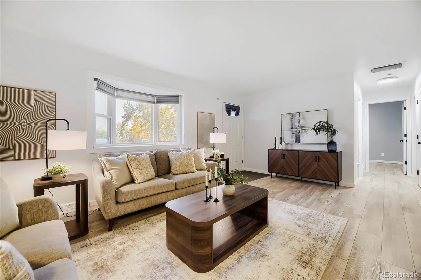
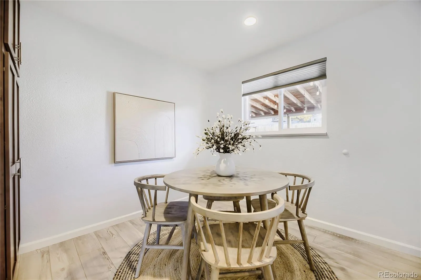
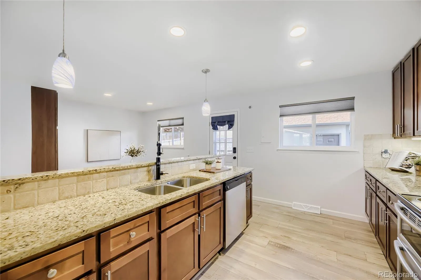
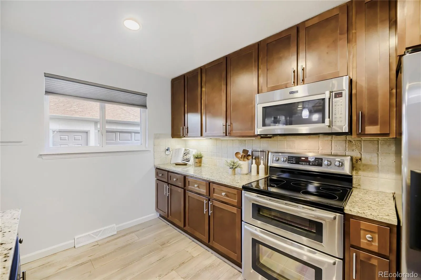
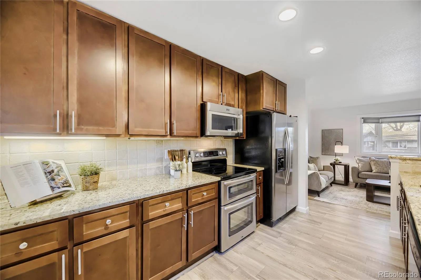
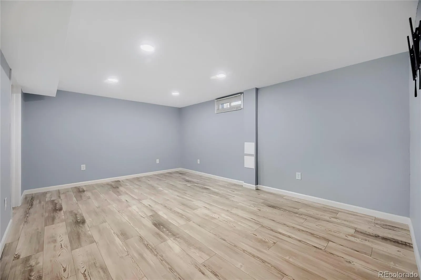
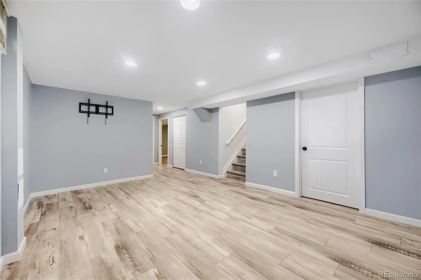
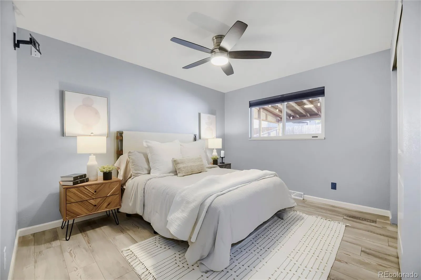
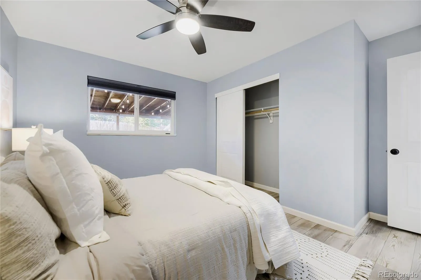
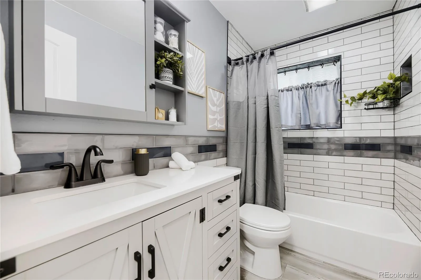
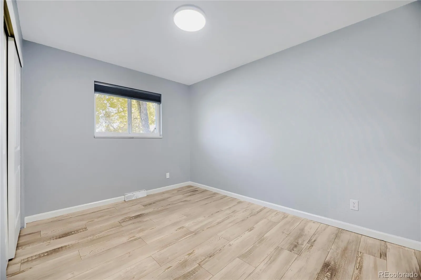
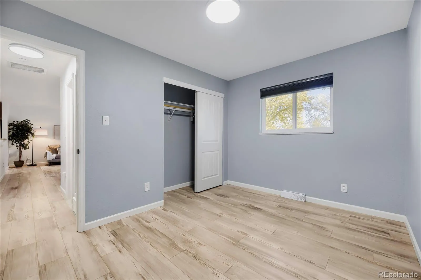
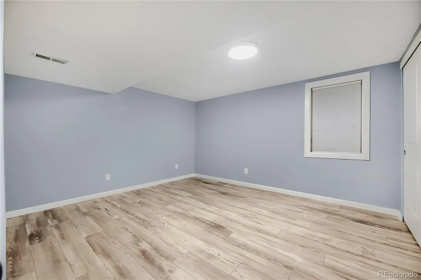
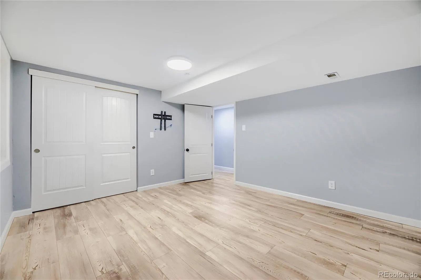
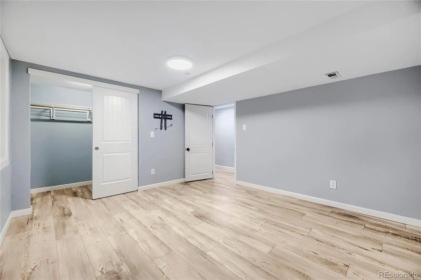
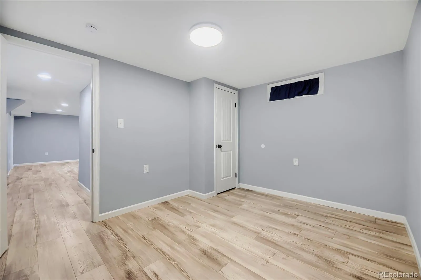
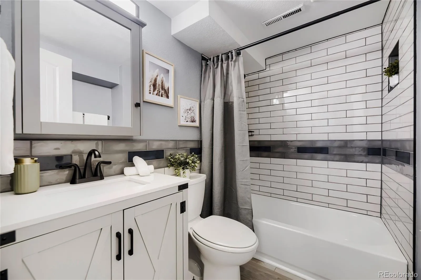
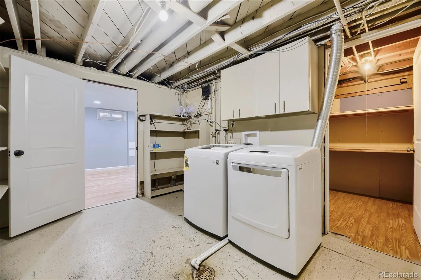
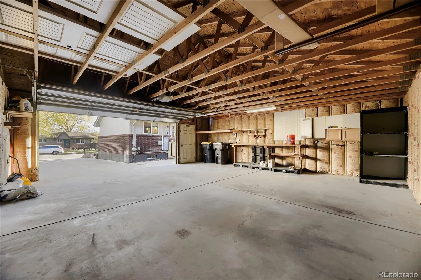
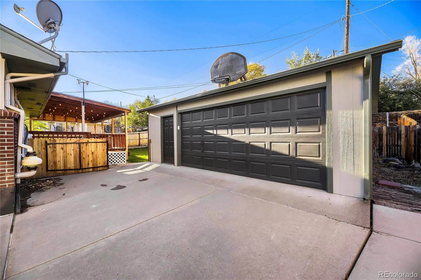
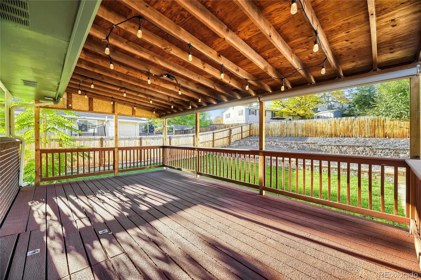
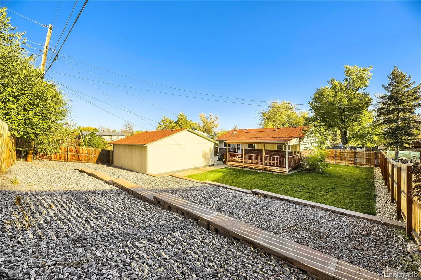
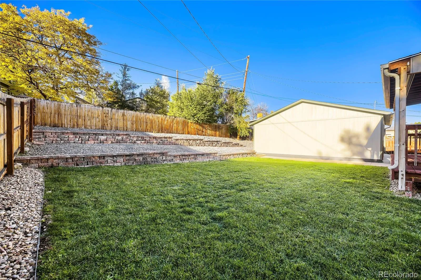
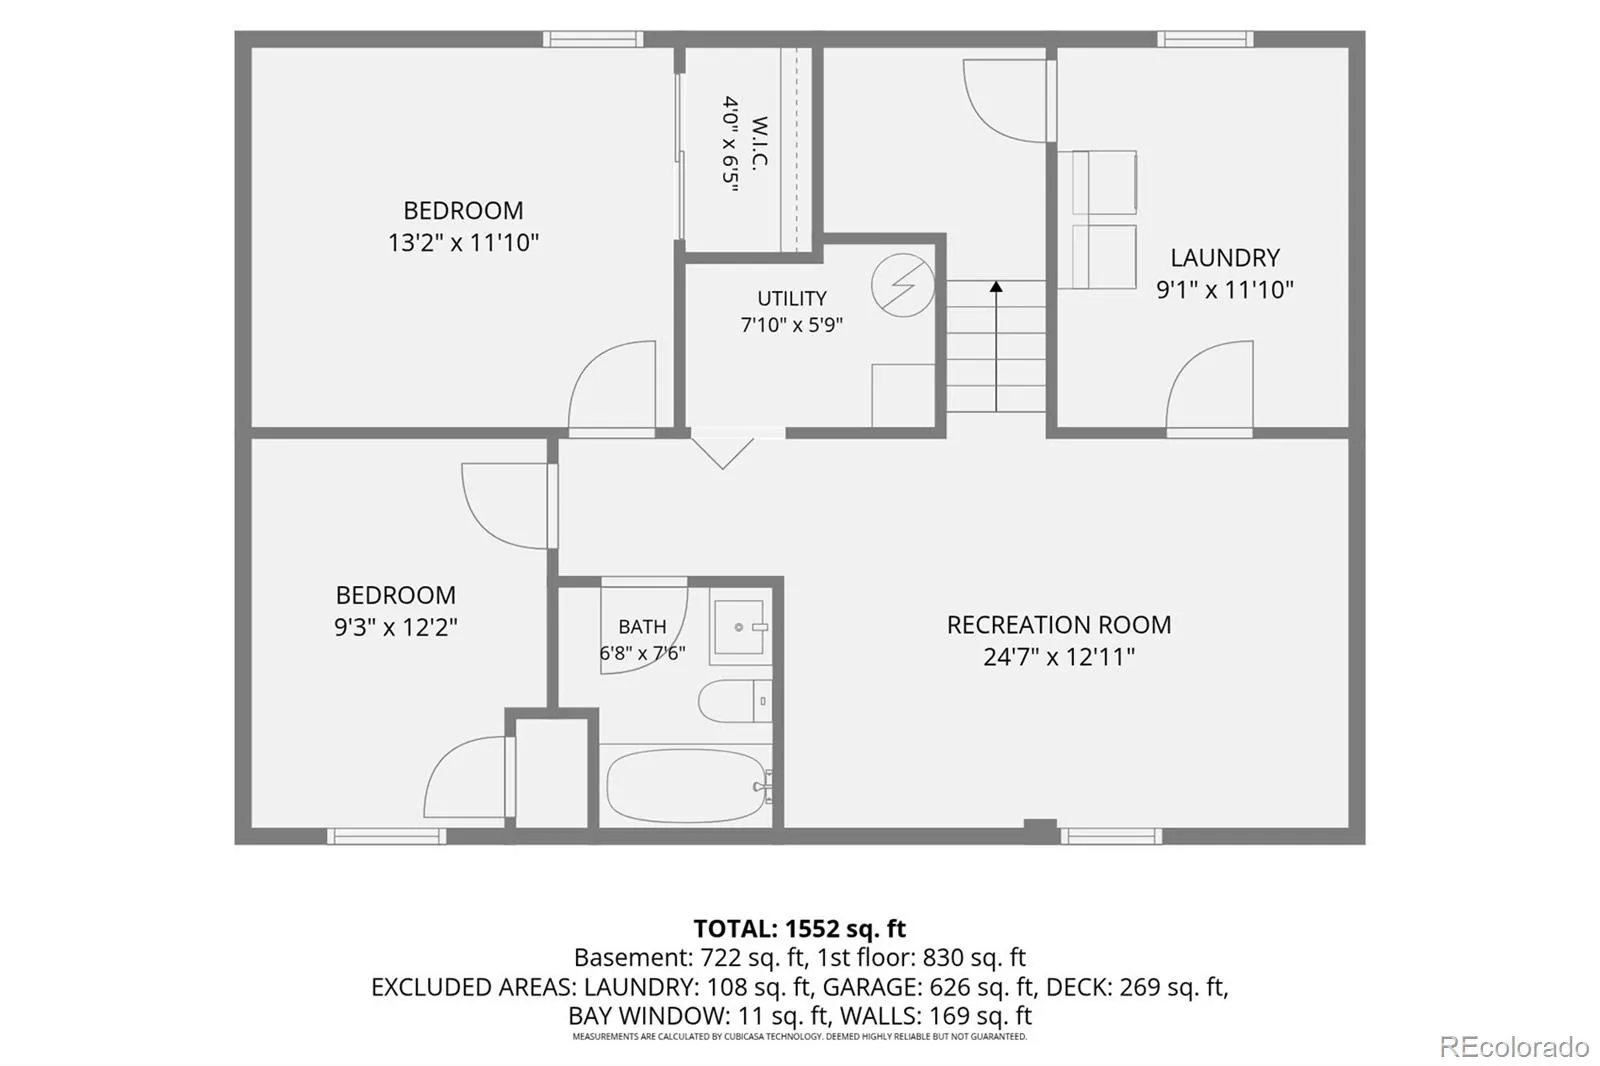
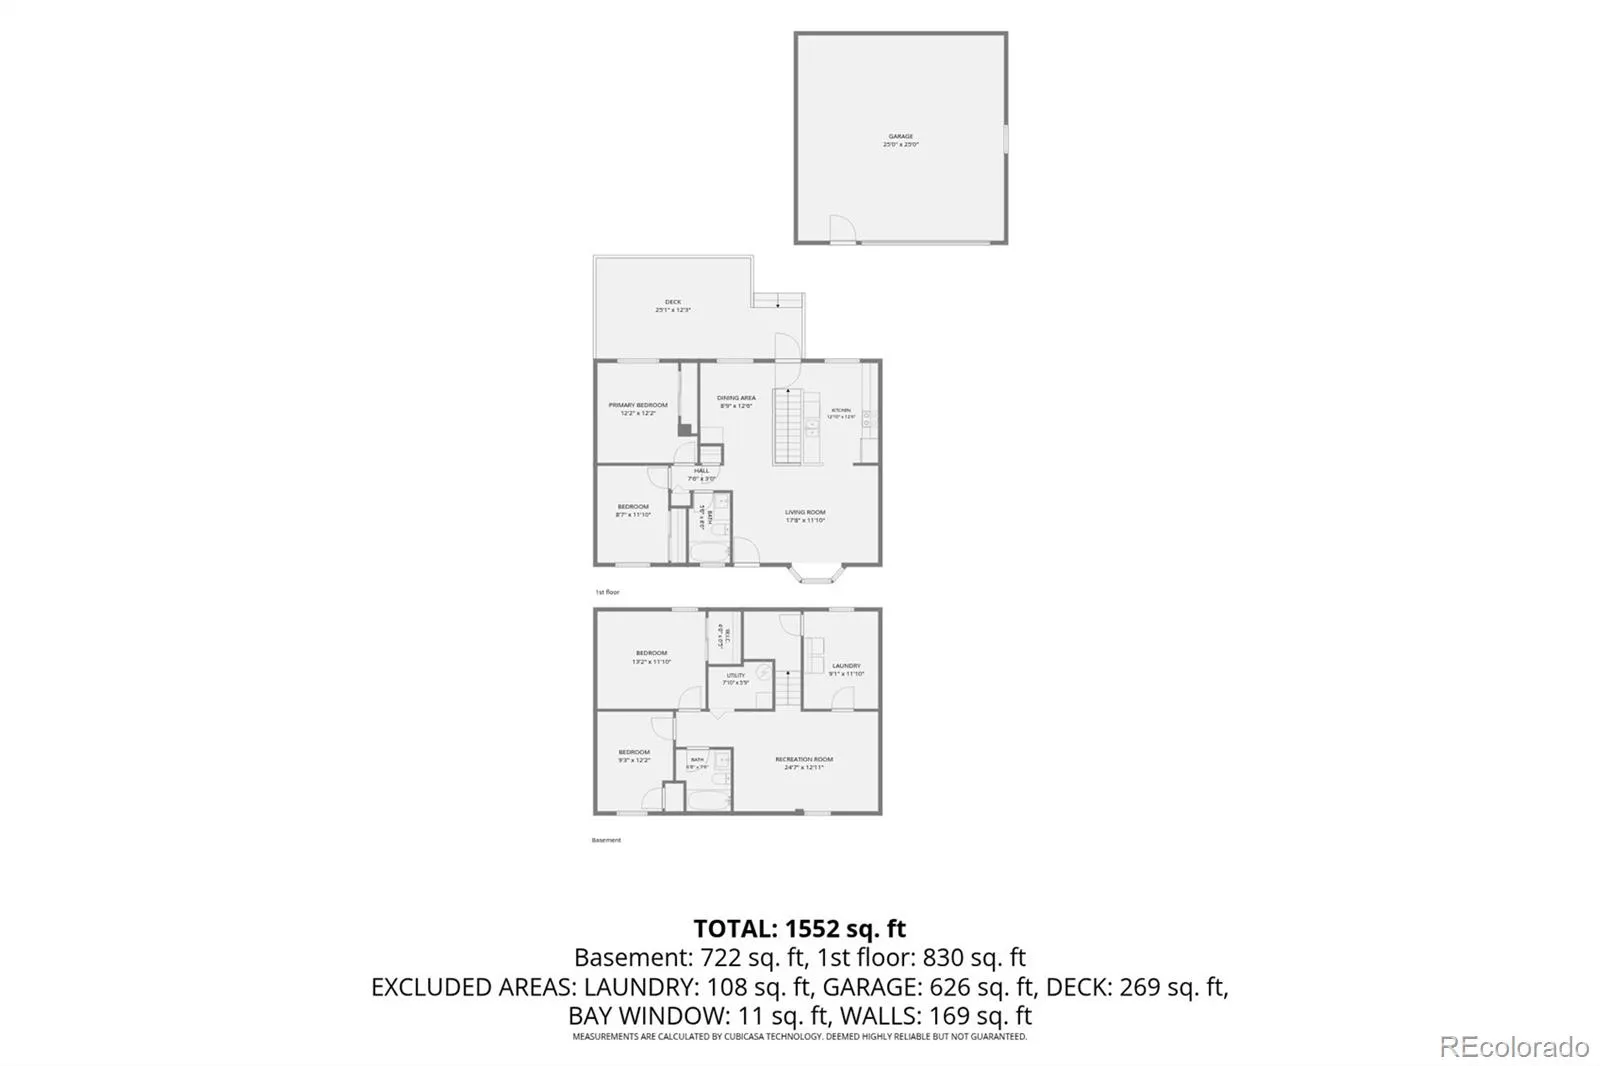
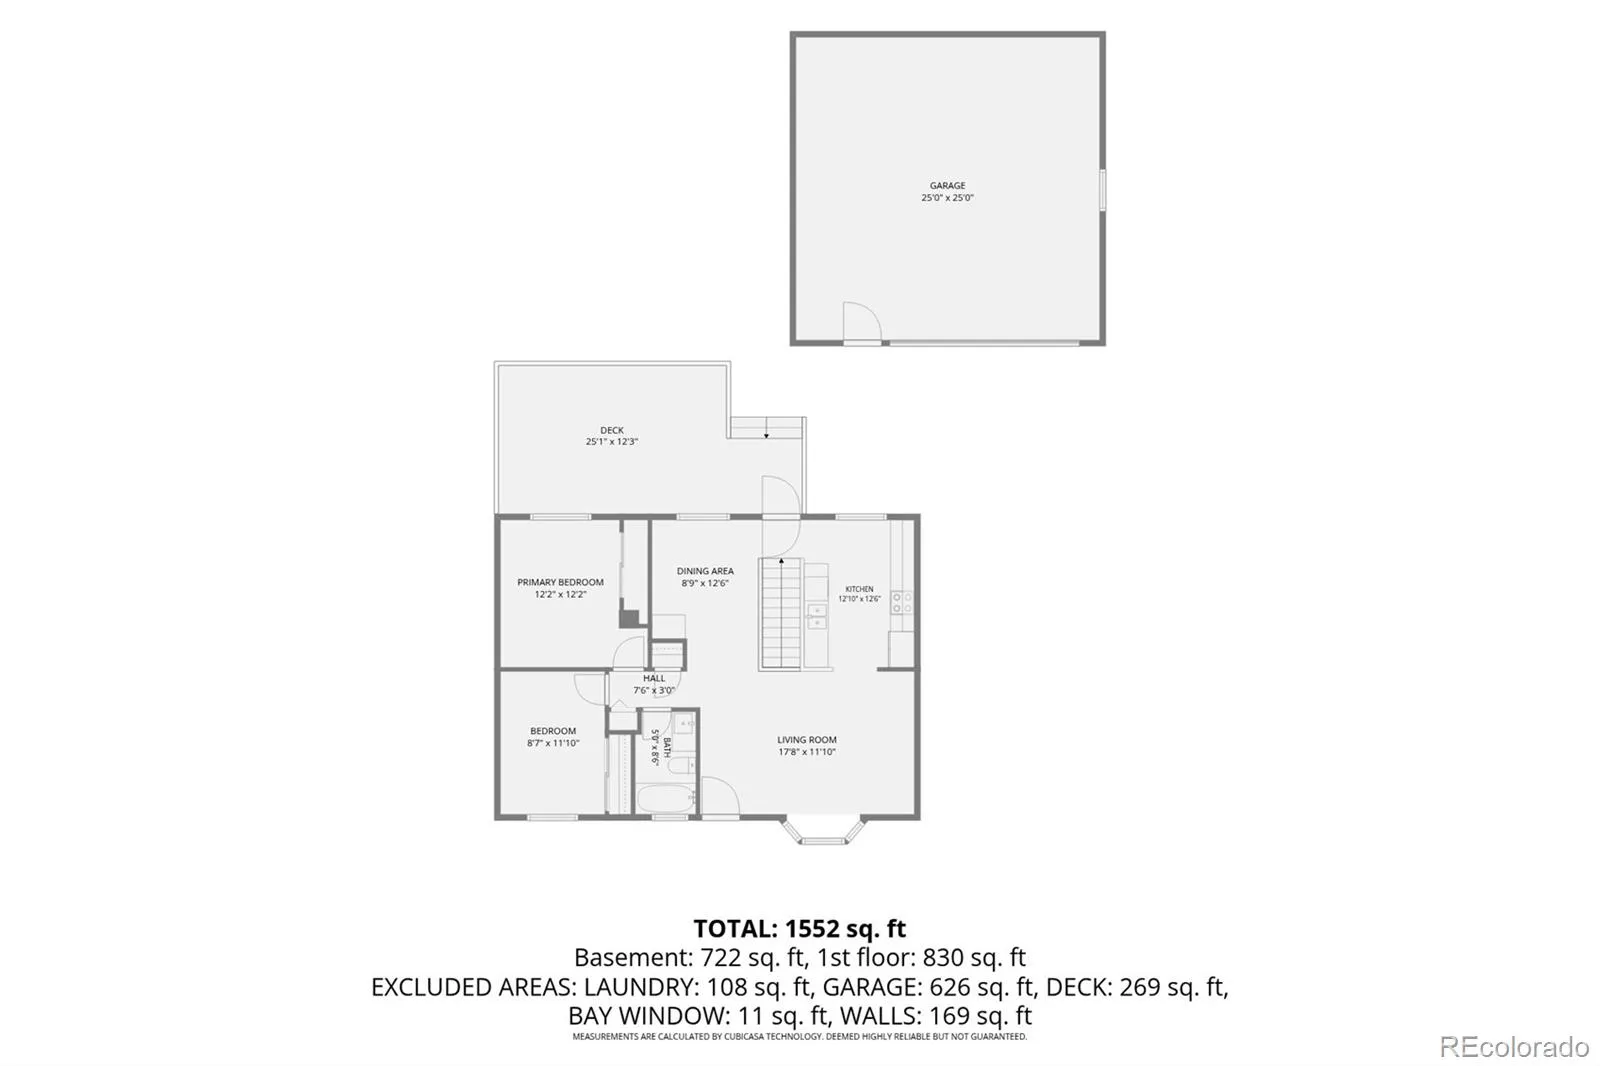
Nestled in an established Lakewood neighborhood, this inviting brick ranch combines comfortable main-level living, flexible additional space, and an oversized detached 2-car garage. Inside, you’ll find a bright and welcoming atmosphere with luxury vinyl flooring throughout the main level and basement, and plenty of natural light. A large picture window fills the living room with sunshine while offering views of the front yard. Just beyond, the dining area flows seamlessly into the kitchen, where you can step directly outside to the covered deck. The updated kitchen features granite countertops, a tile backsplash, and a full suite of stainless steel appliances, including a dishwasher, refrigerator, microwave, and glass-top range with double ovens. Two bedrooms complete the main level, including a primary bedroom with a convenient reach-in closet and ceiling fan. The full bathroom offers a tub/shower combination, tile surround, window, and medicine cabinet. The finished basement expands your living options with additional versatile space and natural light. Two non-conforming bedrooms provide flexibility for overnight guests, a home office, workout area, or hobby space. You’ll also appreciate the second full bathroom, a spacious laundry room with side-by-side washer and dryer, and plenty of additional storage. Outside, the private backyard is ready to enjoy, featuring a generously sized covered deck that’s perfect for summer gatherings, outdoor dining, or simply unwinding at the end of the day. And for those needing extra room for vehicles, projects, or gear, the standout detached 2-car garage offers insulation and additional storage space. Additional highlights include newer windows, fresh exterior paint (2026), and an installed radon mitigation system. With its inviting spaces, versatile finished basement, private outdoor setting, and exceptional garage, this Lakewood ranch is ready to welcome you home!
Briarwood Hills
11127 W Ada Place, Lakewood, CO 80226


- 1. 2026-11-08 (Start time: 11:00 - End time: 13:00)
