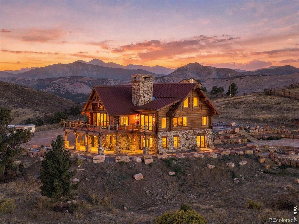
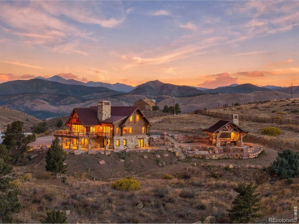
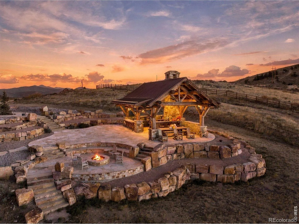
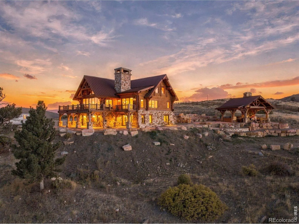
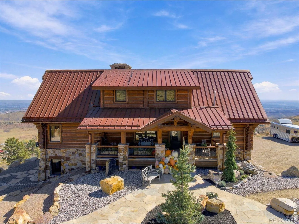
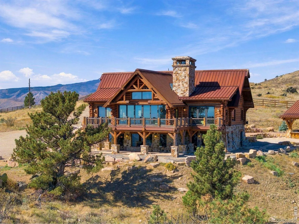
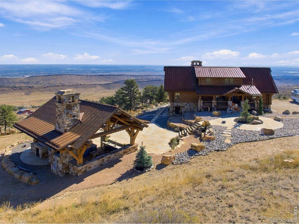
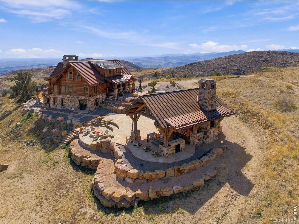
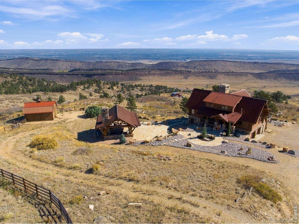
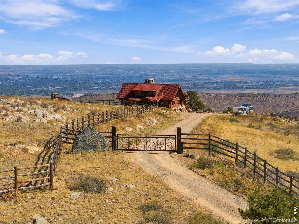
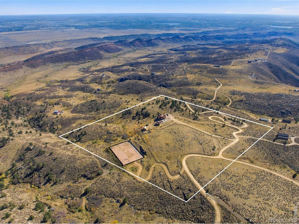
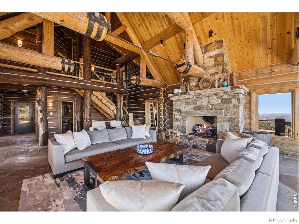
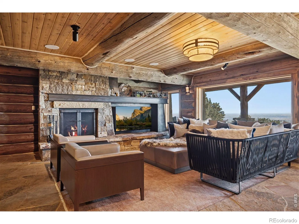
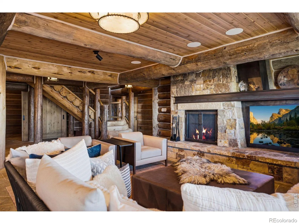
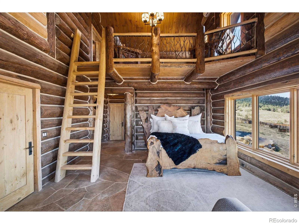
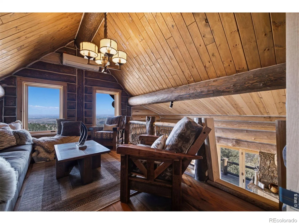
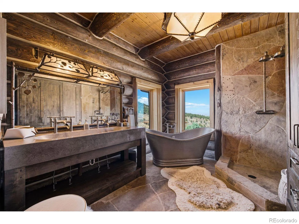
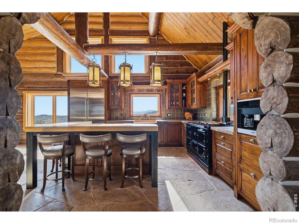
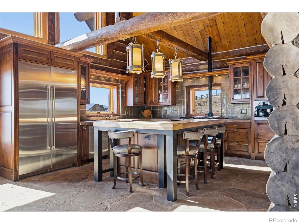
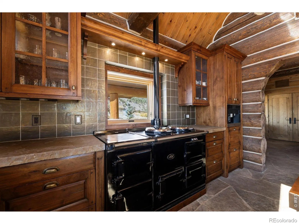
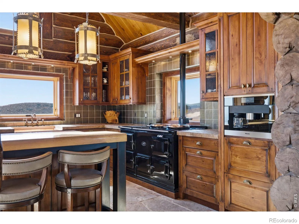
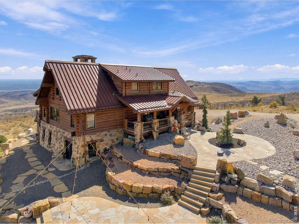
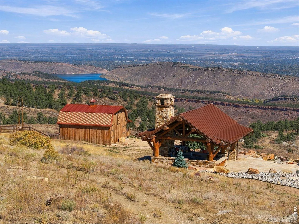
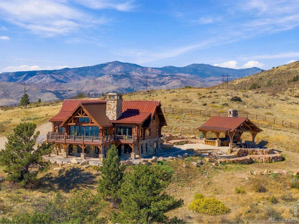
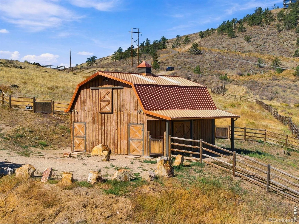
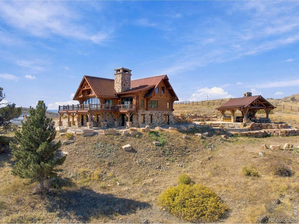
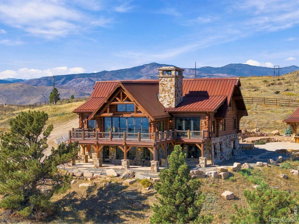
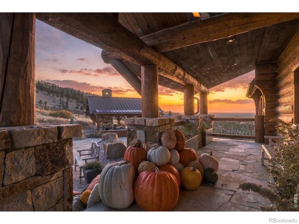
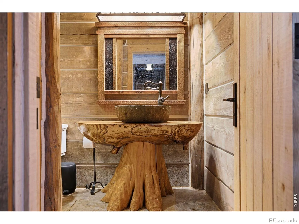
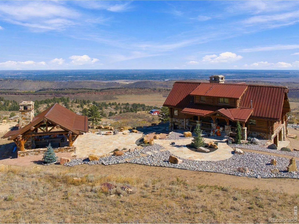
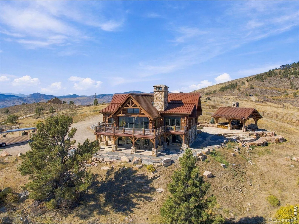
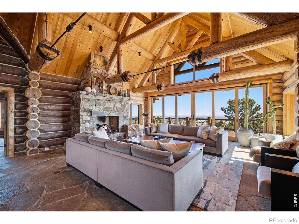
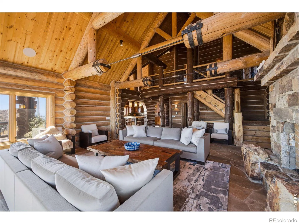
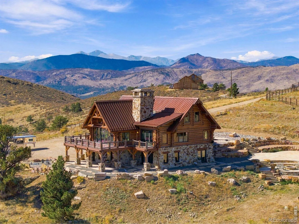
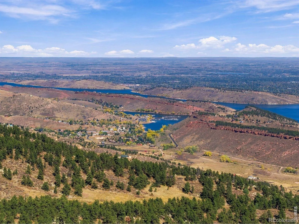
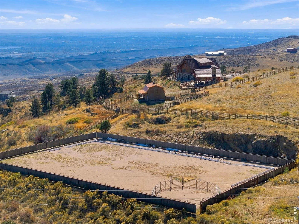
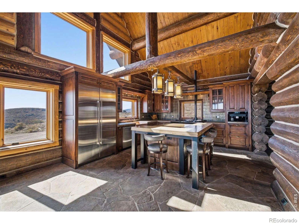
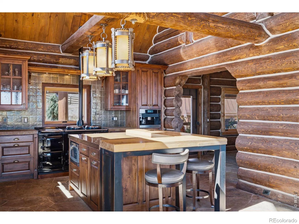
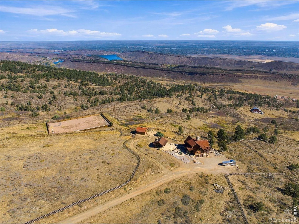
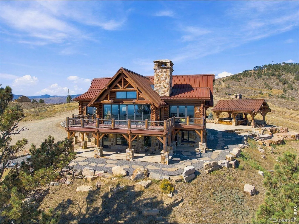
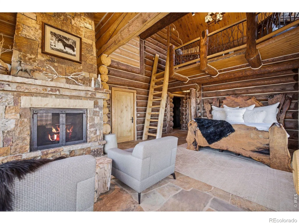
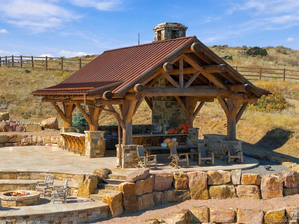
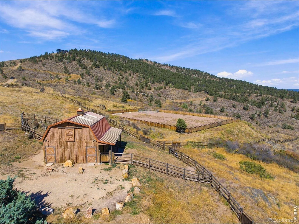
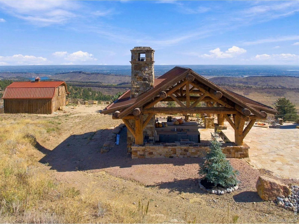
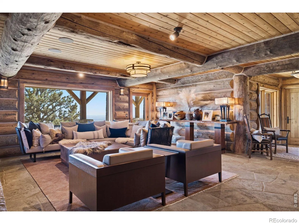
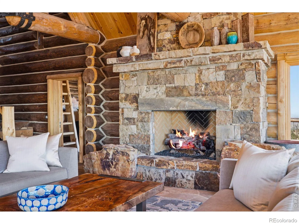
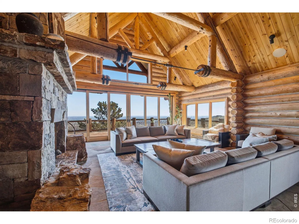
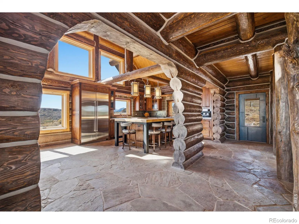
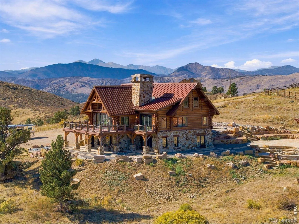
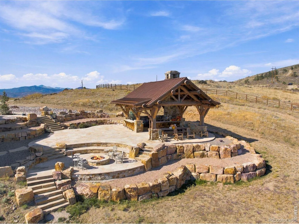
A Colorado property that feels like it was built for the view. Set west of Loveland on 38 acres above Horsetooth Reservoir, 9126 Gold Mine Dr. is an extraordinary log home and equestrian property offering the kind of privacy, scenery, and lifestyle that is increasingly difficult to find. With expansive 360-degree views stretching across the Front Range and toward the Denver skyline, the setting is every bit as impressive as the home itself. The architecture embraces its surroundings with beautiful log-and-steel construction, dramatic beamed ceilings, and expansive accordion-style glass doors that open the main living spaces to the landscape. The result is a home that feels deeply connected to its mountain setting rather than simply overlooking it. The gourmet kitchen is designed for serious cooking and entertaining, featuring Sub-Zero, Miele, and AGA appliances, along with copper and reclaimed-wood countertops and a substantial prep island. The main-level primary suite takes full advantage of the setting, with sweeping reservoir views, direct deck access, a loft, and a luxurious copper soaking tub complemented by a rain shower. For the equestrian enthusiast, this is a true working horse property. The heated two-stall barn features automatic waterers, while four fenced pastures, a full-size dressage arena, round pen, and warm-up space provide an exceptional setup for riding and training. Outdoor living is equally impressive. A thoughtfully designed entertaining area includes Viking appliances, a wood-fired pizza oven, fire pit, integrated lighting, and sound-all positioned to take full advantage of the incredible views and Colorado sunsets. Gated and private, yet conveniently located west of Loveland, this is a rare opportunity to own a property where luxury living, equestrian functionality, and breathtaking Colorado scenery come together in one unforgettable setting.

Advanced Home Search
Search by square footage, location, price, bedrooms, bathrooms and more.Just Listed
These homes just hit the market. Be among the first to see them. Schedule a showing, too.New Construction
See brand new homes and homes under construction now and available soon.Features & Amenities
Find homes with views or pools, in gated communities & with other desirable features.Cities
Take a look at luxury homes in each city in Metro Denver.Neighborhoods
Find the ideal neighborhood and the home that best fits you.Counties
Have your eye on a specific county? Browse these listings.Zip Codes
Start here to find a luxury home in a particular zip code.Single-Family Homes
See photos of single-family homes, get prices, neighborhood information & more.Townhomes
Get all the details about luxury townhomes for sale now throughout Metro Denver.Condos
Are you drawn to the low-maintenance, luxury lifestyle of condo living? Start here.One-Story Homes
Looking for a main floor master? Ranch-style homes may be perfect for your lifestyle.Featured Price Ranges
We’ve done the searching for you. Find homes in popular luxury price ranges.55-Plus
Explore beautiful homes and enviable amenities available in 55-and-over communities.Your Free MLS Search Account
Create and manage saved searches and properties with the Property Organizer.Schedule a Personal Consultation
We’re happy to help any time! Schedule a no-obligation 15-minute call.


