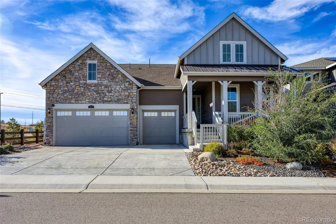
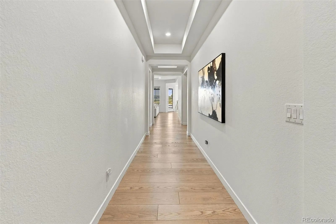
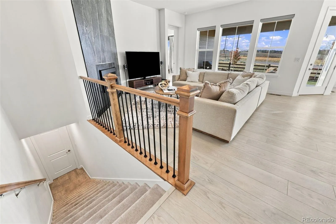
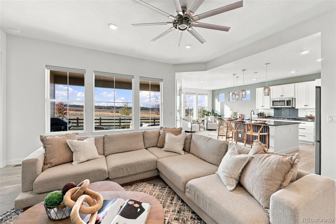
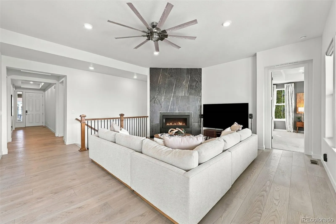
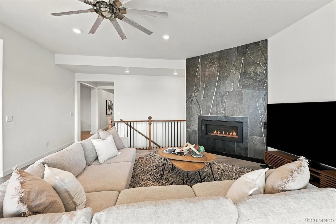
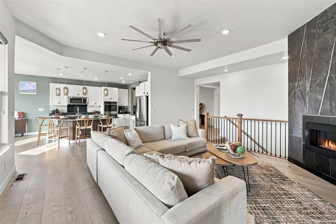
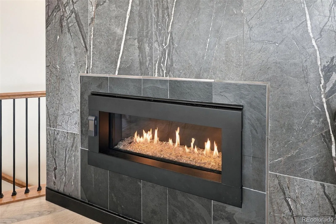
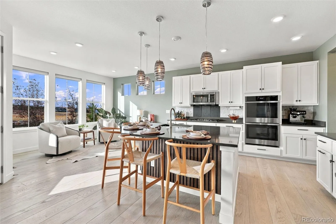
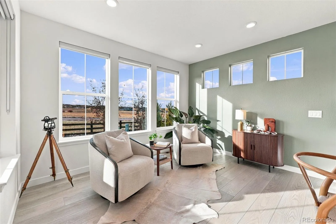
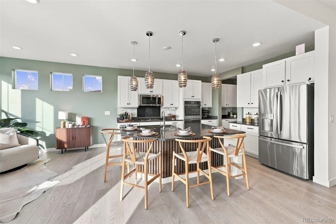
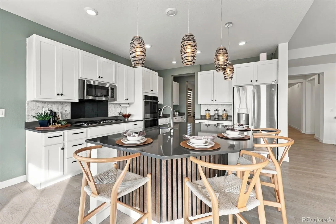
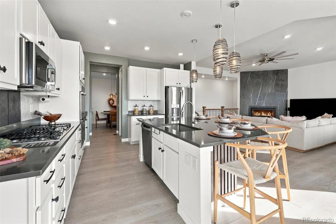
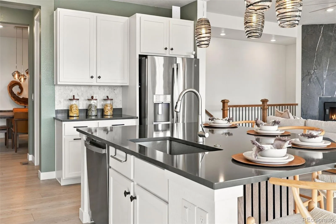
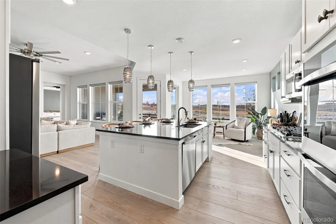
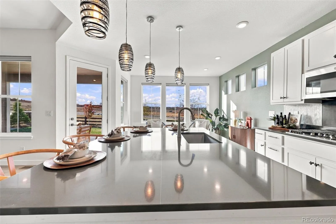
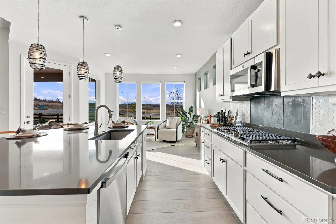
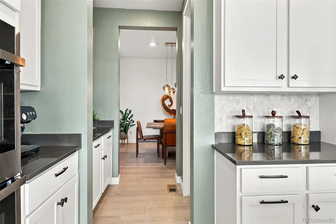
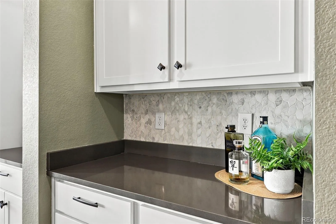
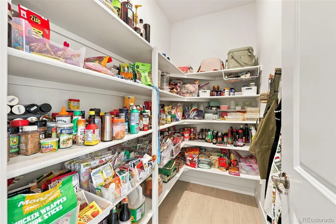
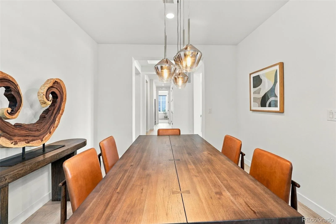
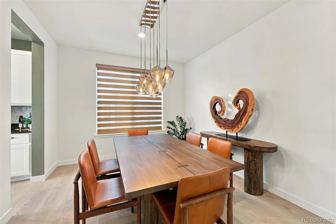
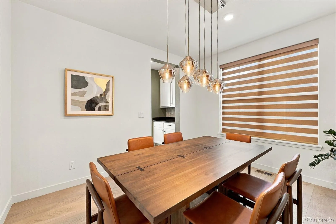
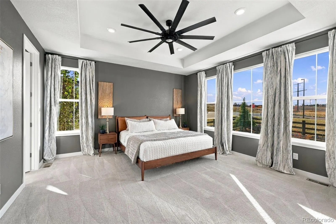
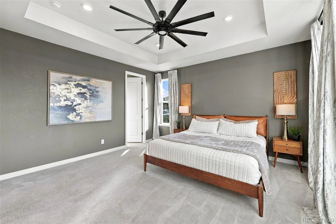
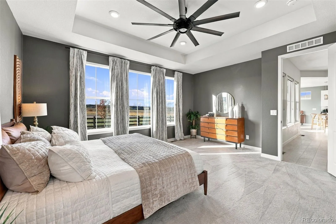
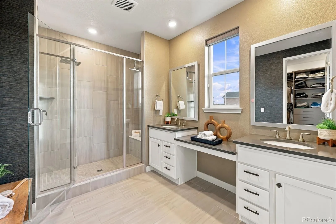
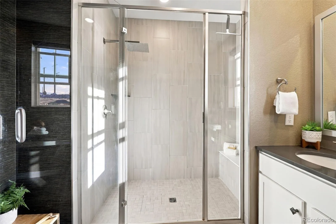
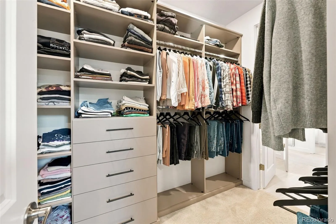
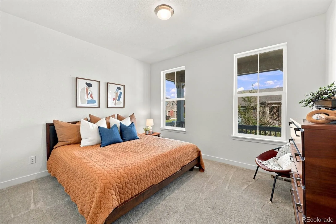
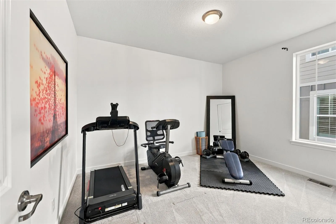
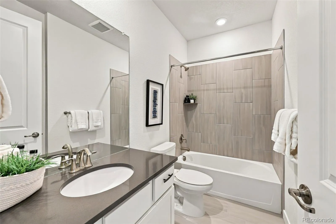
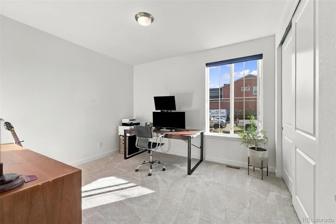
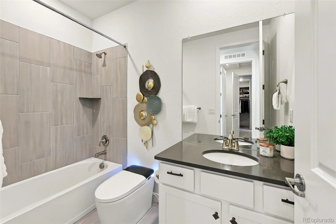
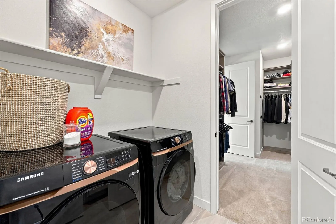
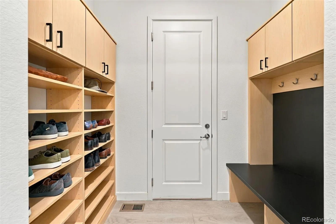
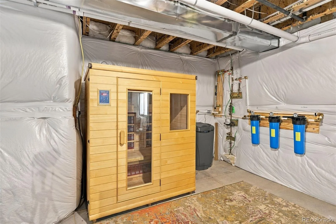
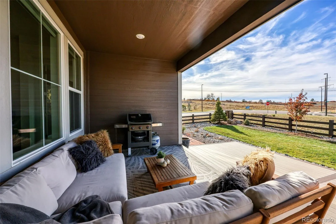
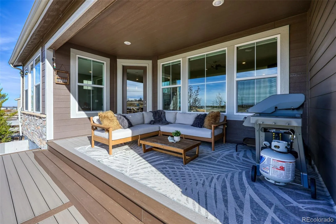
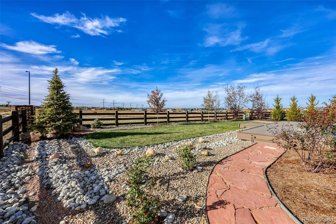
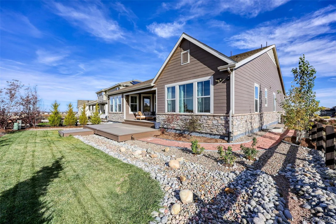
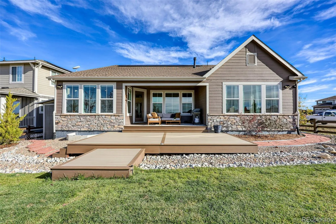
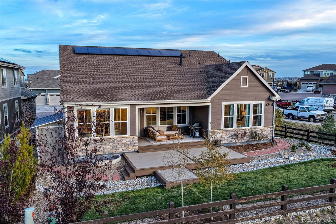
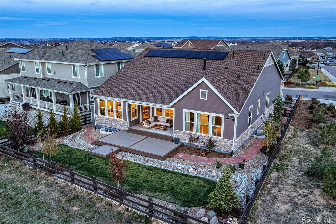
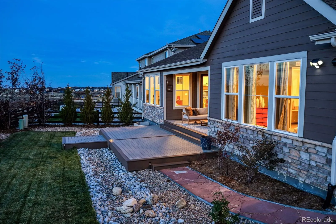
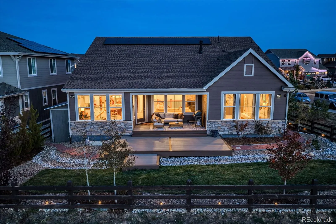
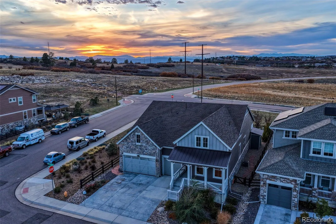
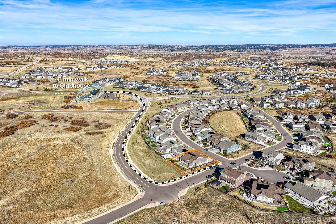
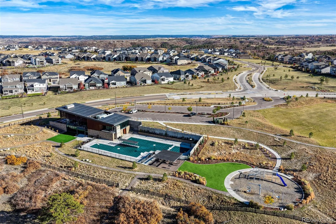
Mountain views, soaring ceilings, and effortless single-level living come together in this beautiful ranch home in Castle Rock’s desirable Macanta community! Situated on a corner lot with a west-facing backyard, this 4 BR/3BA home offers a thoughtfully designed floor plan with natural light filling the living areas. Expansive windows frame mountain views from the living room, kitchen, and primary suite. The kitchen features a charming eat-in nook, perfect for casual dining or morning coffee. A butler’s pantry and oversized walk-in pantry provide exceptional storage and connect to the dining area for formal entertaining. The spacious primary suite offers mountain views, an ensuite bath with an oversized walk-in shower and dual shower heads, and a smart toilet (one of two!) with heated seat, bidet, automatic lid opening, and hands-free flushing. The walk-in closet features custom organizers and direct laundry room access. An expansive 2, 500-square-foot unfinished basement with prewired subpanel offers room to grow and houses a 3-person Thermal Life sauna. Additional highlights include a whole-home water softener and filtration system and 3-car garage prewired for an EV charger. Embrace Colorado’s indoor-outdoor lifestyle on the covered patio and oversized deck, ideal for entertaining and enjoying mountain views and sunsets. Access the Macanta trail system or walk 0.4 mile to The Spoke community center featuring a fitness center, pool, park, and coworking space. Nearby, the proposed 450-acre Macanta Regional Park envisions recreational trails and open space. Castle Rock’s outlets, shopping, and dining are conveniently close. Whether enjoying a quiet morning or gathering with friends, this home offers a beautiful setting for any occasion! Solar panel lease to be assumed by buyer, subject to provider approval and agreement terms. Be sure to ask about available buyer incentives for interest rate buydowns or closing costs!

Advanced Home Search
Search by square footage, location, price, bedrooms, bathrooms and more.Just Listed
These homes just hit the market. Be among the first to see them. Schedule a showing, too.New Construction
See brand new homes and homes under construction now and available soon.Features & Amenities
Find homes with views or pools, in gated communities & with other desirable features.Cities
Take a look at luxury homes in each city in Metro Denver.Neighborhoods
Find the ideal neighborhood and the home that best fits you.Counties
Have your eye on a specific county? Browse these listings.Zip Codes
Start here to find a luxury home in a particular zip code.Single-Family Homes
See photos of single-family homes, get prices, neighborhood information & more.Townhomes
Get all the details about luxury townhomes for sale now throughout Metro Denver.Condos
Are you drawn to the low-maintenance, luxury lifestyle of condo living? Start here.One-Story Homes
Looking for a main floor master? Ranch-style homes may be perfect for your lifestyle.Featured Price Ranges
We’ve done the searching for you. Find homes in popular luxury price ranges.55-Plus
Explore beautiful homes and enviable amenities available in 55-and-over communities.Your Free MLS Search Account
Create and manage saved searches and properties with the Property Organizer.Schedule a Personal Consultation
We’re happy to help any time! Schedule a no-obligation 15-minute call.


