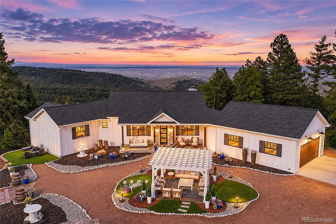
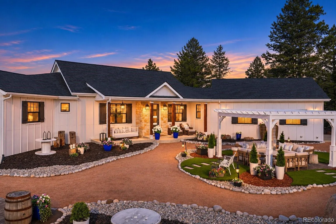
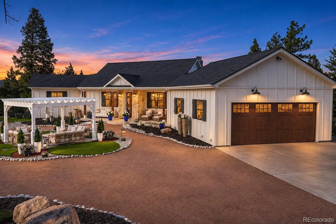
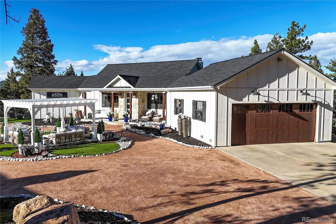
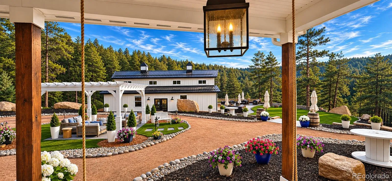
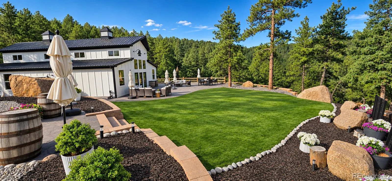
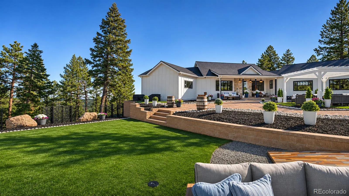
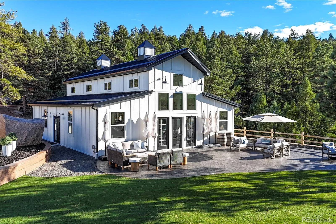
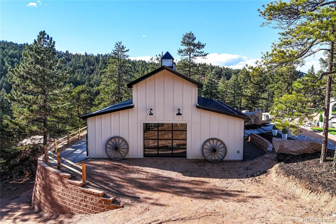
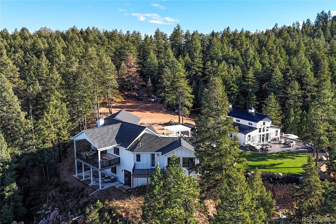
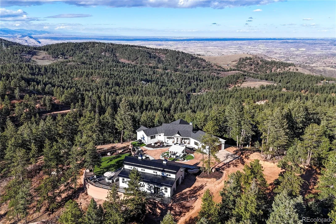
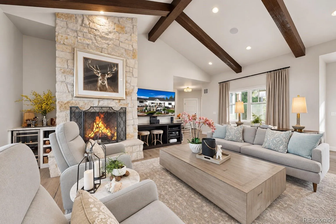
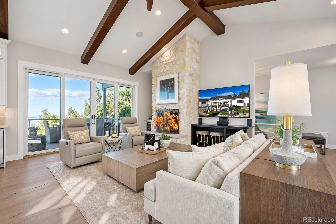
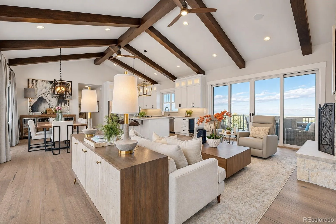
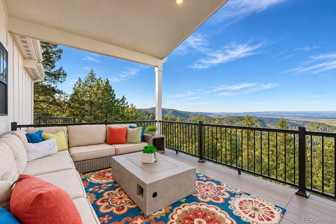
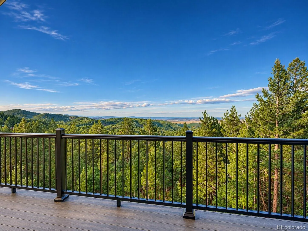
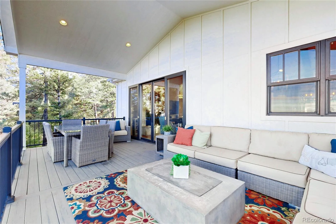
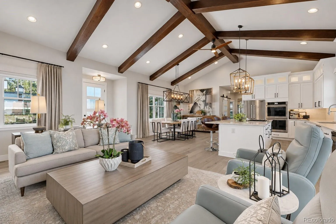
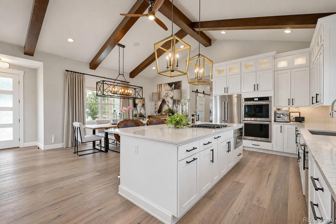
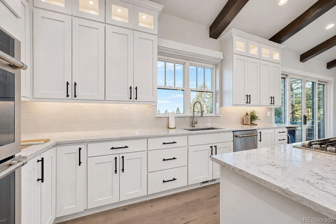
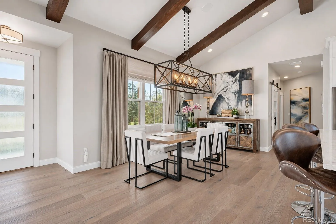
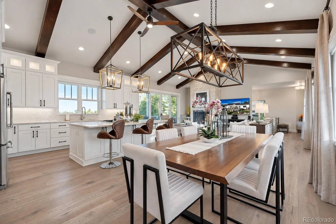
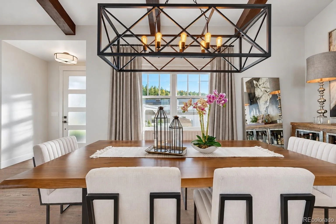
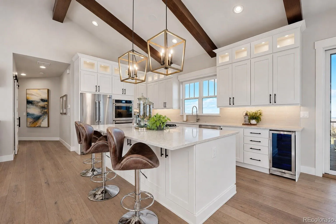
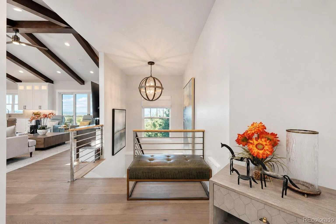
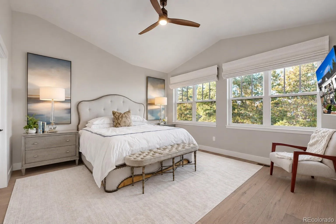
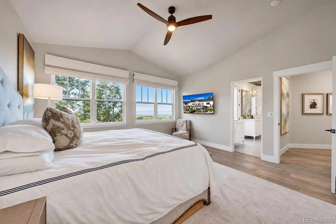
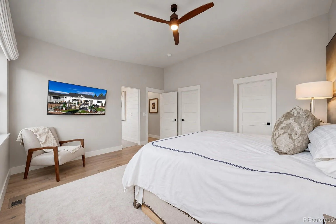
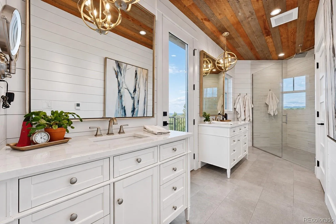
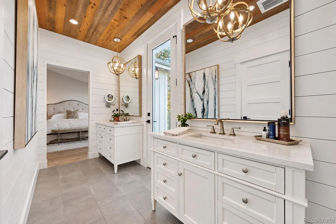
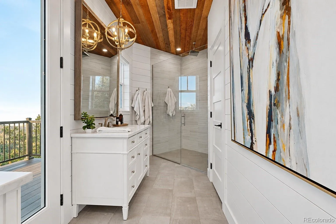
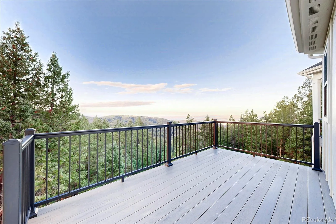
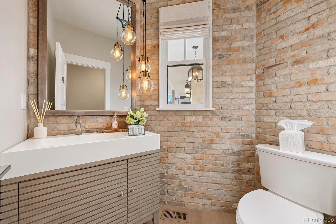
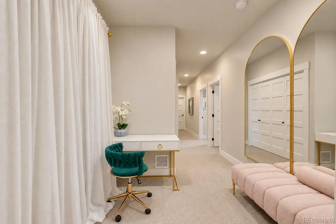
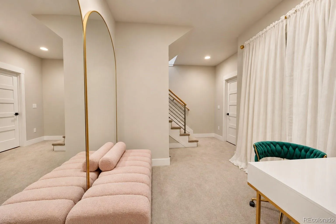
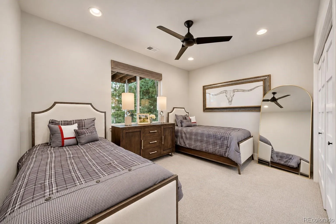
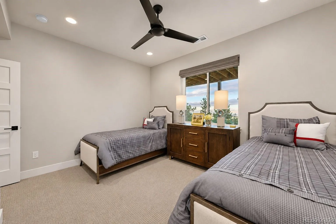
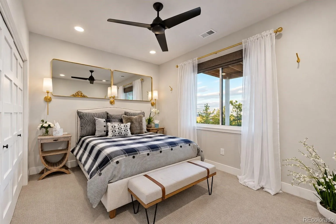
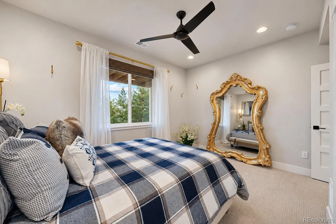
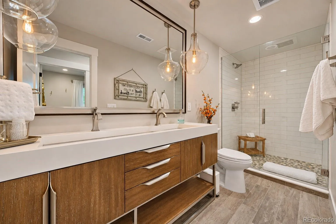
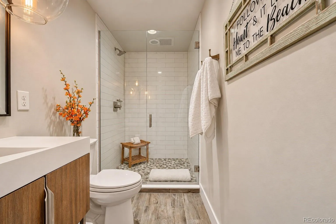
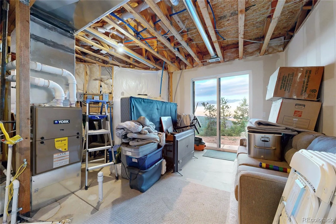
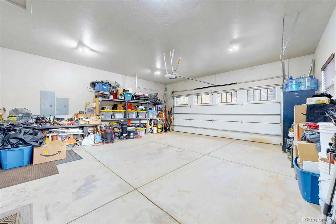
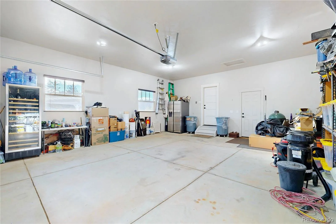
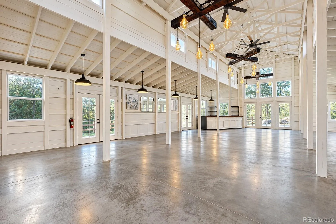
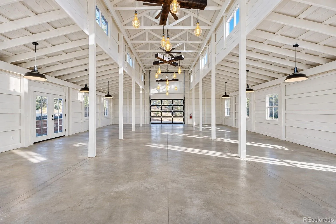
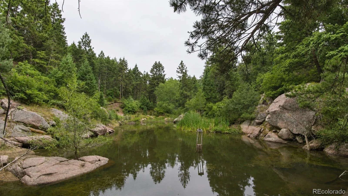
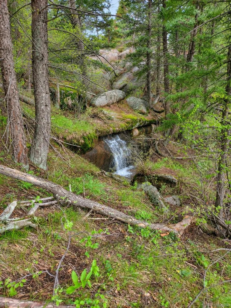
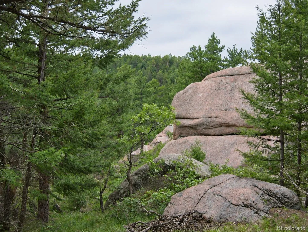
Set on 28.65 private acres in Sedalia, this stunning 2018 custom-built ranch captures panoramic Front Range views extending to Longs Peak and downtown Denver. Reached by a gated private road, the property offers an exceptional combination of privacy, natural beauty, and thoughtfully designed living spaces. Timeless stone and board-and-batten architecture complement the home’s distinctive craftsmanship and refined finishes. Inside, European white oak hardwoods flow into a vaulted great room featuring custom wood beams, a dramatic stone fireplace, and expansive 10-foot sliding doors opening to a covered Trex deck. The beautifully appointed kitchen features custom cabinetry, Pental quartz countertops, an oversized island, double ovens, gas cooktop, and drawer microwave. A dry bar with wine refrigerator enhances the entertaining space. The main-level primary suite offers a private retreat with butterfly-vaulted ceilings, custom closet built-ins, private deck access, and a luxurious bath featuring radiant heated floors and a zero-entry shower with rainfall head and body sprays. The walk-out lower level features 9-foot ceilings, two additional bedrooms, a bath, second laundry, a distinctive brick-floored wine room, and a dedicated safe room. Outdoor living is equally inviting, with expansive Trex decks, a custom pergola, landscaped grounds, and a charming pond and waterfall. A 1, 600-square-foot pole barn offers versatility for storage, hobbies, or recreational equipment. Premium infrastructure includes spray-foam insulation, a high-efficiency furnace, tankless water heater, whole-house generator, private well, and engineered septic system. With no HOA, this remarkable property offers the freedom of expansive acreage, exceptional privacy, and sweeping Colorado vistas, all within reach of Denver.

Advanced Home Search
Search by square footage, location, price, bedrooms, bathrooms and more.Just Listed
These homes just hit the market. Be among the first to see them. Schedule a showing, too.New Construction
See brand new homes and homes under construction now and available soon.Features & Amenities
Find homes with views or pools, in gated communities & with other desirable features.Cities
Take a look at luxury homes in each city in Metro Denver.Neighborhoods
Find the ideal neighborhood and the home that best fits you.Counties
Have your eye on a specific county? Browse these listings.Zip Codes
Start here to find a luxury home in a particular zip code.Single-Family Homes
See photos of single-family homes, get prices, neighborhood information & more.Townhomes
Get all the details about luxury townhomes for sale now throughout Metro Denver.Condos
Are you drawn to the low-maintenance, luxury lifestyle of condo living? Start here.One-Story Homes
Looking for a main floor master? Ranch-style homes may be perfect for your lifestyle.Featured Price Ranges
We’ve done the searching for you. Find homes in popular luxury price ranges.55-Plus
Explore beautiful homes and enviable amenities available in 55-and-over communities.Your Free MLS Search Account
Create and manage saved searches and properties with the Property Organizer.Schedule a Personal Consultation
We’re happy to help any time! Schedule a no-obligation 15-minute call.


