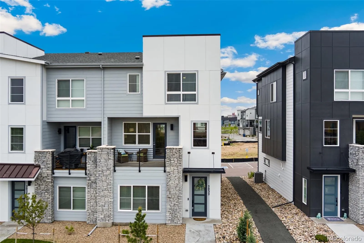
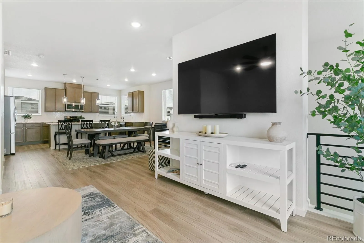
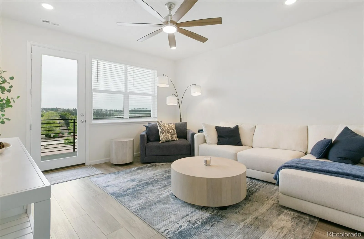
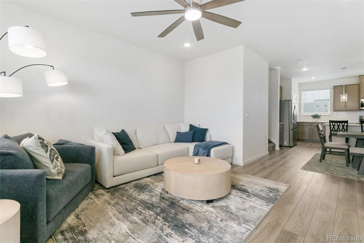
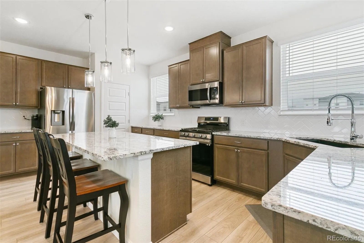
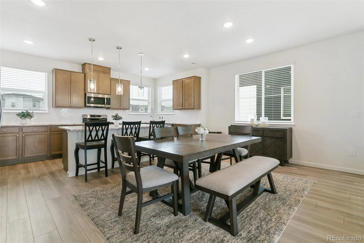
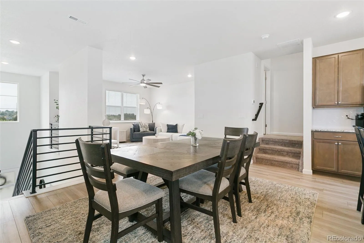
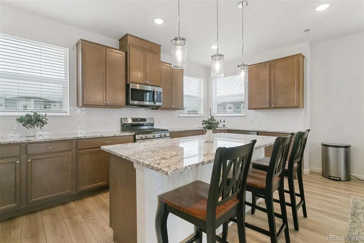
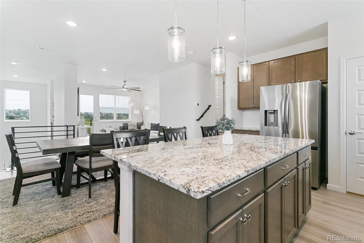
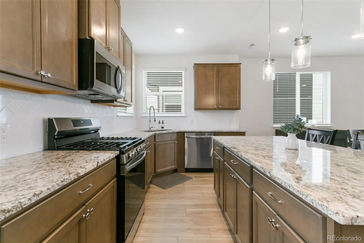
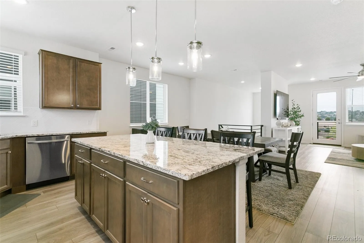
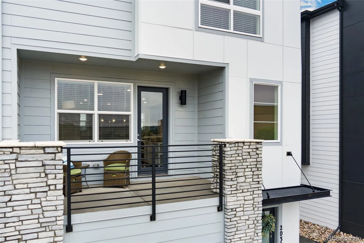
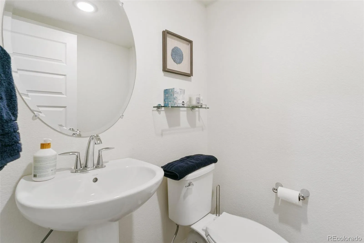
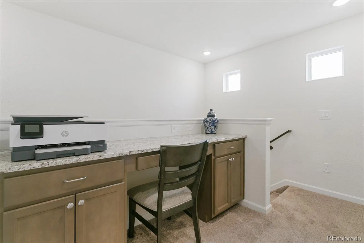
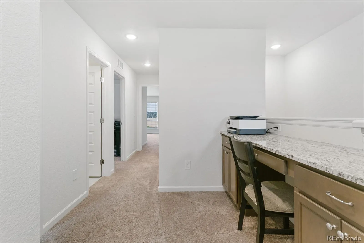
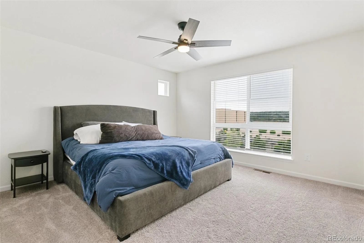
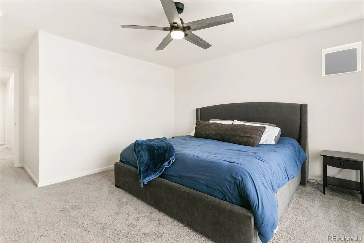
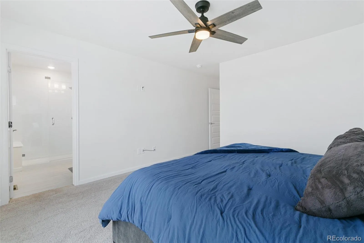
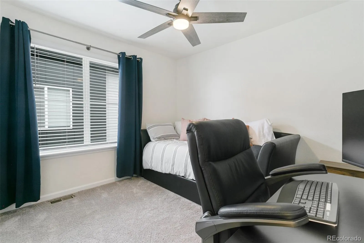
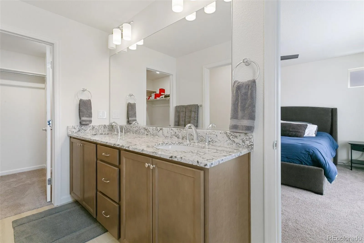
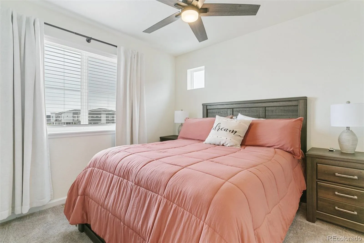
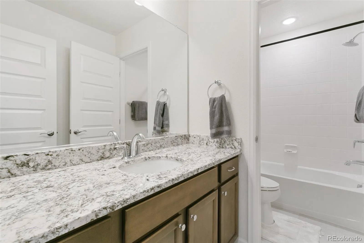
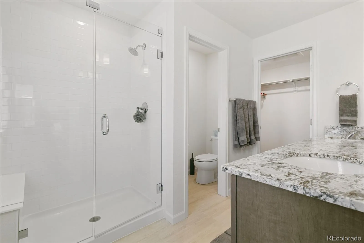
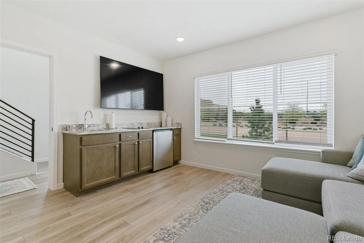
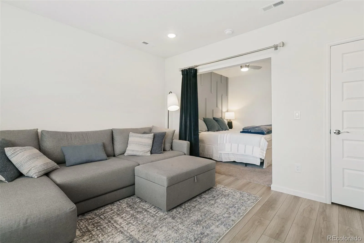
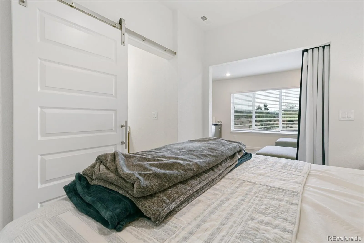
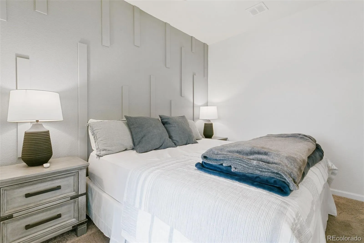
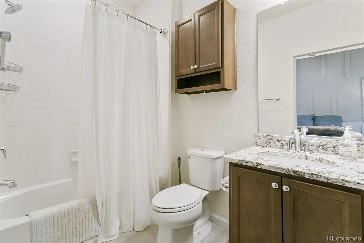

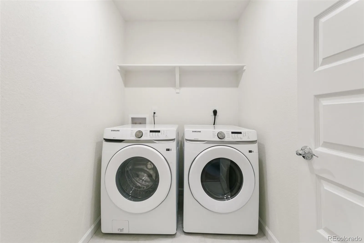
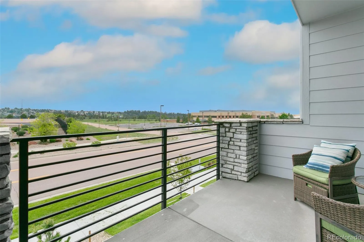
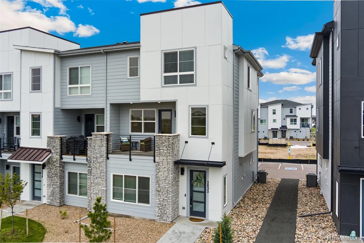
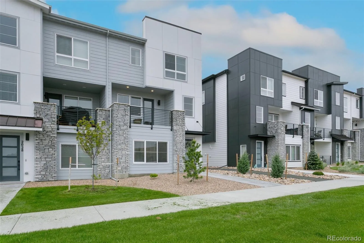
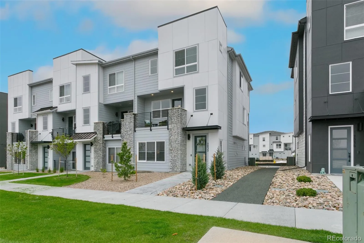
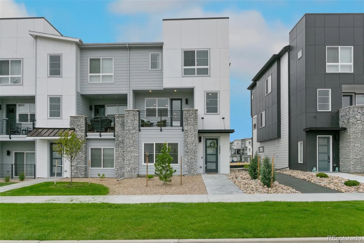
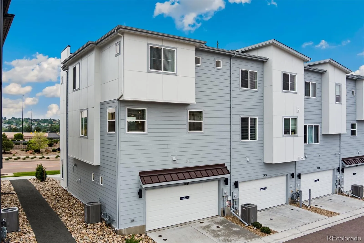
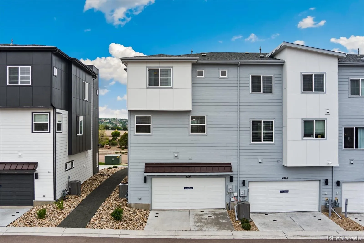
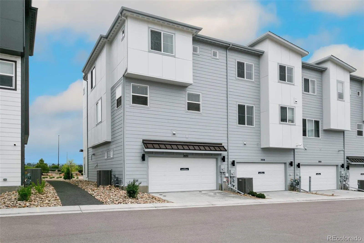
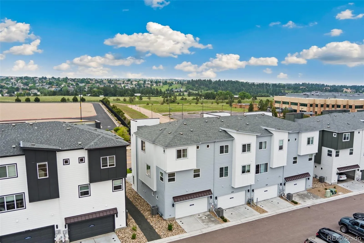
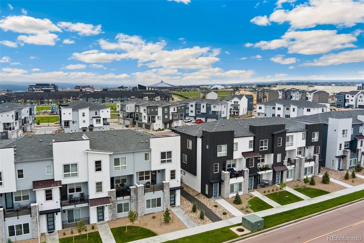
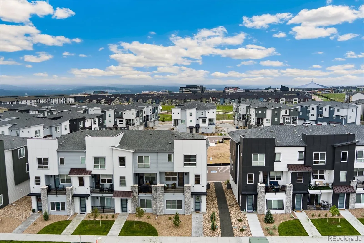
BETTER-THAN-NEW 4-BEDROOM, 4-BATH TOWNHOME WITH PRIVATE MOTHER-IN-LAW SUITE & 2-CAR GARAGE! Discover modern living and exceptional versatility in this move-in-ready townhome in desirable Victory Ridge! Featuring4 bedrooms, 4 bathrooms, and a private-entry lower-level suite, this home is ideal for multigenerational living, extended family, or guests. Enjoy the convenience of nearby restaurants, shopping, theaters, a hospital, and the new fire station—all just minutes away. The bright, open-concept main level features abundant natural light, luxury vinyl plank flooring, and upgraded metal handrails. The chef-inspired kitchen offers quartz countertops, gas range, walk-in pantry, coffee bar, dual corner windows, and abundant cabinet and counter space. Take in the stunning Cheyenne Mountain views from your private concrete deck. Upstairs, bedrooms feature ceiling fans and internet pre-wiring. A versatile loft with built-in cabinetry and quartz countertops creates the perfect home office or flex space. A full upstairs laundry room adds convenience, while a second laundry area serves the lower-level suite. PRIVATE MOTHER-IN-LAW SUITE: Enjoy a separate private entrance, living room, bedroom with custom closet, full bathroom, and laundry hookups. The functional kitchenette includes a two-burner cooktop, sink, under-counter refrigerator, and quartz countertops. Perfect for multigenerational households, extended family, or private guest accommodations. Additional features include window blinds throughout, durable luxury vinyl flooring on the main and lower levels, nearby guest parking, and parks and openspaces just steps away. Conveniently located minutes from restaurants, shopping, theaters, a hospital, and I-25, this property is a rare opportunity to enjoy better-than-new finishes, flexible living space, and a fantastic Colorado Springs location!

Advanced Home Search
Search by square footage, location, price, bedrooms, bathrooms and more.Just Listed
These homes just hit the market. Be among the first to see them. Schedule a showing, too.New Construction
See brand new homes and homes under construction now and available soon.Features & Amenities
Find homes with views or pools, in gated communities & with other desirable features.Cities
Take a look at luxury homes in each city in Metro Denver.Neighborhoods
Find the ideal neighborhood and the home that best fits you.Counties
Have your eye on a specific county? Browse these listings.Zip Codes
Start here to find a luxury home in a particular zip code.Single-Family Homes
See photos of single-family homes, get prices, neighborhood information & more.Townhomes
Get all the details about luxury townhomes for sale now throughout Metro Denver.Condos
Are you drawn to the low-maintenance, luxury lifestyle of condo living? Start here.One-Story Homes
Looking for a main floor master? Ranch-style homes may be perfect for your lifestyle.Featured Price Ranges
We’ve done the searching for you. Find homes in popular luxury price ranges.55-Plus
Explore beautiful homes and enviable amenities available in 55-and-over communities.Your Free MLS Search Account
Create and manage saved searches and properties with the Property Organizer.Schedule a Personal Consultation
We’re happy to help any time! Schedule a no-obligation 15-minute call.


