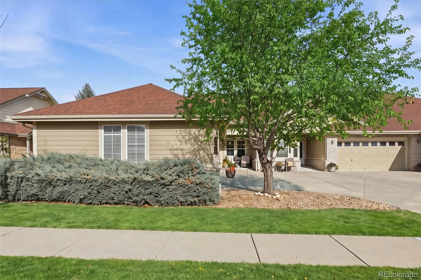
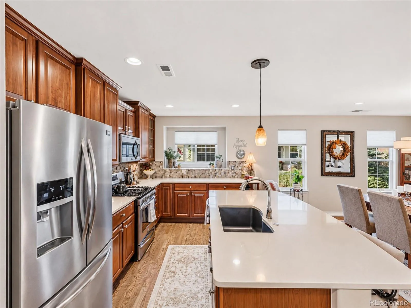
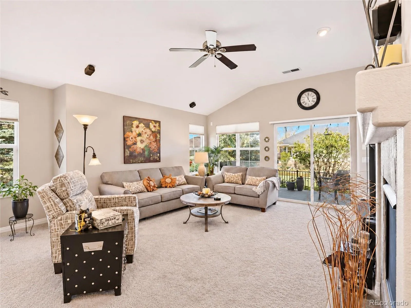
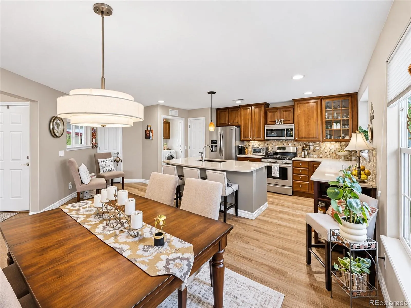
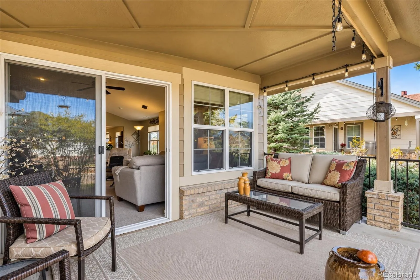
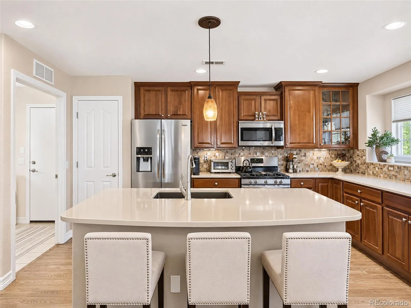
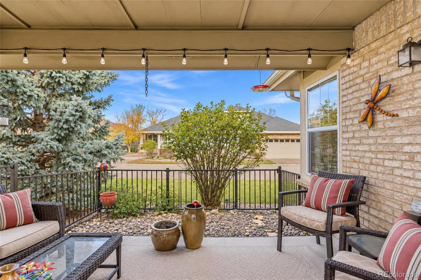
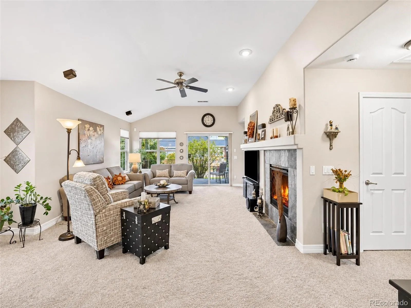
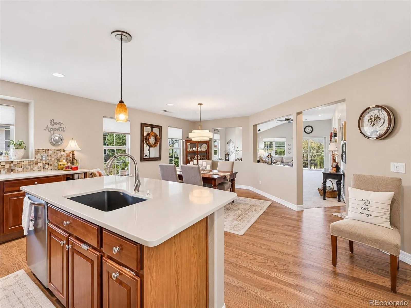
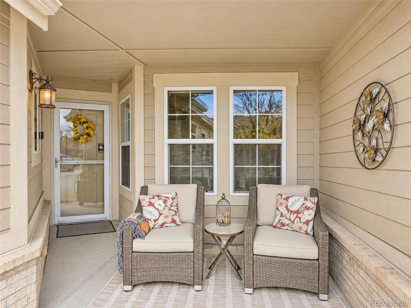
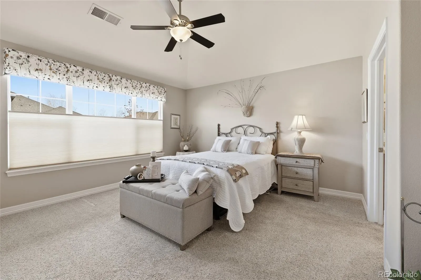
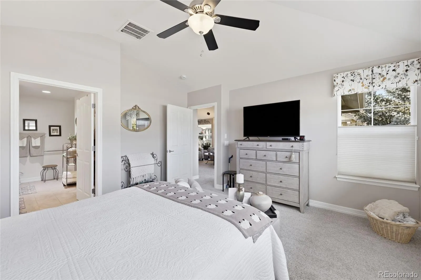
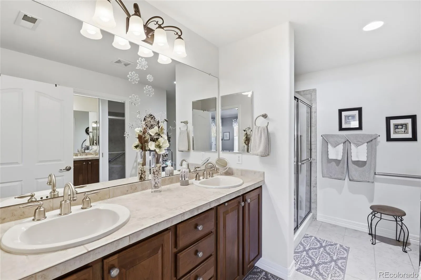
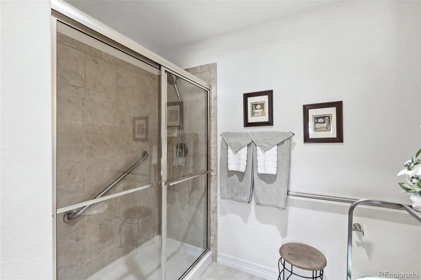
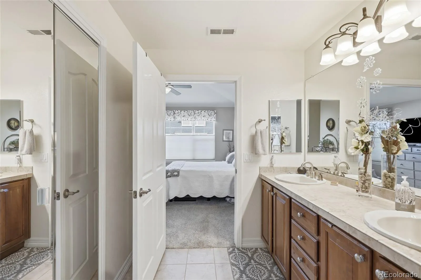
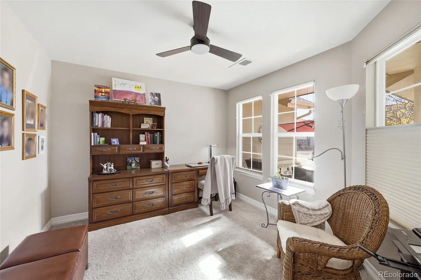
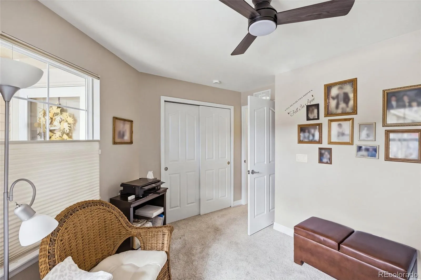
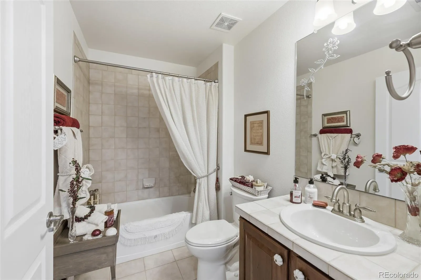
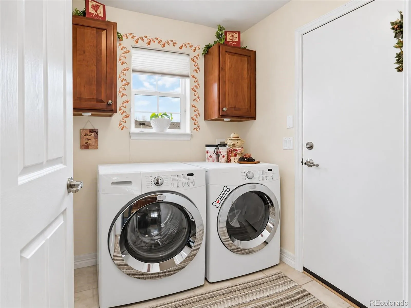
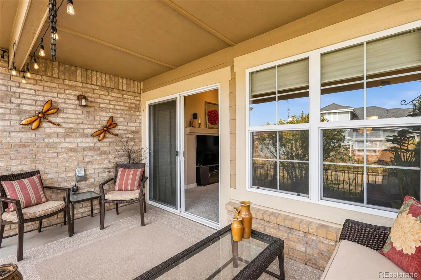
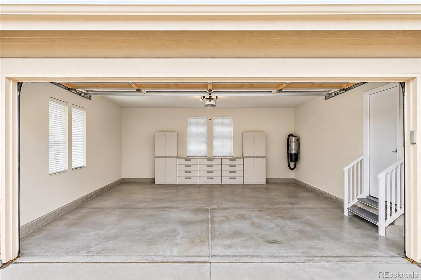
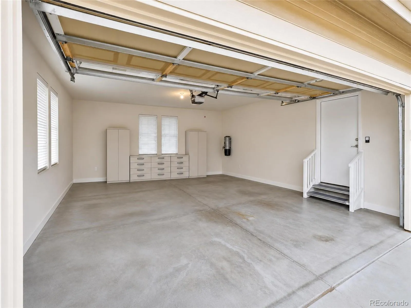
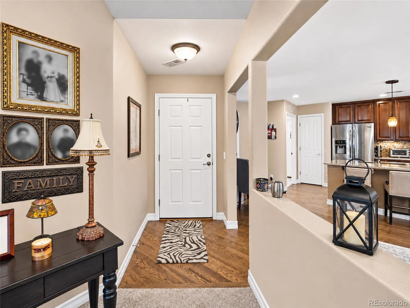
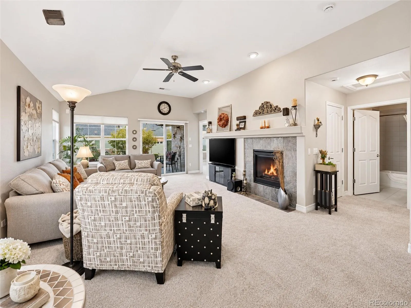
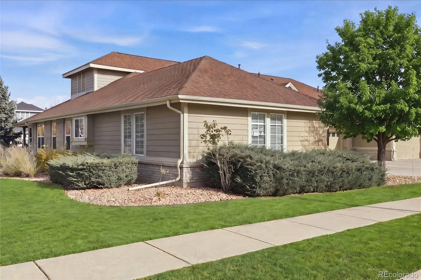
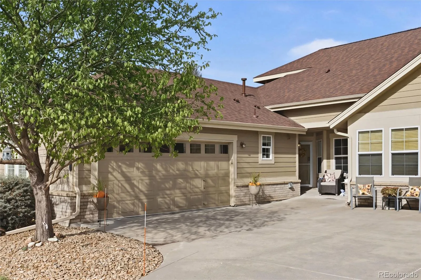
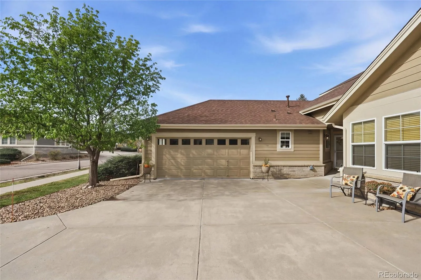
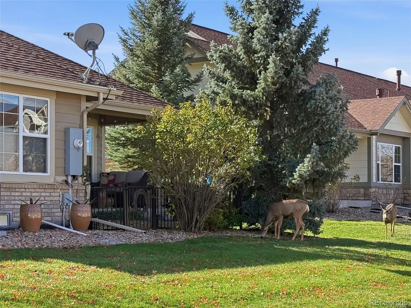
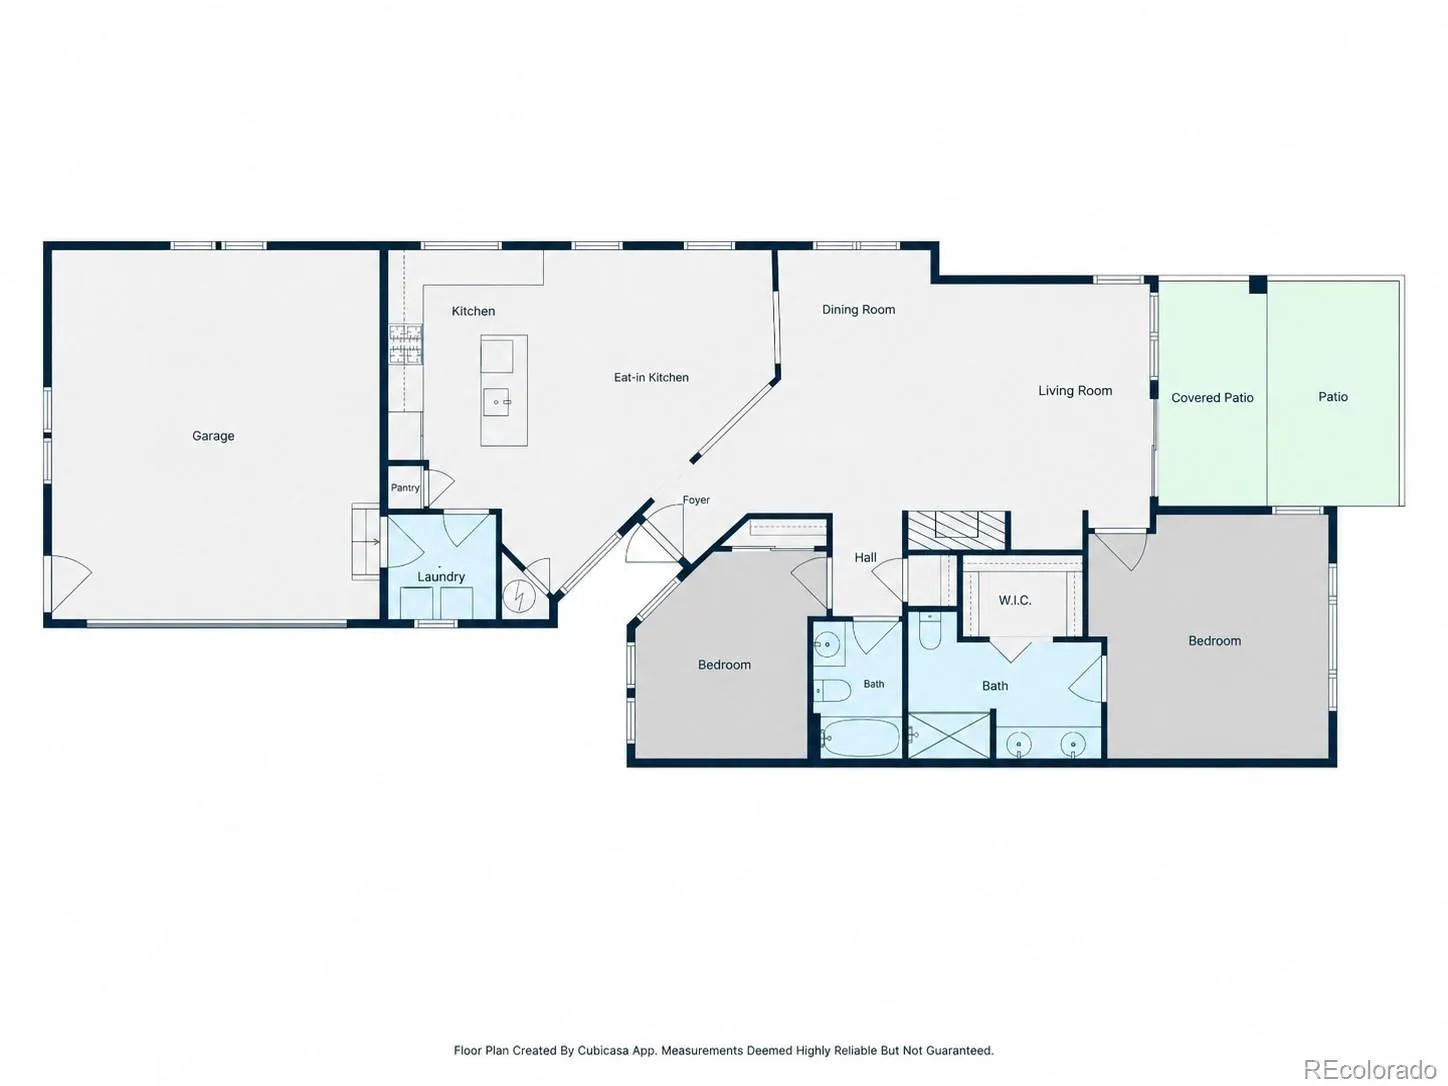
Welcome to Easy, Single-Level Living in Heritage Eagle Bend, a Gated Active Adult Golf Community! ** This Well-Maintained, 2-Bedroom, 2-Bath End-Unit Home offers 1, 493 Square Feet with inviting Spaces for Cooking, Entertaining, Working from Home, and Relaxing. ** The Spacious Eat-In Kitchen features Quartz Countertops, a Generous Island with Seating, a Full Tile Backsplash, Rich Wood Cabinetry, and Frigidaire Gallery Stainless Steel Appliances, including a 5-Burner Gas Range. Oak Hardwood Floors, refinished in Summer 2026, extend through the Kitchen Eating Space. ** The Vaulted Great Room offers Natural Light, a Gas Fireplace, and Access to the Covered Patio. The separate Dining Area provides more space to gather with friends and family. ** Outside, enjoy a Covered, Fenced Patio with Established Landscaping — Ideal for Morning Coffee, Reading, or Spending Time with your puppy. ** The Vaulted Primary Bedroom includes a Walk-In Closet and Private 3/4 Bath with a Double Vanity, a Walk-In Shower with grab bar. The Second Bedroom near the front entry offers flexibility for Guests, Hobbies, or a Home Office with a Full Bath nearby. ** An Extra-Deep Attached 2-Car Garage, approximately 22’6″ x 20’1″, features windows on two walls and space for Storage. ** The Laundry Room connects the Kitchen and Garage; Washer and Dryer are included. ** Recent Improvements include a Furnace and Central A/C replaced in Summer 2026, a Water Heater replaced in 2025, and Refinished Oak Flooring, per Seller. ** Enjoy Heritage Eagle Bend’s Golf, Clubhouse, Pools, Fitness Facilities, and Social Activities — then come Home to Spaces that Fit the Way You Like to Live!!

Advanced Home Search
Search by square footage, location, price, bedrooms, bathrooms and more.Just Listed
These homes just hit the market. Be among the first to see them. Schedule a showing, too.New Construction
See brand new homes and homes under construction now and available soon.Features & Amenities
Find homes with views or pools, in gated communities & with other desirable features.Cities
Take a look at luxury homes in each city in Metro Denver.Neighborhoods
Find the ideal neighborhood and the home that best fits you.Counties
Have your eye on a specific county? Browse these listings.Zip Codes
Start here to find a luxury home in a particular zip code.Single-Family Homes
See photos of single-family homes, get prices, neighborhood information & more.Townhomes
Get all the details about luxury townhomes for sale now throughout Metro Denver.Condos
Are you drawn to the low-maintenance, luxury lifestyle of condo living? Start here.One-Story Homes
Looking for a main floor master? Ranch-style homes may be perfect for your lifestyle.Featured Price Ranges
We’ve done the searching for you. Find homes in popular luxury price ranges.55-Plus
Explore beautiful homes and enviable amenities available in 55-and-over communities.Your Free MLS Search Account
Create and manage saved searches and properties with the Property Organizer.Schedule a Personal Consultation
We’re happy to help any time! Schedule a no-obligation 15-minute call.


