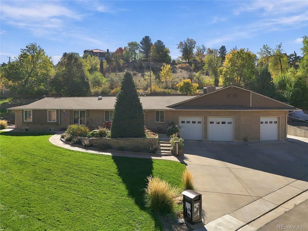
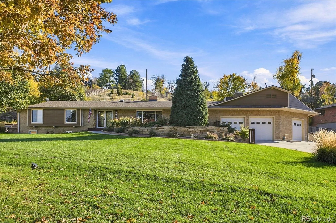
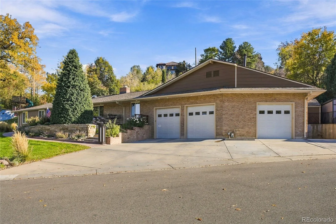
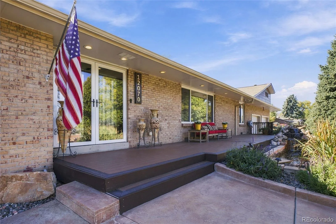
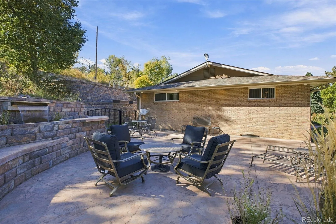
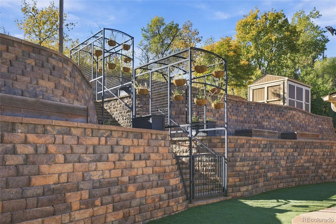
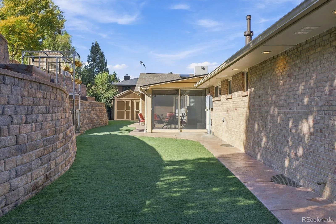
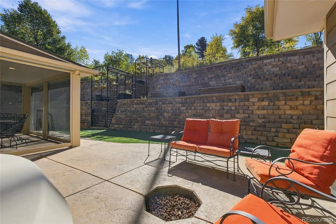
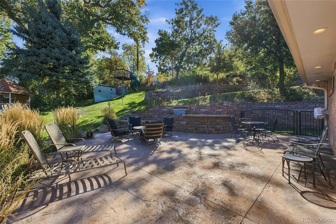
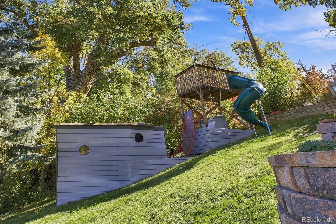
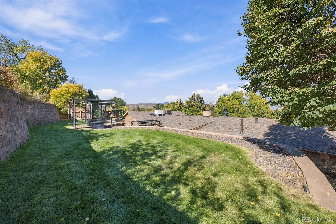
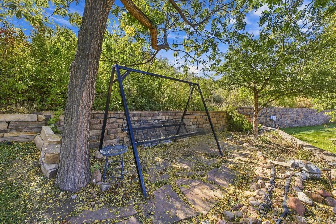
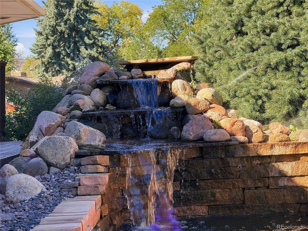
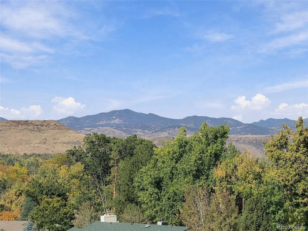
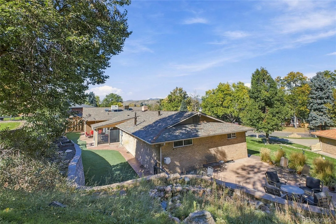
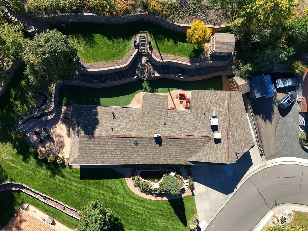
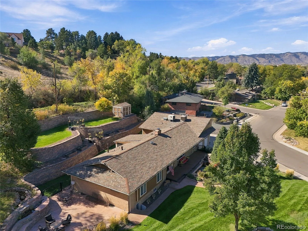
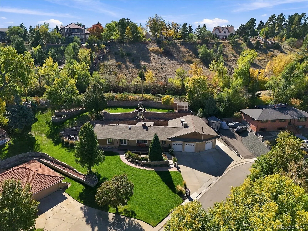
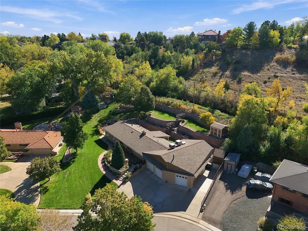
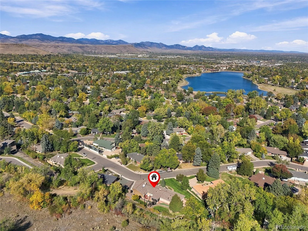
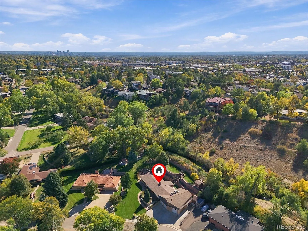
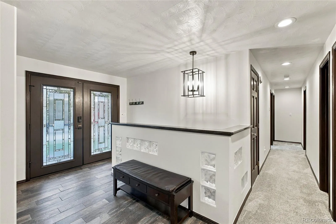
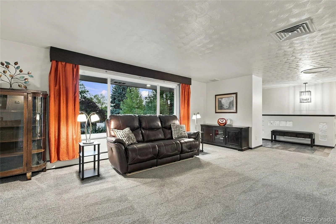
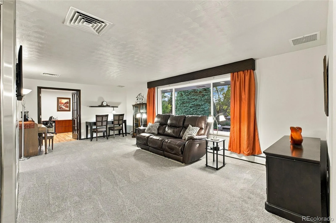
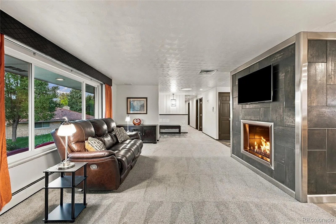
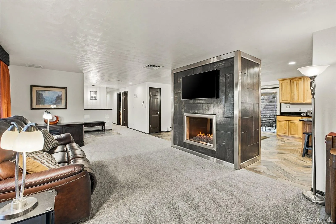
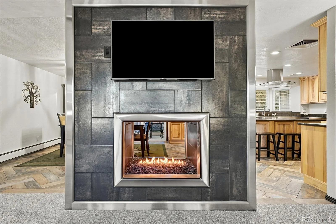
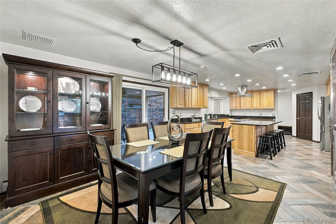
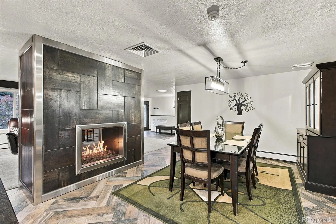
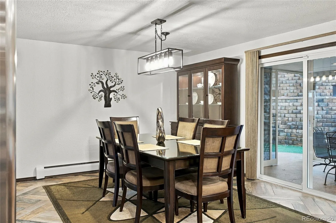
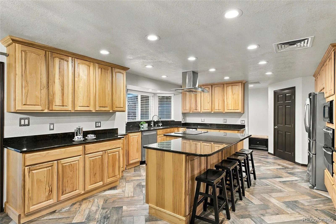
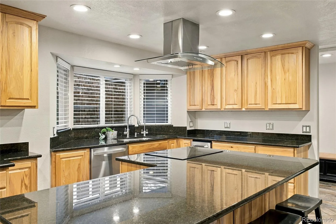
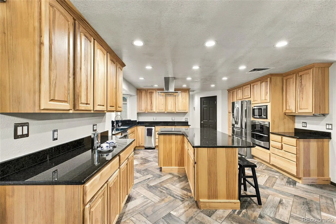
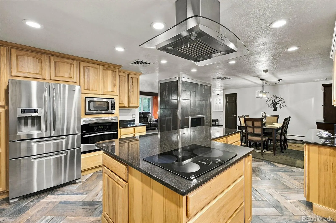
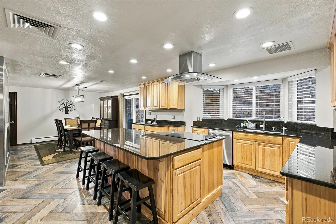
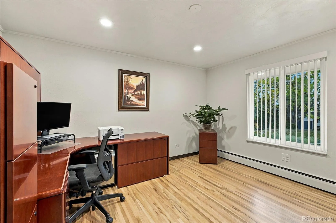

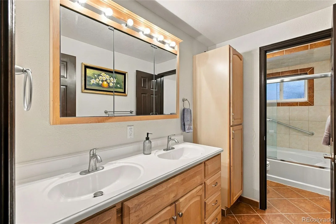
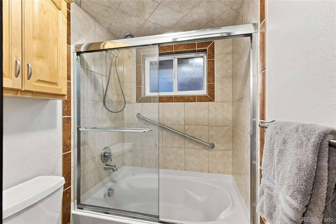
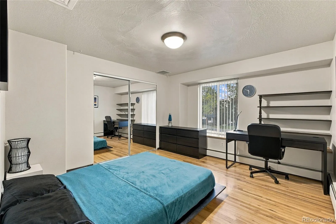
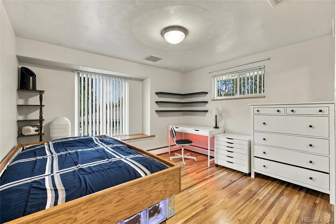
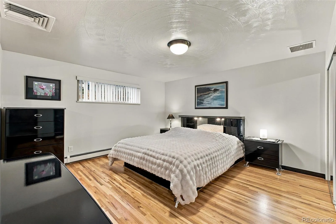
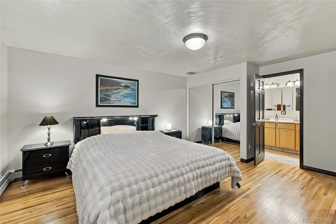
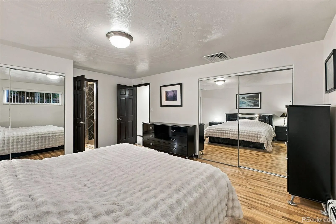
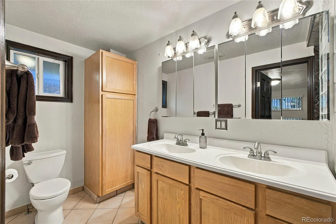

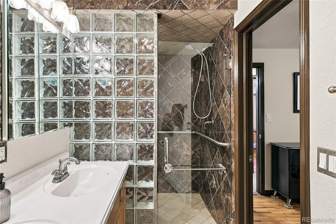

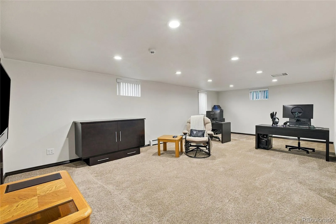
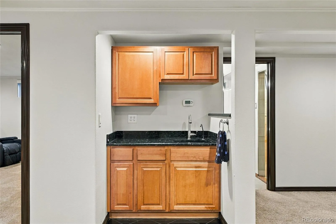
Tucked into a quiet, sought-after Applewood neighborhood near dining and shopping, this one-of-a-kind property pairs lush, terraced grounds with welcoming living spaces and a truly exceptional garage. Start your day with coffee on the front porch, listening to cascading water. Two ponds, several waterfalls, and a babbling brook wind through the landscape, and at day’s end, the swing at the top of the yard offers a front-row seat to the sunset. A generous side patio, covered screened porch, custom stairway trellises, and expansive gathering spaces make entertaining effortless. Inside, a private wellness retreat awaits: a large gym with a mirrored wall, a yoga or massage studio featuring a mural by local artist André Lippard, and a steam room with digital controls. A theater room and oversized soaking tub offer more ways to relax, and a 10×15 safe room adds rare peace of mind. The heated and cooled oversized four-car garage is a dream for car enthusiasts and hobbyists, with insulated 9×9 doors, extended-height door rails, a 9, 000-lb hydraulic car lift, welding vent hood, 220V power, and an automatic exhaust fan. RV parking, two 10×12 storage sheds, and a concrete driveway with glycol snowmelt at the garage apron add everyday ease. Behind the scenes: a 20kW natural gas whole-house generator with automatic transfer switch, smart home controls, automatic water main shutoff, radon mitigation, whole-house water filtration and softening, multiple reverse-osmosis systems, a high-efficiency boiler, whole-house humidifier, ducted Breezair evaporative cooler, added attic insulation, and laundry hookups on both levels. One inch (share) of water rights serves irrigation and the ponds, with three more inches available for separate purchase. Smart irrigation and drip lines keep the grounds thriving, and a lower-yard turf area doubles as a dedicated dog run. Perfect for your Colorado Lifestyle.

Advanced Home Search
Search by square footage, location, price, bedrooms, bathrooms and more.Just Listed
These homes just hit the market. Be among the first to see them. Schedule a showing, too.New Construction
See brand new homes and homes under construction now and available soon.Features & Amenities
Find homes with views or pools, in gated communities & with other desirable features.Cities
Take a look at luxury homes in each city in Metro Denver.Neighborhoods
Find the ideal neighborhood and the home that best fits you.Counties
Have your eye on a specific county? Browse these listings.Zip Codes
Start here to find a luxury home in a particular zip code.Single-Family Homes
See photos of single-family homes, get prices, neighborhood information & more.Townhomes
Get all the details about luxury townhomes for sale now throughout Metro Denver.Condos
Are you drawn to the low-maintenance, luxury lifestyle of condo living? Start here.One-Story Homes
Looking for a main floor master? Ranch-style homes may be perfect for your lifestyle.Featured Price Ranges
We’ve done the searching for you. Find homes in popular luxury price ranges.55-Plus
Explore beautiful homes and enviable amenities available in 55-and-over communities.Your Free MLS Search Account
Create and manage saved searches and properties with the Property Organizer.Schedule a Personal Consultation
We’re happy to help any time! Schedule a no-obligation 15-minute call.


