
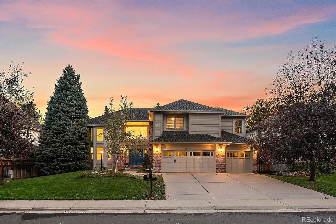
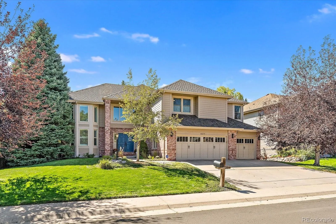
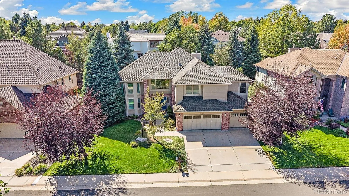
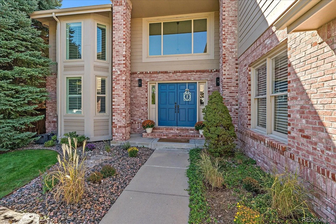
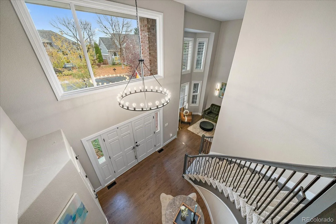
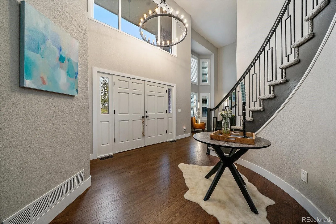
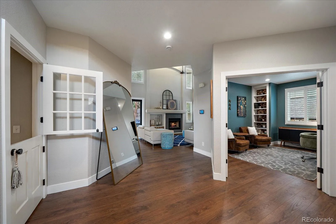
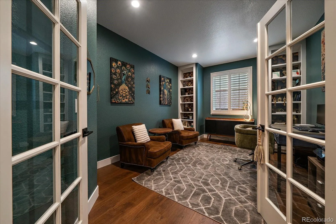
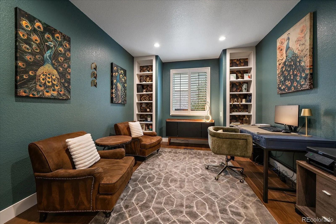
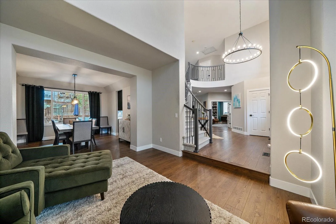
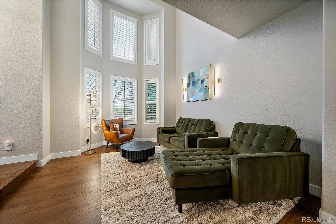
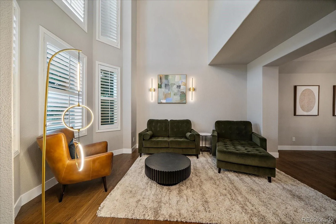
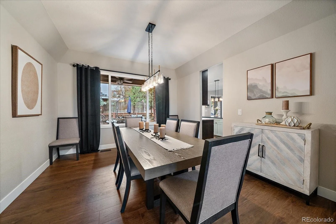
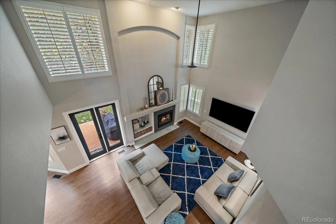
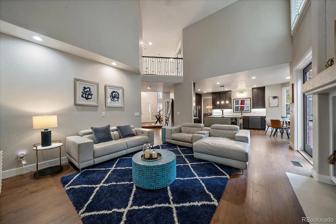
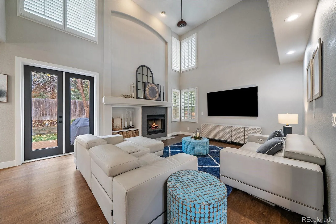
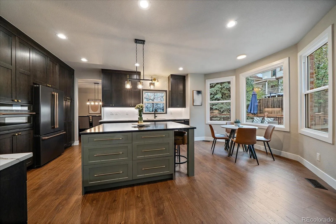
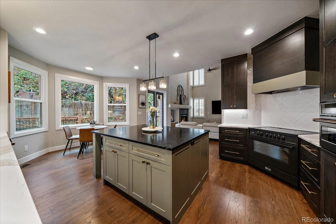
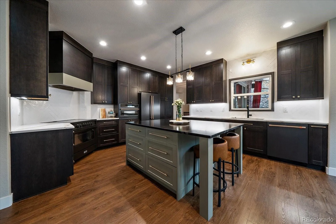
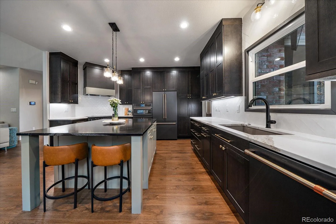
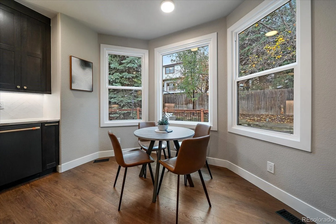
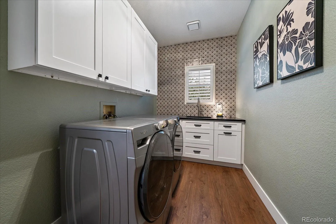
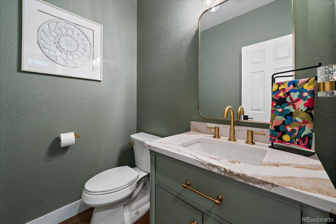
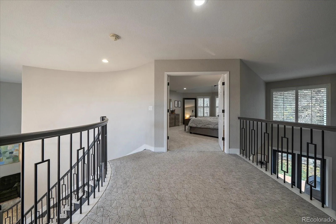
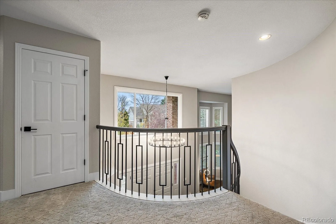
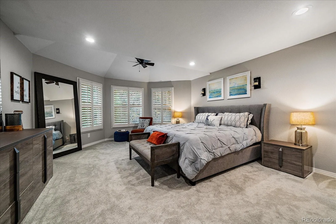
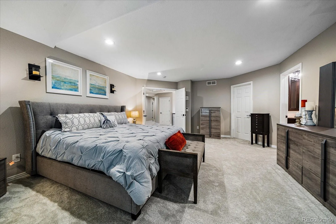
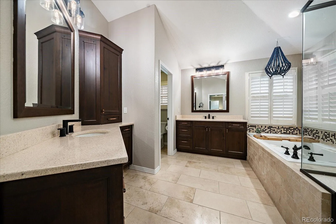
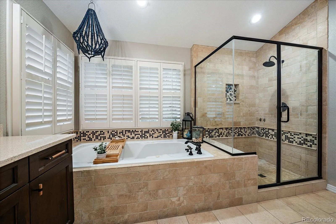
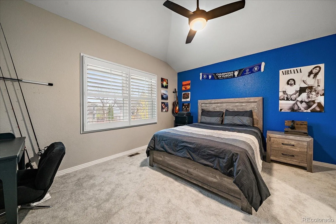
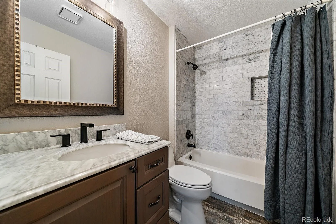
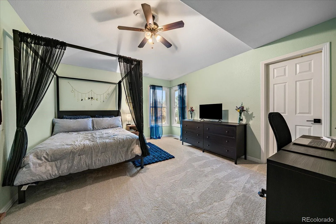
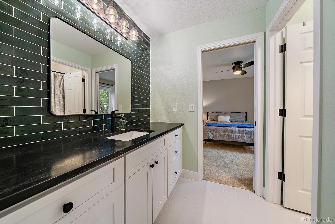
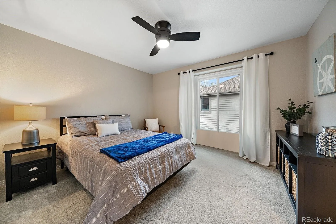
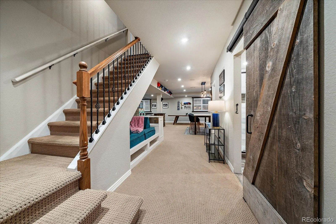
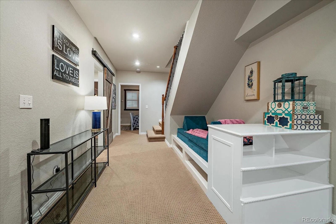
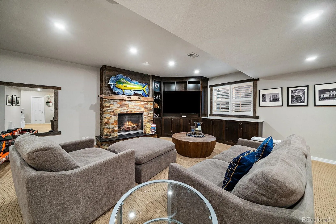
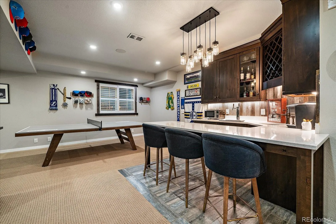
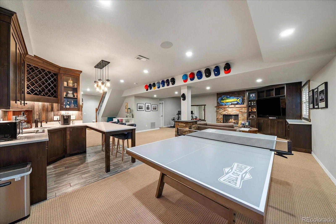
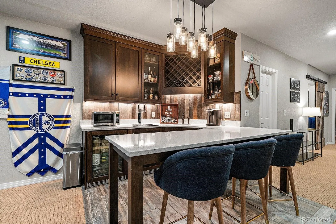
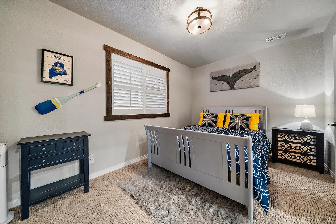
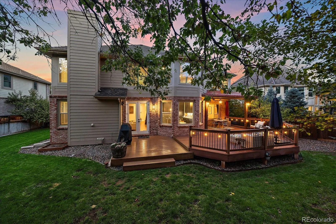
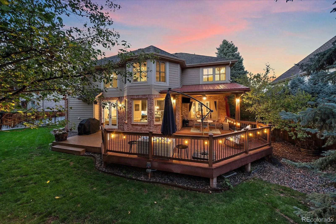
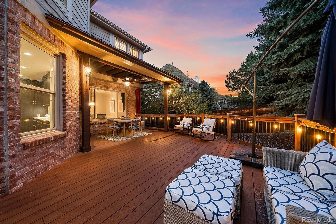
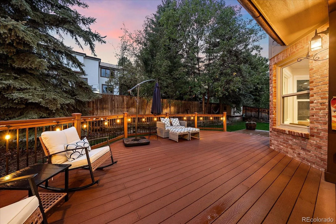
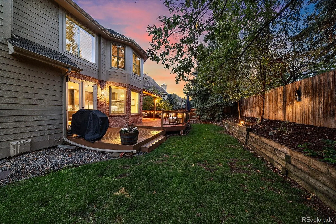
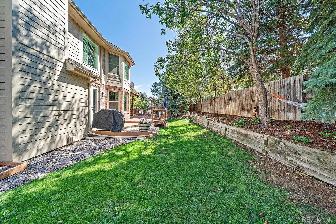
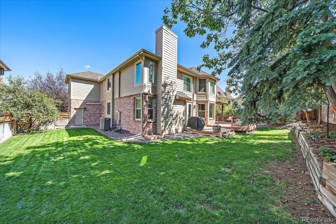
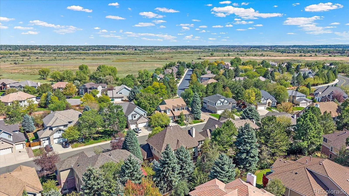
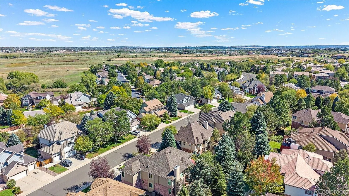
Nestled within the coveted Hills East neighborhood, this meticulously maintained and extensively updated home offers the perfect blend of timeless elegance, modern sophistication, and everyday comfort. Thoughtfully enhanced with an impressive collection of upgrades since 2024, this exceptional residence is truly move-in ready. The main level seamlessly connects elegant formal living and dining rooms, a dedicated home office, spacious family room, and beautifully updated eat-in kitchen. Designed for effortless entertaining, the kitchen showcases new cabinetry, countertops and premium GE Café appliances. Fresh interior paint, luxury vinyl plank flooring, updated lighting, and stylish finishes elevate the home’s inviting atmosphere. Upstairs is the serene primary suite, while three additional bedrooms and two bathrooms, including a refreshed Jack-and-Jill bath, provide comfort and versatility. The finished basement offers an additional bedroom, bathroom, wet bar, generous entertainment space and plenty of storage space. Outdoors, an extended covered deck and refreshed landscaping create an ideal setting for relaxing or entertaining. Notable improvements include a Class 4 impact-resistant roof (2024), new French doors, carpeting, plumbing fixtures, extensive lighting updates, and numerous additional enhancements throughout. Just minutes from Cherry Creek State Park and Reservoir, allow you to enjoy easy access to scenic trails, water recreation, expansive open space, and dog park. Ideally situated within the highly regarded Cherry Creek School District, convenient access to the Denver Tech Center, I-25, and I-225. Combining an exceptional location with extensive updates and undeniable pride of ownership, this remarkable home offers an outstanding opportunity in one of the area’s most desirable neighborhoods.
Hills East
11678 E Powers Avenue, Englewood, CO 80111


- 1. 2026-11-07 (Start time: 11:00 - End time: 14:00)
- 2. 2026-11-08 (Start time: 14:00 - End time: 16:00)
