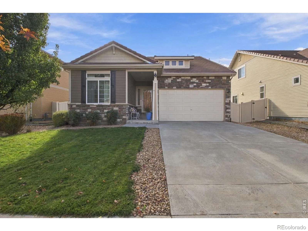
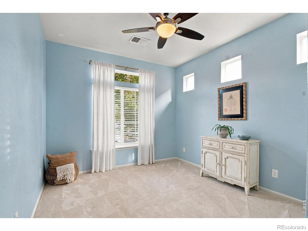
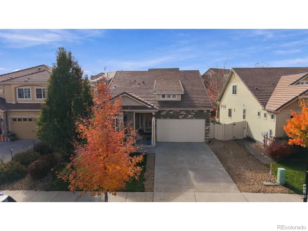
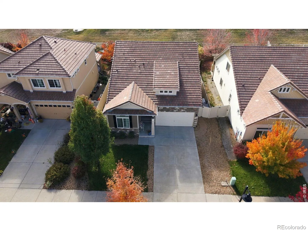
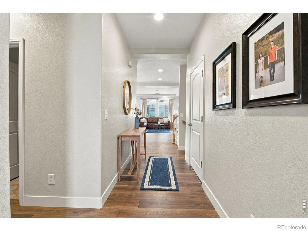
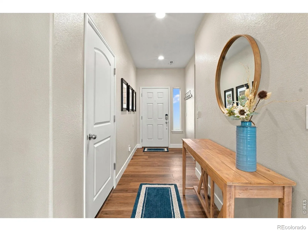
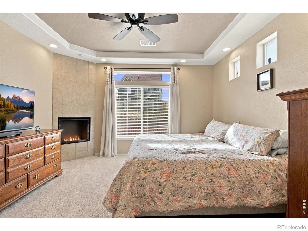
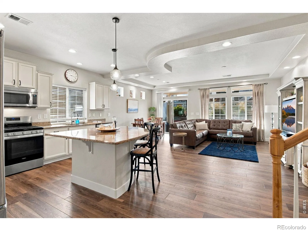
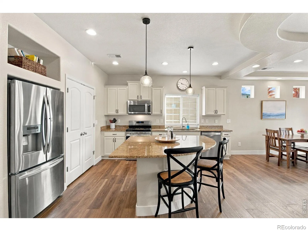
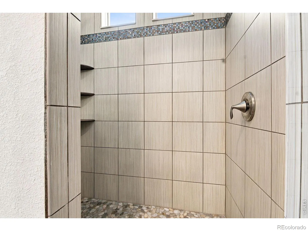
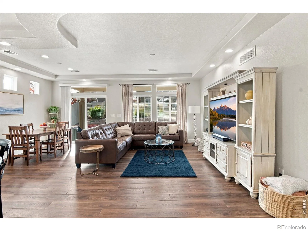
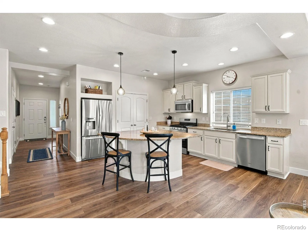
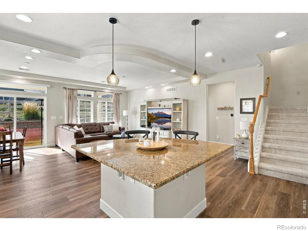
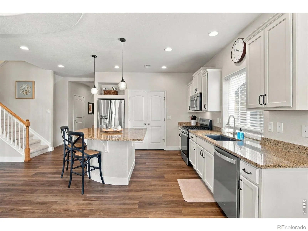
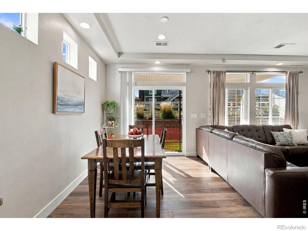
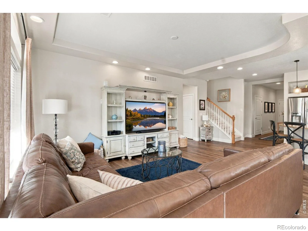

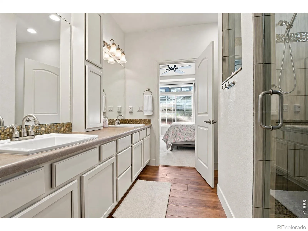
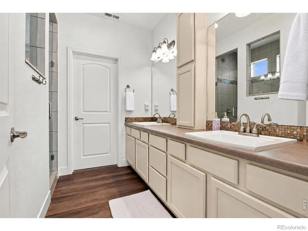
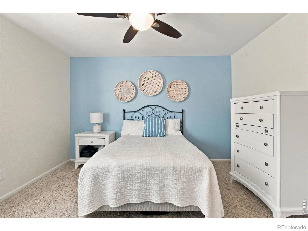
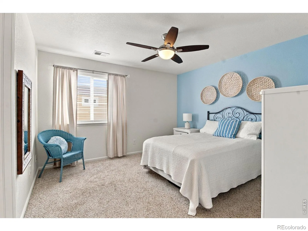
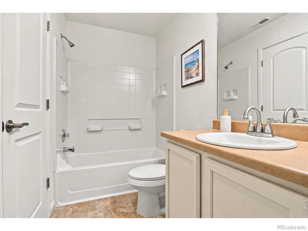
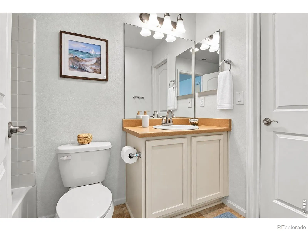
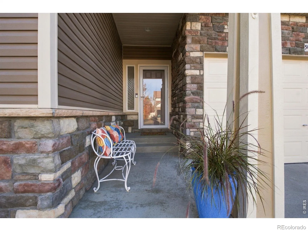
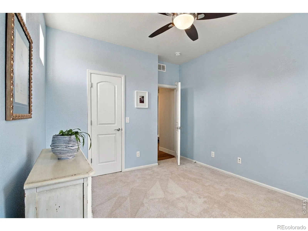
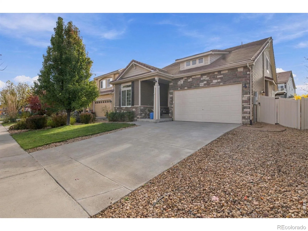
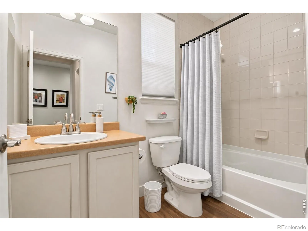
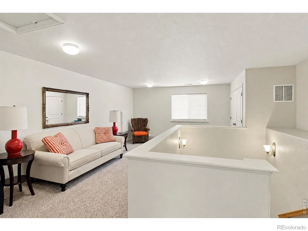
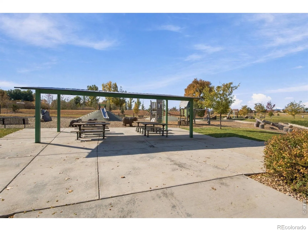
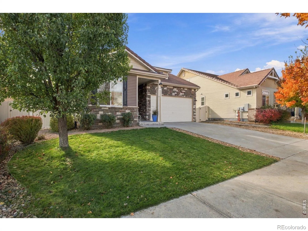
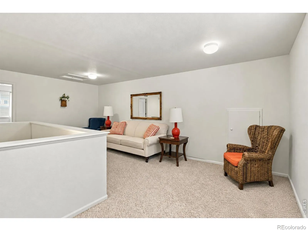
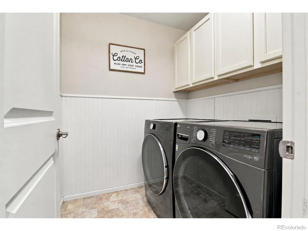
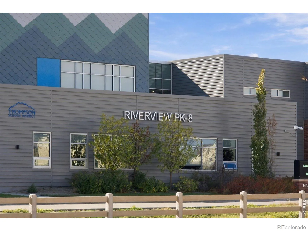
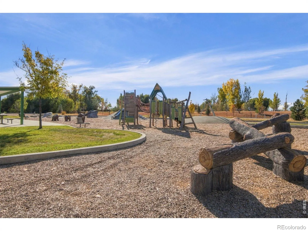
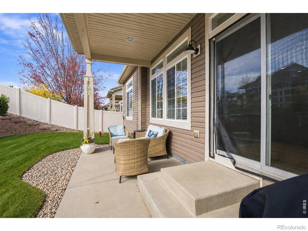
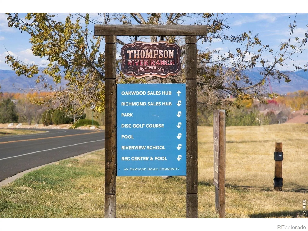
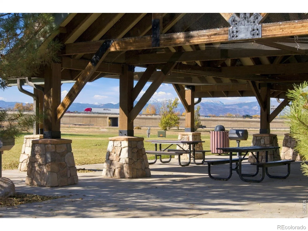
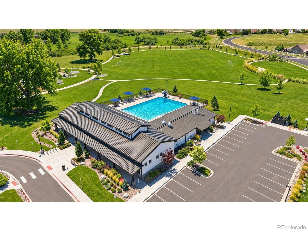
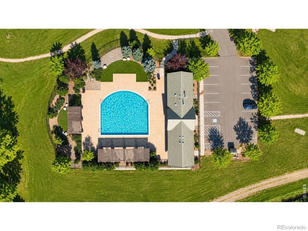
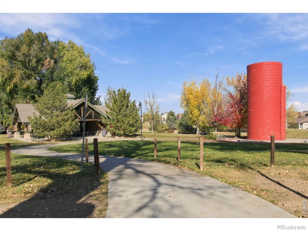
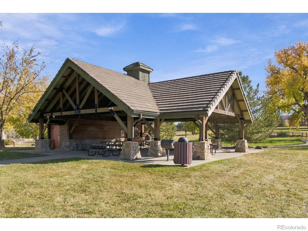
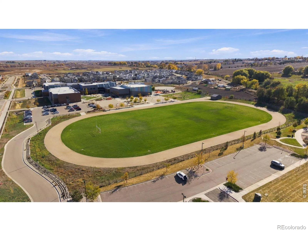
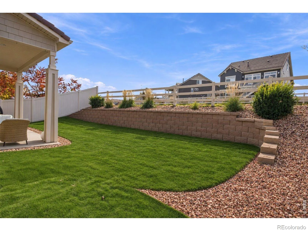
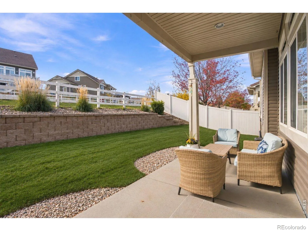
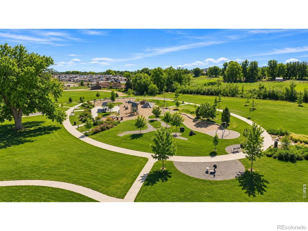
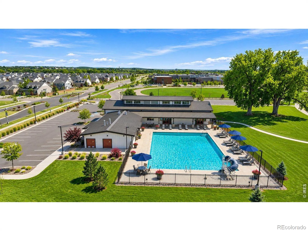
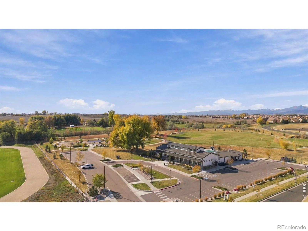
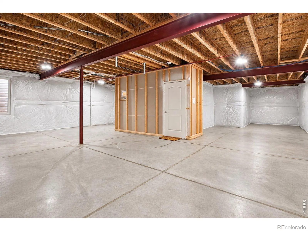
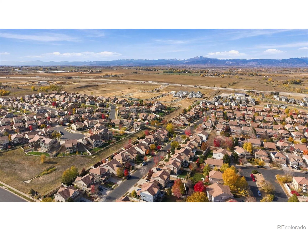
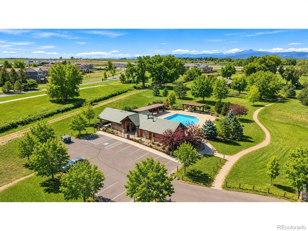
Sellers offering a $10, 000 credit for interest rate buy down or closing costs. Pair this with our preferred lenders, 1% incentive and be amazed at how much money you will save over the life of the loan! Big improvements and a greenbelt lot make this 1.5-story in Thompson River Ranch worth a close look. The sellers have invested where it matters: luxury 100% waterproof flooring, newer carpet on the main level, a new A/C, new furnace components, and a newly sodded backyard.The open main floor centers on a kitchen with a gas range, newer appliances, a large pantry, and an island. This is true main-floor living: the primary suite with a large bathroom, walk in closet and cozy electric fireplace, as well as an additional bedroom, and the laundry room all on the main level. The upper level is set up beautifully for multigenerational living, with another bedroom that offers its own private en suite bathroom and walk-in closet, plus a large loft for a second living space.Out back, a covered patio opens to a vinyl-fenced yard that backs to a greenbelt. A durable tile roof tops it all off and may qualify for a discount on homeowners insurance; buyers should confirm with their insurer.Thompson River Ranch surrounds the home with two community pools, a clubhouse with a fitness room, parks and miles of trails, an 18-hole disc golf course, and the newer Riverview PK-8 school right in the neighborhood.The numbers tell the story: 2, 076 finished square feet, plus a 1, 325-square-foot unfinished basement with a bathroom rough-in for future expansion. Fencing, landscaping, kitchen appliances and window coverings are included, making this far more valuable than any slapped together new construction home nearby!

Advanced Home Search
Search by square footage, location, price, bedrooms, bathrooms and more.Just Listed
These homes just hit the market. Be among the first to see them. Schedule a showing, too.New Construction
See brand new homes and homes under construction now and available soon.Features & Amenities
Find homes with views or pools, in gated communities & with other desirable features.Cities
Take a look at luxury homes in each city in Metro Denver.Neighborhoods
Find the ideal neighborhood and the home that best fits you.Counties
Have your eye on a specific county? Browse these listings.Zip Codes
Start here to find a luxury home in a particular zip code.Single-Family Homes
See photos of single-family homes, get prices, neighborhood information & more.Townhomes
Get all the details about luxury townhomes for sale now throughout Metro Denver.Condos
Are you drawn to the low-maintenance, luxury lifestyle of condo living? Start here.One-Story Homes
Looking for a main floor master? Ranch-style homes may be perfect for your lifestyle.Featured Price Ranges
We’ve done the searching for you. Find homes in popular luxury price ranges.55-Plus
Explore beautiful homes and enviable amenities available in 55-and-over communities.Your Free MLS Search Account
Create and manage saved searches and properties with the Property Organizer.Schedule a Personal Consultation
We’re happy to help any time! Schedule a no-obligation 15-minute call.


