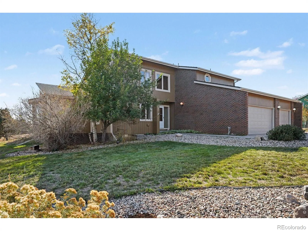
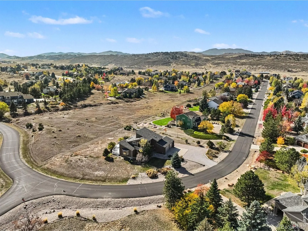

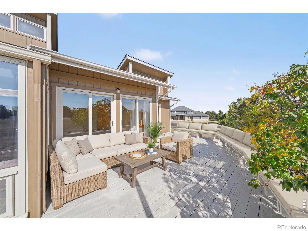
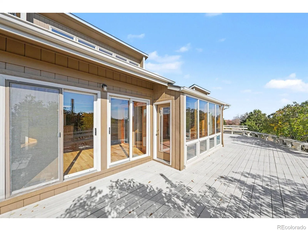
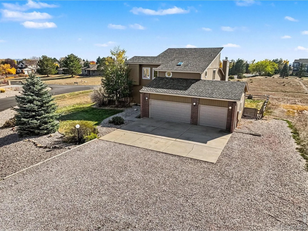
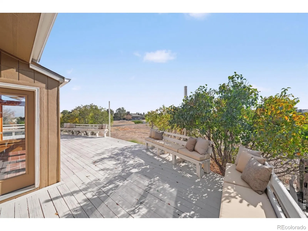
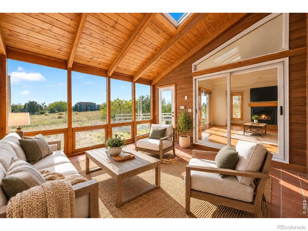
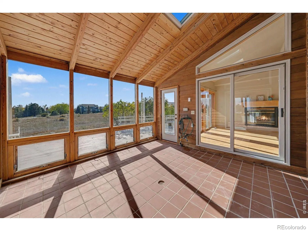
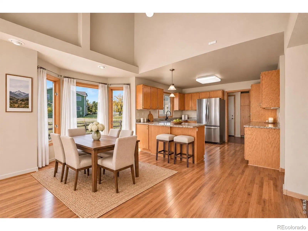
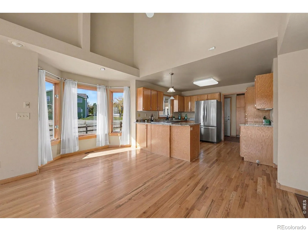
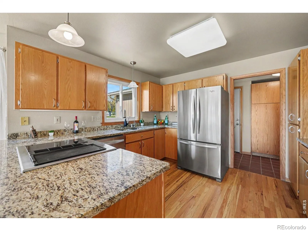
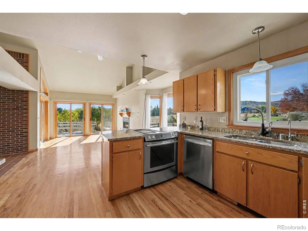
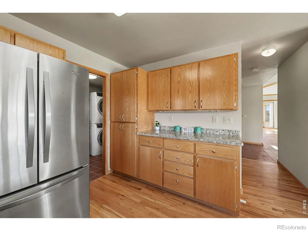
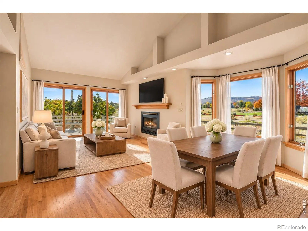
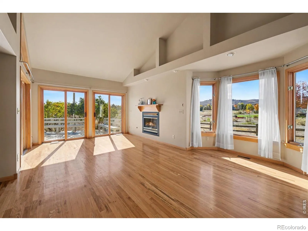
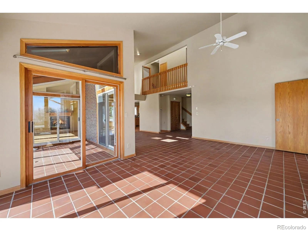
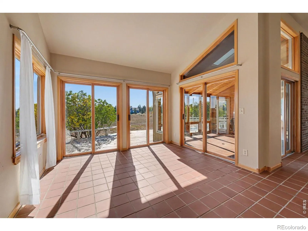
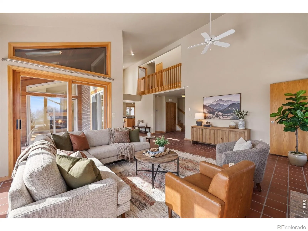
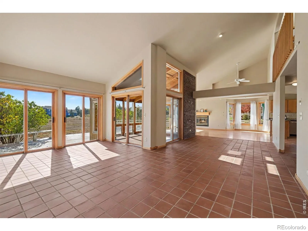
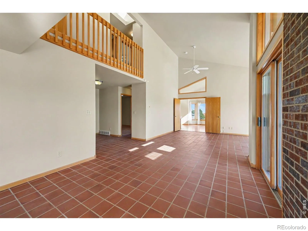
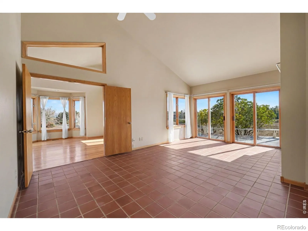

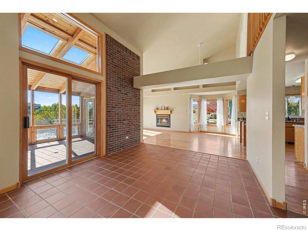
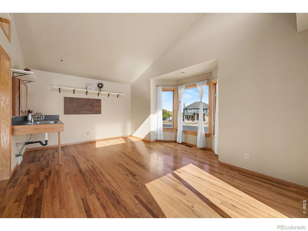
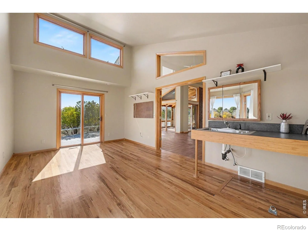
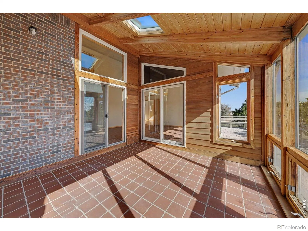
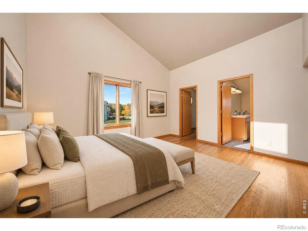
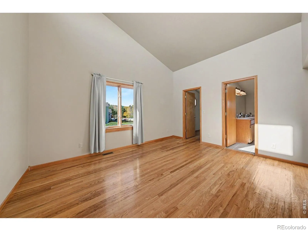
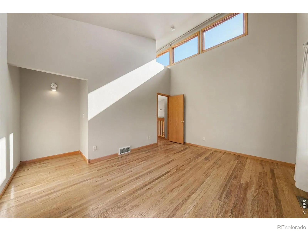
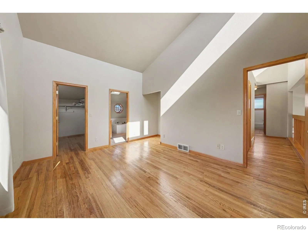
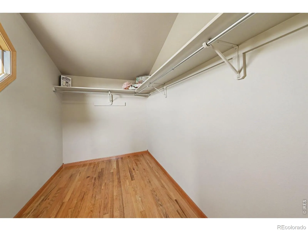
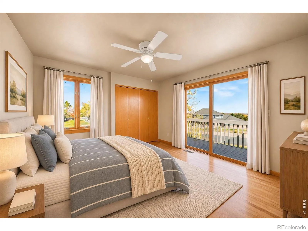
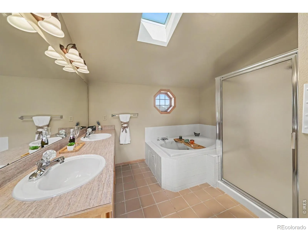
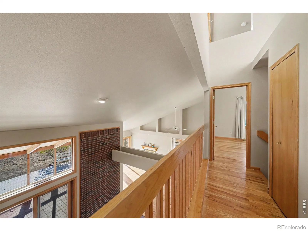
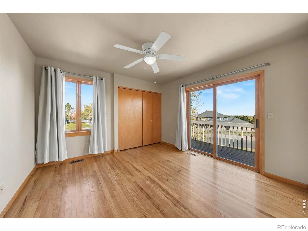
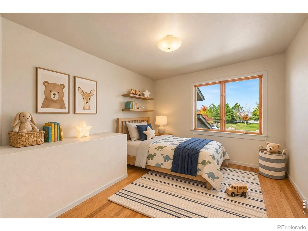
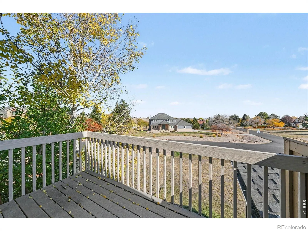
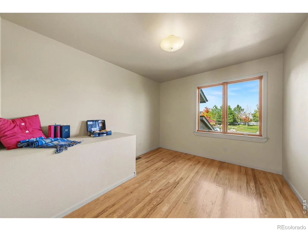
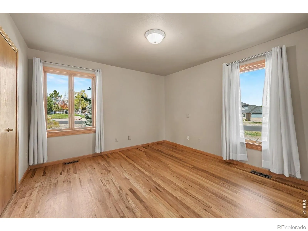
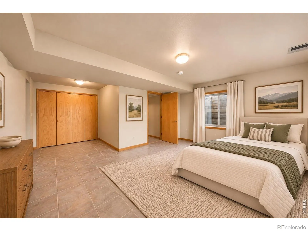
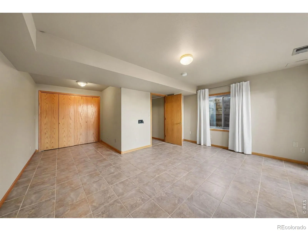
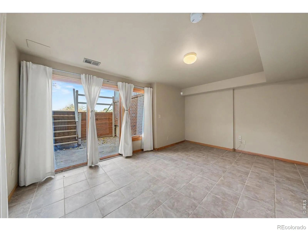
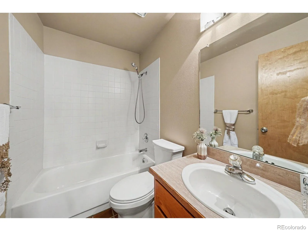
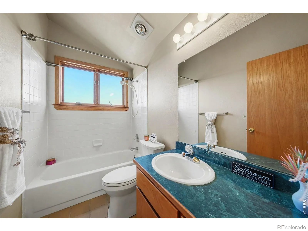
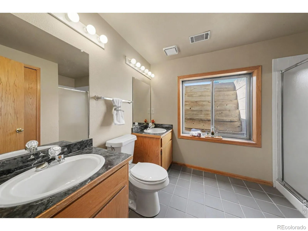
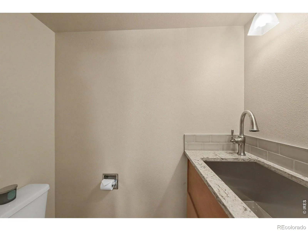
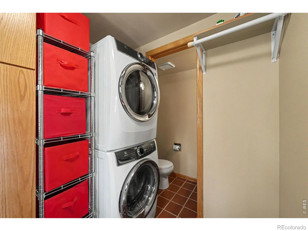
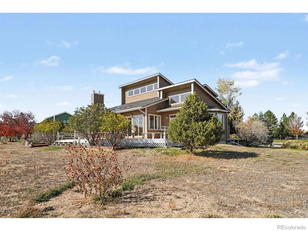
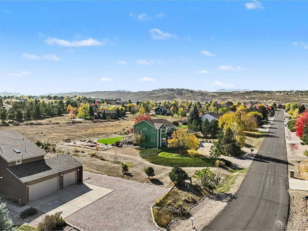
Welcome to this beautifully designed custom home situated on over an acre of prime land surrounded by foothill and mountain views, Lon Hagler Res/State Park and a short 10 minute drive to Carter Lake. Boasting 3, 612 total and finished square feet across two thoughtfully crafted stories with finished basement, this 5-bedroom, 4.5-bathroom residence seamlessly combines architectural elegance with energy efficiency. Step inside to cathedral ceilings, designer lighting tailored for artwork, and wood and tile flooring throughout. The open floor plan centers around a refreshed kitchen featuring granite countertops, pantry pull-outs, an eat-in counter, and a new sink window, all flowing smoothly into the great room’s dining area and living room’s gas fireplace. A dedicated craft room/rec room with a wet bar sits above a convenient crawl space, while a sunroom showcases a new tongue-and-groove ceiling with remote-controlled skylights. The primary suite features a 5-piece bath, step-in shower, and walk-in closet. The walkout basement adds valuable living space with a fifth bedroom, full bath, and abundant storage. Outdoors, enjoy a restored wrap-around deck, an enclosed dog run, and a front sprinkler system. Built with 2×6 construction, this passive solar home features a rock bed beneath the sunroom, south-facing orientation, whole-house fan, and structured plumbing with a hot water recirculation pump. Major updates include a Class IV roof with Velux skylights (2018), fresh exterior paint (2020), a new gas furnace and central AC (2022), hot water heater (2024), and a new main water line (2025). Additional highlights include a central vac system, installed radon mitigation, and a 3-car attached garage. Community amenities feature a pool, tennis and basketball courts, and a community-operated, non-mechanical biological sewer system. Enjoy rural-style living just a short drive from shopping, dining and entertainment.

Advanced Home Search
Search by square footage, location, price, bedrooms, bathrooms and more.Just Listed
These homes just hit the market. Be among the first to see them. Schedule a showing, too.New Construction
See brand new homes and homes under construction now and available soon.Features & Amenities
Find homes with views or pools, in gated communities & with other desirable features.Cities
Take a look at luxury homes in each city in Metro Denver.Neighborhoods
Find the ideal neighborhood and the home that best fits you.Counties
Have your eye on a specific county? Browse these listings.Zip Codes
Start here to find a luxury home in a particular zip code.Single-Family Homes
See photos of single-family homes, get prices, neighborhood information & more.Townhomes
Get all the details about luxury townhomes for sale now throughout Metro Denver.Condos
Are you drawn to the low-maintenance, luxury lifestyle of condo living? Start here.One-Story Homes
Looking for a main floor master? Ranch-style homes may be perfect for your lifestyle.Featured Price Ranges
We’ve done the searching for you. Find homes in popular luxury price ranges.55-Plus
Explore beautiful homes and enviable amenities available in 55-and-over communities.Your Free MLS Search Account
Create and manage saved searches and properties with the Property Organizer.Schedule a Personal Consultation
We’re happy to help any time! Schedule a no-obligation 15-minute call.


