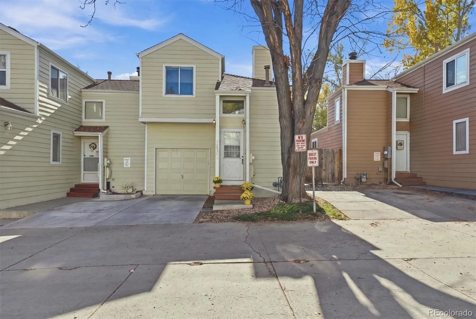
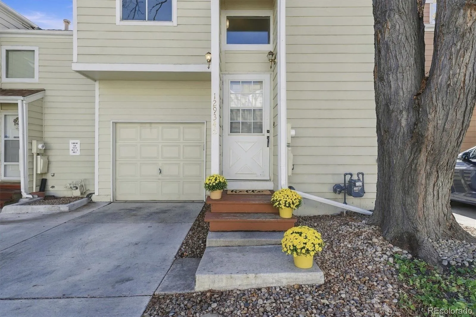
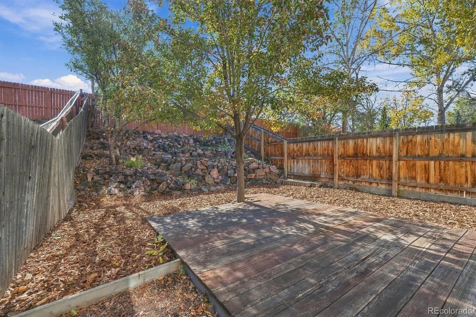
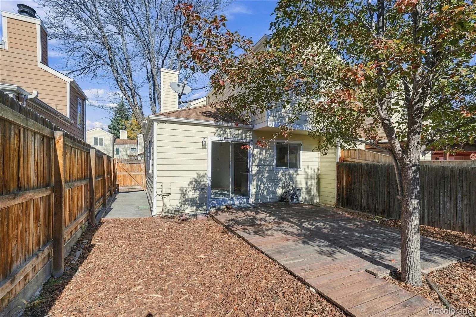
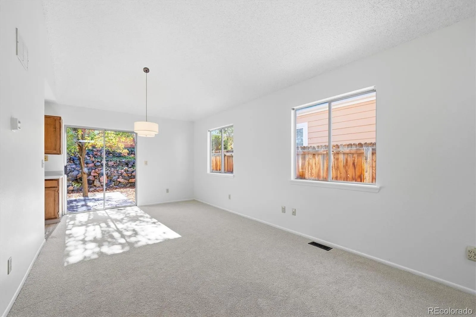
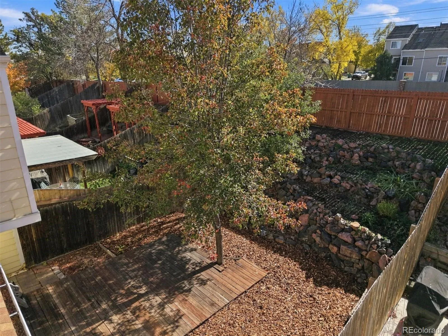
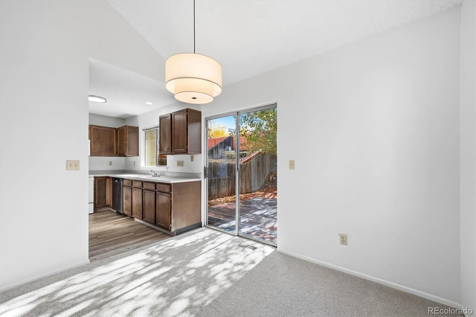
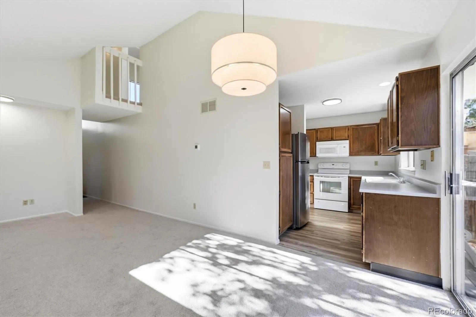
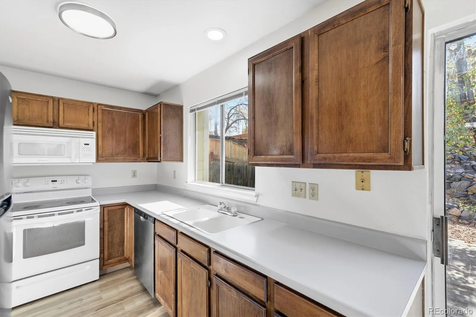
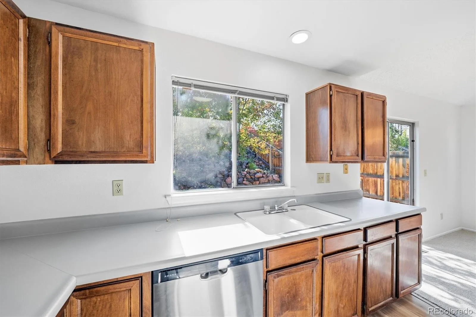
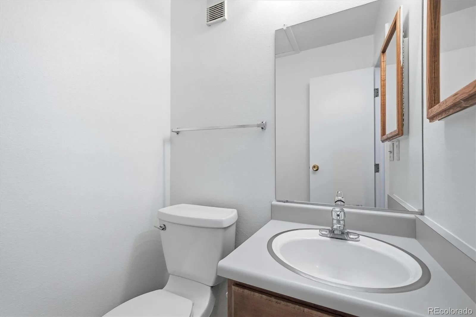
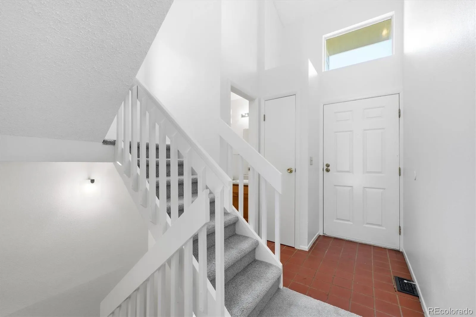
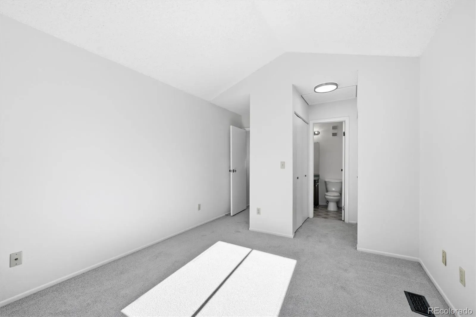
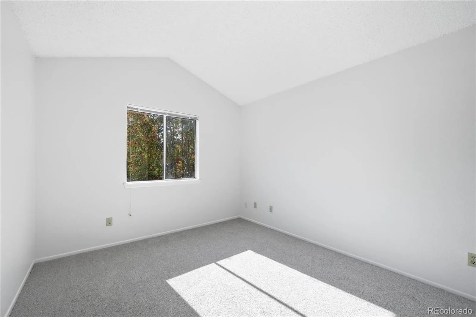
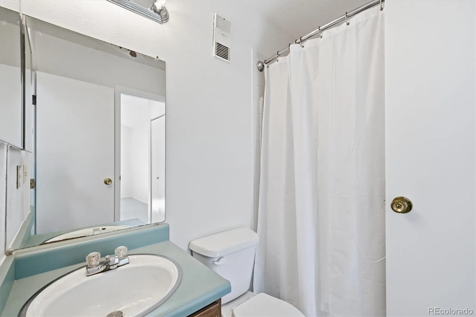
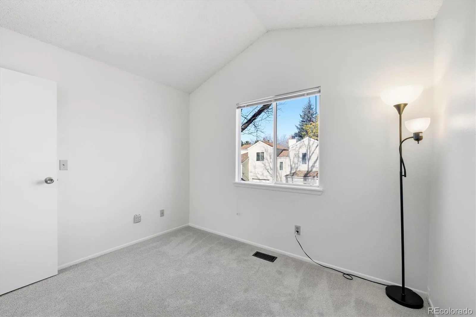
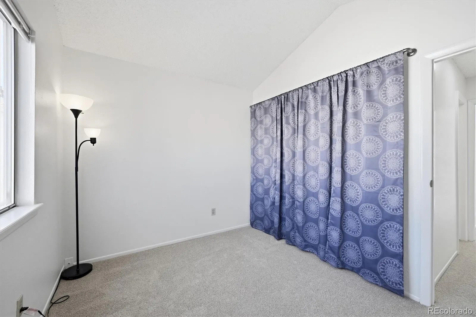
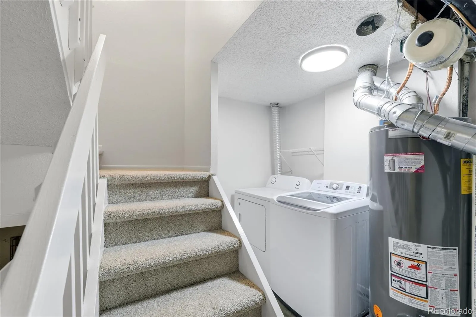
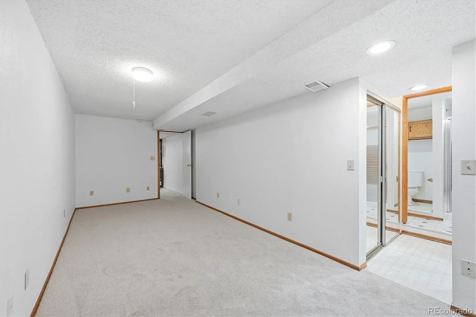
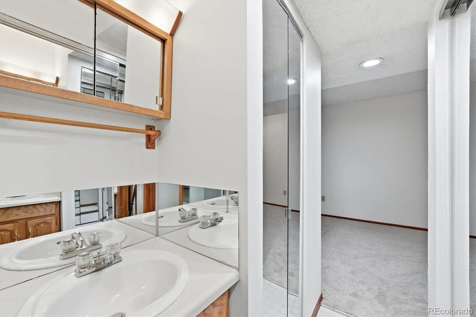
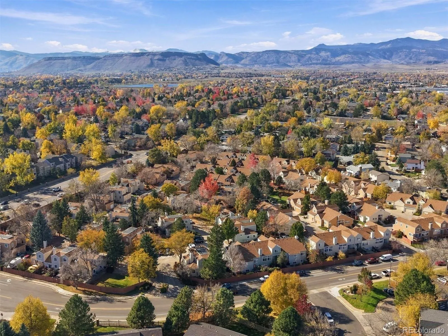
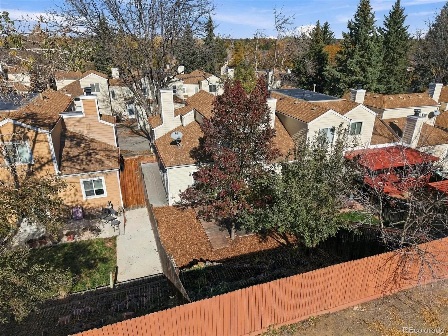
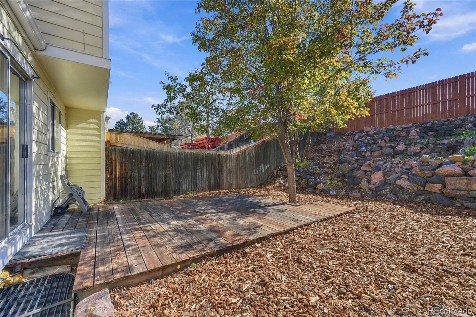
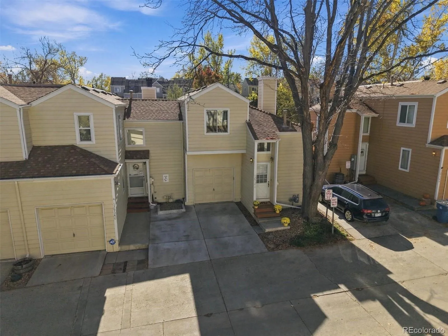
This home combines recent cosmetic improvements with the opportunity to add your own personal style! Fresh interior paint, new carpet, select flooring & lighting improvements provide a head start on making this home your own. Enjoy your private fenced backyard with tiered landscaping & room to relax/entertain – a rarity to find in townhome living. Imagine having coffee in the a.m. or unwinding after a long day by gardening or stretching/yoga on your deck by the apple tree. Approximately 1, 300 finished square feet across three levels, 3 bedrooms, 2.5 bathrooms, an attached garage with direct entry into the kitchen, & a driveway for family/guests. The main level features an open living & dining area, two large windows, soaring ceiling, & a sliding glass door all bringing in natural light! The kitchen offers a newer refrigerator & dishwasher, pantry space, & opens into the dining area. A half bath is conveniently located just off the entry to complete the main level. The upper level includes a primary bedroom with dual closets & private access into the full bath. The secondary bedroom has a large closet & a separate hallway entrance into the full bathroom. The finished lower level adds flexibility with a third bedroom featuring an egress window & closet plus a private 3/4 bathroom; a dedicated laundry area-washer & dryer included. Newer furnace & water Heater. HOA includes roof, exterior maintenance & painting, water, trash & recycling. Conveniently located in Arvada’s Meadowlake West area near shopping, dining, every day amenities, and parks & trails. Apex Center is ~2 miles north, Olde Town Arvada is ~5 miles east, Denver ~14 miles. This could be a great investment if you have kids/grandkids in college! Regis University is less than 10 miles due east & CU Boulder is ~20 miles northwest! Heading to the mountains for a weekend getaway or to ski? In less than 10 miles you are passing Golden & headed up the hill. There’s still time to close before the holidays!

Advanced Home Search
Search by square footage, location, price, bedrooms, bathrooms and more.Just Listed
These homes just hit the market. Be among the first to see them. Schedule a showing, too.New Construction
See brand new homes and homes under construction now and available soon.Features & Amenities
Find homes with views or pools, in gated communities & with other desirable features.Cities
Take a look at luxury homes in each city in Metro Denver.Neighborhoods
Find the ideal neighborhood and the home that best fits you.Counties
Have your eye on a specific county? Browse these listings.Zip Codes
Start here to find a luxury home in a particular zip code.Single-Family Homes
See photos of single-family homes, get prices, neighborhood information & more.Townhomes
Get all the details about luxury townhomes for sale now throughout Metro Denver.Condos
Are you drawn to the low-maintenance, luxury lifestyle of condo living? Start here.One-Story Homes
Looking for a main floor master? Ranch-style homes may be perfect for your lifestyle.Featured Price Ranges
We’ve done the searching for you. Find homes in popular luxury price ranges.55-Plus
Explore beautiful homes and enviable amenities available in 55-and-over communities.Your Free MLS Search Account
Create and manage saved searches and properties with the Property Organizer.Schedule a Personal Consultation
We’re happy to help any time! Schedule a no-obligation 15-minute call.


