
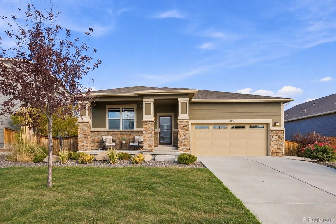
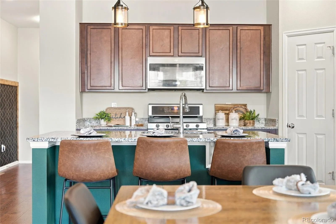
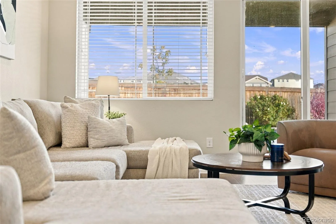
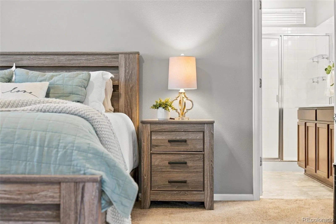
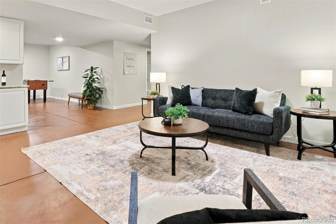
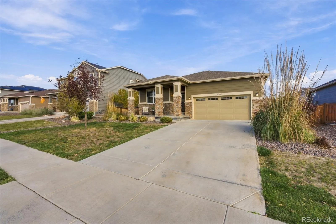
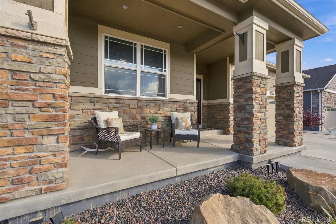
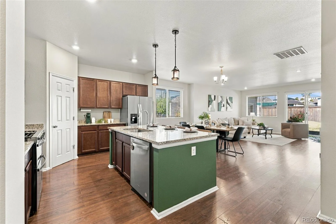
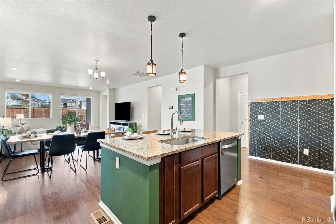
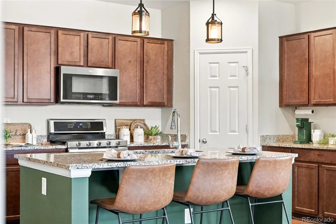
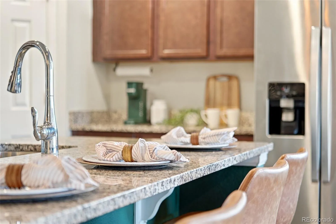
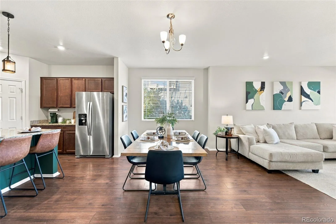
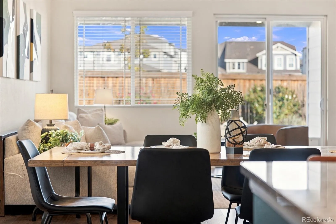
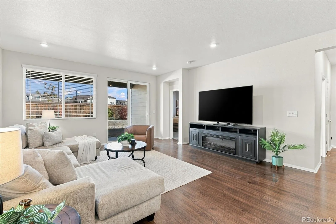
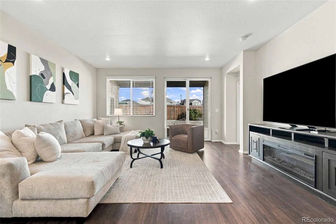
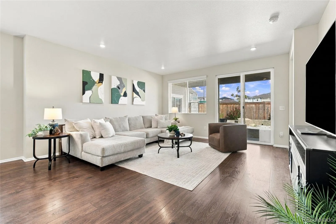
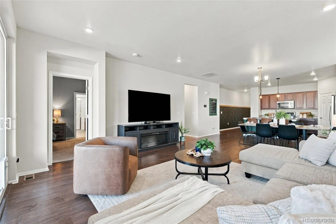
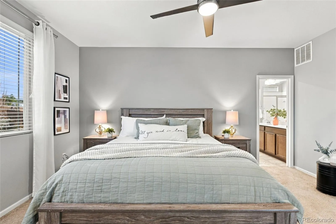
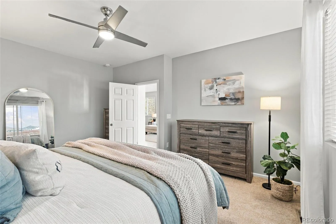
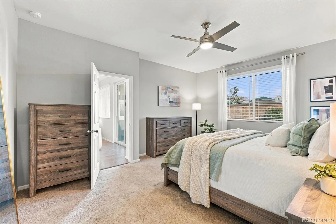
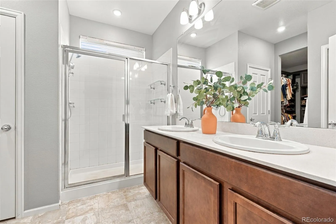
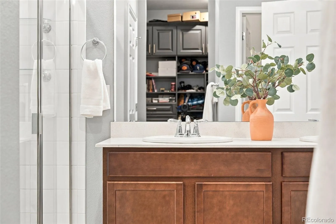
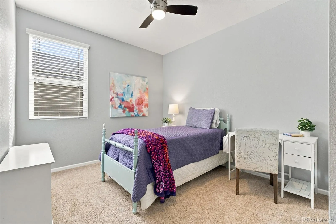
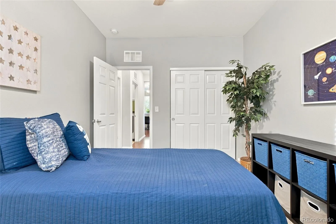
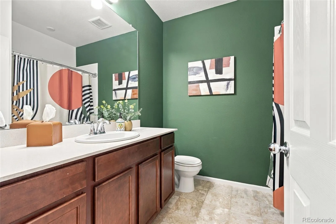
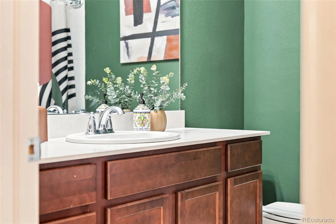
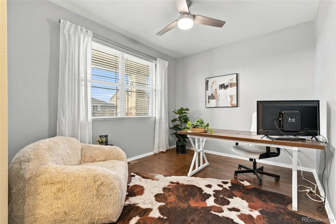
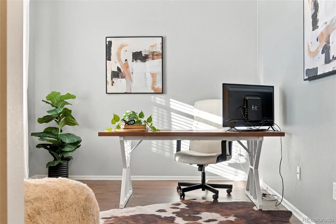
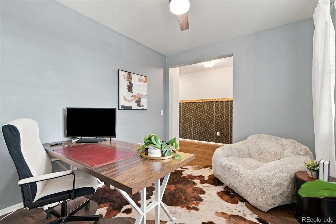
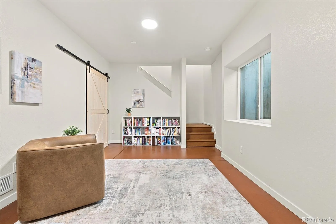
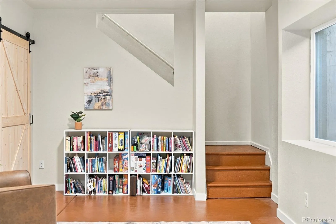
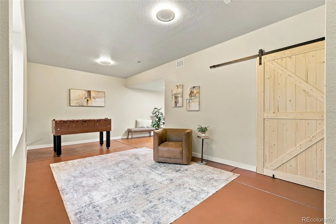
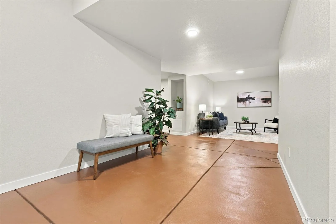
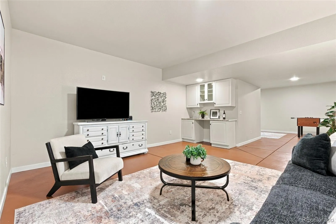
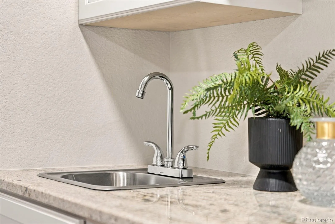
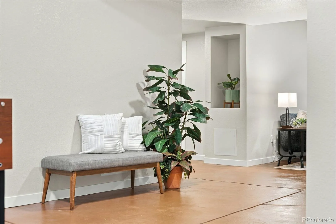
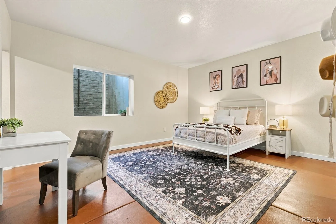
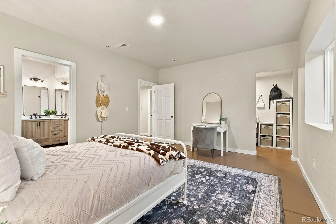
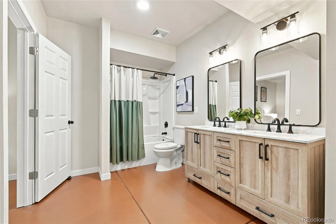
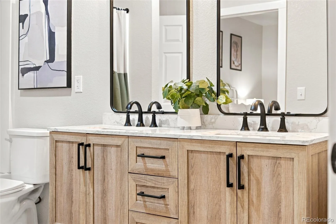
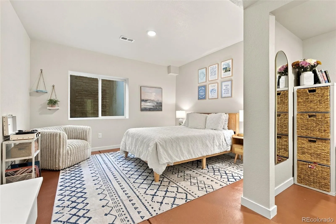
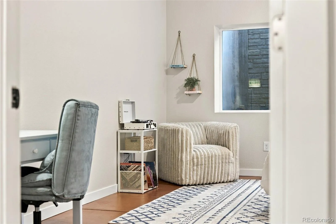
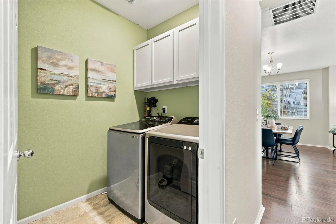
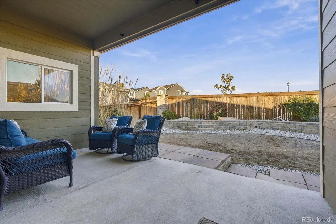
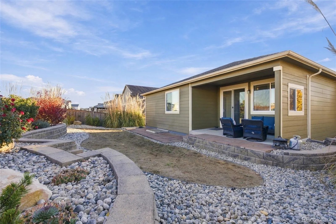
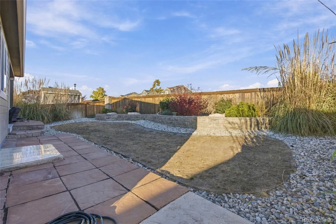
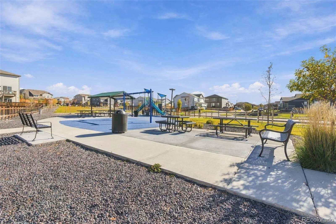
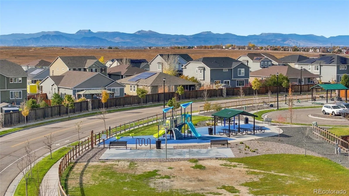
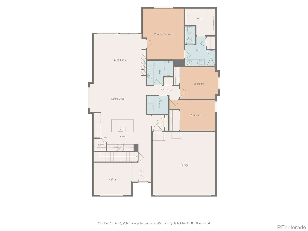
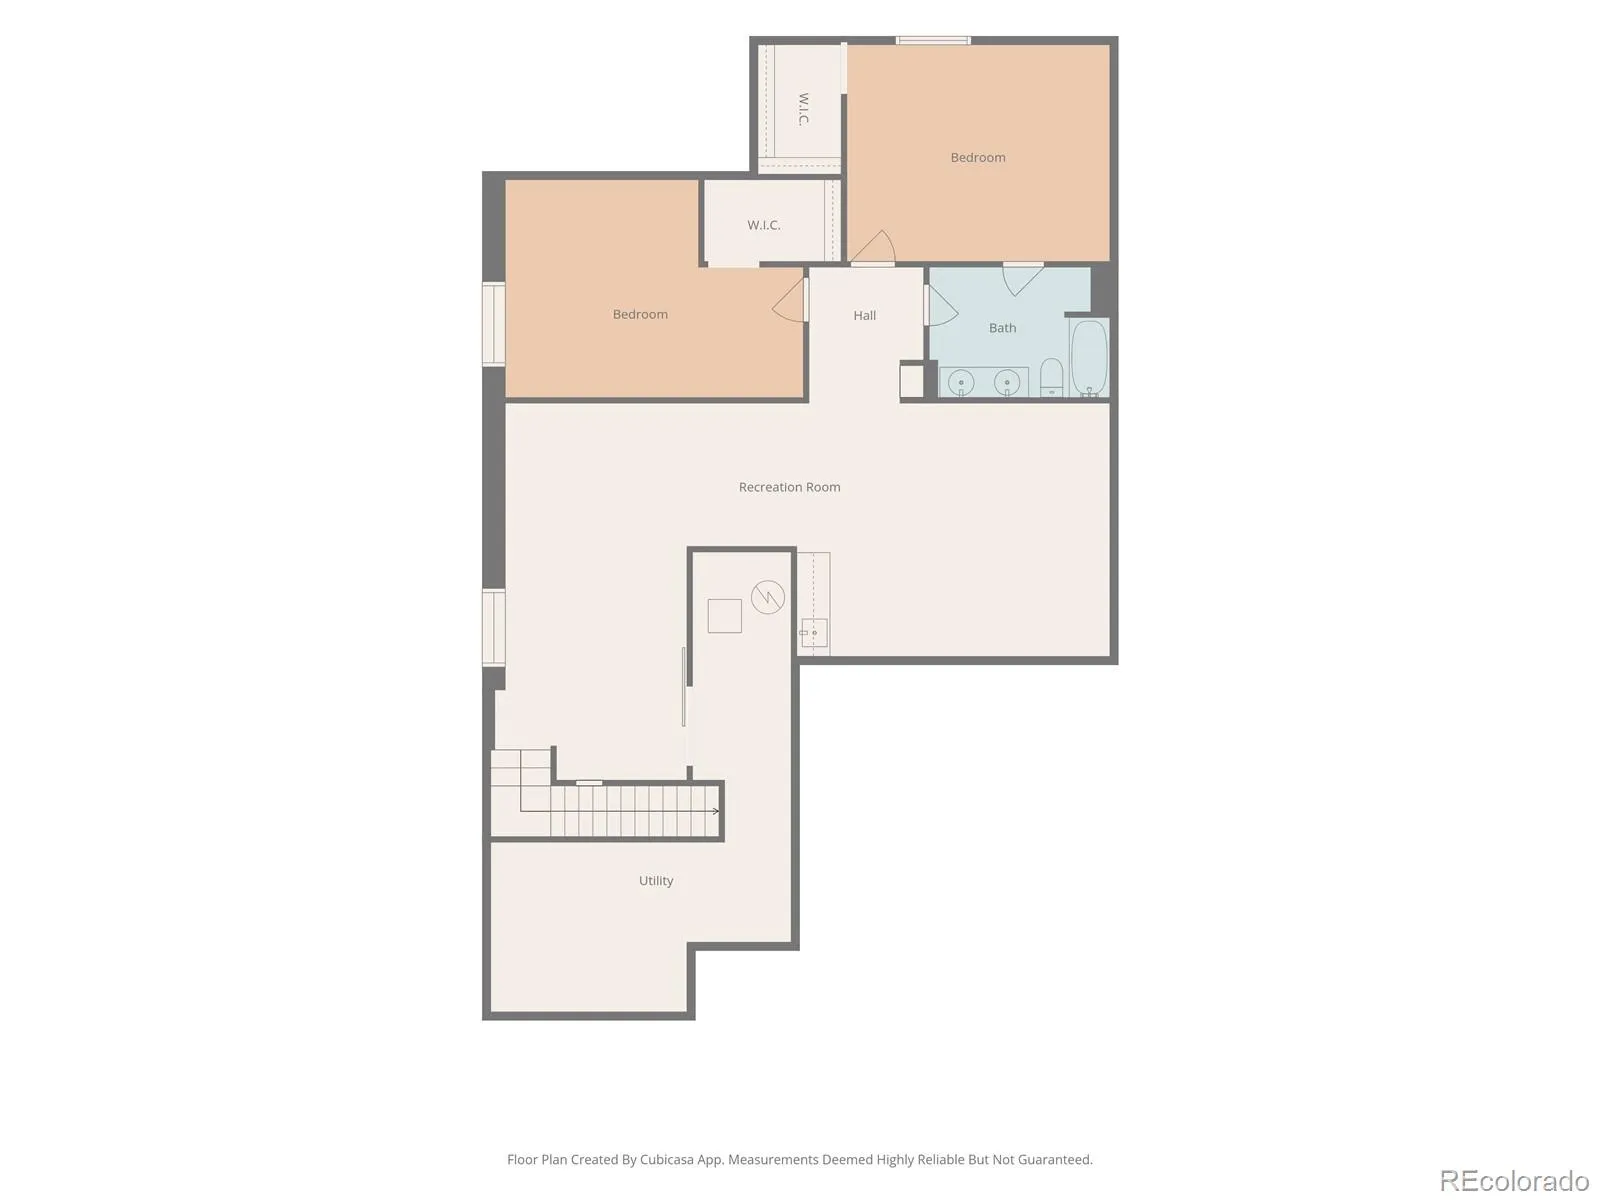
The ease of main-floor living, with room for everything else! Ranch-style homes are hard to find, especially with five bedrooms, three bathrooms, a dedicated office, and over 3, 600 finished square feet at this amazing price. Picture a morning that just flows. Coffee brewing in the kitchen, sunlight filling the open living spaces, and your bedroom, daily essentials, and dedicated workspace all on the main level. Granite countertops, upgraded appliances, and generous cabinetry make the kitchen as practical for busy weekdays as it is welcoming when friends come over. The spacious primary suite offers dual vanities and a walk-in closet with custom organizers, while two more main-floor bedrooms give everyone room to settle in. Downstairs, the newly finished basement changes what’s possible. Two additional bedrooms, a large dual-vanity bathroom, and a wet bar create space for movie nights, game days, overnight guests, or simply spreading out without taking over the main floor. Outside, enjoy coffee on the covered front porch or unwind on the extended, partially enclosed back patio. Professional landscaping is already in place, and no immediate rear neighbor adds a welcome sense of privacy. Fully paid-for solar panels and an EV-charger-compatible garage add practical benefits for the years ahead. In Buffalo Highlands, this rarely available ranch offers the convenience of everyday main-floor living and the freedom of a fully finished lower level. More space, fewer compromises, and a home that makes life feel easier.
Buffalo Highlands
9206 Quintero Street, Commerce City, CO 80022


- 1. 2026-11-07 (Start time: 14:00 - End time: 16:00)
- 2. 2026-11-08 (Start time: 11:00 - End time: 13:00)
