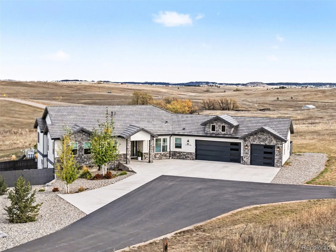
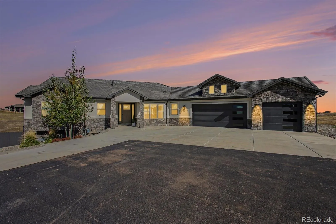
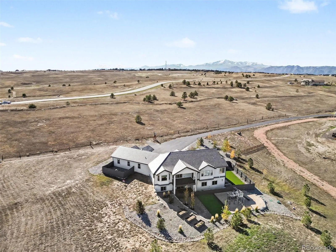
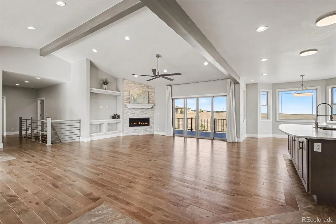
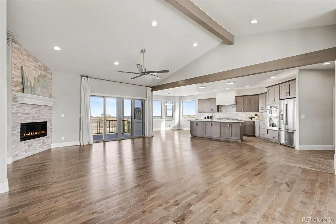
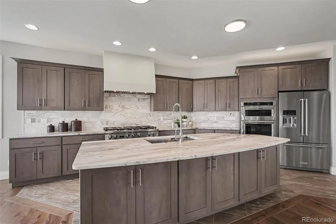
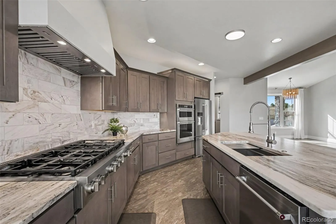
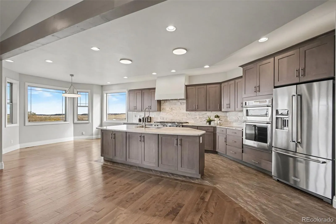
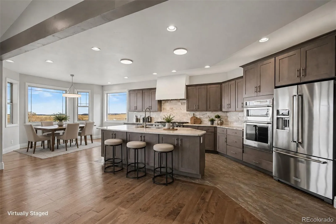
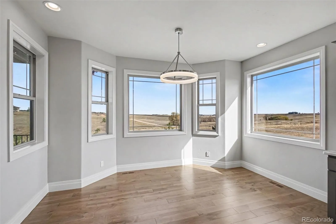
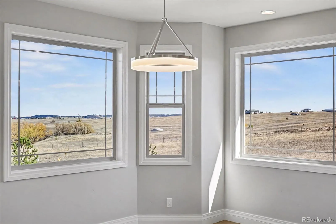
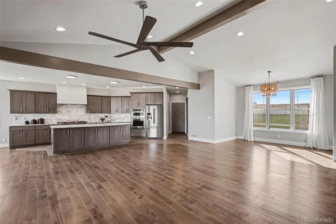
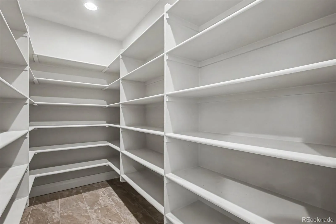
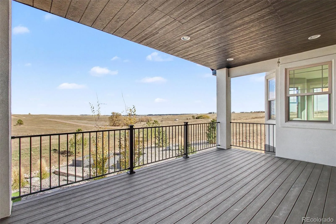
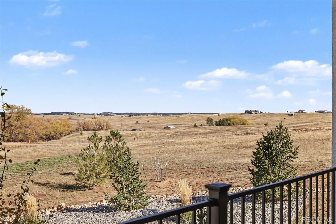
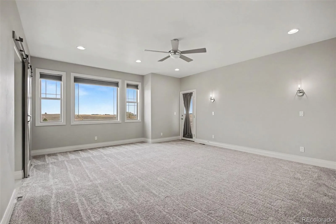
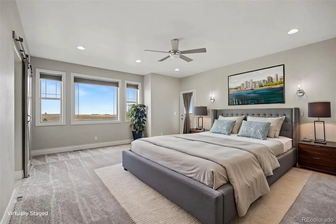
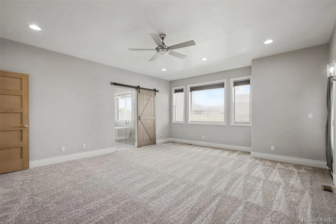
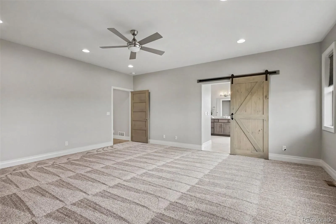
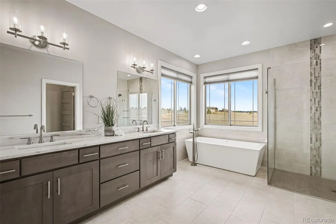
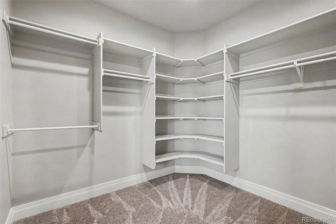
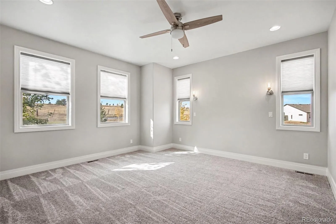
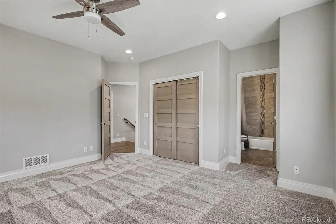
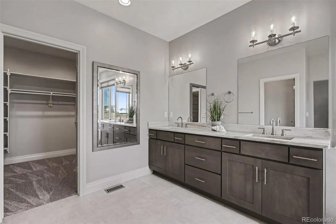
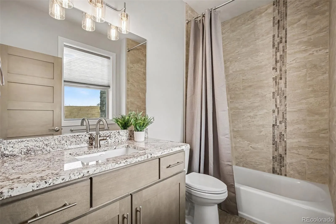
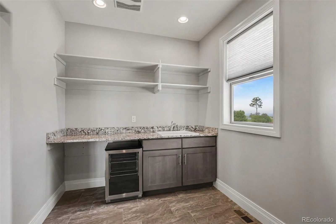
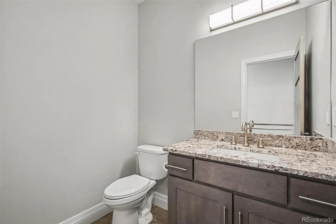
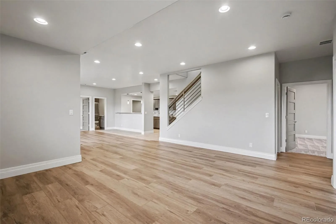
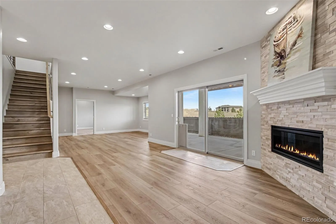
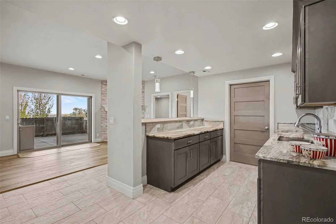
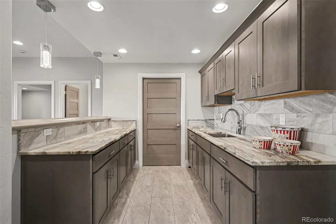
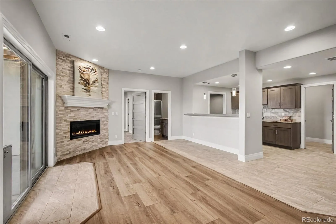
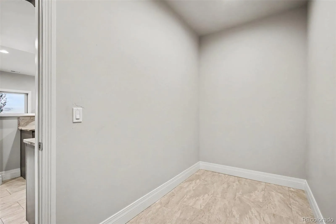

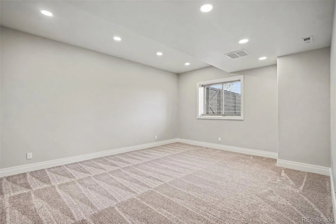
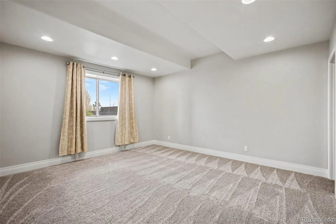
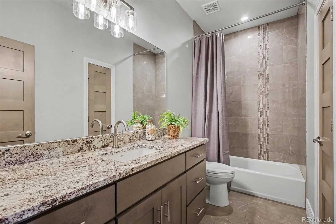
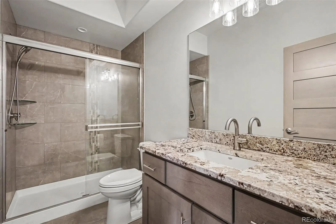
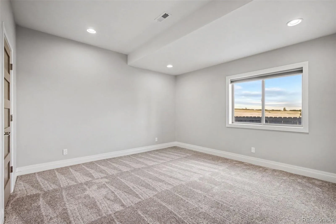
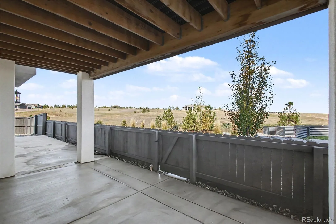
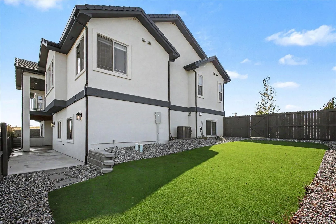
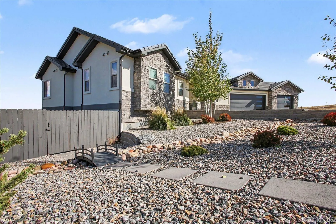
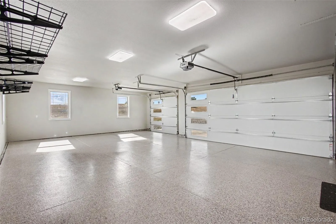
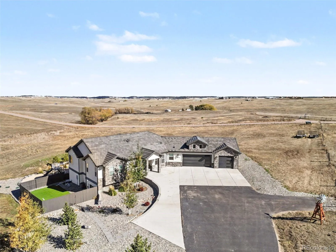
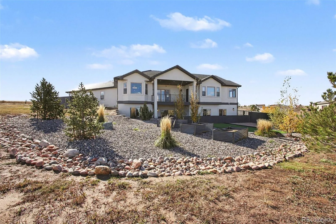
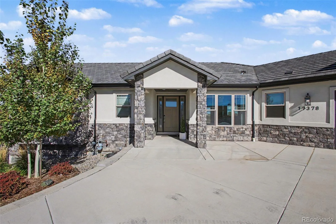

Why wait to build when this 3-year-old custom walkout ranch by Southwest Prairie Homes offers the craftsmanship you’ve been looking for in a spectacular setting? Nestled at the end of a quiet cul-de-sac in sought-after Abert Ranch, this home sits on 5.24 landscaped acres with mature trees and rolling hills, surrounded by newer custom homes with distinctive architecture on acreage lots. Just minutes from HWY 83 and Hodgen Road and ten minutes from shopping! A covered entry opens to a well-designed floor plan that maximizes space, with generously sized bedrooms and seamless flow. The great room features a modern gas fireplace with floor-to-ceiling tile and expansive windows framing the hills. The gourmet kitchen showcases stunning leathered granite countertops, beautiful cabinetry, a Kucht Professional 7-burner gas range with custom hood, KitchenAid wall oven and microwave, and an oversized walk-in pantry. A sunlit breakfast nook and formal dining area accommodate casual meals and entertaining. Sliding doors lead to a covered composite deck overlooking the valley. TWO MAIN-LEVEL MASTER BEDROOM SUITES offer flexibility. The primary suite features deck access, a luxurious bath with freestanding soaking tub, dual vanities, tiled shower, and walk-in closet with custom shelving. The WALKOUT BASEMENT features 9-foot ceilings, 3 spacious bedrooms, 2 bathrooms, a family room with fireplace and wet bar, a separate office/theater room, and a large finished storage room. EXTENSIVE LANDSCAPING includes planted trees, irrigation, landscape lighting, xeriscaping, raised garden beds, and a fenced turf area for pets or play. The 3-car garage features new epoxy-coated floors. Additional features include a concrete shingle roof, 2 furnaces, central air conditioning, 2 water heaters, radon mitigation system, and whole-house humidifier. With BRAND-NEW CARPET, hand-troweled walls, solid wood doors, modern lighting, custom window coverings, and exceptional care, this home is a rare find.

Advanced Home Search
Search by square footage, location, price, bedrooms, bathrooms and more.Just Listed
These homes just hit the market. Be among the first to see them. Schedule a showing, too.New Construction
See brand new homes and homes under construction now and available soon.Features & Amenities
Find homes with views or pools, in gated communities & with other desirable features.Cities
Take a look at luxury homes in each city in Metro Denver.Neighborhoods
Find the ideal neighborhood and the home that best fits you.Counties
Have your eye on a specific county? Browse these listings.Zip Codes
Start here to find a luxury home in a particular zip code.Single-Family Homes
See photos of single-family homes, get prices, neighborhood information & more.Townhomes
Get all the details about luxury townhomes for sale now throughout Metro Denver.Condos
Are you drawn to the low-maintenance, luxury lifestyle of condo living? Start here.One-Story Homes
Looking for a main floor master? Ranch-style homes may be perfect for your lifestyle.Featured Price Ranges
We’ve done the searching for you. Find homes in popular luxury price ranges.55-Plus
Explore beautiful homes and enviable amenities available in 55-and-over communities.Your Free MLS Search Account
Create and manage saved searches and properties with the Property Organizer.Schedule a Personal Consultation
We’re happy to help any time! Schedule a no-obligation 15-minute call.


