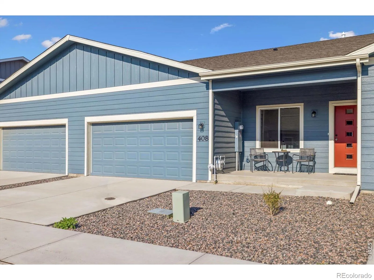
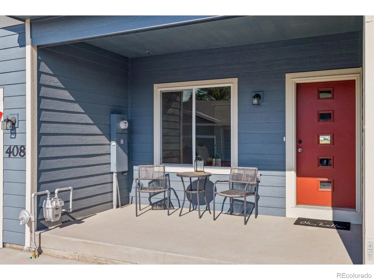
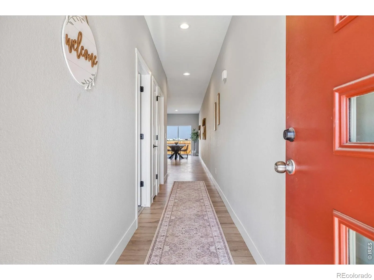
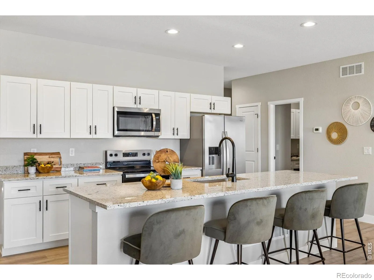
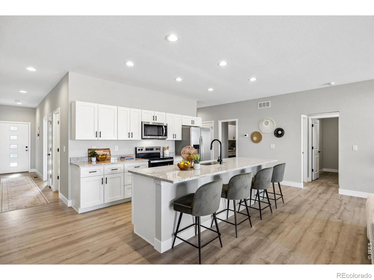
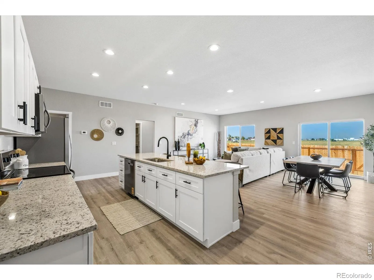
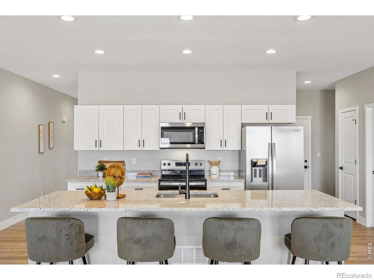
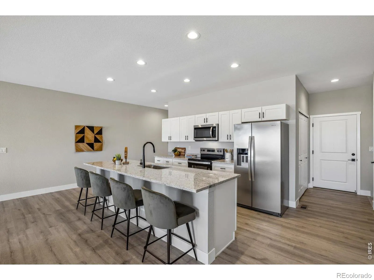
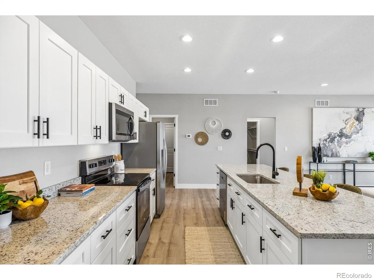
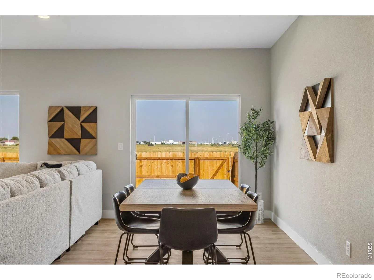
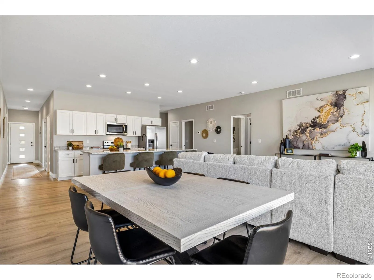
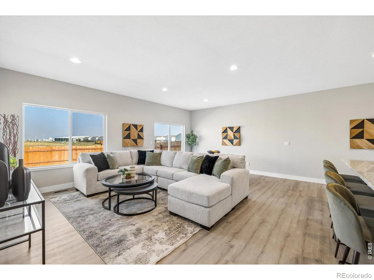
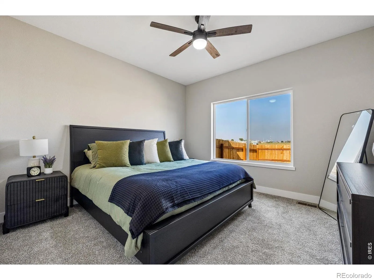
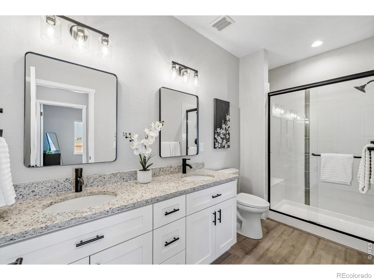
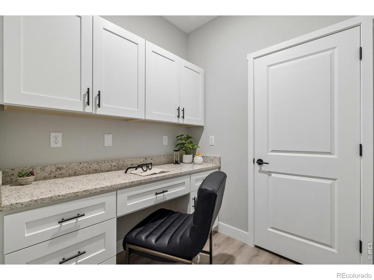
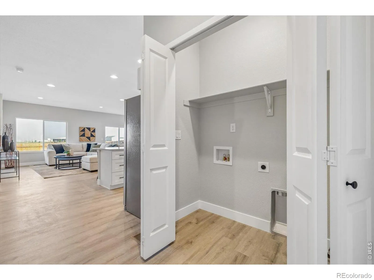
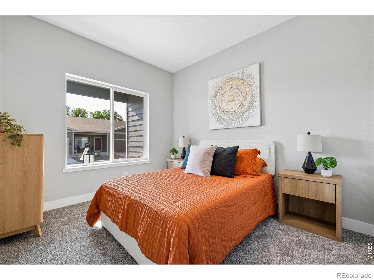
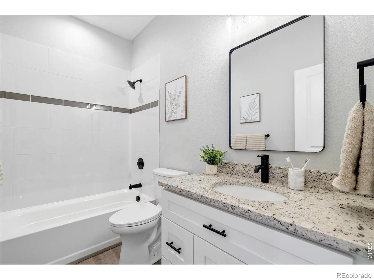
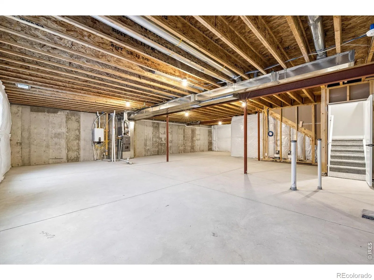
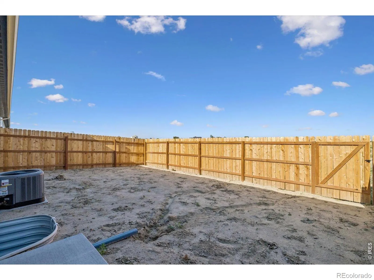
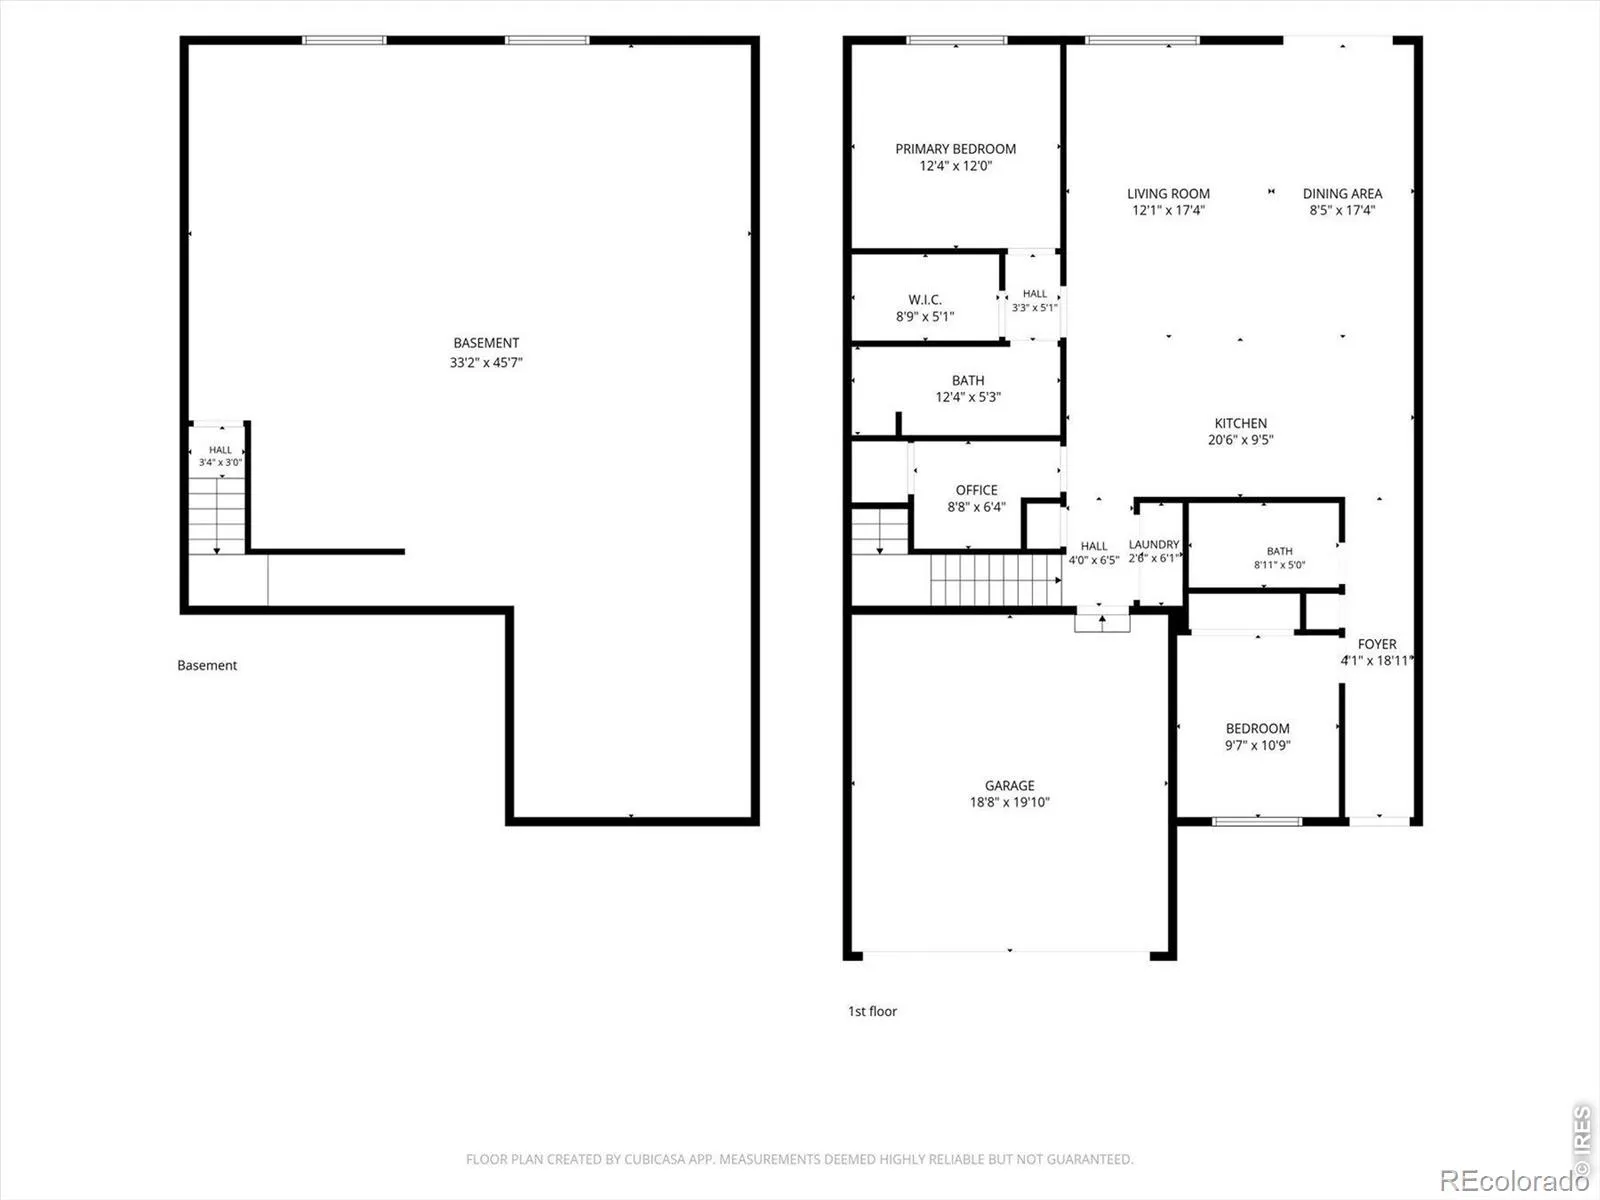
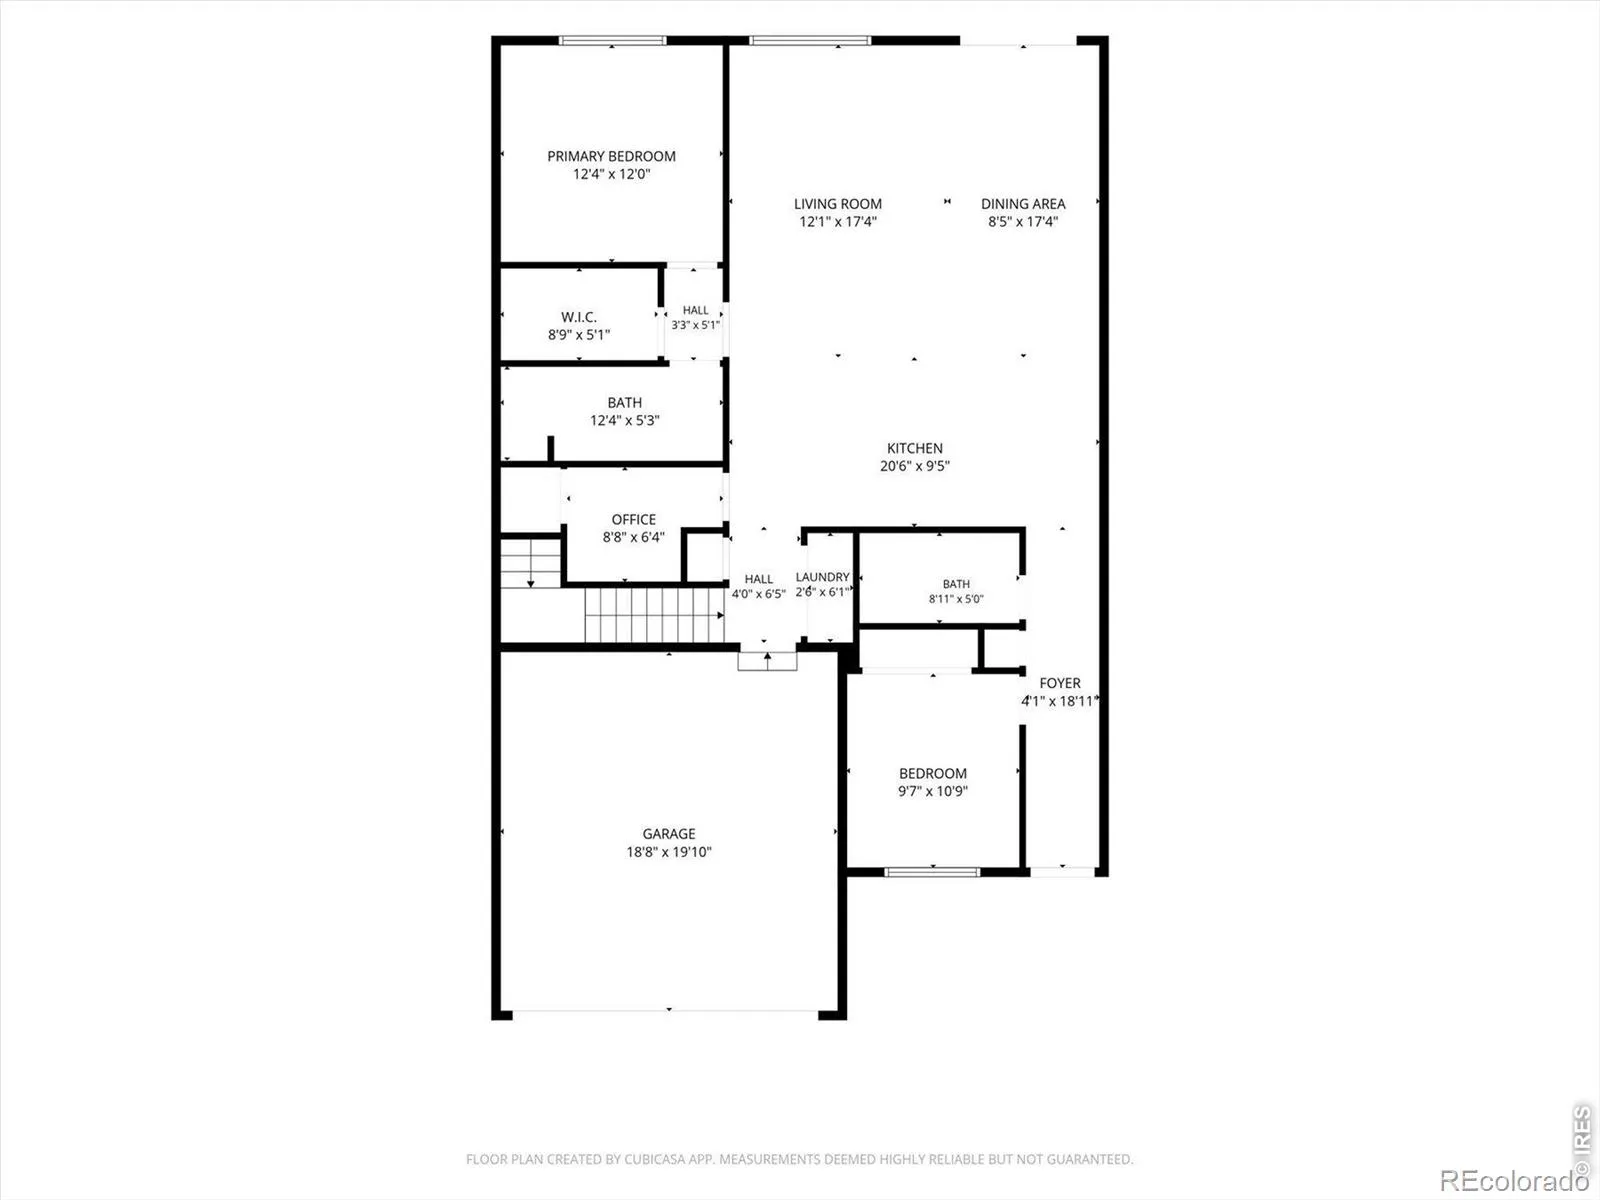
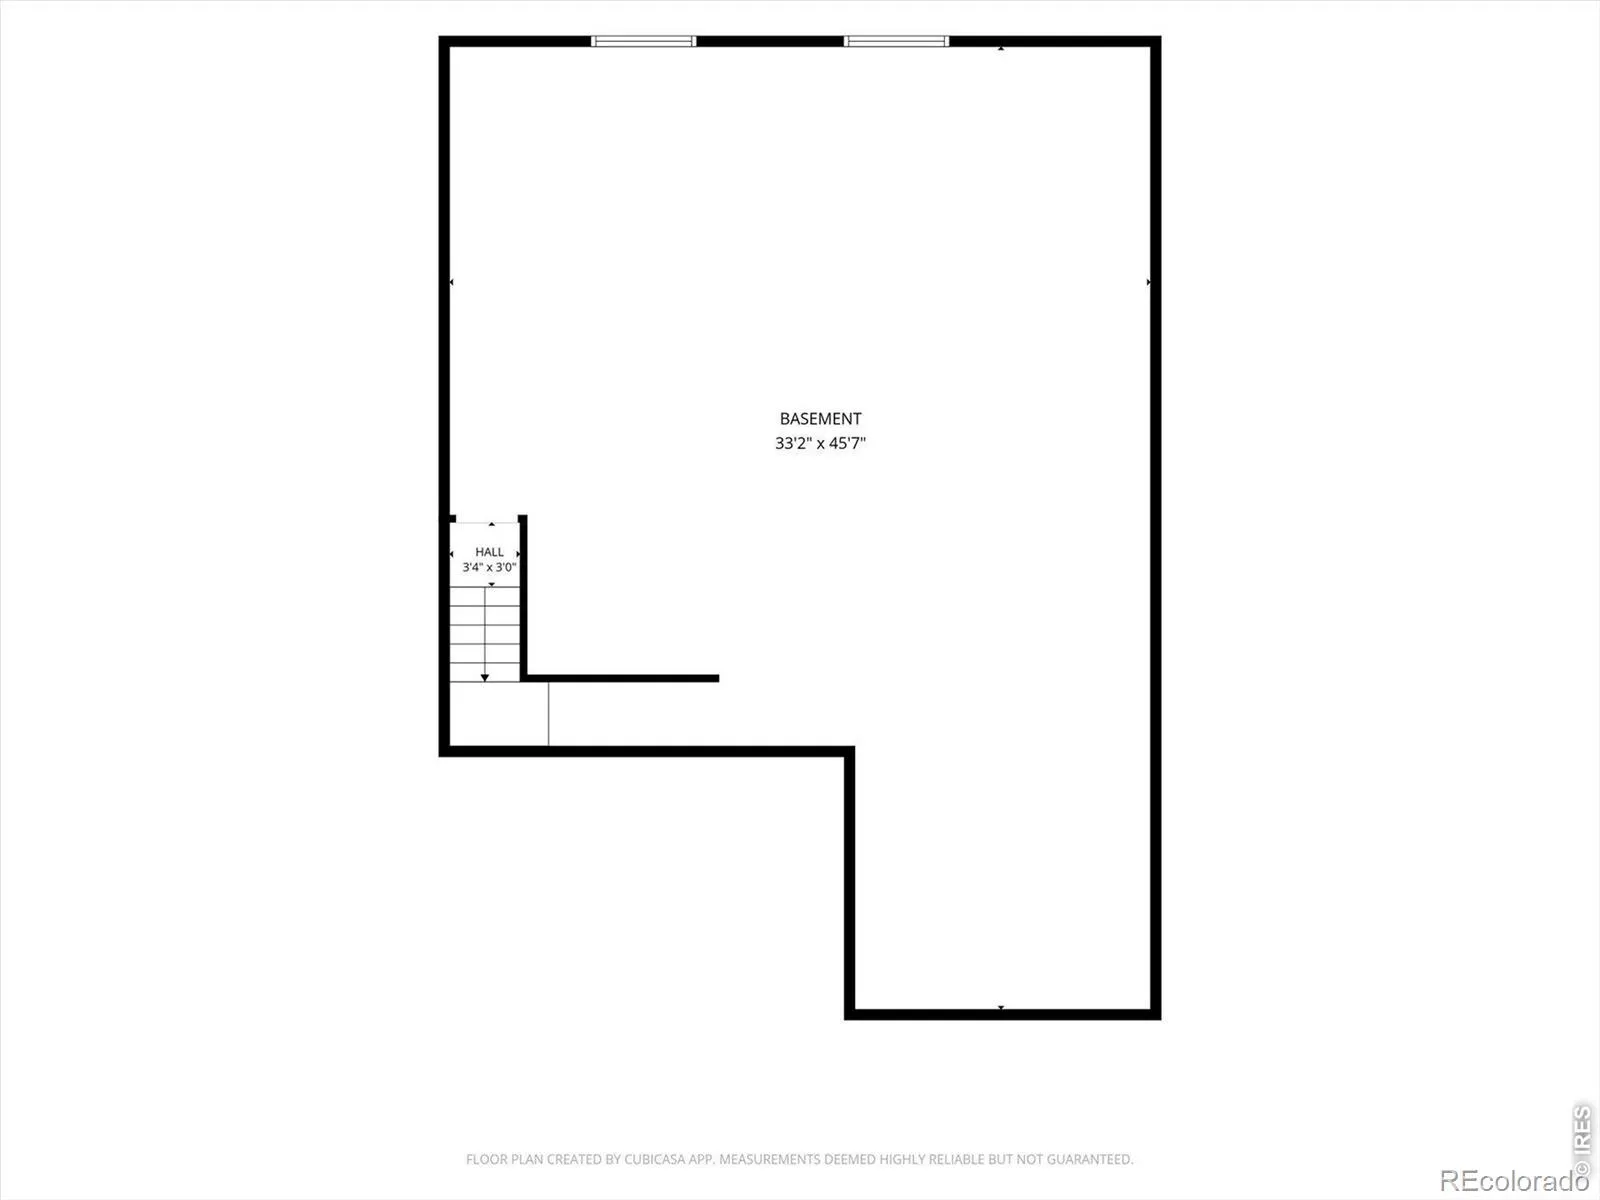
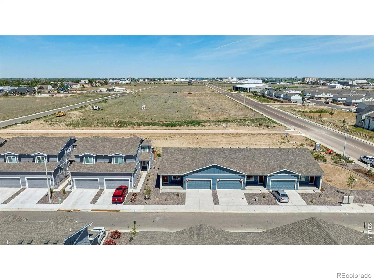
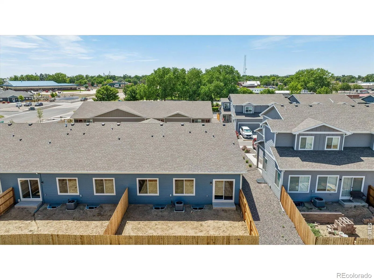
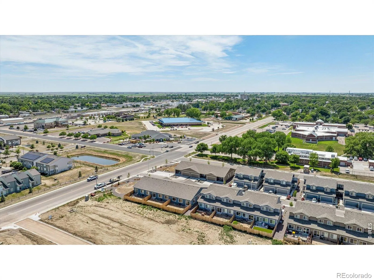
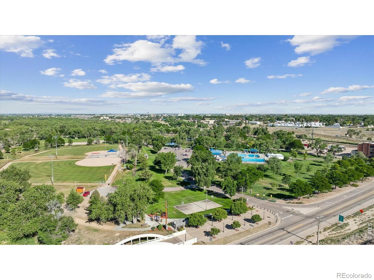
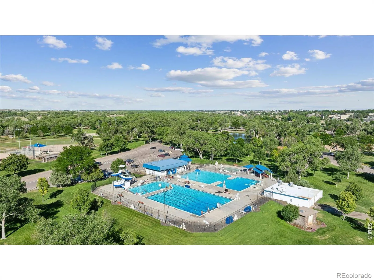
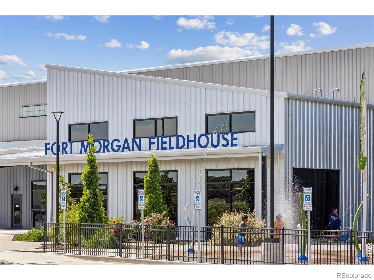
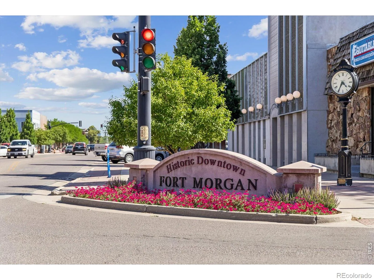
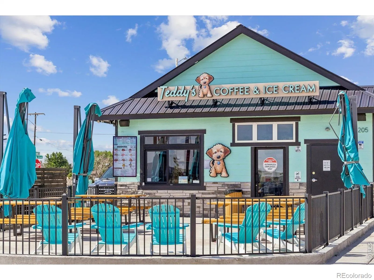
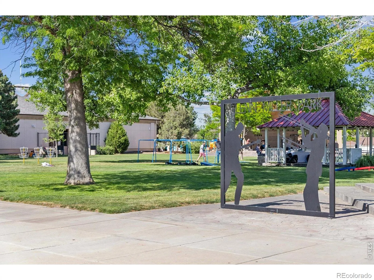
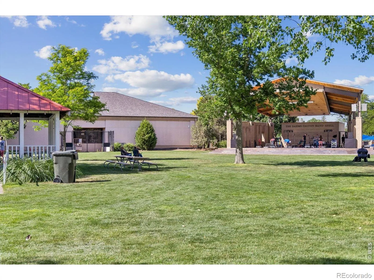
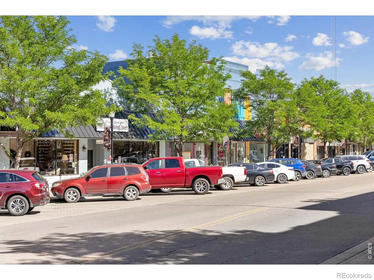
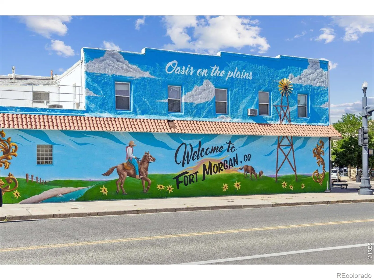


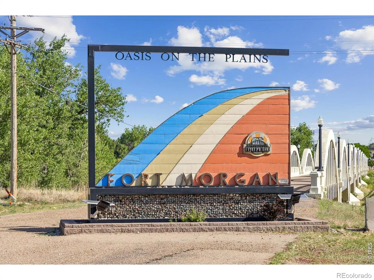
INQUIRE ABOUT OUR SPECIAL FINANCING RATES AS LOW AS 5.625% FOR QUALIFIED BUYERS. Discover modern comfort in this brand-new construction patio home. Designed for effortless main-floor living, this open concept ranch floorplan combines upgraded finishes with a highly functional layout. Soaring high ceilings and recessed lighting create a bright, airy ambiance and perfectly curated spaces for dedicated dining, gathering and a large kitchen island that is sure to be the entertainment hub of the home. This brand-new home features 2 bedrooms, 2 bathrooms, plus a dedicated home office complete with built in upper and lower cabinetry and granite countertops as well as a massive closet for additional storage. You will love your new Chef’s kitchen complete with slab granite countertops, solid wood cabinetry, and brand-new stainless-steel appliances and durable, contemporary Luxury Vinyl Plank (LVP) flooring throughout the main living areas. The dedicated laundry space is located on the main level for ultimate convenience. The fully fenced yard offers privacy and a perfect place for pets and outdoor relaxation. Your new 2 car attached garage is fully drywalled and offers ample room for parking and storage. The large full-sized basement can be finished with an additional bedroom, bathroom and living space by the builder for an additional cost if you so desire. This new home provides an ideal location & lifestyle as it is conveniently situated in the growing community of Fort Morgan, CO. This home offers the perfect blend of small-town charm and modern convenience. Enjoy easy access to local parks, The Field House, schools, dining & shopping on Historic Main Street, quick and easy access to Highway 76 all while living in a low-maintenance, turn-key property. Please call to schedule a tour today! Last attached ranch unit left on this block.

Advanced Home Search
Search by square footage, location, price, bedrooms, bathrooms and more.Just Listed
These homes just hit the market. Be among the first to see them. Schedule a showing, too.New Construction
See brand new homes and homes under construction now and available soon.Features & Amenities
Find homes with views or pools, in gated communities & with other desirable features.Cities
Take a look at luxury homes in each city in Metro Denver.Neighborhoods
Find the ideal neighborhood and the home that best fits you.Counties
Have your eye on a specific county? Browse these listings.Zip Codes
Start here to find a luxury home in a particular zip code.Single-Family Homes
See photos of single-family homes, get prices, neighborhood information & more.Townhomes
Get all the details about luxury townhomes for sale now throughout Metro Denver.Condos
Are you drawn to the low-maintenance, luxury lifestyle of condo living? Start here.One-Story Homes
Looking for a main floor master? Ranch-style homes may be perfect for your lifestyle.Featured Price Ranges
We’ve done the searching for you. Find homes in popular luxury price ranges.55-Plus
Explore beautiful homes and enviable amenities available in 55-and-over communities.Your Free MLS Search Account
Create and manage saved searches and properties with the Property Organizer.Schedule a Personal Consultation
We’re happy to help any time! Schedule a no-obligation 15-minute call.


