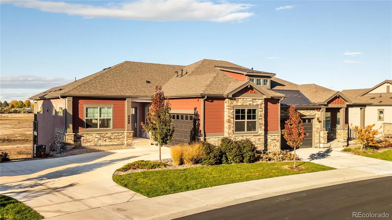
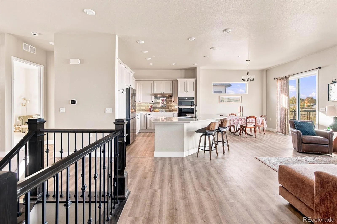
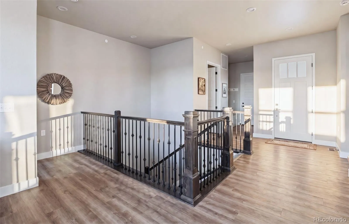
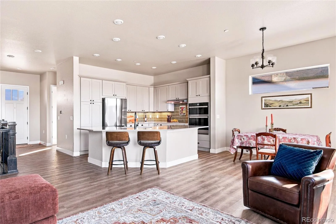
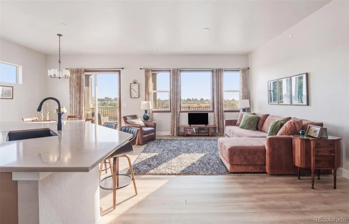
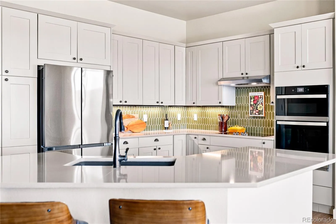
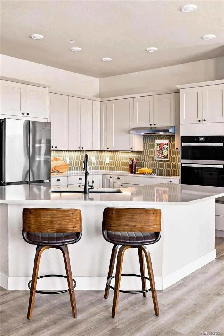
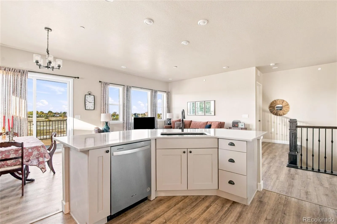
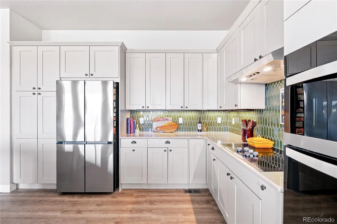
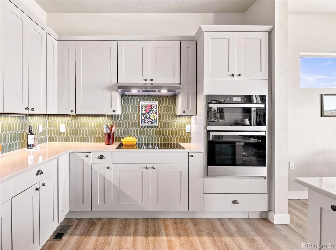
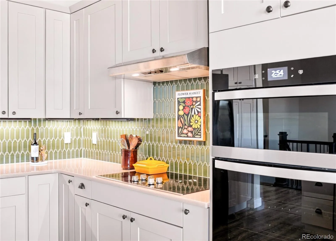
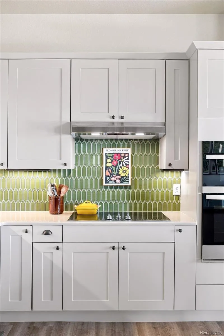
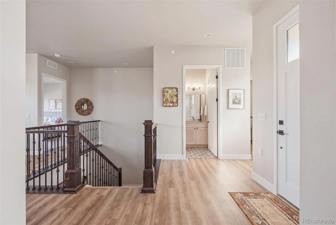
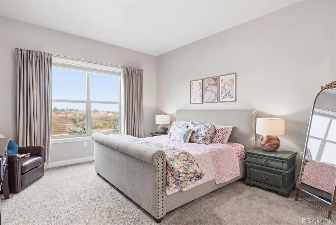
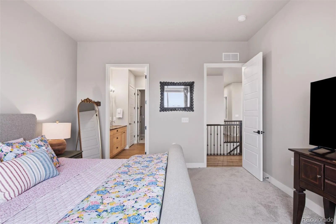
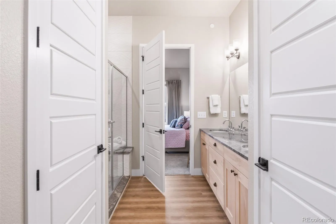
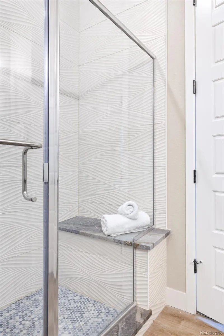

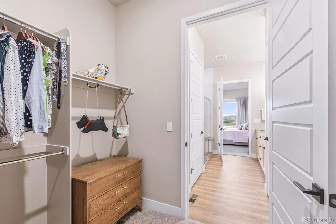
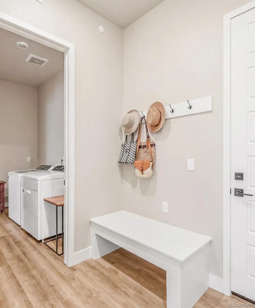
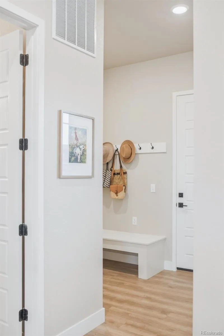
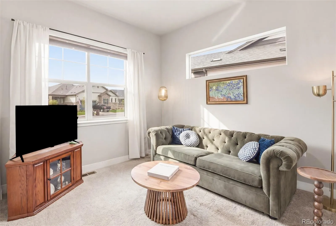
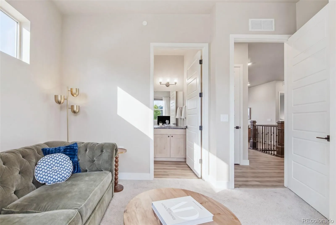
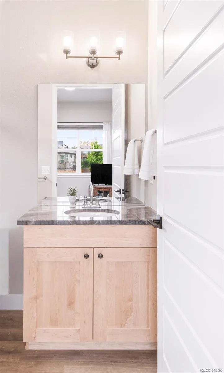
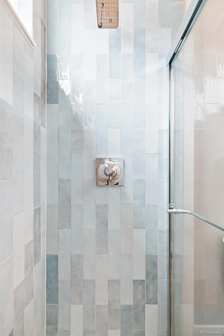
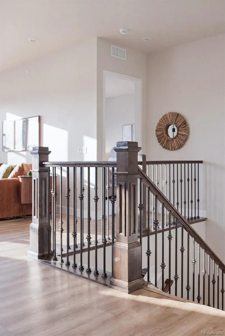
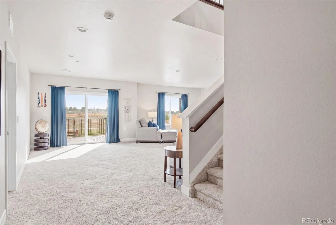
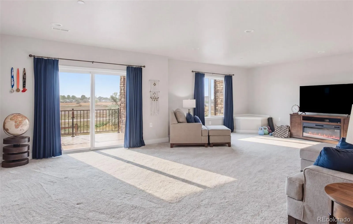
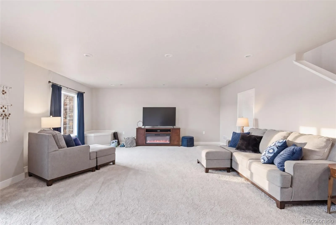
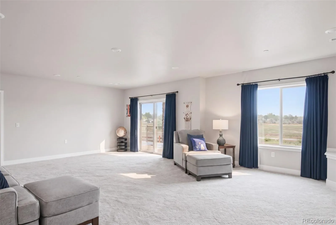
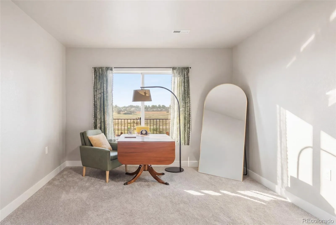
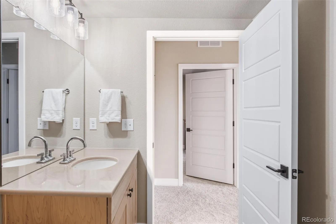
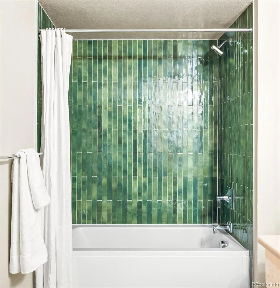
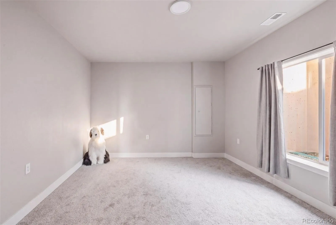
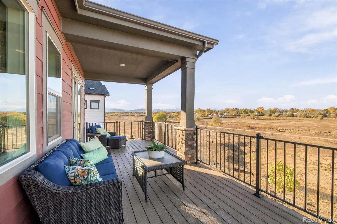
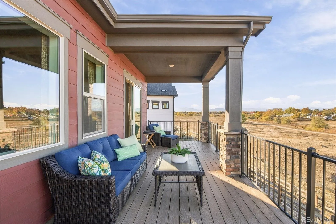
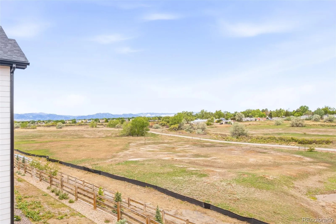
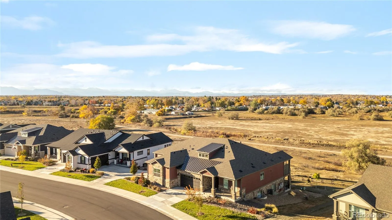
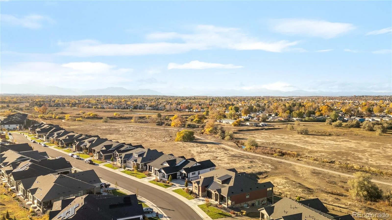
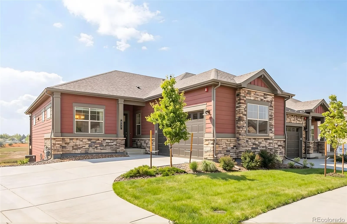
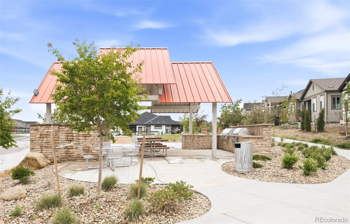
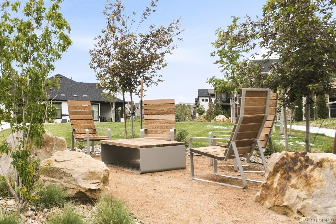
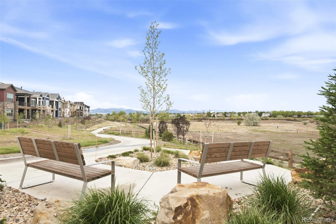
Neighborhood get togethers in the park with pickleball and bocce courts, happy hour at Frolic Brewing, leisurely strolls and bike rides on the trails – it’s time to choose the Easy Life with lock and leave, main floor living. This exceptional patio home offers a rare fusion of newer construction, low-maintenance living, and truly unimpeded mountain views — all positioned directly on Big Dry Creek Trail and Open Space — inviting a Colorado lifestyle without compromise. Framed by sweeping vistas of the Flatirons and the Front Range, this enviable ranch plan delivers effortless main floor living with a fully finished walkout basement, giving the home a generous, expansive feel that belies its intimate scale. Designed with both beauty and function in mind, the gourmet kitchen showcases upgraded appliances, custom tile backsplash, beautiful cabinetry and generous counter space, all within a thoughtful layout built for entertaining. Custom tile work elevates every bath, while soaring vaulted ceilings invite abundant natural light throughout. The primary ensuite enjoys privacy and exceptional views from the large picture window, and a secondary main floor ensuite provides ease of living for guests or additional occupants. Gather outside and enjoy two generously sized covered patios — the ideal setting to absorb the open space and mountain panorama in every season. Completed in late 2024, this home is surrounded by parks, trails, and preserved open space with a remarkably modest HOA. Whether as a primary residence or a lock and leave secondary residence in one of Westminster’s most scenic corridors, this is a singular opportunity in a location that cannot be replicated. This exceptional home enjoys pricing that is well below recent neighborhood sales for the Triumph model, and includes $80k+ in upgrades already completed.

Advanced Home Search
Search by square footage, location, price, bedrooms, bathrooms and more.Just Listed
These homes just hit the market. Be among the first to see them. Schedule a showing, too.New Construction
See brand new homes and homes under construction now and available soon.Features & Amenities
Find homes with views or pools, in gated communities & with other desirable features.Cities
Take a look at luxury homes in each city in Metro Denver.Neighborhoods
Find the ideal neighborhood and the home that best fits you.Counties
Have your eye on a specific county? Browse these listings.Zip Codes
Start here to find a luxury home in a particular zip code.Single-Family Homes
See photos of single-family homes, get prices, neighborhood information & more.Townhomes
Get all the details about luxury townhomes for sale now throughout Metro Denver.Condos
Are you drawn to the low-maintenance, luxury lifestyle of condo living? Start here.One-Story Homes
Looking for a main floor master? Ranch-style homes may be perfect for your lifestyle.Featured Price Ranges
We’ve done the searching for you. Find homes in popular luxury price ranges.55-Plus
Explore beautiful homes and enviable amenities available in 55-and-over communities.Your Free MLS Search Account
Create and manage saved searches and properties with the Property Organizer.Schedule a Personal Consultation
We’re happy to help any time! Schedule a no-obligation 15-minute call.


