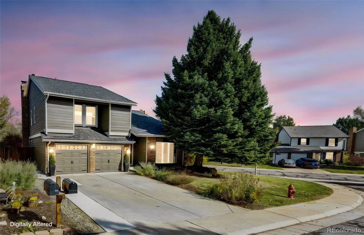
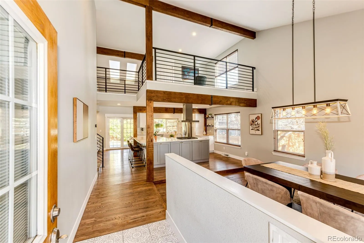
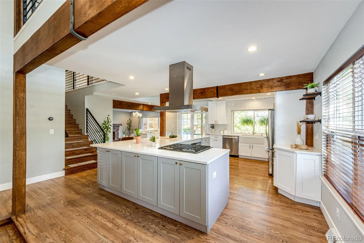
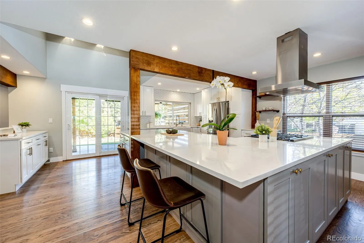
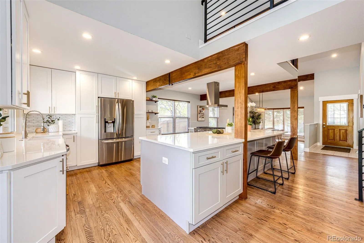
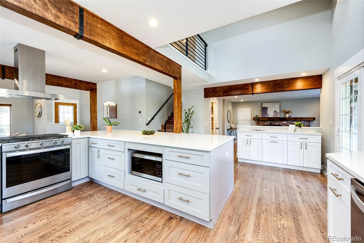
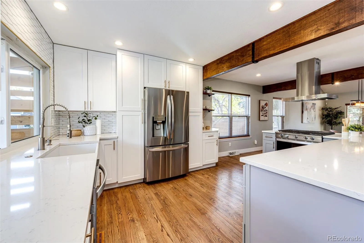
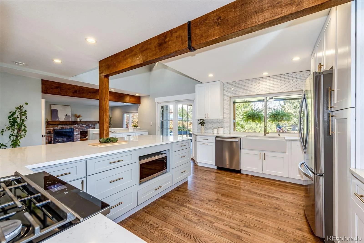
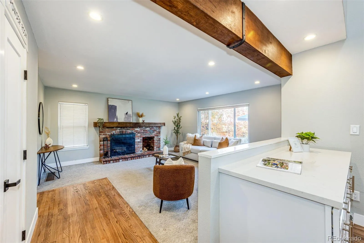
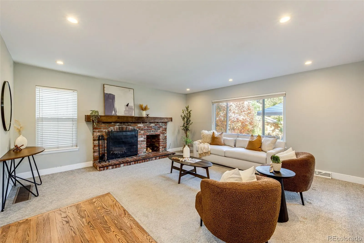
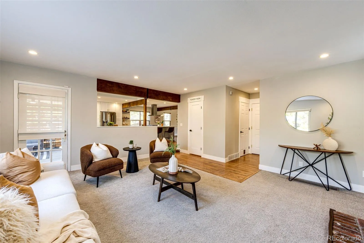
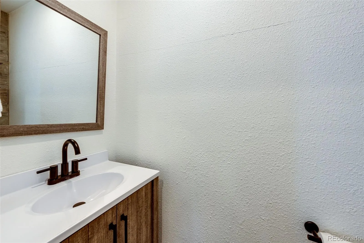
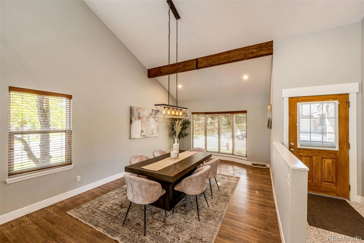
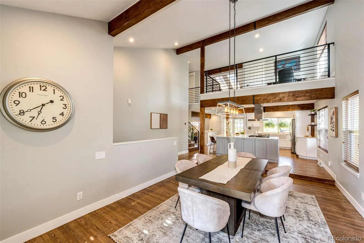
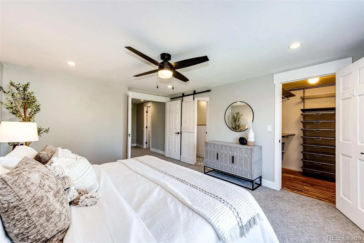
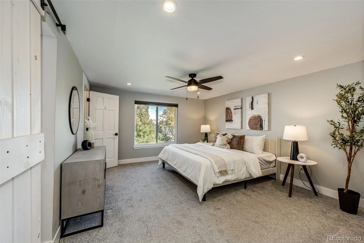
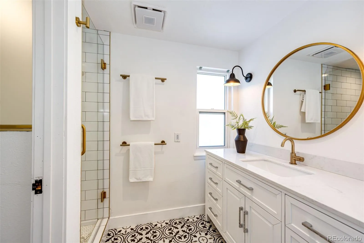
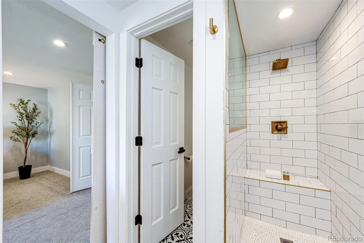
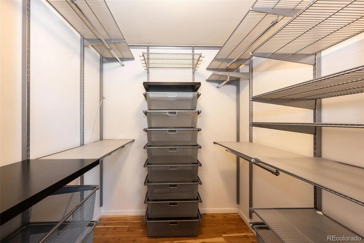
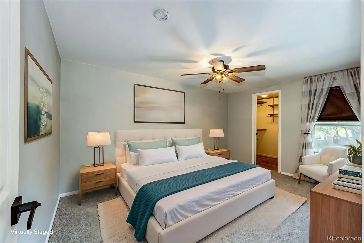
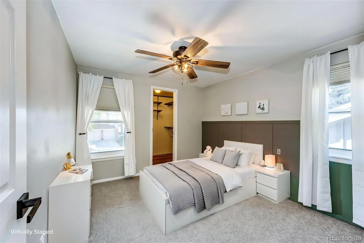
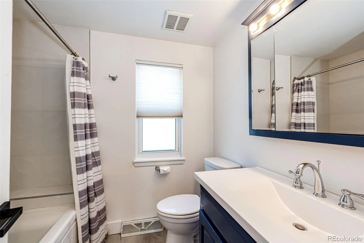
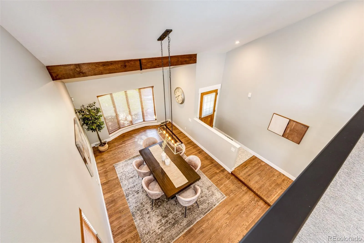
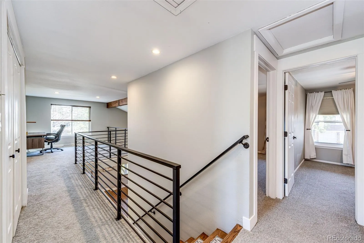
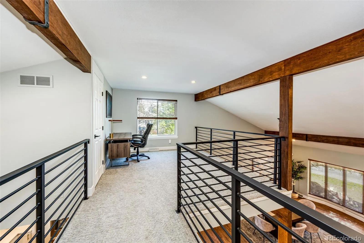
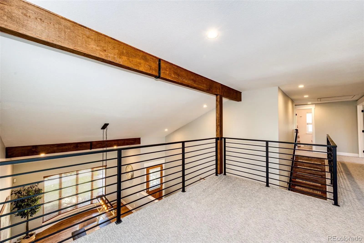
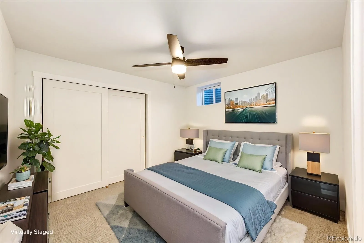
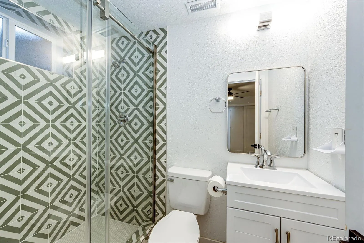
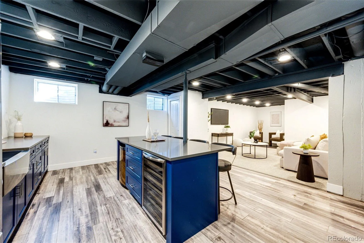
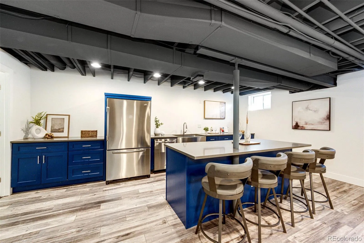
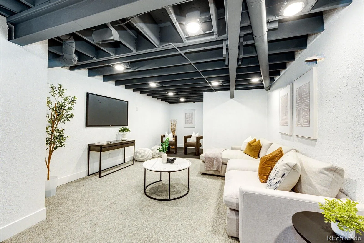
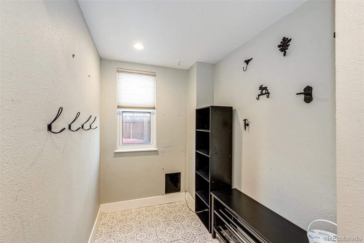
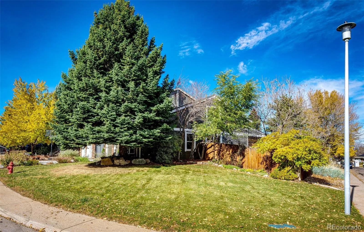
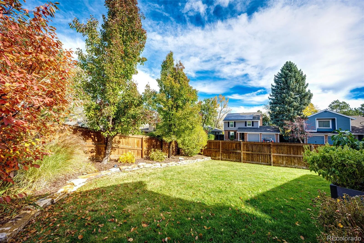
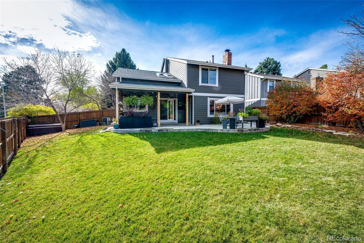
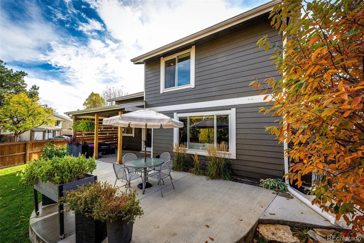
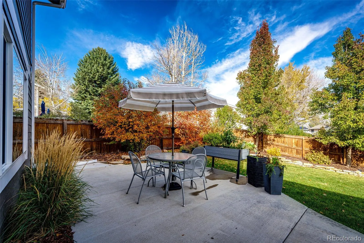
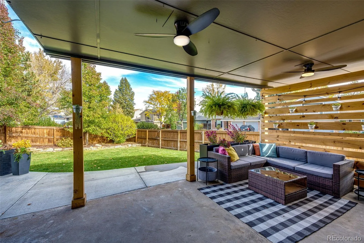
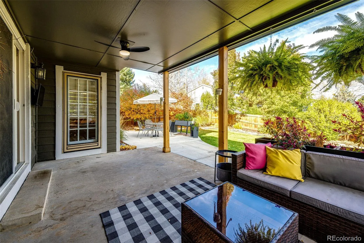
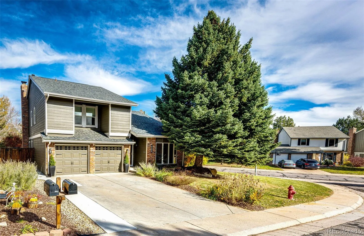
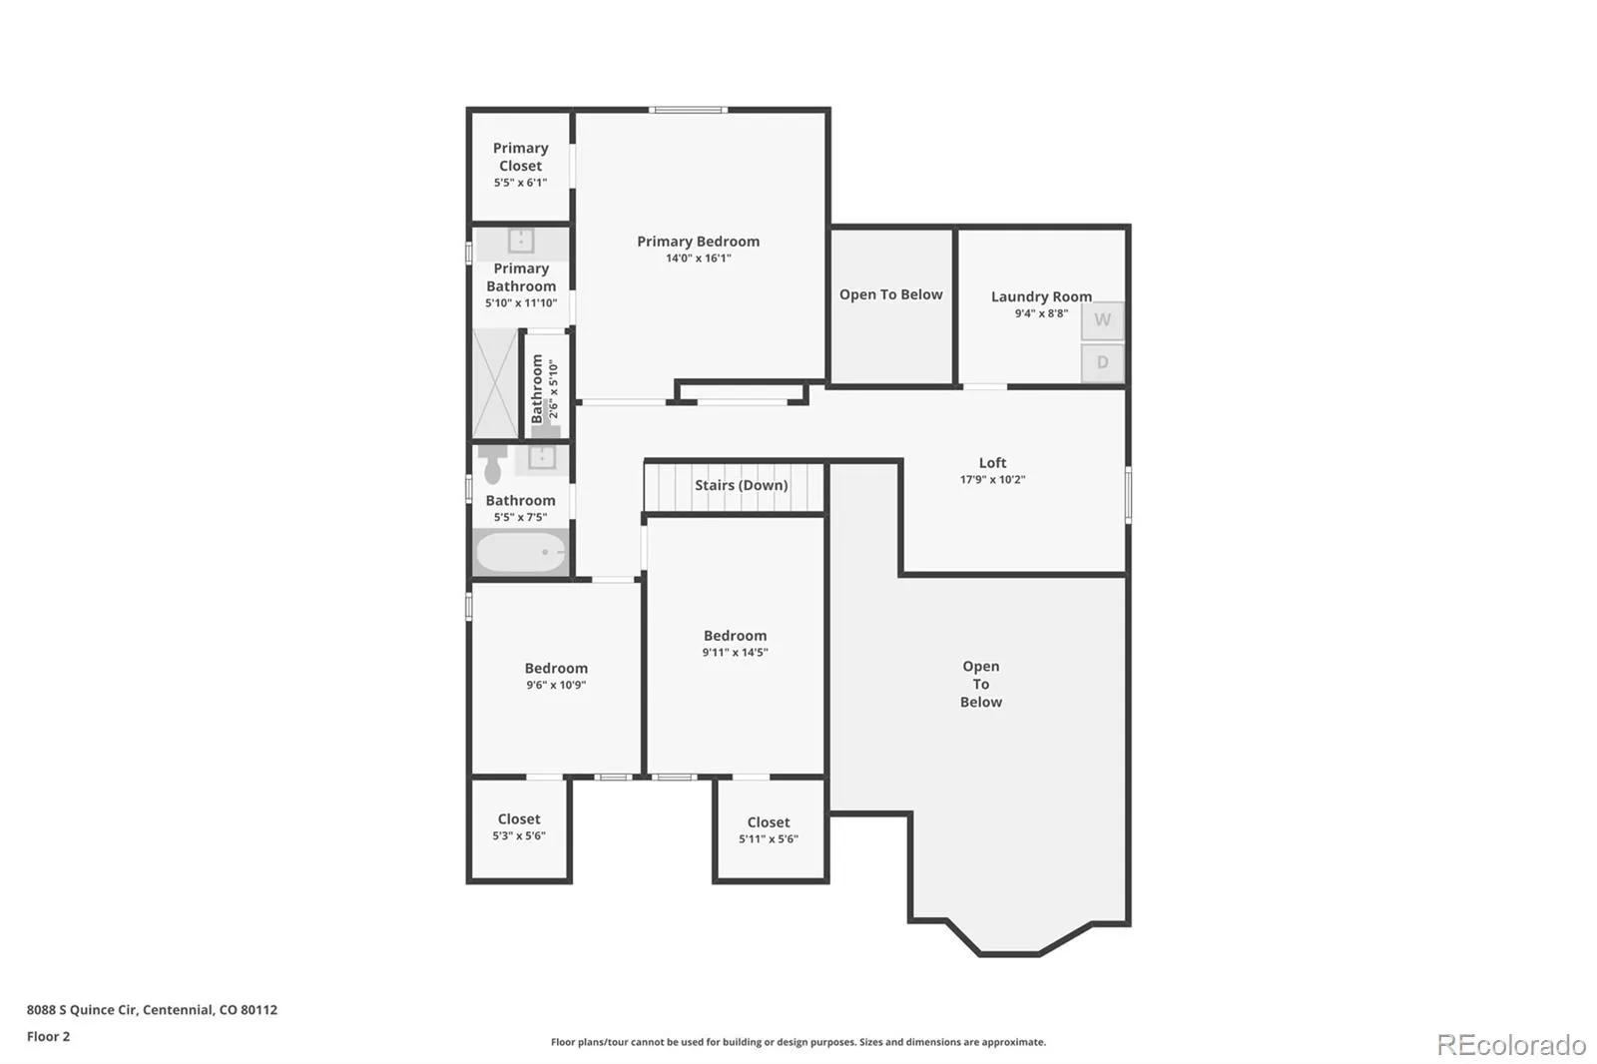
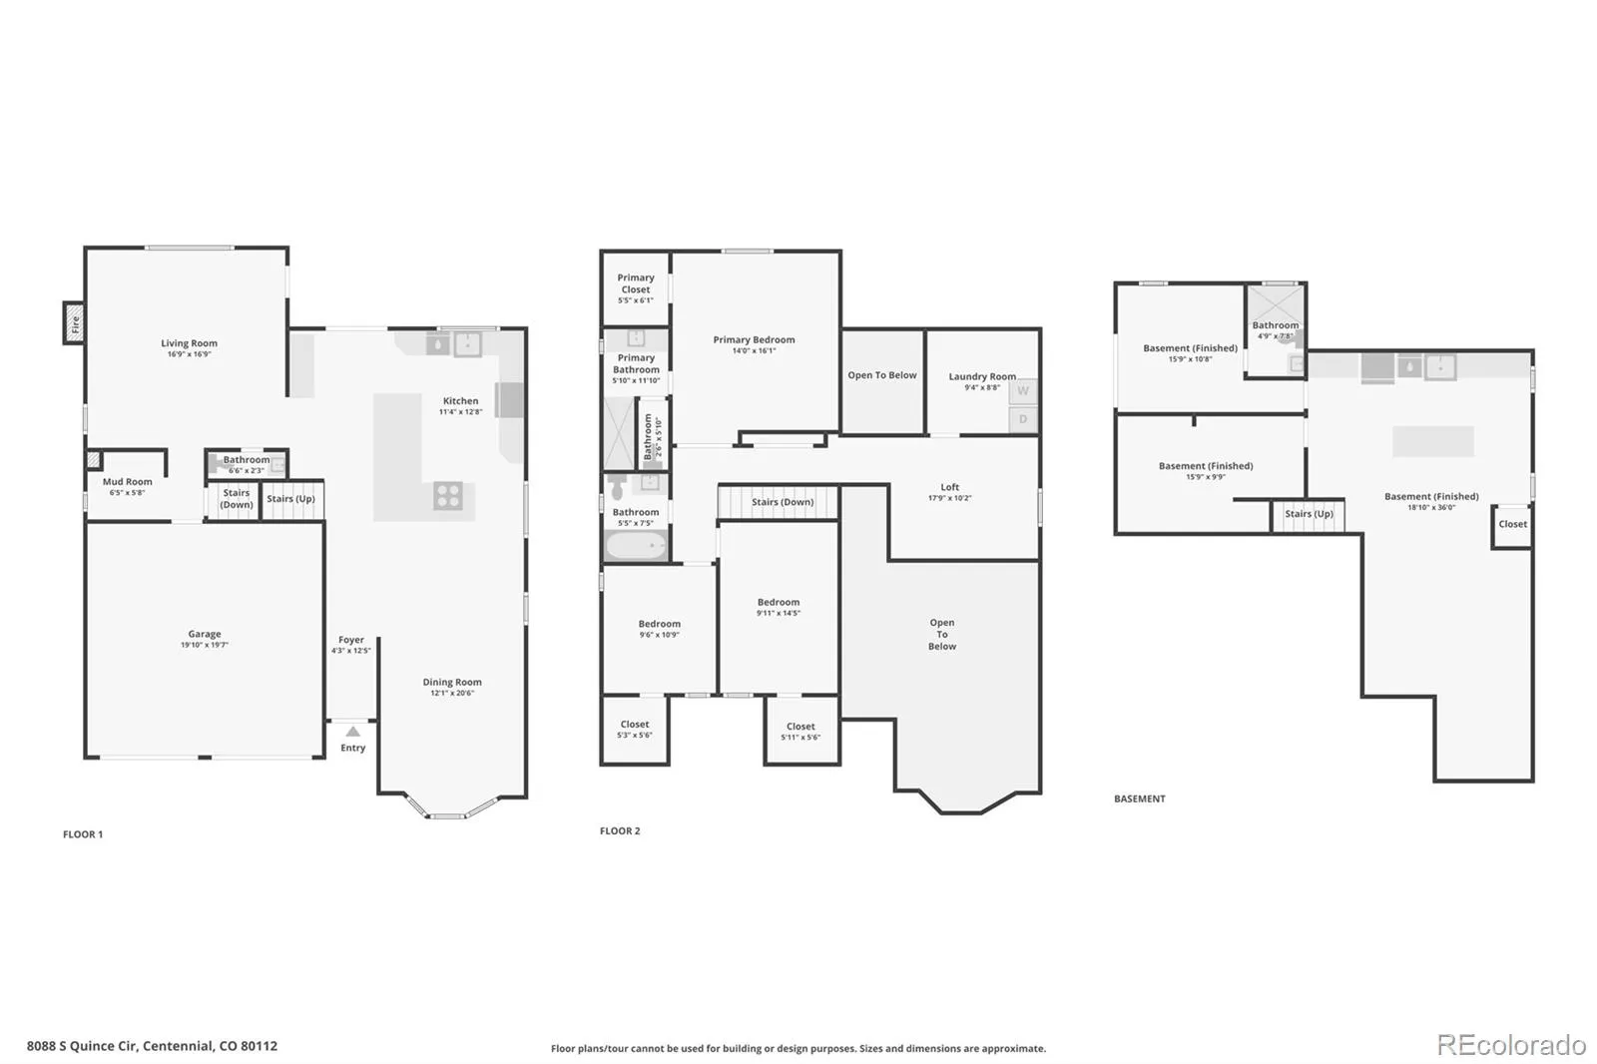
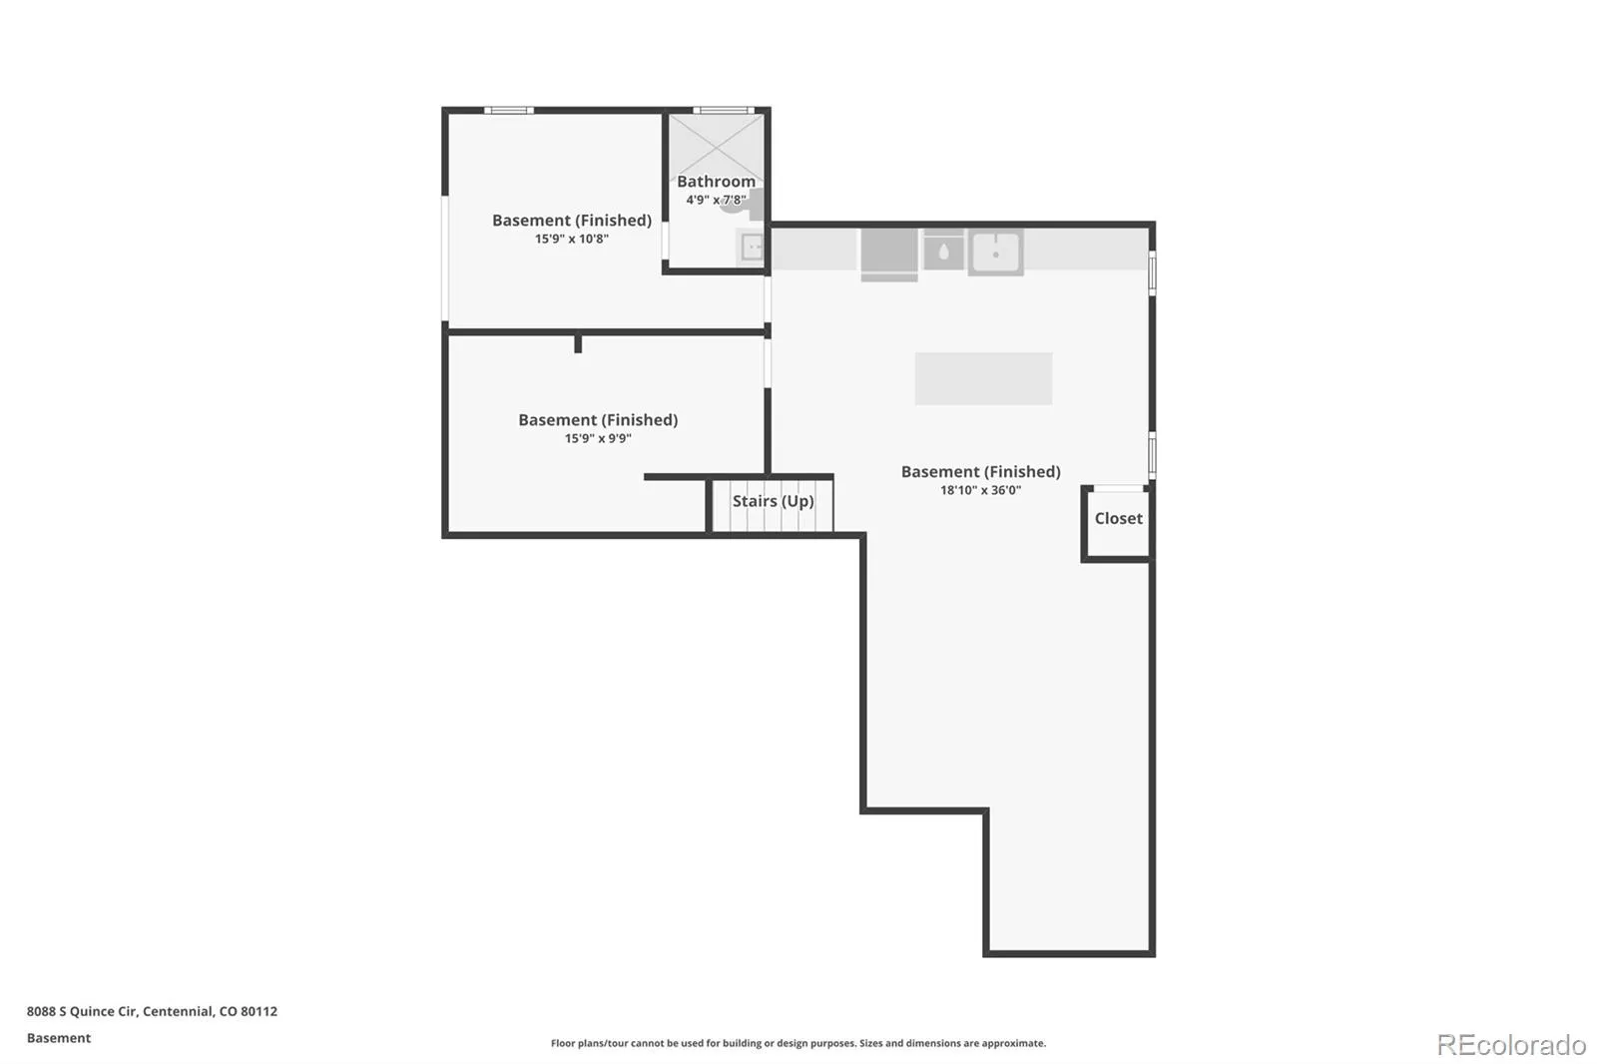
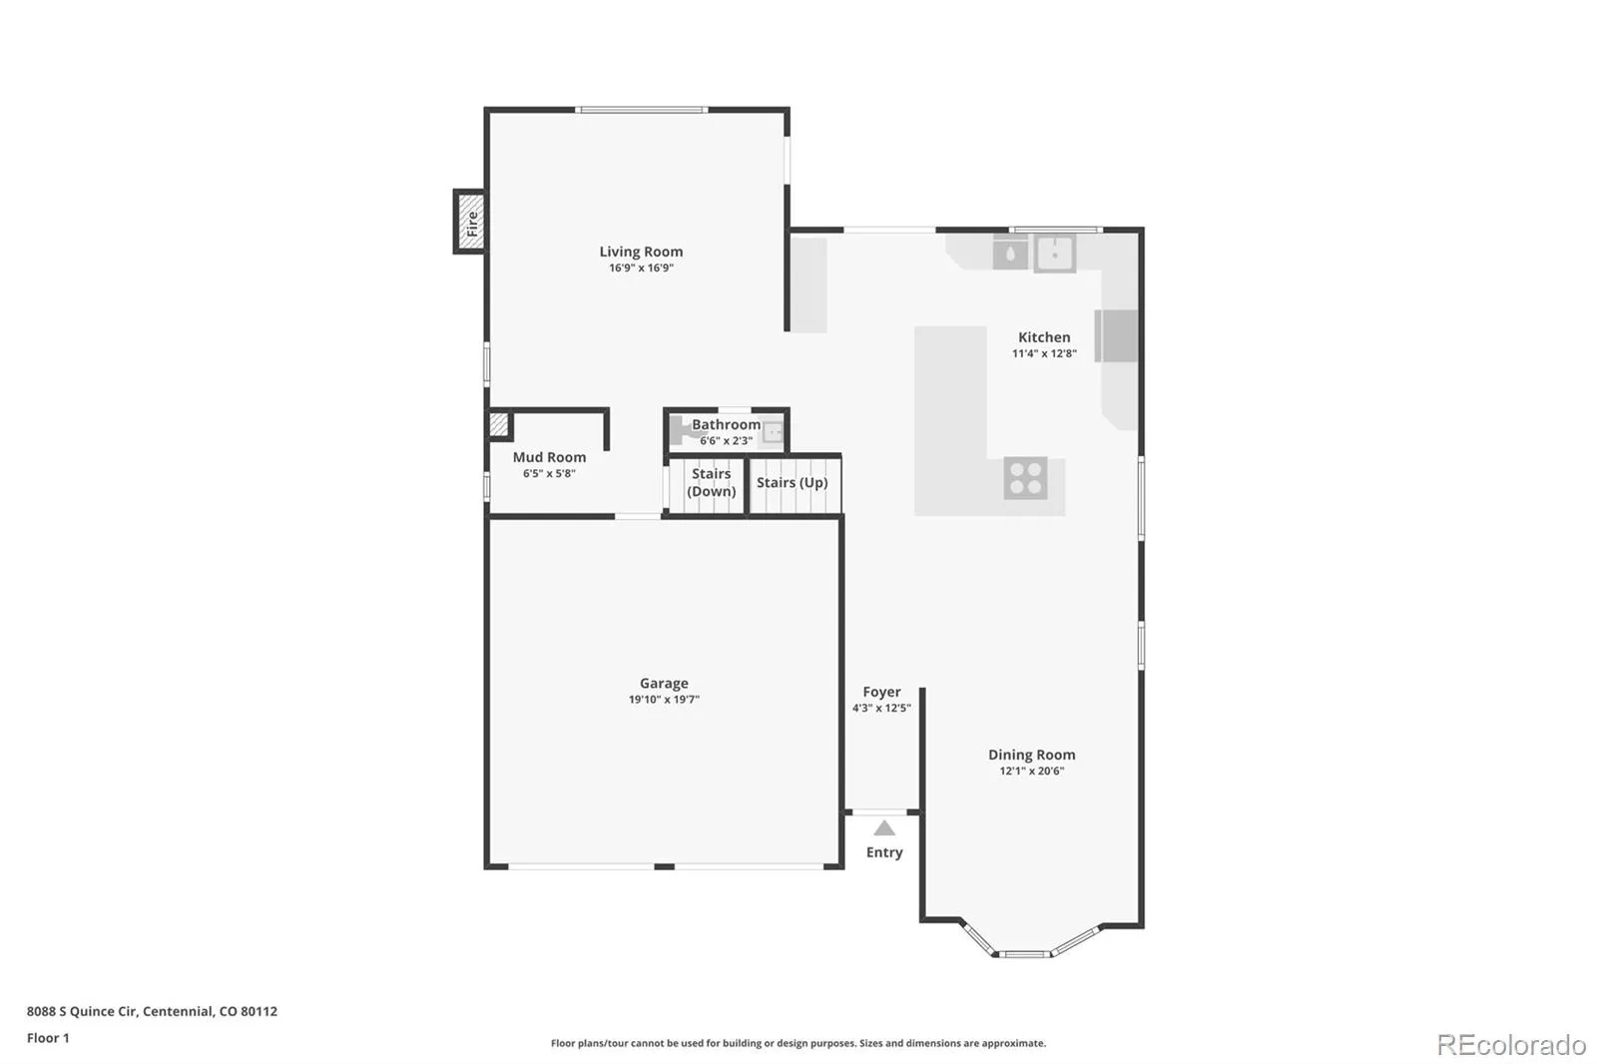
Incredible home in the desired Willow Creek III. Award-winning Cherry Creek School District. Almost 3, 200 finished square feet of attractive living space. High vaulted ceilings, hardwood floors, an open floor plan, and a light, bright feel. Main level features: a quiet living room, open dining room, and a large, fully remodeled gourmet kitchen with quartz countertops; a gorgeous 61 sq ft island includes a range hood, stainless steel appliances, and an eating area. The kitchen opens to the covered back patio and yard, ideal for entertaining. The large, inviting main level family room features a charming wood-burning fireplace for gathering and relaxing. The powder room is privately off the family room. The upper level features 3 bedrooms with walk-in closets and 2 remodeled bathrooms, plus a large office loft overlooking the main level and a large upper laundry room. You will love the French doors to the master bedroom suite/ master bathroom. The finished open basement is quiet and private, with a 4th bedroom and 3/4 bathroom, a full kitchen with expansive counters, stainless appliances, a dishwasher, a large stainless sink, an island/bar, a wine fridge, and a bonus family room. Enjoy the peaceful, covered 297 sq ft concrete back patio, plus a large, fenced, irrigated corner lot with mature trees and a spa. Perfect for your evening barbecues with family & friends. The attached 2-car garage has extra storage space. New interior and exterior paint on the entire home. Newly widened driveway with added concrete around the west side. Near community pool, greenbelts, playground, and tennis courts. Quick walk to Willow Creek Park. 26+ acres of Willow Creek greenbelts to explore! Access to a fantastic pool and clubhouse, plus multiple tennis courts! Excellent location-Close to Park Meadows Mall, Denver Tech Center, and easy, quick access to I-25 and C-470. Close to light rail, stores, and restaurants. Call the listing agent to schedule a private tour.

Advanced Home Search
Search by square footage, location, price, bedrooms, bathrooms and more.Just Listed
These homes just hit the market. Be among the first to see them. Schedule a showing, too.New Construction
See brand new homes and homes under construction now and available soon.Features & Amenities
Find homes with views or pools, in gated communities & with other desirable features.Cities
Take a look at luxury homes in each city in Metro Denver.Neighborhoods
Find the ideal neighborhood and the home that best fits you.Counties
Have your eye on a specific county? Browse these listings.Zip Codes
Start here to find a luxury home in a particular zip code.Single-Family Homes
See photos of single-family homes, get prices, neighborhood information & more.Townhomes
Get all the details about luxury townhomes for sale now throughout Metro Denver.Condos
Are you drawn to the low-maintenance, luxury lifestyle of condo living? Start here.One-Story Homes
Looking for a main floor master? Ranch-style homes may be perfect for your lifestyle.Featured Price Ranges
We’ve done the searching for you. Find homes in popular luxury price ranges.55-Plus
Explore beautiful homes and enviable amenities available in 55-and-over communities.Your Free MLS Search Account
Create and manage saved searches and properties with the Property Organizer.Schedule a Personal Consultation
We’re happy to help any time! Schedule a no-obligation 15-minute call.


