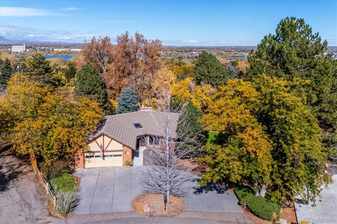
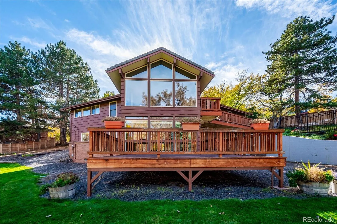
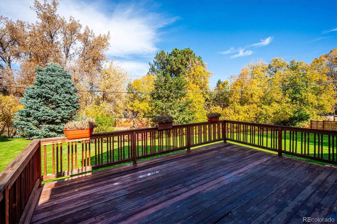
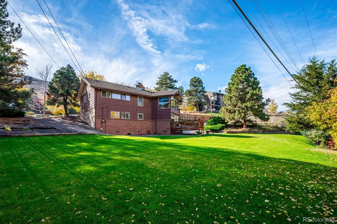
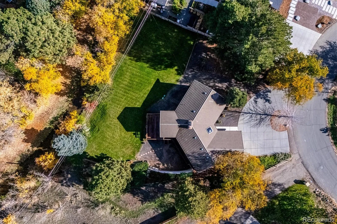
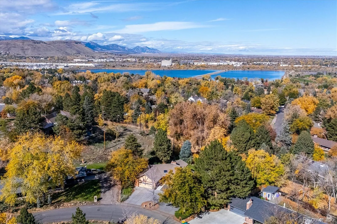
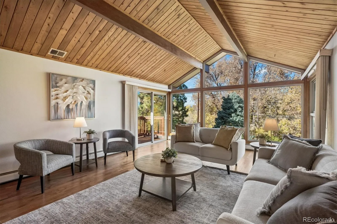
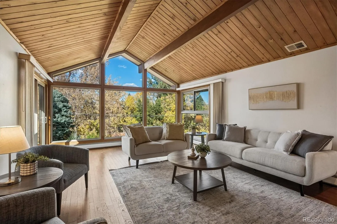
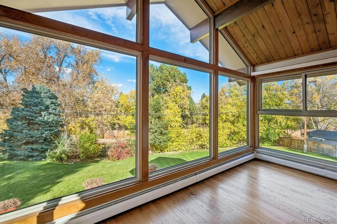
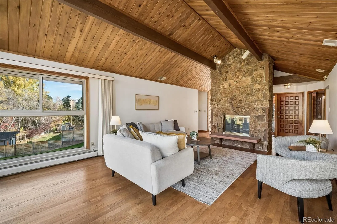
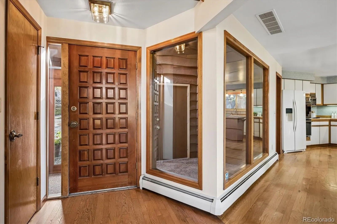
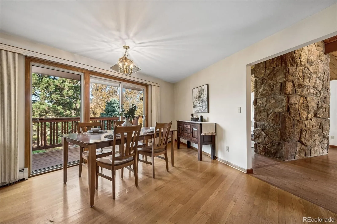
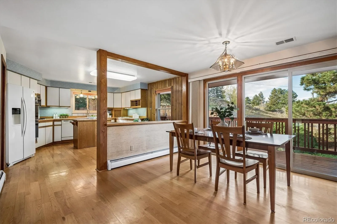
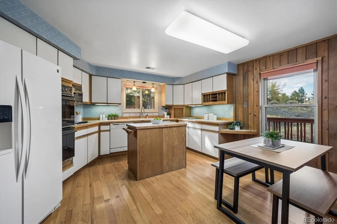
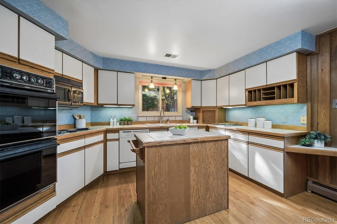
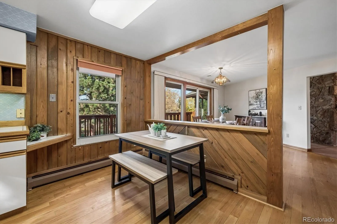
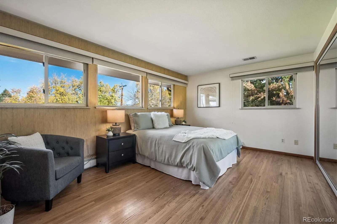
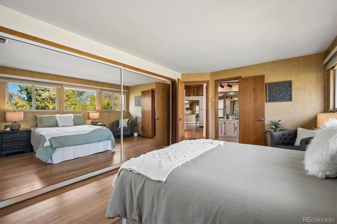
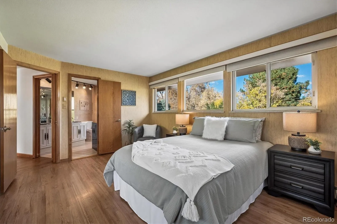
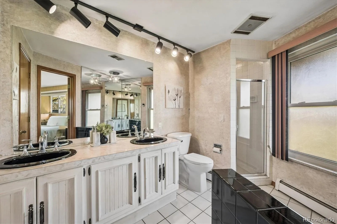
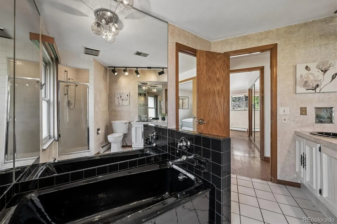
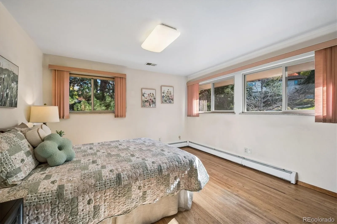
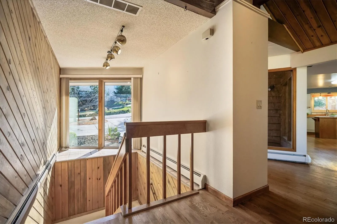
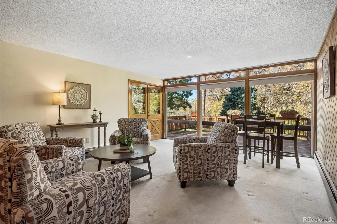
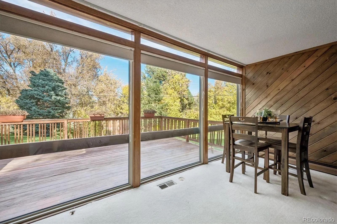
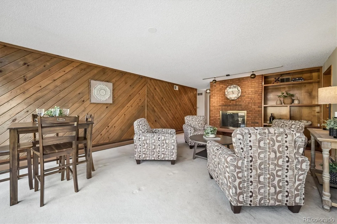
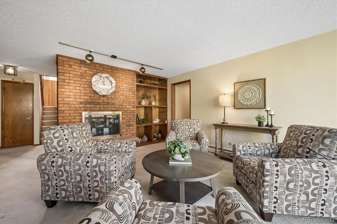
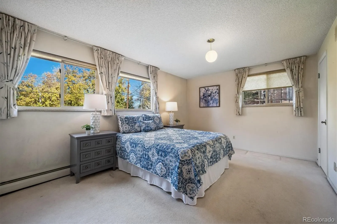
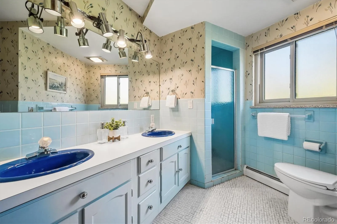
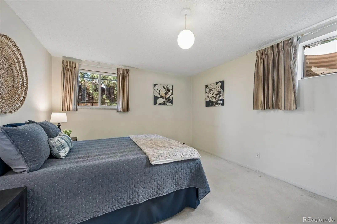
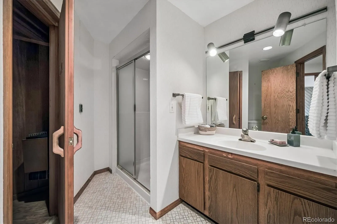
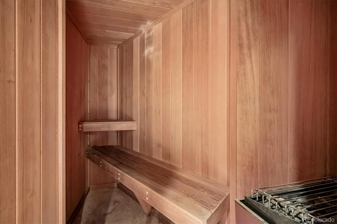
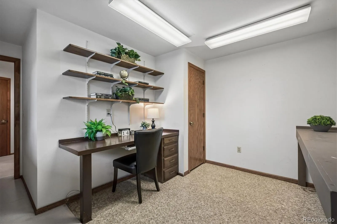
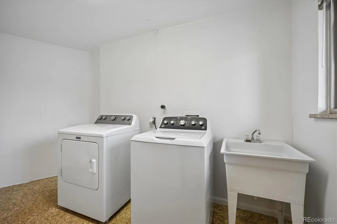
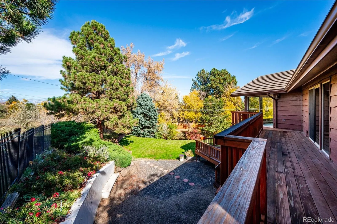
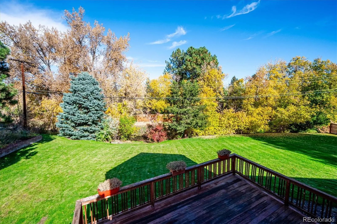
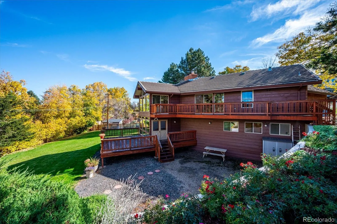
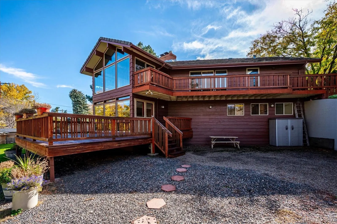
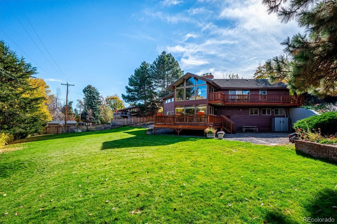
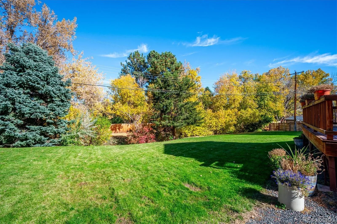
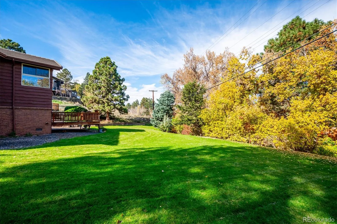
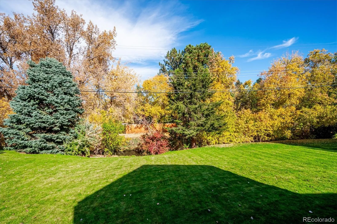
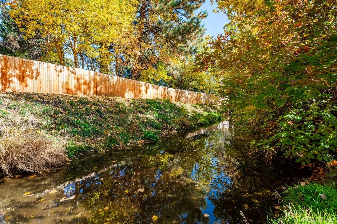
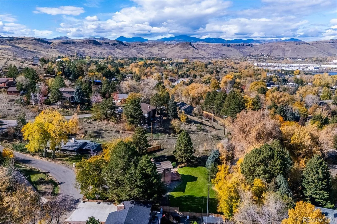
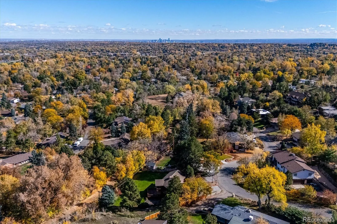
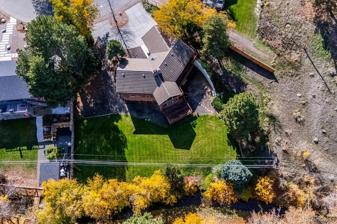
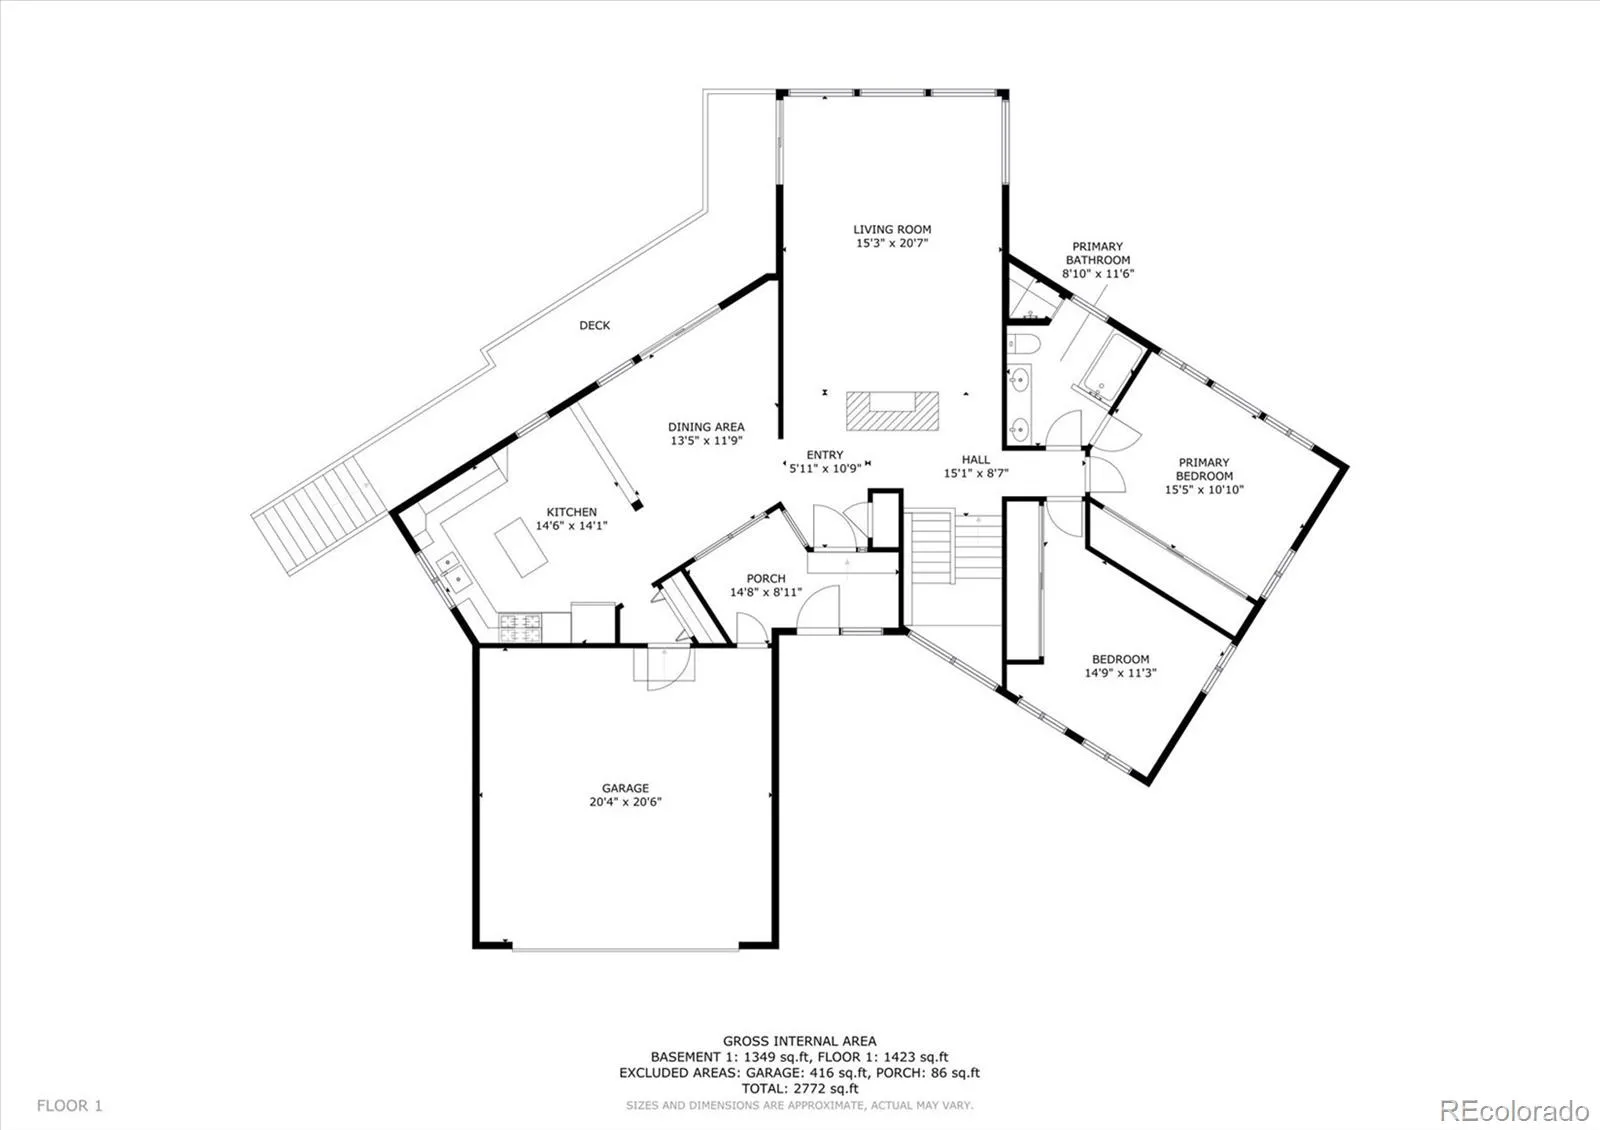
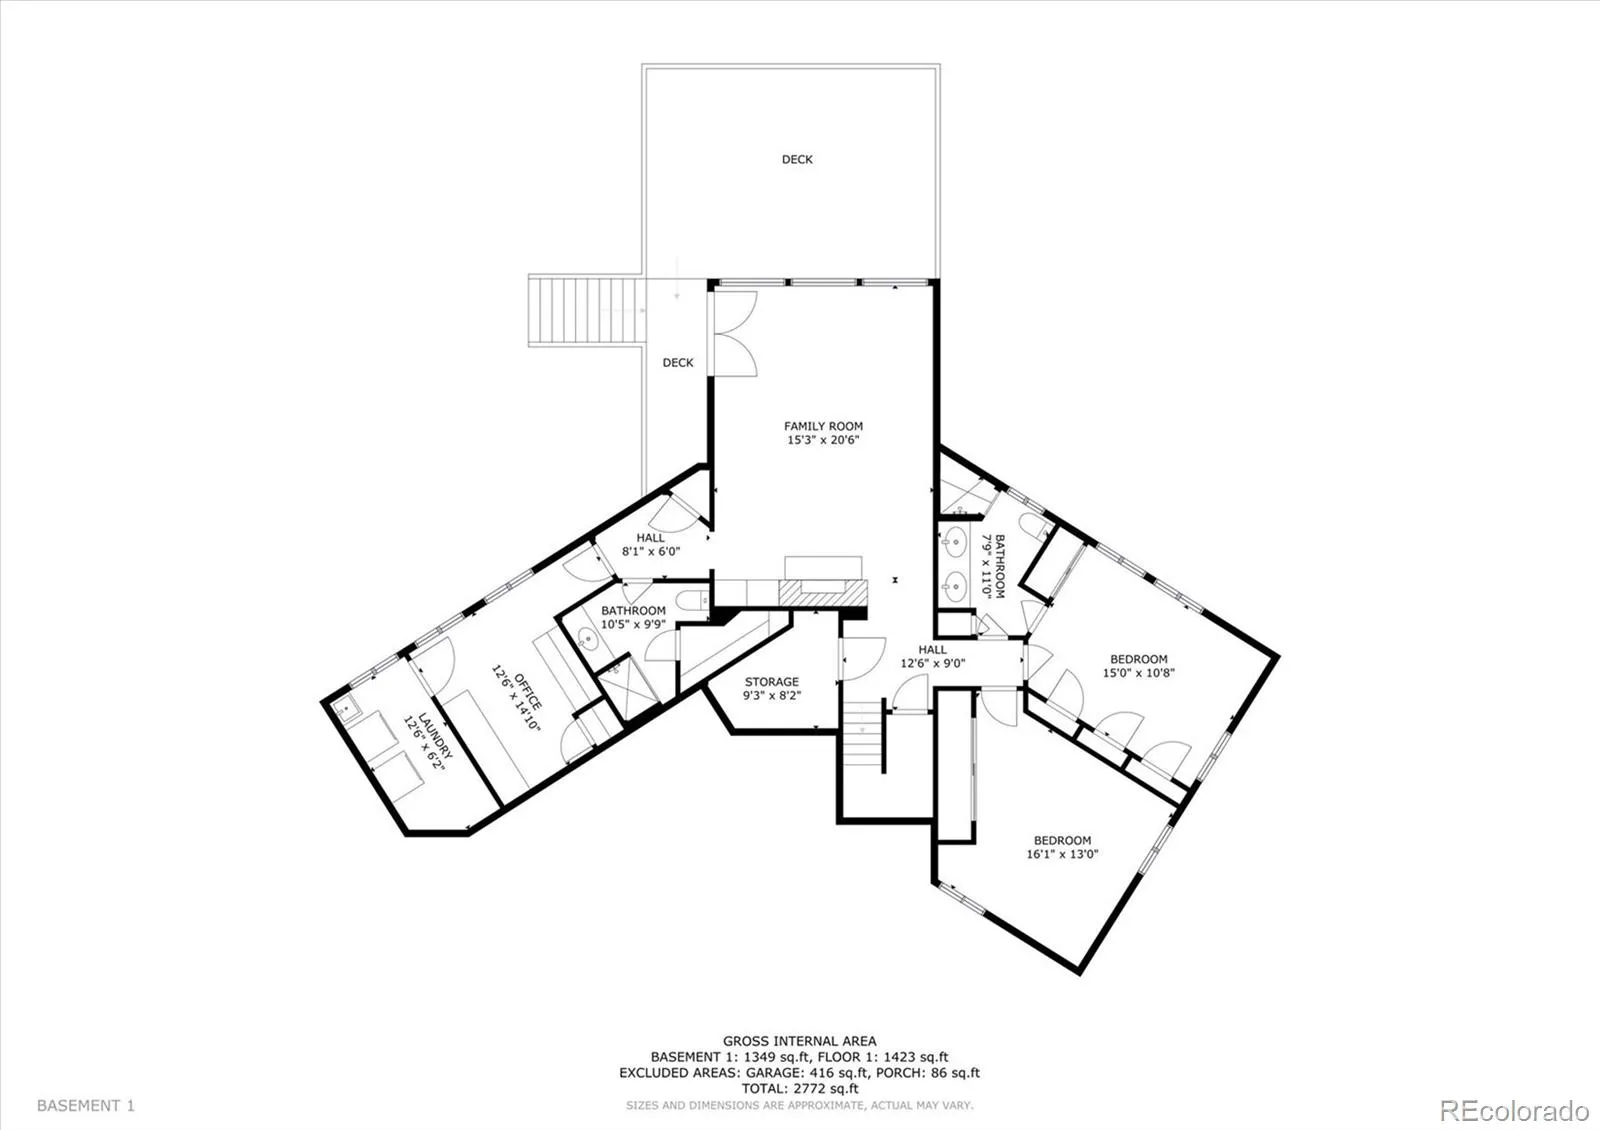
Mid-century modern architecture meets an exceptional .56-acre setting in highly desirable Applewood Mesa! Near The Club at Rolling Hills, this distinctive home offers panoramic views, mature trees and a sense of openness rarely found in established neighborhoods. Enjoy 3, 108 finished square feet, a walkout basement, and inviting outdoor living spaces. The impressive living room showcases soaring vaulted tongue-and-groove wood ceilings with exposed beams, a floor-to-ceiling stone fireplace, hardwood floors, a dramatic wall of windows overlooking the beautifully landscaped backyard, and deck access. The formal dining room also features hardwood floors and deck access, while the spacious kitchen offers generous cabinetry, ample counter space, a center island, and a separate breakfast nook. Two bedrooms and a shared 5-piece bath complete the main floor. The finished walkout basement offers a spacious family room with a brick fireplace, built-in shelving, a distinctive wood accent wall, and sliding glass doors opening to the large deck. Two additional bedrooms, an office, two ¾ baths (one with a sauna), and a laundry room with utility sink provide flexible living space. The .56-acre lot is truly special, with mature trees, established landscaping, and a sweeping lawn providing plenty of room to enjoy the outdoors. A picturesque creek and walking path run behind the property. Multiple decks overlook the lovely setting, while a circular driveway and 2-car attached garage complete the property. Hot water baseboard heat and central air conditioning. Sprinkler and drip systems. Experience the Applewood lifestyle! The Club at Rolling Hills, Applewood Golf Course, and South Table Mountain trail access are just minutes away. Enjoy shopping and dining at Clear Creek Crossing, Applewood Village, Colorado Mills, Denver West, and Gold’s Marketplace. Maple Grove Elementary and The Manning School of Academics & Arts are just blocks away, and nearby highway access makes commuting easy.

Advanced Home Search
Search by square footage, location, price, bedrooms, bathrooms and more.Just Listed
These homes just hit the market. Be among the first to see them. Schedule a showing, too.New Construction
See brand new homes and homes under construction now and available soon.Features & Amenities
Find homes with views or pools, in gated communities & with other desirable features.Cities
Take a look at luxury homes in each city in Metro Denver.Neighborhoods
Find the ideal neighborhood and the home that best fits you.Counties
Have your eye on a specific county? Browse these listings.Zip Codes
Start here to find a luxury home in a particular zip code.Single-Family Homes
See photos of single-family homes, get prices, neighborhood information & more.Townhomes
Get all the details about luxury townhomes for sale now throughout Metro Denver.Condos
Are you drawn to the low-maintenance, luxury lifestyle of condo living? Start here.One-Story Homes
Looking for a main floor master? Ranch-style homes may be perfect for your lifestyle.Featured Price Ranges
We’ve done the searching for you. Find homes in popular luxury price ranges.55-Plus
Explore beautiful homes and enviable amenities available in 55-and-over communities.Your Free MLS Search Account
Create and manage saved searches and properties with the Property Organizer.Schedule a Personal Consultation
We’re happy to help any time! Schedule a no-obligation 15-minute call.


