
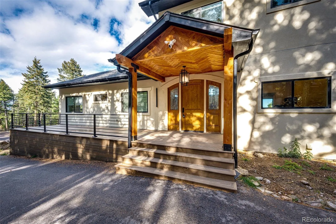
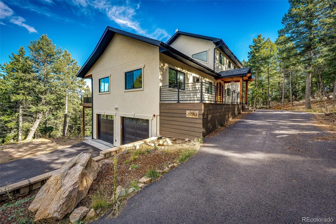
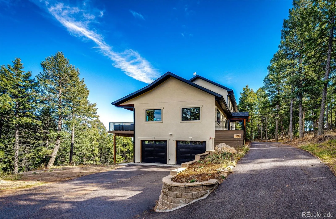
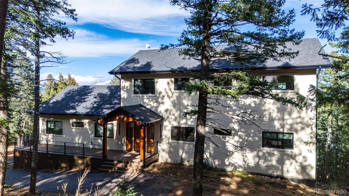
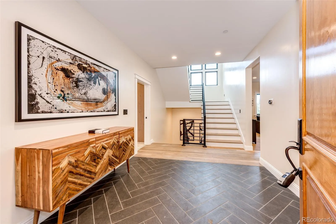
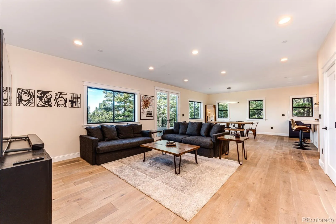
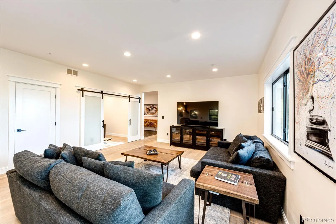
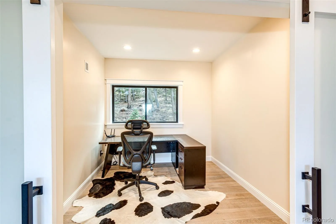
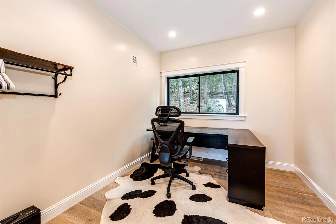
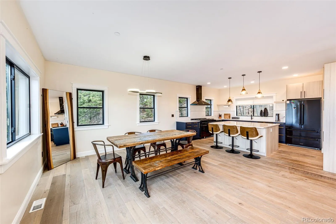
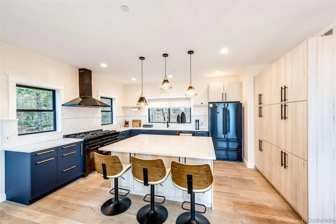
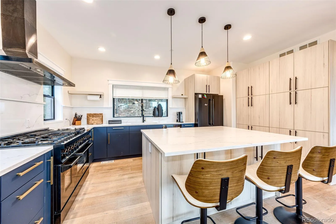
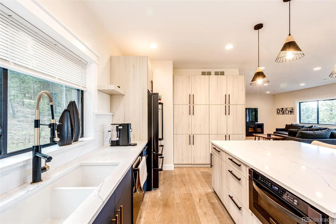
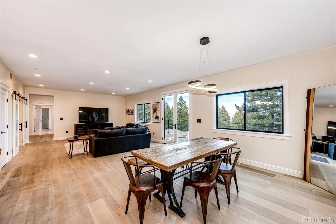
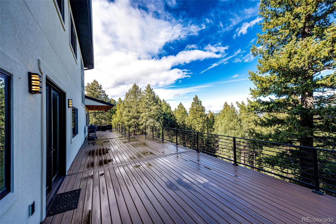
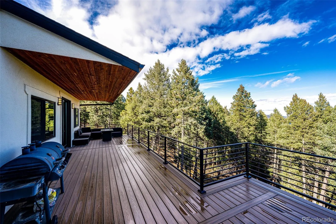
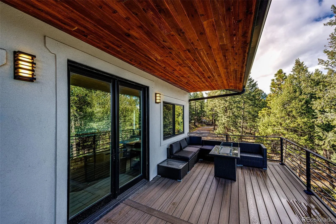
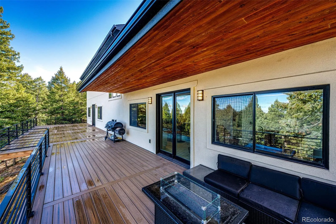
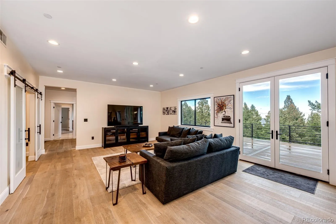
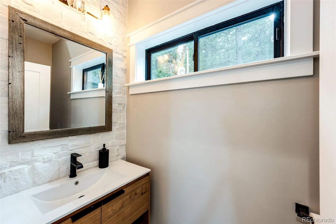
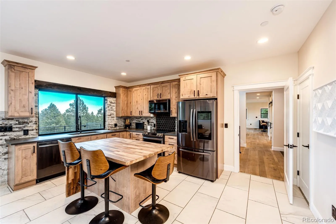
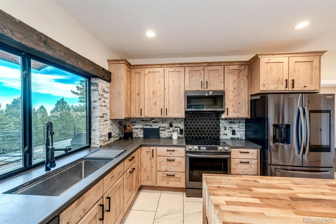
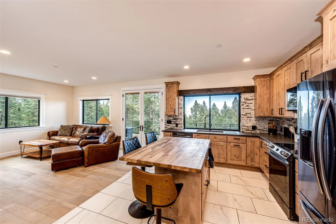
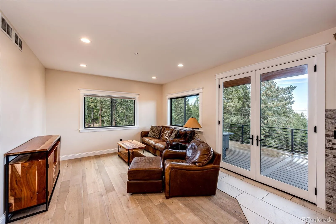
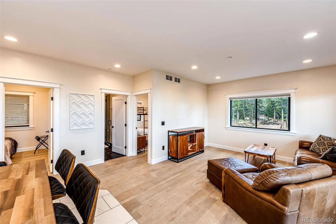
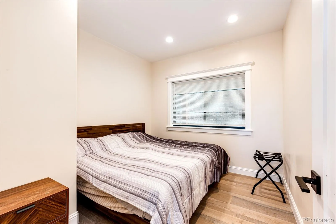
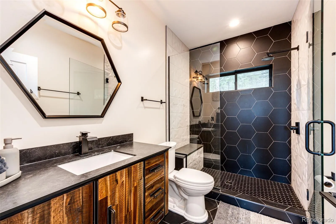
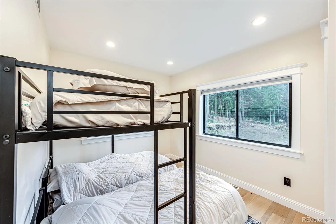
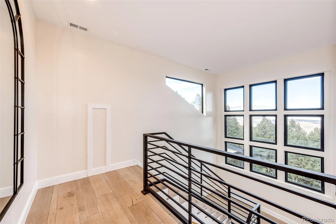
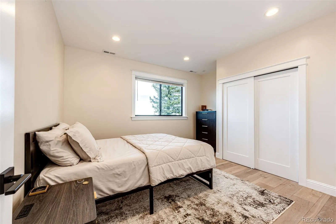
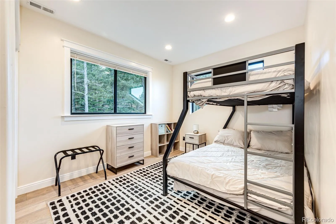
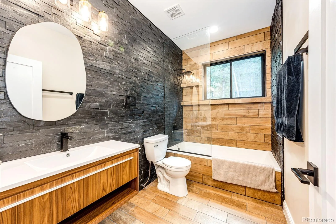
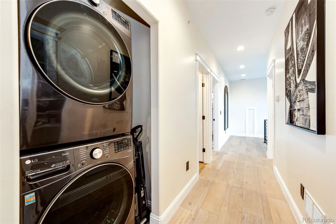
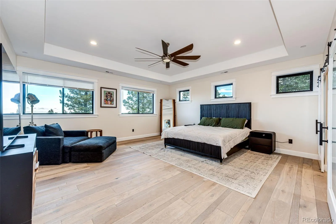
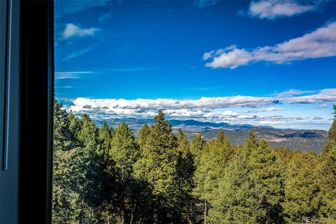
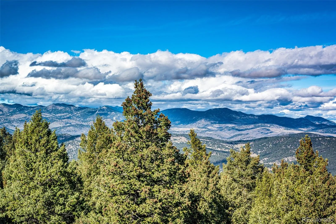
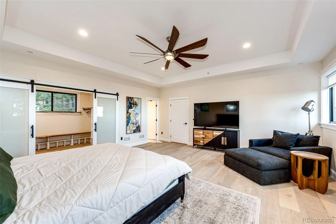
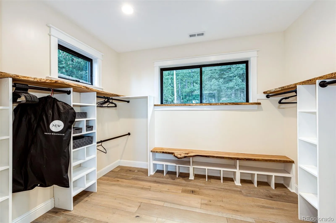
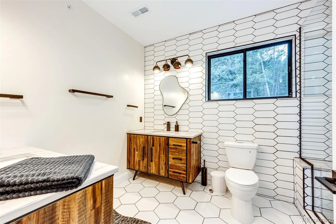
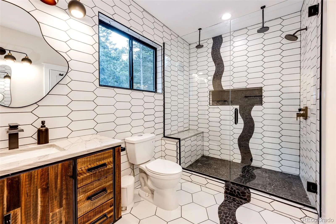
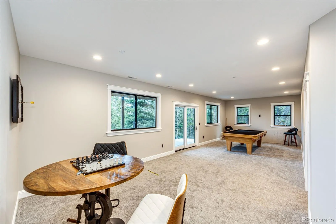
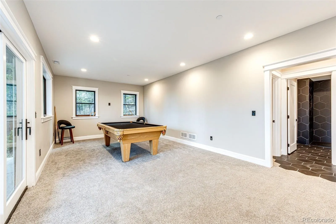
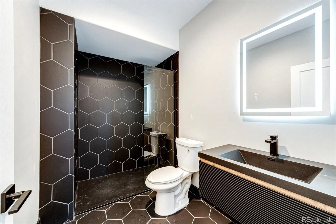
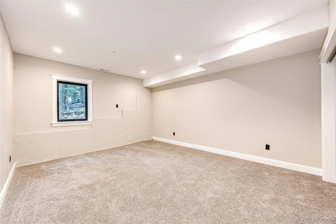
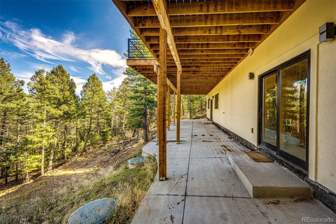
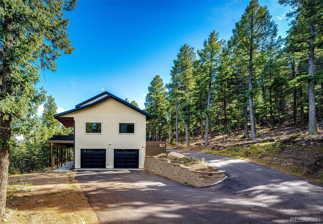
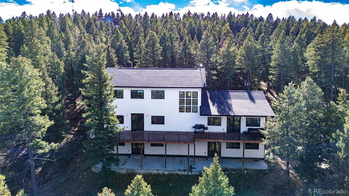
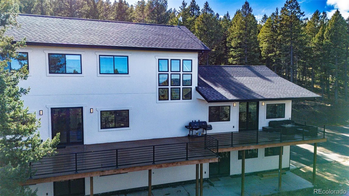
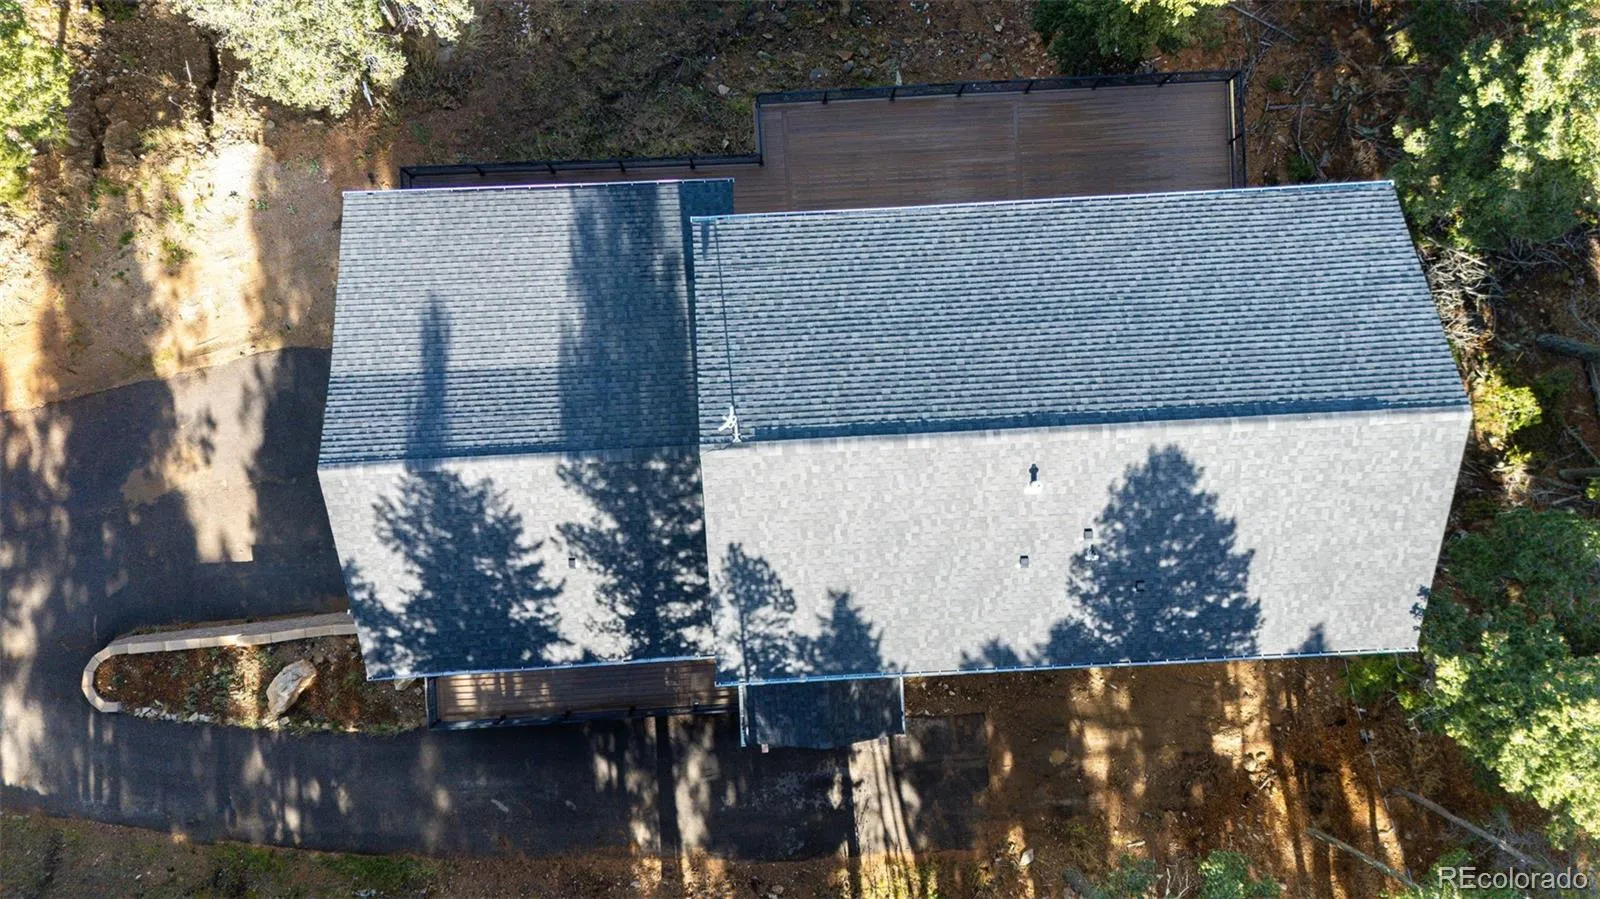
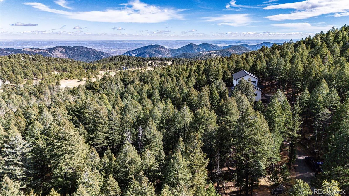
A rare opportunity to own an exceptional mountain property in the sought-after Bear Mountain Vista community of Evergreen! Set on 3.81 private acres at approximately 8, 629 feet in elevation, this gorgeous, nearly new 5-bedroom, 5-bathroom home combines impressive architecture, upscale finishes, and a beautiful mountain setting. One of the home’s most distinctive features is its expansive, main-level ADU apartment—a rare find in the Evergreen market. Offering its own open floor plan, well-appointed gourmet kitchen, spacious family room, bathroom, 1 bedroom and 1 office, this separate living space provides outstanding flexibility for multigenerational living, extended guests, or potential rental use, subject to applicable requirements. The main residence features a beautifully designed open-concept living area, where the stylish gourmet kitchen takes center stage with an impressive 48-inch ZLINE gas range with dual ovens and a matching vented hood. The adjoining family, dining area offer a generous space for entertaining, complemented by abundant windows that bring in natural light and showcase the surrounding mountain scenery. Step outside and enjoy the expansive upper deck and lower patio, offering approximately 2, 000 square feet of outdoor living space, beautiful views, and exceptional privacy. Additional features include a fire sprinkler system, an oversized two-car garage and ample paved exterior parking, with convenient access from the main road. With Bear Mountain rising approximately 1, 300 feet above Evergreen Lake, the area is known for its elevated setting, scenic surroundings, and abundant wildlife, including deer, elk, foxes, raptors, and the occasional bear. A truly special property offering space, privacy, versatility, and a rare ADU opportunity—all within the beautiful Evergreen mountain setting. Schedule your private showing and experience everything this remarkable home has to offer!
North Turkey Creek
25553 Mountain Moss Court, Evergreen, CO 80439


- 1. 2026-11-07 (Start time: 12:00 - End time: 15:00)
