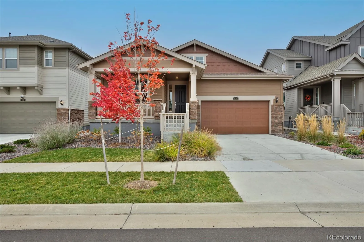
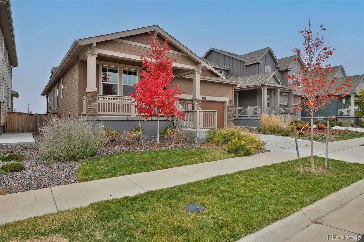
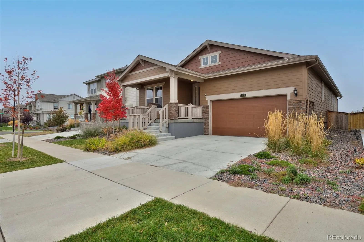
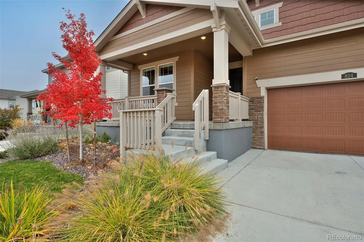
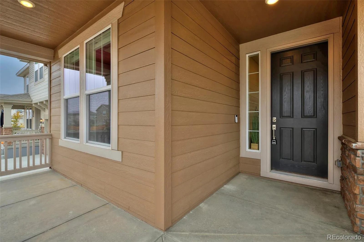
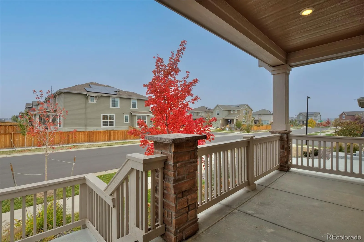
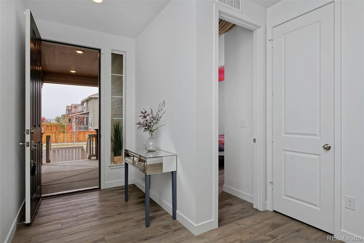
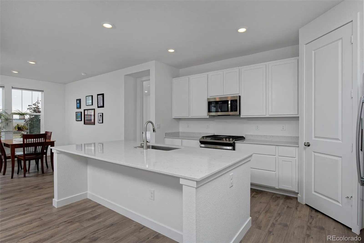
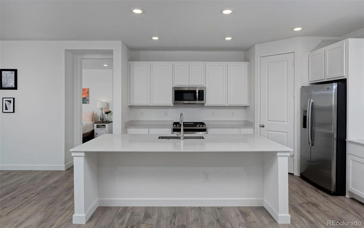
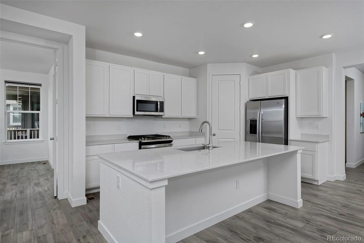
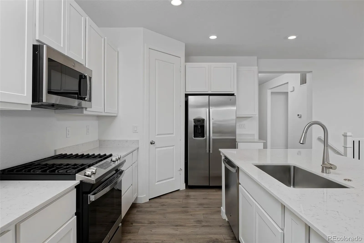
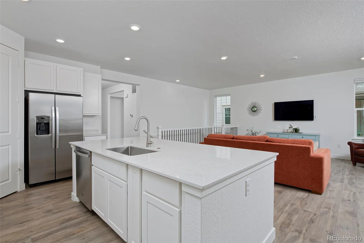
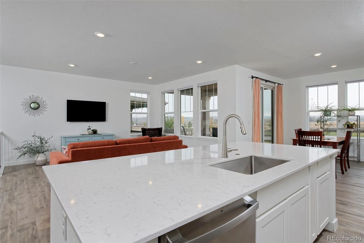
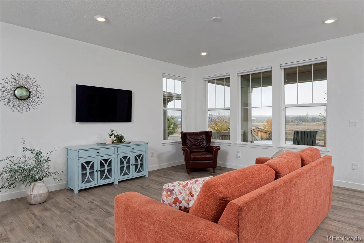
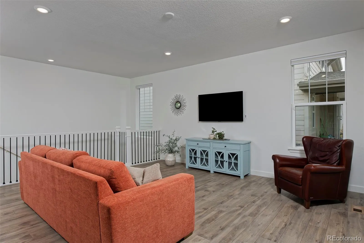
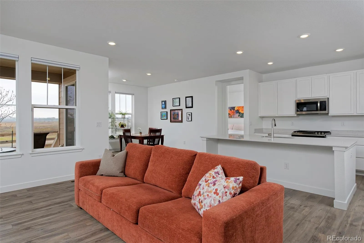
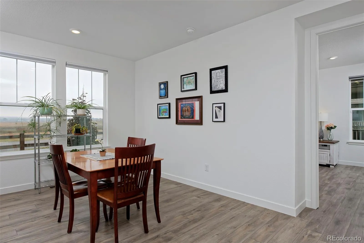
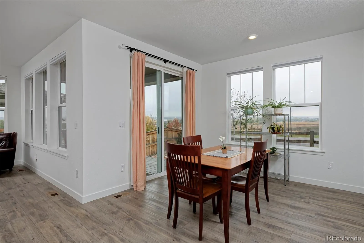
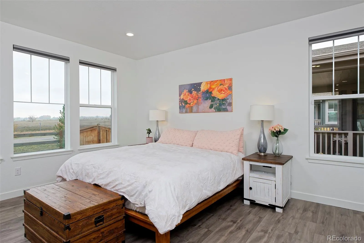
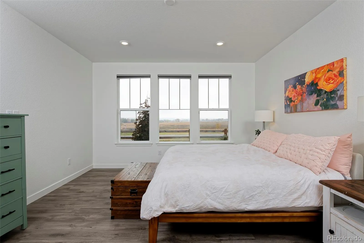
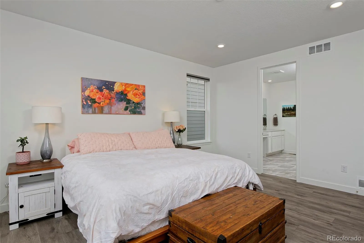
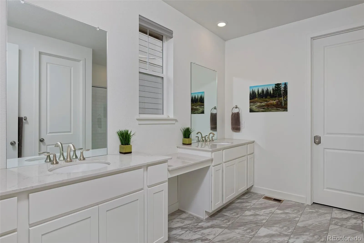
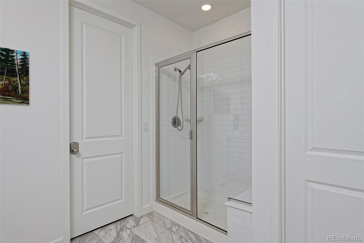
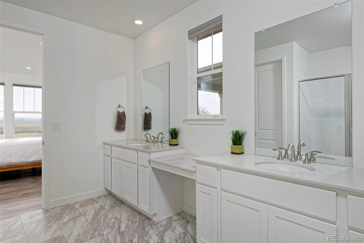
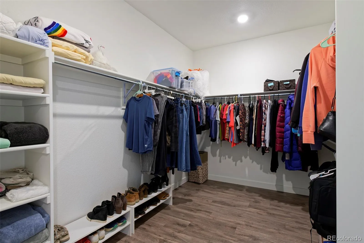
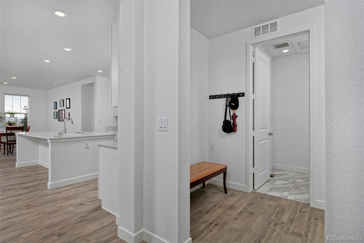
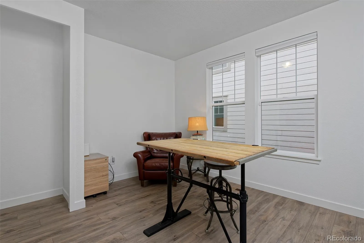
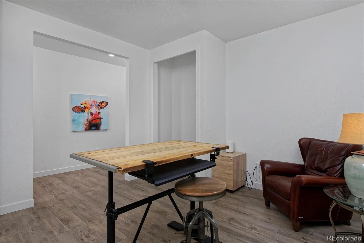
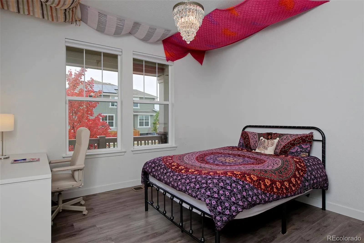
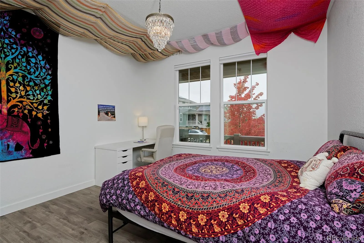
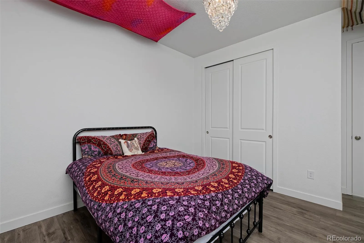
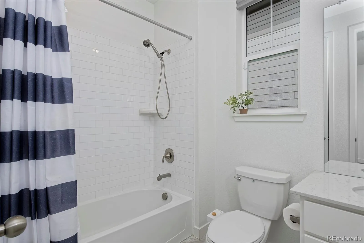
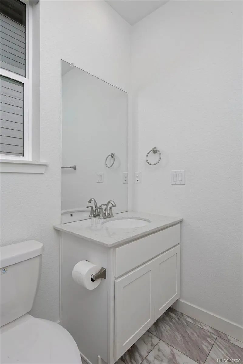
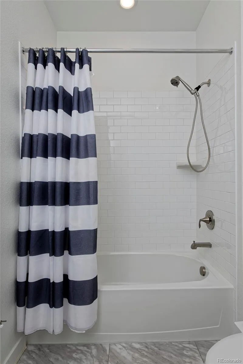
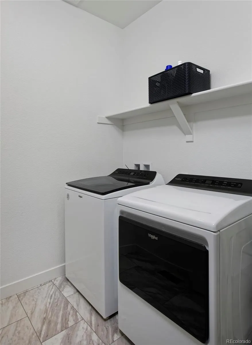
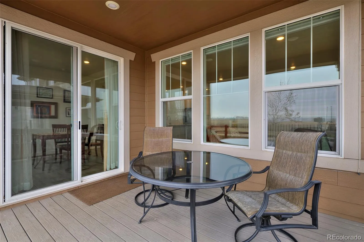
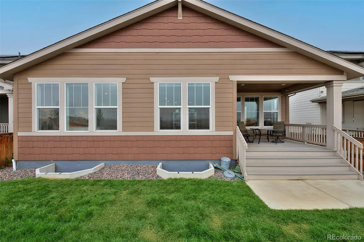
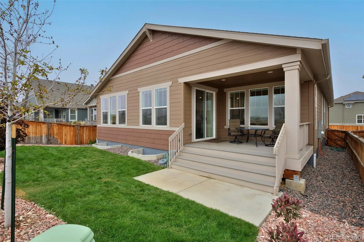
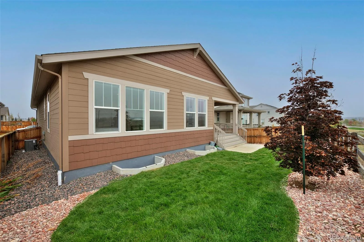
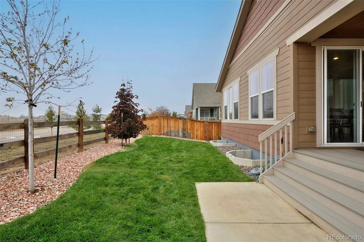
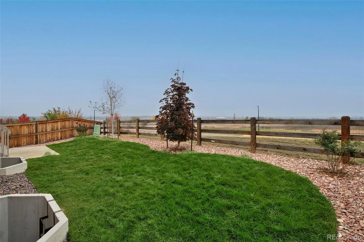
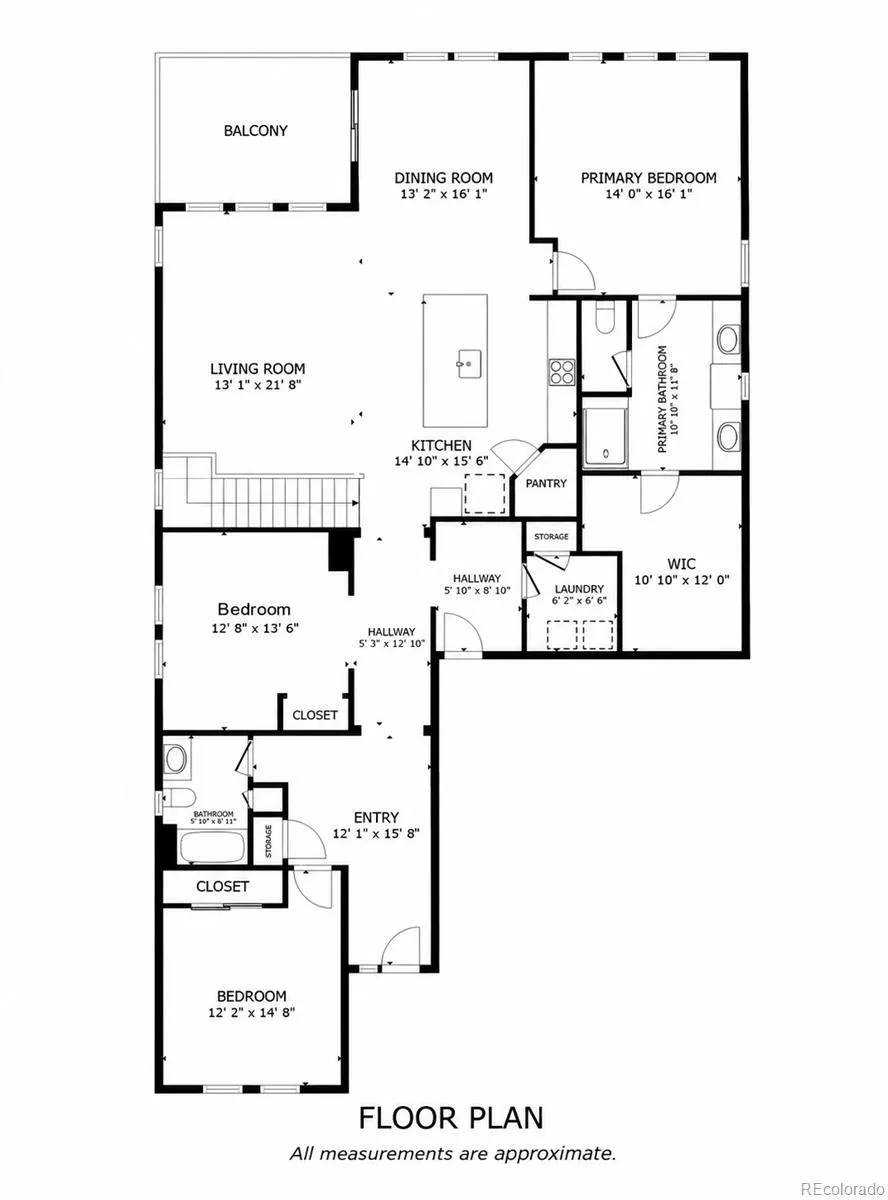
Who says you can’t have that new-home feeling without the new-construction punch list? This cheery, contemporary 3-Bedroom ranch in Erie’s Parkdale community delivers the best of both worlds: nearly new, move-in ready, and fully landscaped and fenced, with a greenbelt out back instead of another house. And for anyone dreaming of single-level living, this one checks some big boxes: soaring ceilings, wide hallways, an open floor plan, abundant natural light and absolutely no carpet! The kitchen is ready for its close-up with a generous island, plenty of gathering space and an easy flow into the great room. The spacious primary suite features dual sinks, a separate vanity, and a dressing-room-sized walk-in closet. Two additional bedrooms offer plenty of flexibility, including one with French doors that works equally well as a bedroom or a stylish home office. Add a second full bath, mudroom and main-level laundry, and everyday living gets easier. Outside, the covered deck might just become your favorite part of the house. With mountain views, an expansive southern sky, and gorgeous sunrises and sunsets, there’s always something worth looking up at. The fully landscaped, fenced backyard backs to a greenbelt rather than another home, giving you a wonderful sense of privacy and wide-open space. Downstairs, an unfinished basement offers room to dream, whether that’s a home gym, media room or more living space. Parkdale brings the fun with a community pool, playgrounds, parks, open space and miles of trails. Plus, you’re conveniently located near Old Town Lafayette, Highway 7 and the US 36 corridor, with easy access to Boulder, Denver, Louisville and Broomfield. One-level living, no carpet, a flexible home office and the benefits of newer construction without the hassle! That’s a pretty fantastic combination.

Advanced Home Search
Search by square footage, location, price, bedrooms, bathrooms and more.Just Listed
These homes just hit the market. Be among the first to see them. Schedule a showing, too.New Construction
See brand new homes and homes under construction now and available soon.Features & Amenities
Find homes with views or pools, in gated communities & with other desirable features.Cities
Take a look at luxury homes in each city in Metro Denver.Neighborhoods
Find the ideal neighborhood and the home that best fits you.Counties
Have your eye on a specific county? Browse these listings.Zip Codes
Start here to find a luxury home in a particular zip code.Single-Family Homes
See photos of single-family homes, get prices, neighborhood information & more.Townhomes
Get all the details about luxury townhomes for sale now throughout Metro Denver.Condos
Are you drawn to the low-maintenance, luxury lifestyle of condo living? Start here.One-Story Homes
Looking for a main floor master? Ranch-style homes may be perfect for your lifestyle.Featured Price Ranges
We’ve done the searching for you. Find homes in popular luxury price ranges.55-Plus
Explore beautiful homes and enviable amenities available in 55-and-over communities.Your Free MLS Search Account
Create and manage saved searches and properties with the Property Organizer.Schedule a Personal Consultation
We’re happy to help any time! Schedule a no-obligation 15-minute call.


