
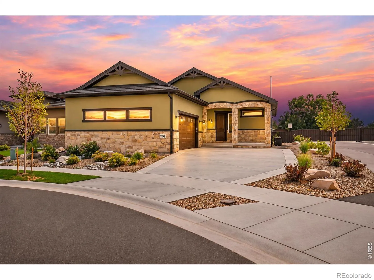
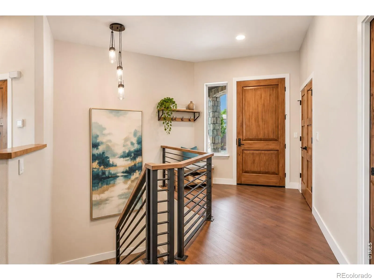
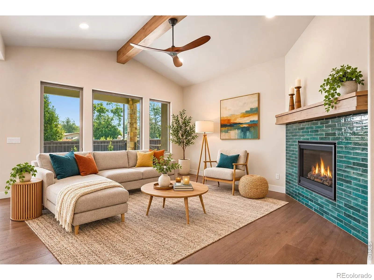
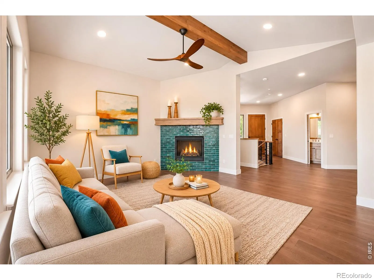
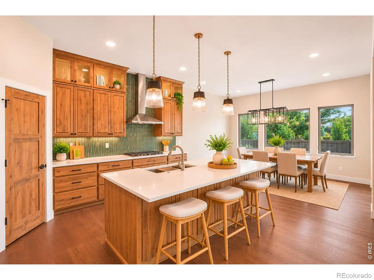
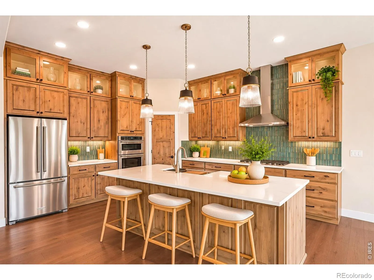
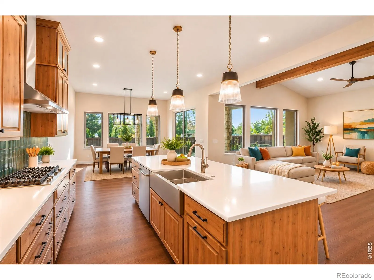
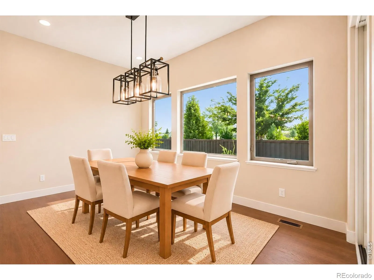
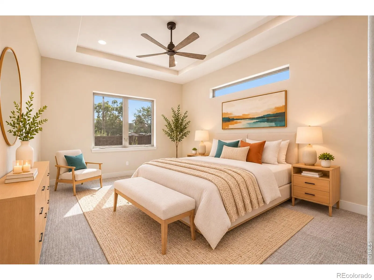
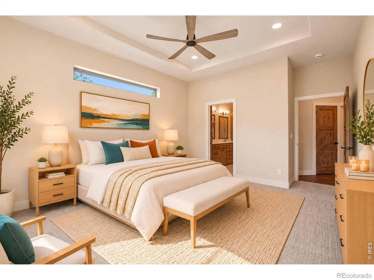
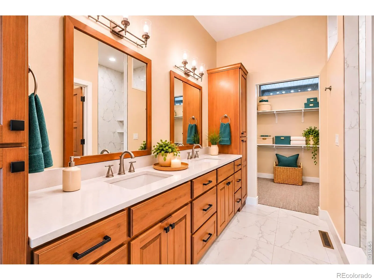
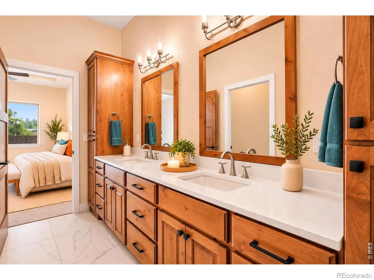
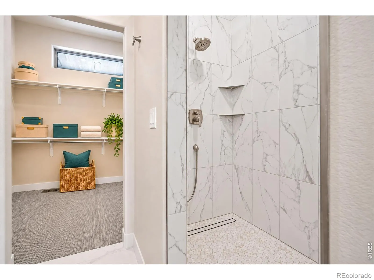
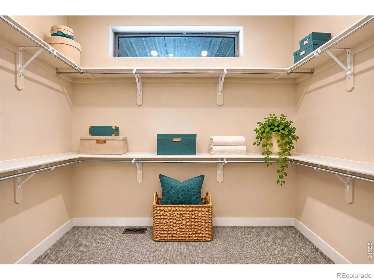
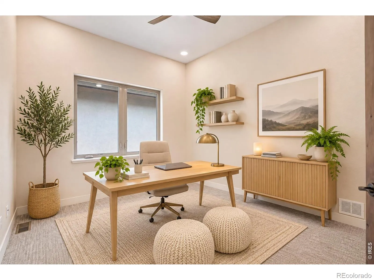
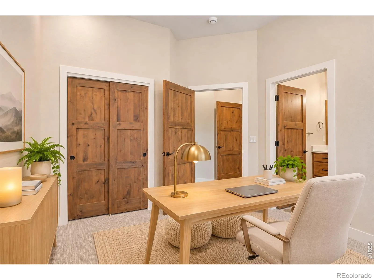
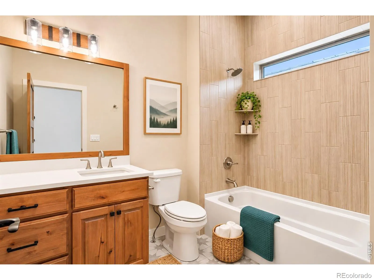
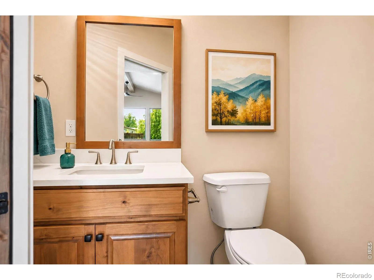
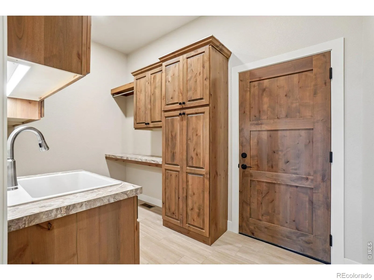
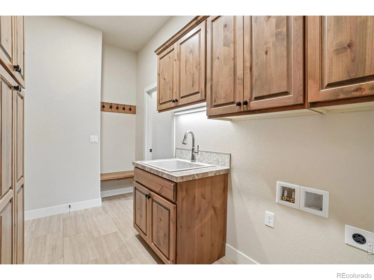
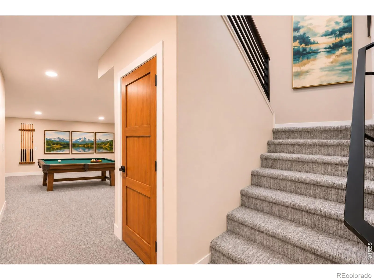
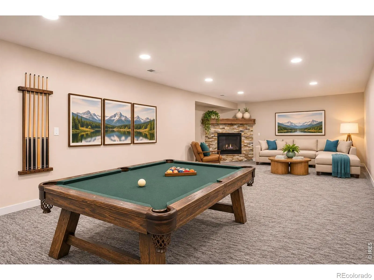
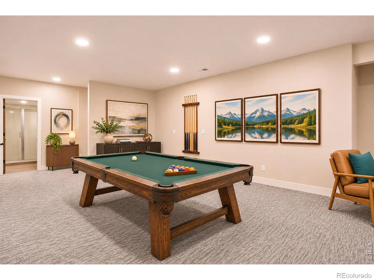
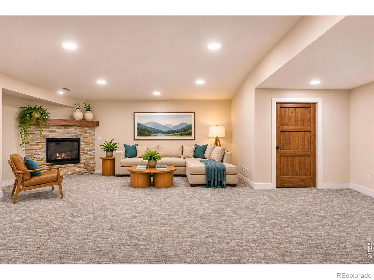
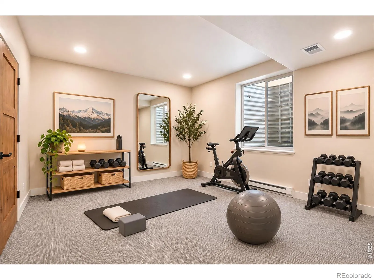
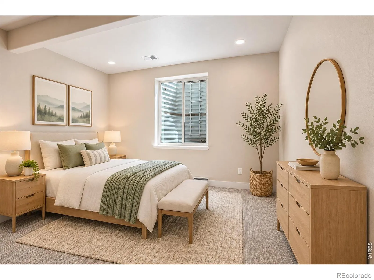
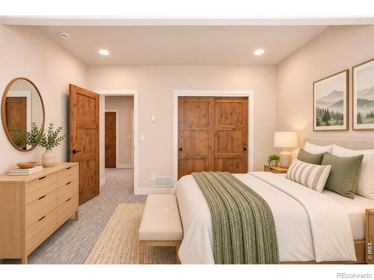
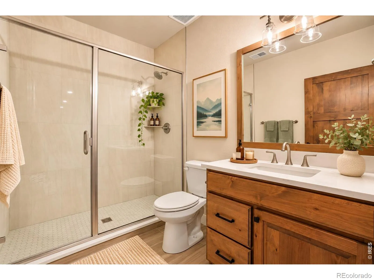
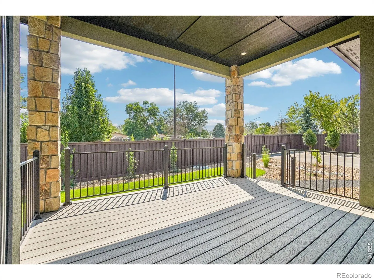
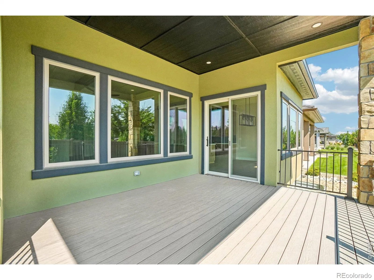
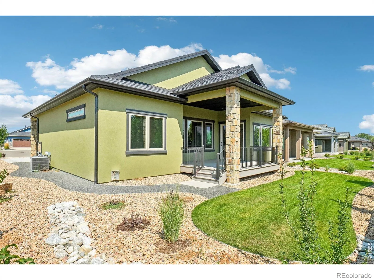
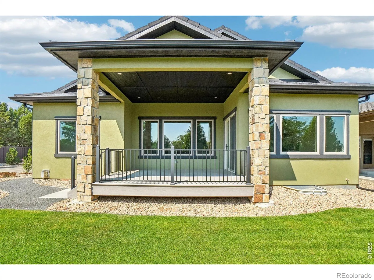
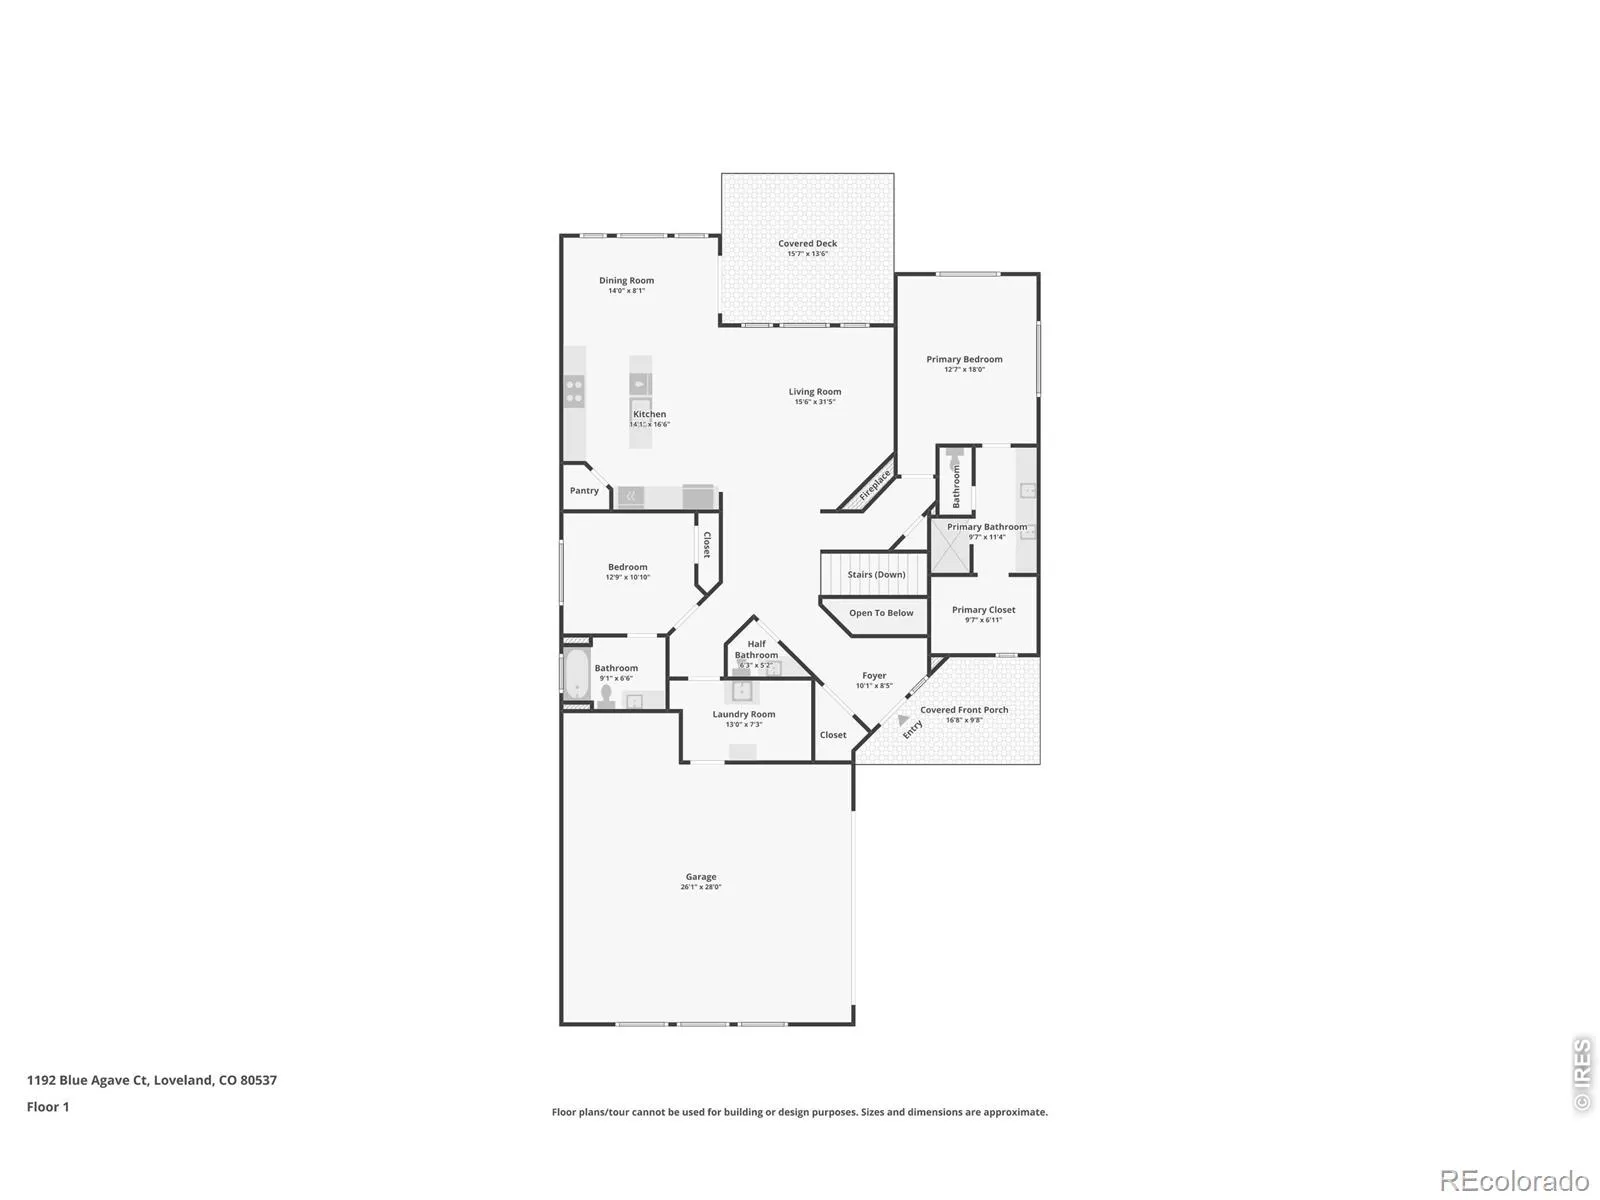
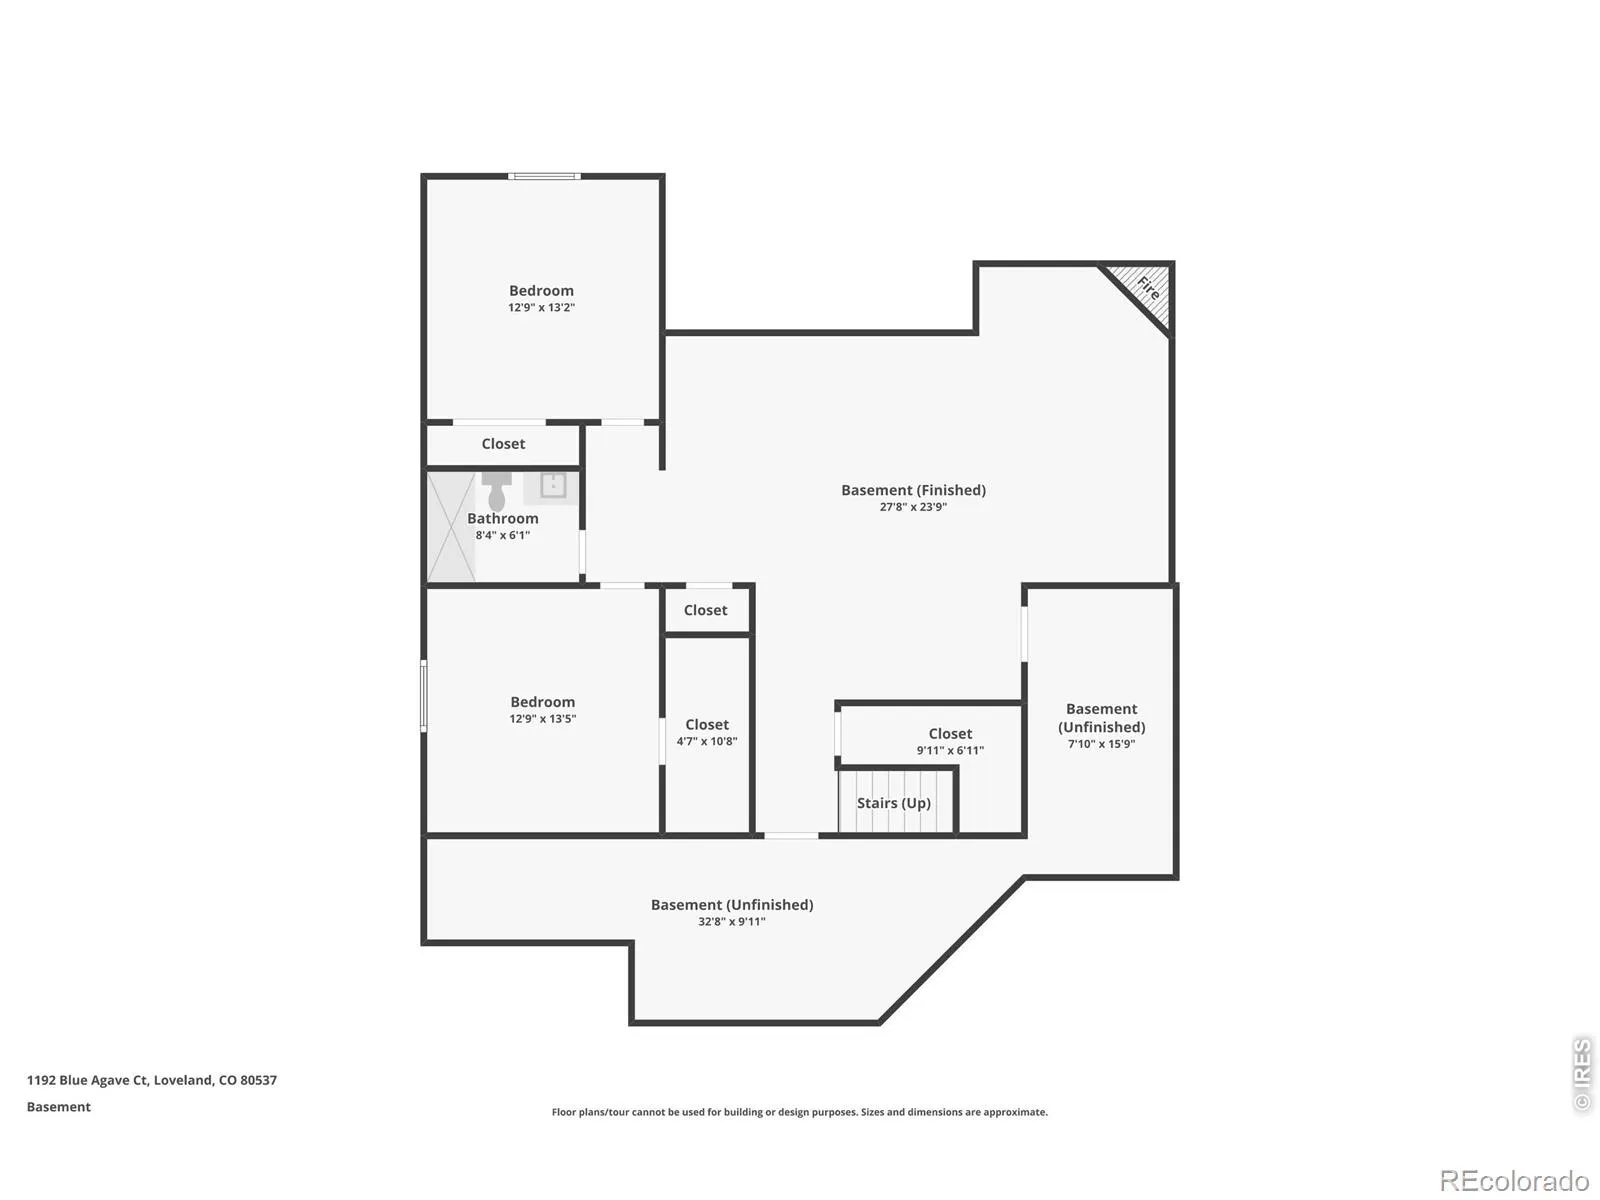

Brand-New, Never Occupied, and Ready to Impress! Discover exceptional luxury craftsmanship and seamless main-floor living in this beautifully finished home. The open-concept great room features a vaulted ceiling, exposed knotty alder beam, and a gas fireplace with glass tile accents and alder mantle. The adjoining chef’s kitchen features knotty alder cabinetry, KitchenAid appliances, quartz countertops, glass tile backsplash, farmhouse sink, spacious pantry, and abundant storage. A welcoming dining area completes the great-room space. Two private main-floor bedroom suites offer outstanding flexibility. The primary suite is highlighted by a tray ceiling, oversized walk-in closet, and spa-inspired bath with custom alder cabinetry, large-format tile, and hexagonal tile accents. The second main level suite includes its own private bath-ideal for guests or multigenerational living. A modern cascading foyer light, knotty alder doors, and custom cabinetry add character throughout, while the spacious mudroom offers storage, laundry hookups, and a utility sink. The basement features nine-foot ceilings, a generous recreation room with a second fireplace, two additional bedrooms (one with a walk-in closet), a 3/4 bathroom, and ample unfinished storage-perfect for hobbies, a home office, or fitness space. Outside enjoy a covered rear deck with overhead lighting and an inviting covered front patio. Low-maintenance stucco, a durable metal roof, and an oversized attached garage with workshop space and EV-charger prewiring complete the package. Enjoy easy access to nearby walking trails, leisurely strolls to Boedecker Lake and other area reservoirs, and convenient shopping at Thompson Valley Towne Center. With outdoor recreation and everyday essentials close to home, this location offers the best of Northern Colorado living! Never occupied and move-in ready, enjoy the benefits of new construction without the wait!
Dakota Glen 2nd Sub
1192 Blue Agave Court, Loveland, CO 80537


- 1. 2026-11-07 (Start time: 11:00 - End time: 14:00)
