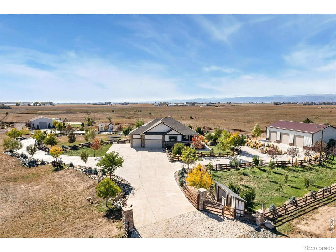
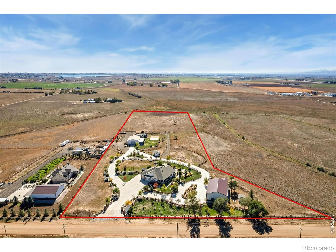
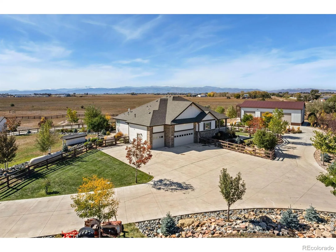
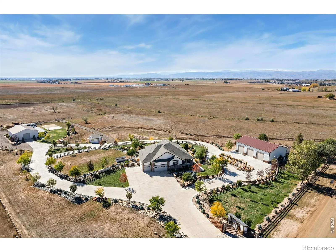
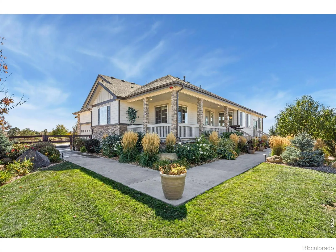
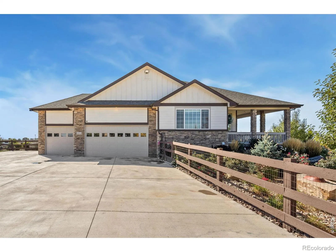
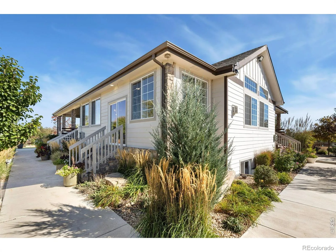
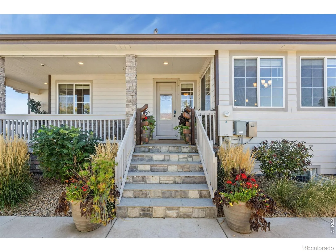
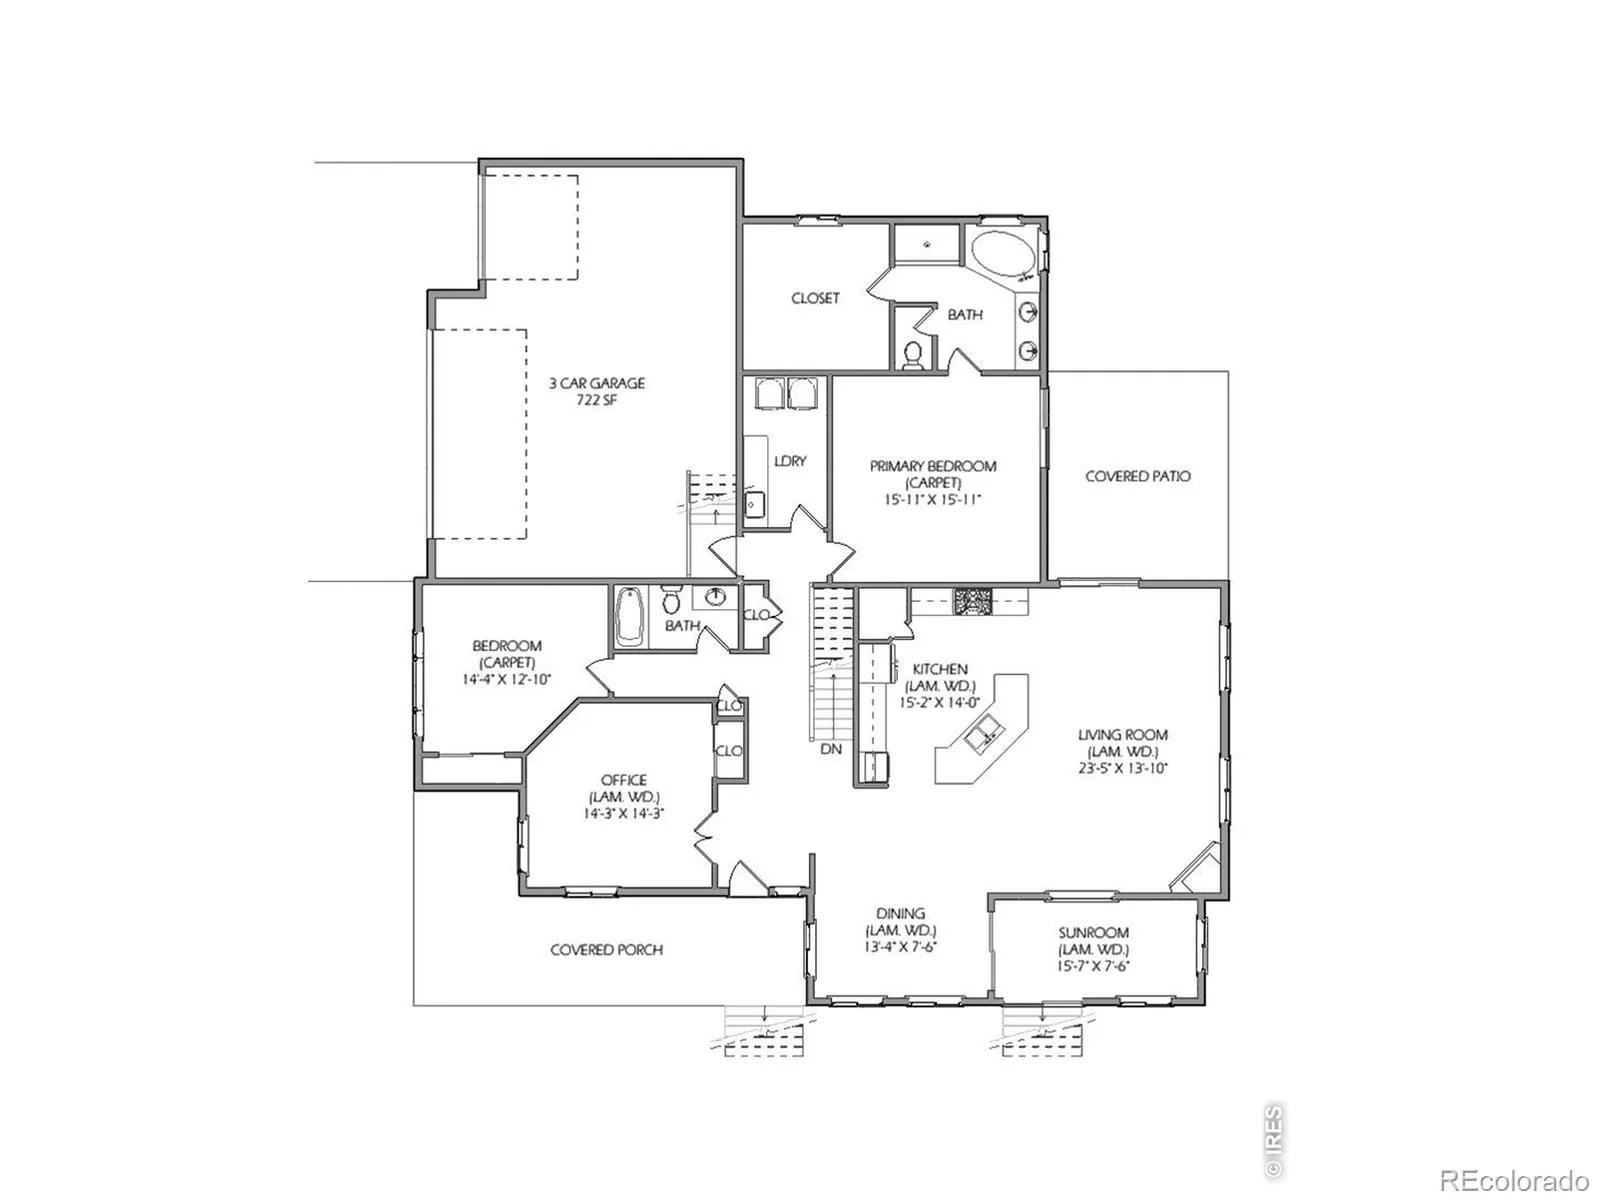
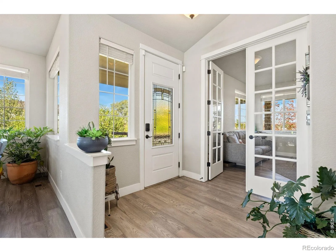
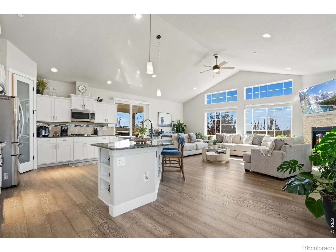
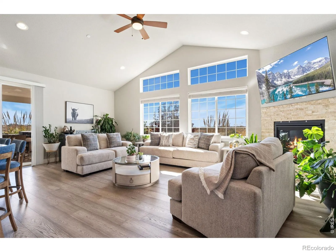
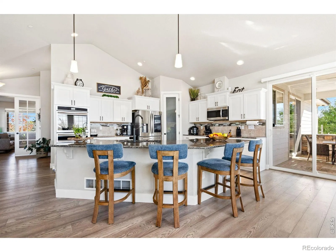
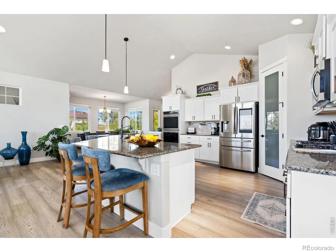
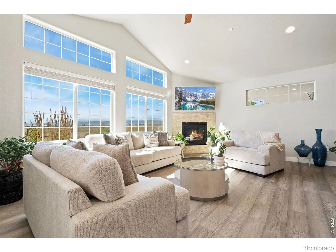
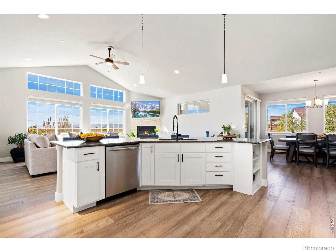
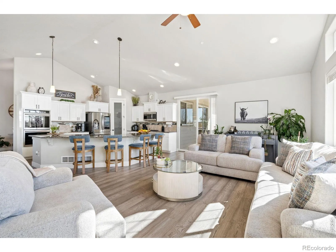
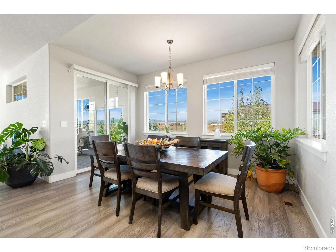
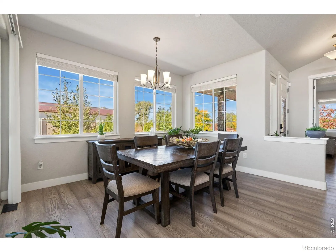
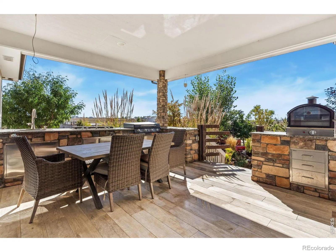
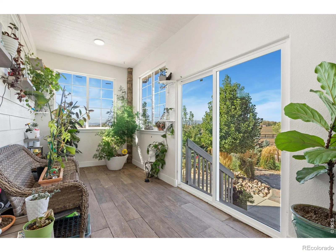
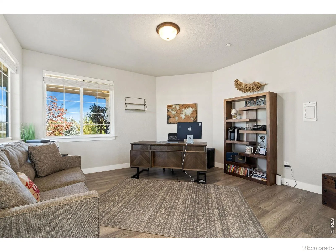
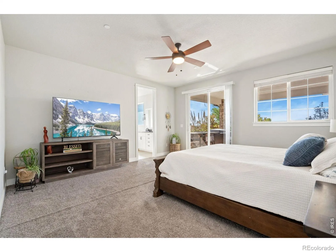
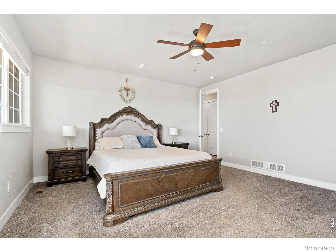
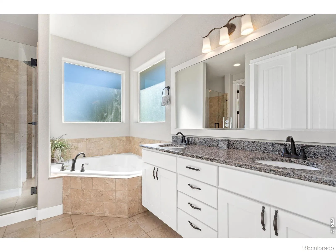
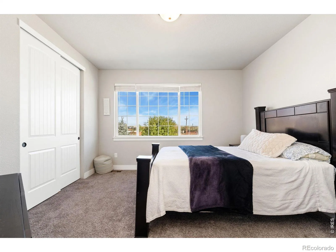
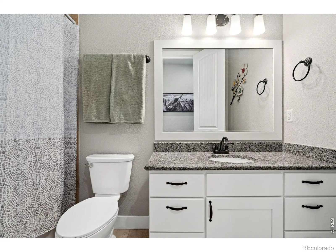
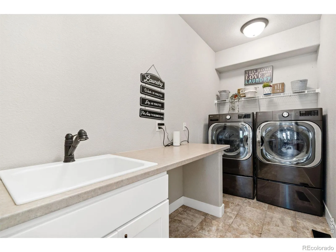
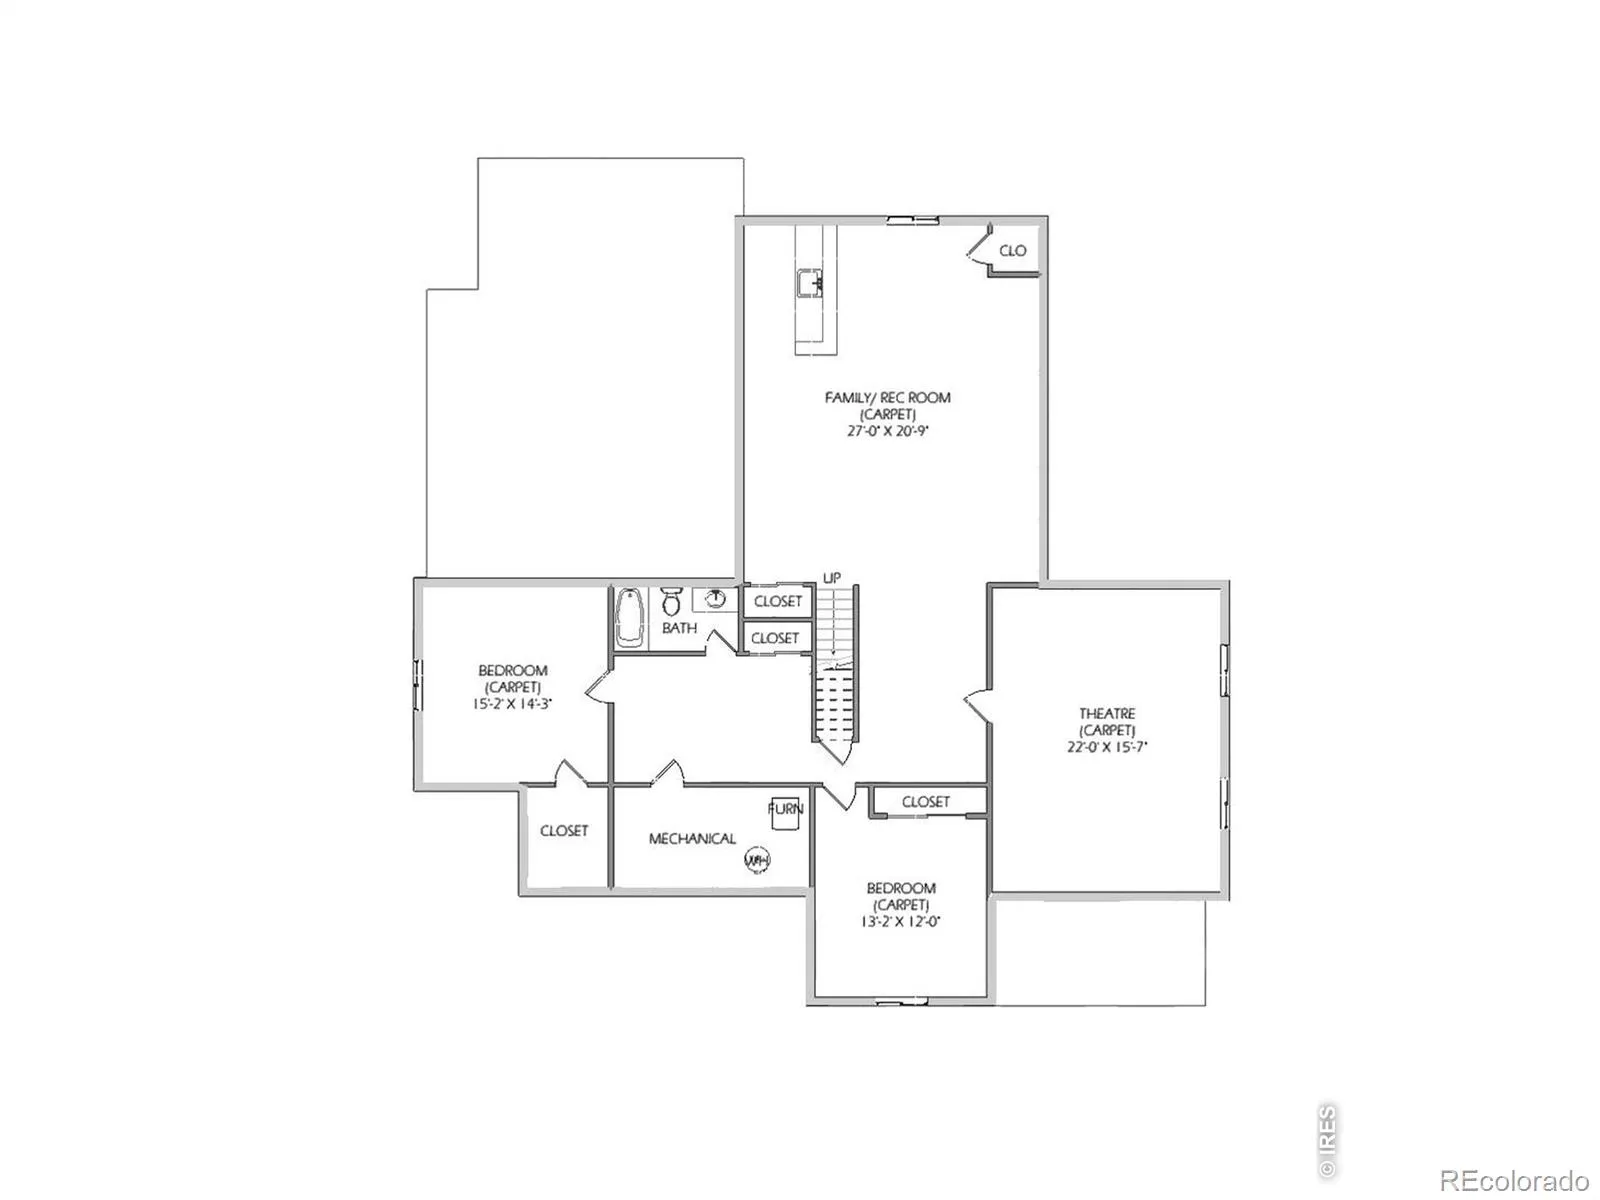
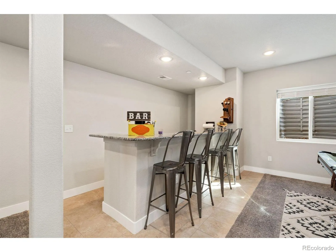
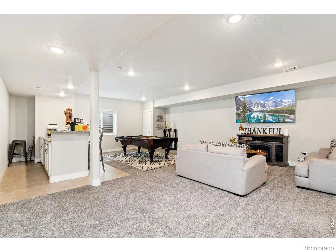
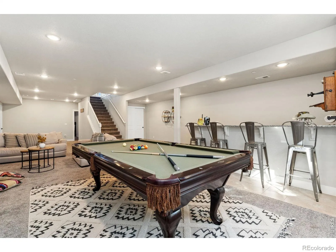
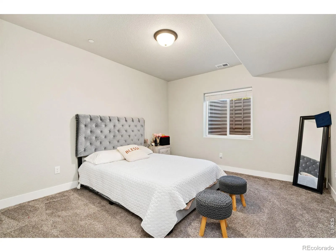
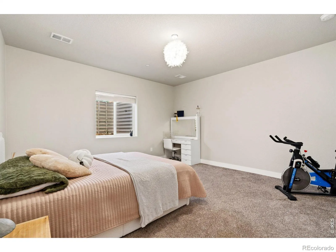
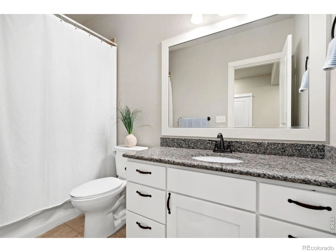
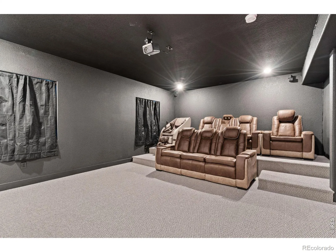
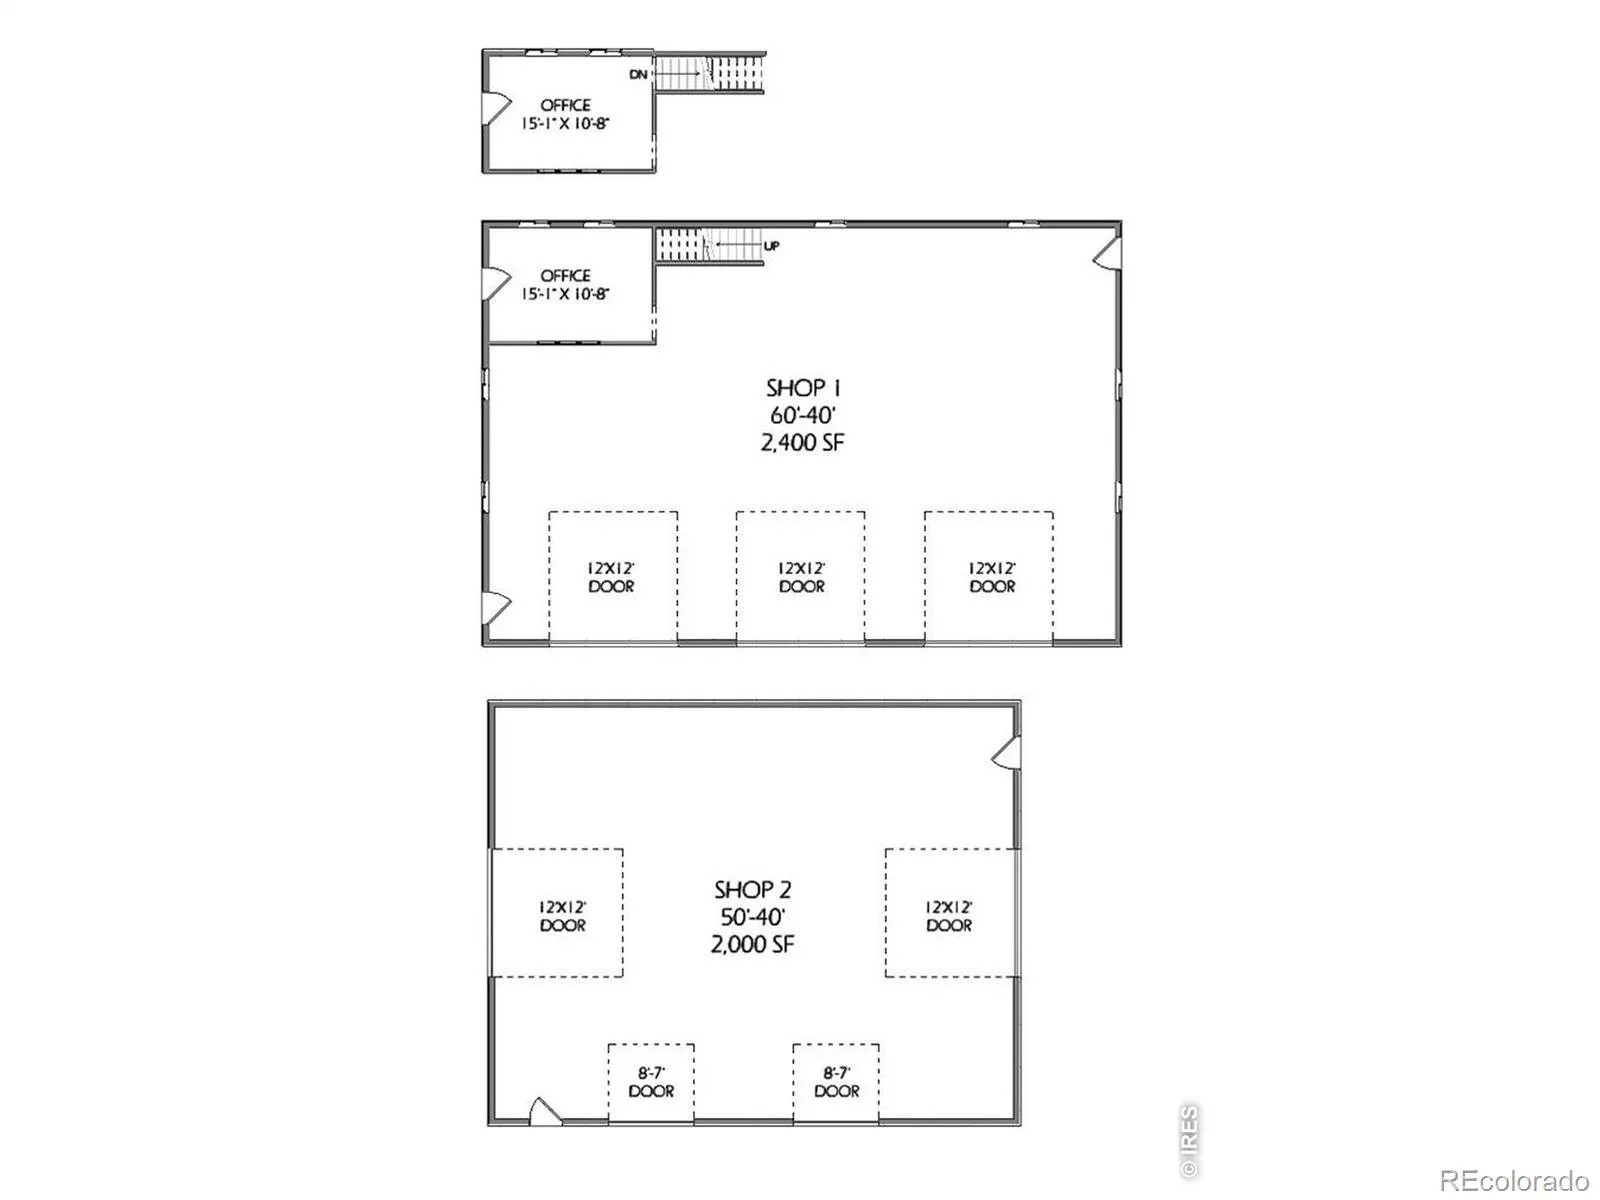
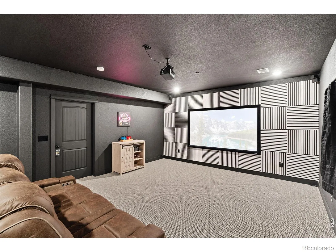
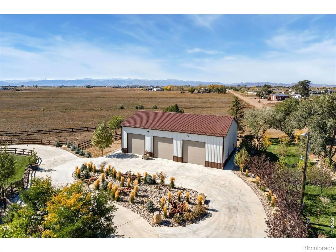
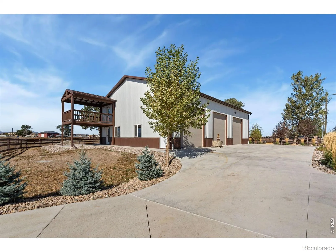
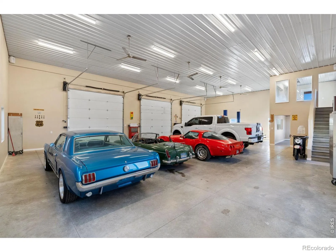
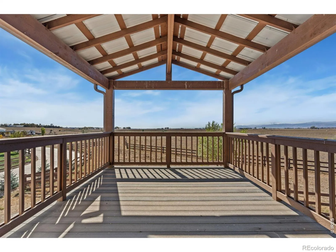
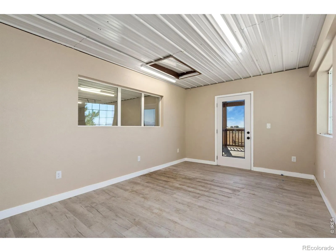
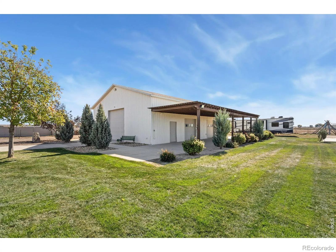

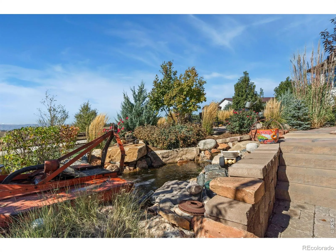
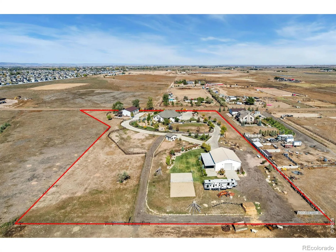
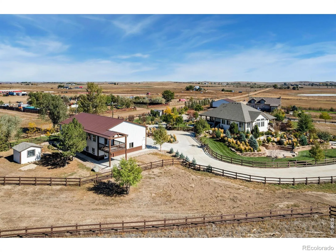
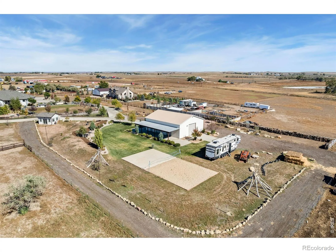
Welcome to an extraordinary 10-acre country estate offering breathtaking mountain views, spectacular landscaping, outbuildings, and luxurious living-all conveniently close to town! This exceptional 4, 610-square-foot home features 4 beds, 3 baths, a private office, theater room, sunroom, and finished basement with a wet bar. From the moment you enter through the gated entrance, you’ll appreciate the pride of ownership and attention to detail. The Better Homes & Gardens-worthy landscaping is simply stunning, featuring beautiful trees, colorful plants, flowering bushes, decorative rock features, and meticulously maintained grounds. Extensive concrete driveways with convenient drive-through access connect the property’s impressive improvements. Inside, vaulted ceilings highlight the spacious open-concept kitchen and living room, creating an inviting atmosphere for entertaining. The finished basement offers a fantastic theater room and wet bar, while the sunroom provides the perfect space for growing plants or simply relaxing in the sunshine. With multiple living and entertaining areas, this home offers comfort, flexibility, and room for everyone. CAR ENTHUSIASTS, HOBBYISTS, AND SHOP LOVERS-THIS IS YOUR DREAM PROPERTY! In addition to the attached three-car heated garage, you’ll find TWO incredible shops! The first is a 40′ x 50′ heated and insulated shop with pass-through doors. The second is a BRAND-NEW 40′ x 60′ insulated shop featuring a car lift and two additional rooms perfect for offices, storage, or workspace. Whether you’re restoring classic cars, maintaining recreational vehicles, or simply need room for all your toys, these exceptional facilities offer endless possibilities! Outdoor entertaining doesn’t get much better than this! Enjoy the incredible outdoor kitchen overlooking the mountains and wide-open Colorado skies. A rare opportunity to own a truly complete small-acreage property where country living, convenience, and incredible amenities come together.

Advanced Home Search
Search by square footage, location, price, bedrooms, bathrooms and more.Just Listed
These homes just hit the market. Be among the first to see them. Schedule a showing, too.New Construction
See brand new homes and homes under construction now and available soon.Features & Amenities
Find homes with views or pools, in gated communities & with other desirable features.Cities
Take a look at luxury homes in each city in Metro Denver.Neighborhoods
Find the ideal neighborhood and the home that best fits you.Counties
Have your eye on a specific county? Browse these listings.Zip Codes
Start here to find a luxury home in a particular zip code.Single-Family Homes
See photos of single-family homes, get prices, neighborhood information & more.Townhomes
Get all the details about luxury townhomes for sale now throughout Metro Denver.Condos
Are you drawn to the low-maintenance, luxury lifestyle of condo living? Start here.One-Story Homes
Looking for a main floor master? Ranch-style homes may be perfect for your lifestyle.Featured Price Ranges
We’ve done the searching for you. Find homes in popular luxury price ranges.55-Plus
Explore beautiful homes and enviable amenities available in 55-and-over communities.Your Free MLS Search Account
Create and manage saved searches and properties with the Property Organizer.Schedule a Personal Consultation
We’re happy to help any time! Schedule a no-obligation 15-minute call.


