
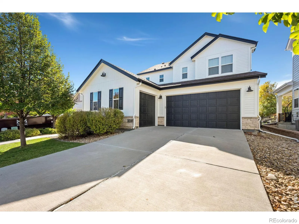
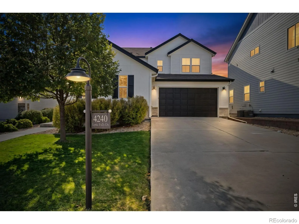
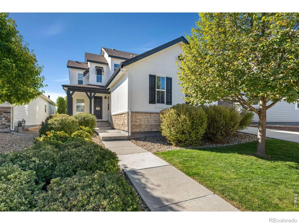
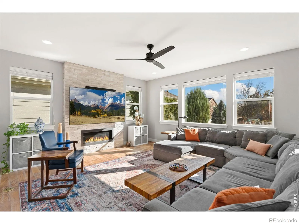
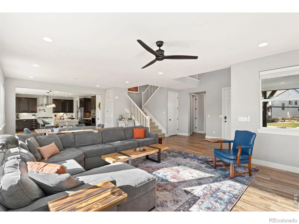
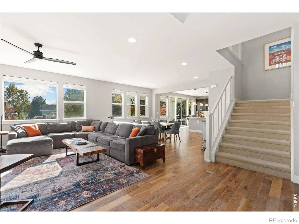
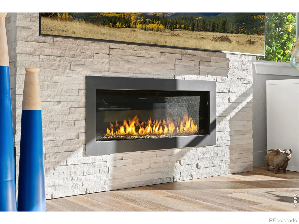
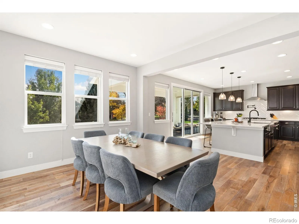
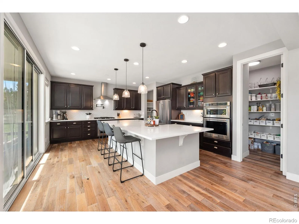
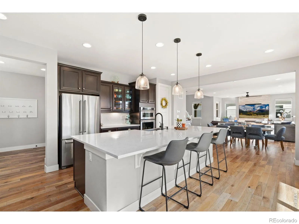
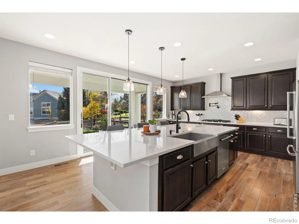
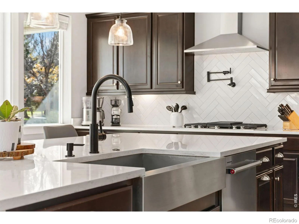
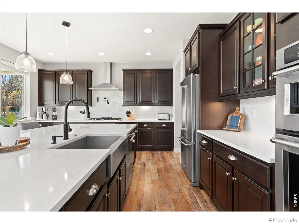
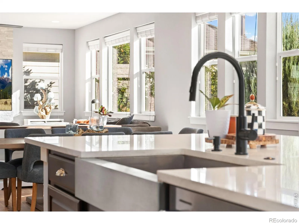
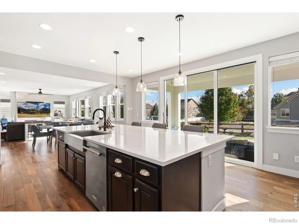
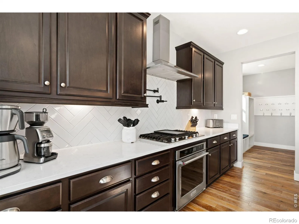
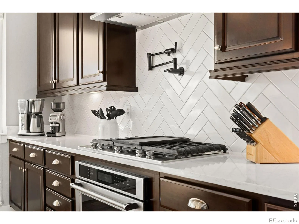
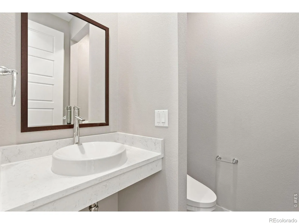
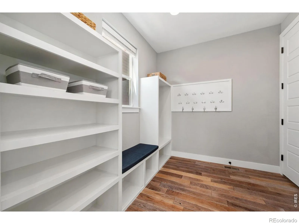
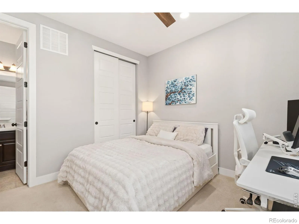
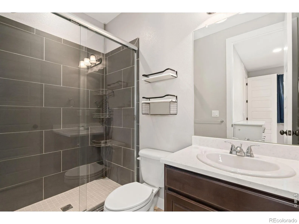
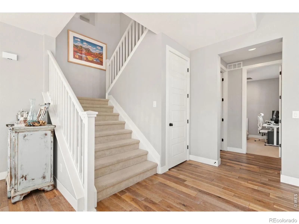
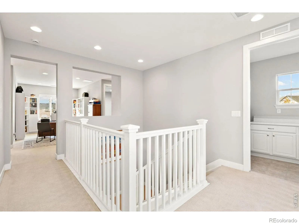
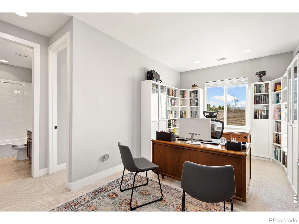
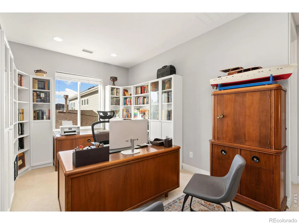
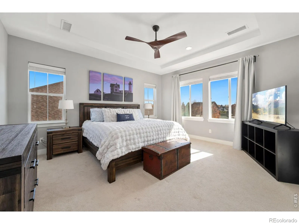
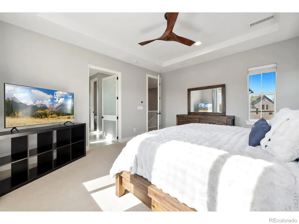
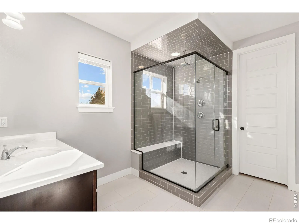
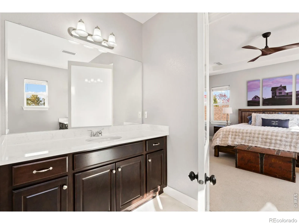
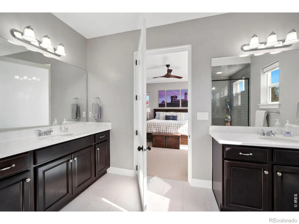
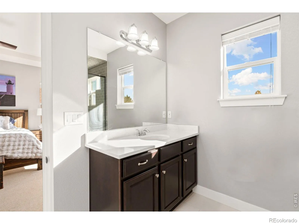
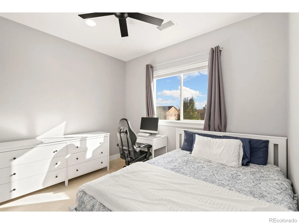
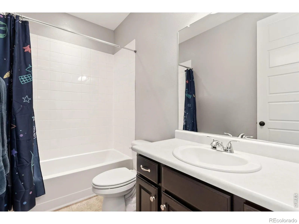
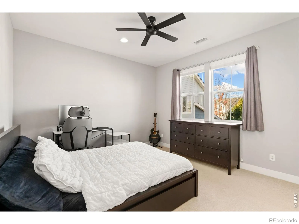
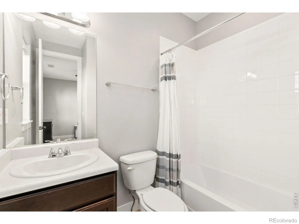
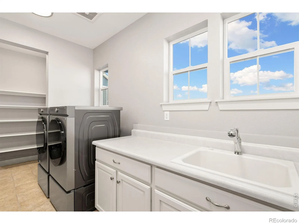
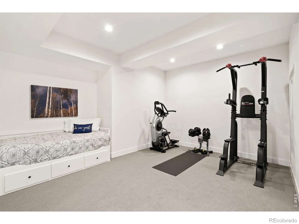
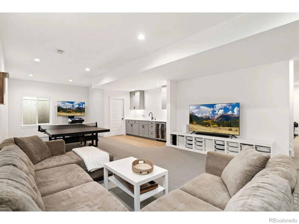
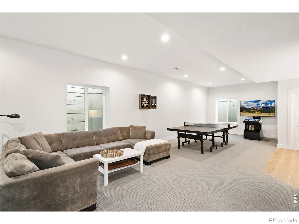
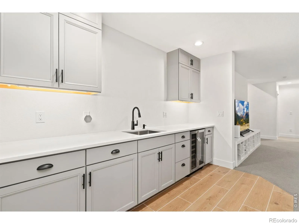
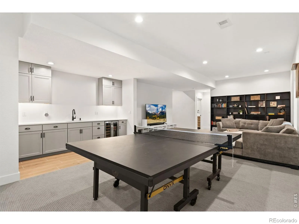
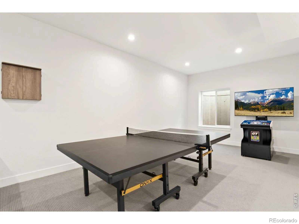
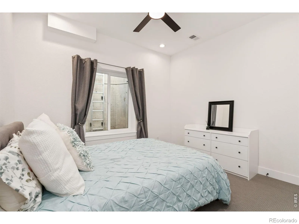
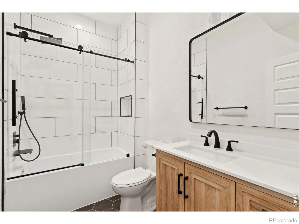
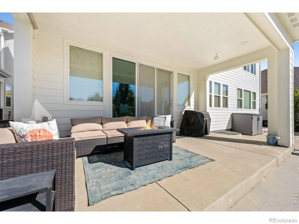
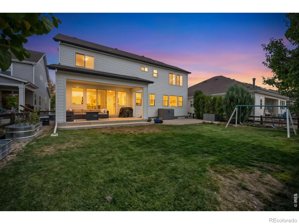
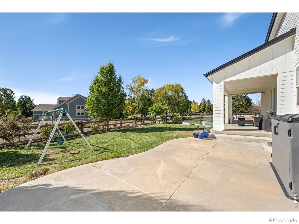
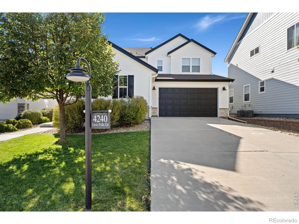
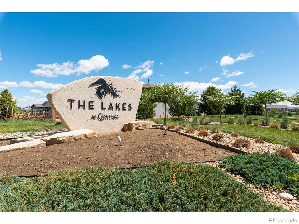
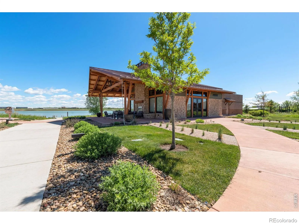
Built in 2015 with intentional quality and designer finishes, this striking two-story home offers 5 bedrooms, 6 bathrooms, and roughly 4, 500 finished square feet of living space. Fresh exterior paint greets you curbside, while the interior impresses immediately with soaring ceilings, rich flooring, and abundant natural light throughout the main level. The gourmet kitchen is designed for high-end entertaining and wonderful nights in, centered on a massive island and appointed with a gas cooktop and hood, double ovens, and a generous walk-in pantry. Stacking glass patio doors fully open the space to a covered back patio, creating true indoor/outdoor living against a peaceful greenbelt backdrop with minimal rear neighbors. The open layout transitions naturally from the kitchen and dedicated dining room into a light-filled living room anchored by a stacked stone fireplace. Off the fully insulated 3-car garage, a well planned mudroom with built-in storage keeps everyday life organized. Upstairs, the primary retreat features broad picture windows, a walk-in shower, lots of counter and cabinet space, and a large walk-in closet. The upper floor also hosts two additional bedrooms, two full bathrooms, a large laundry room, and a versatile open loft ideal for a dedicated home office. The finished basement expands your living space with an expansive rec room, wet bar and beverage fridge, and additional flex space. Plus there is a fifth bedroom and bathroom perfect for guests. Enjoy exceptional neighborhood amenities: clubhouse with indoor/outdoor fireplaces and grills, community garden, environmental center, miles of trails, and the on-site K-8 High Plains School. Minutes to lake recreation and I-25 for seamless access throughout Northern Colorado.
Millennium Northwest 4th Sub
4240 Lyric Falls Drive, Loveland, CO 80538


- 1. 2026-11-07 (Start time: 10:00 - End time: 14:00)
- 2. 2026-11-08 (Start time: 14:00 - End time: 16:00)
