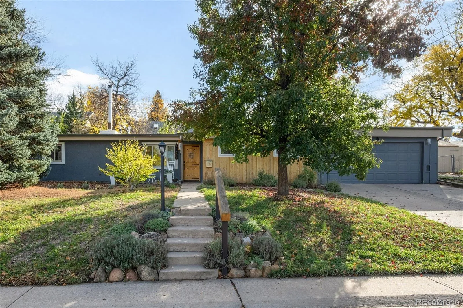
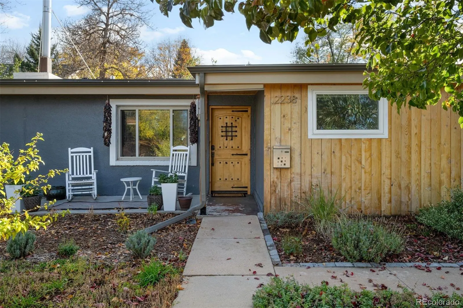
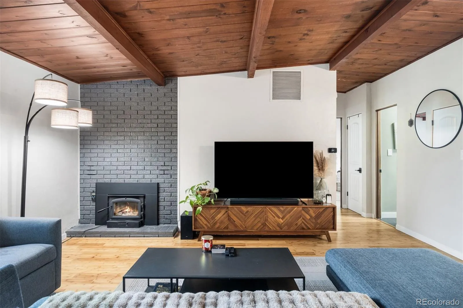
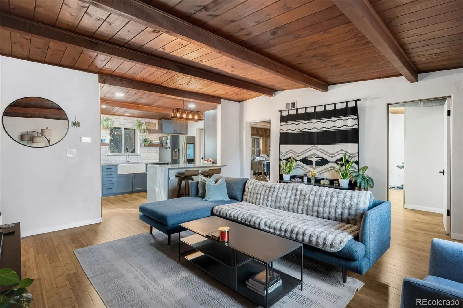
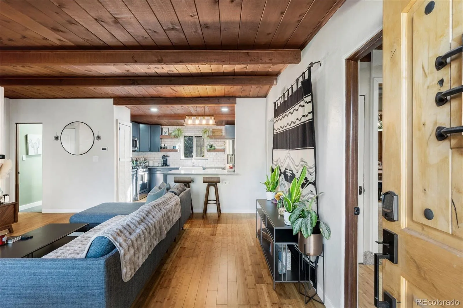
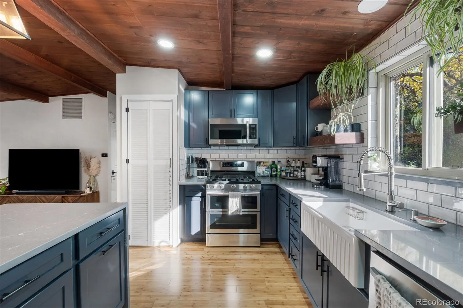
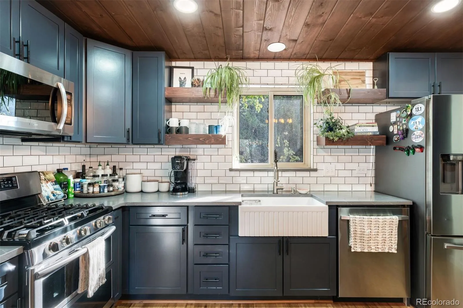
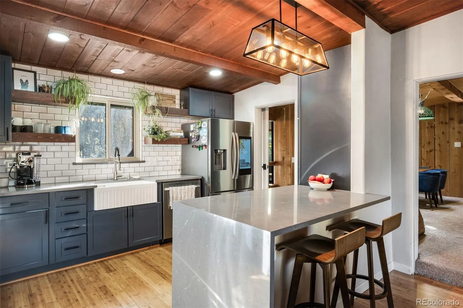
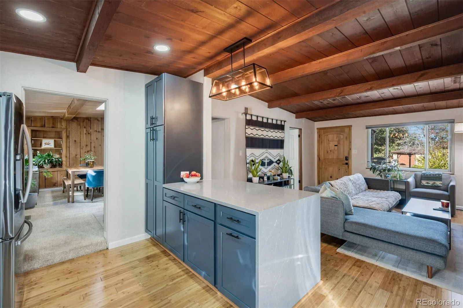
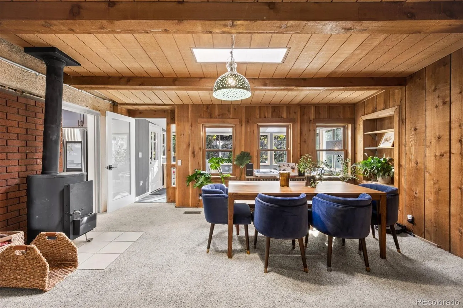
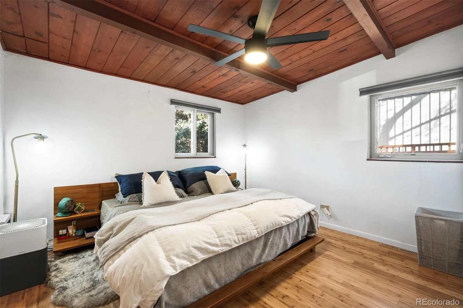
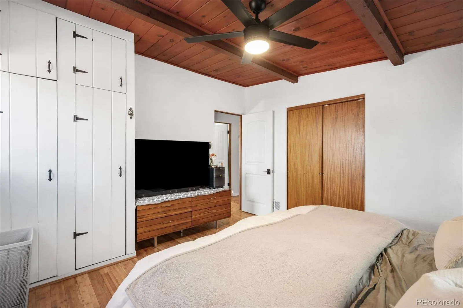
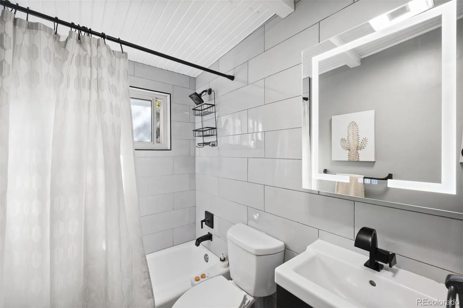
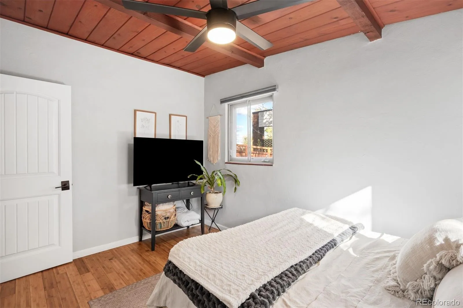
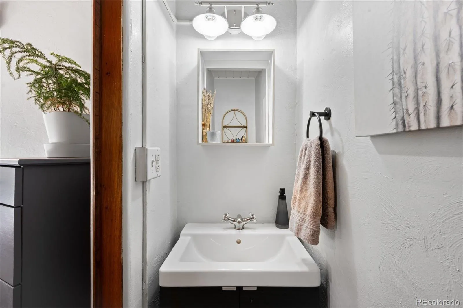
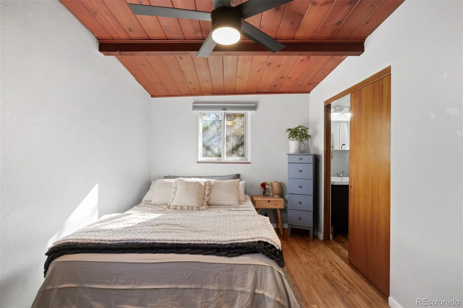
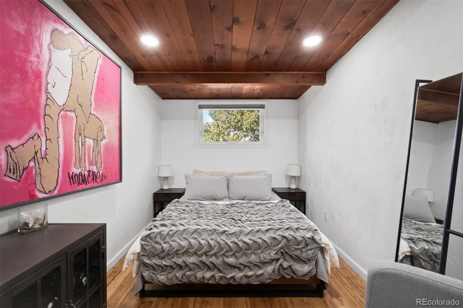
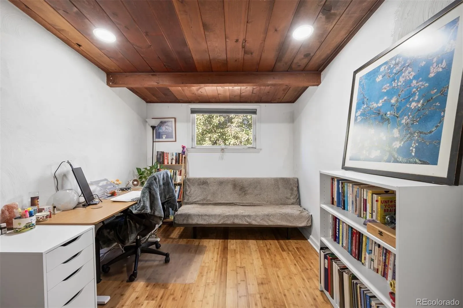
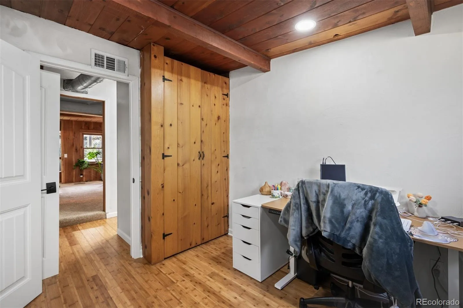
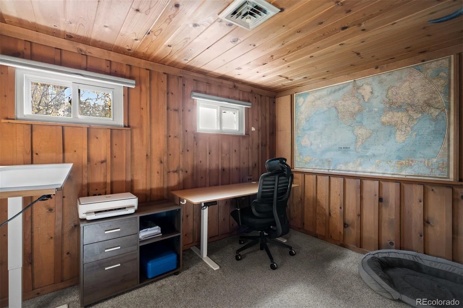
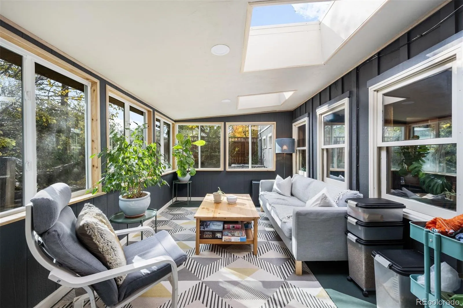
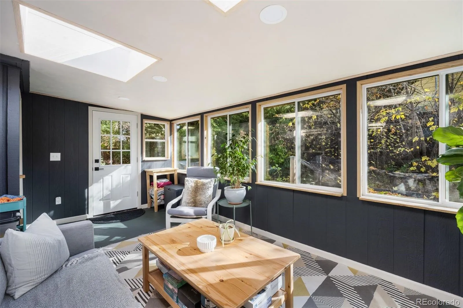
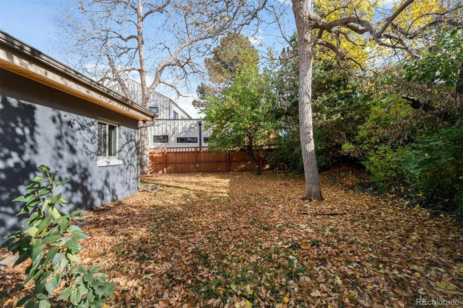
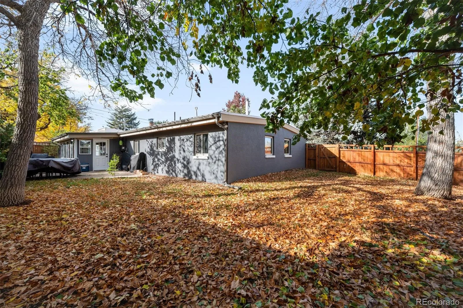
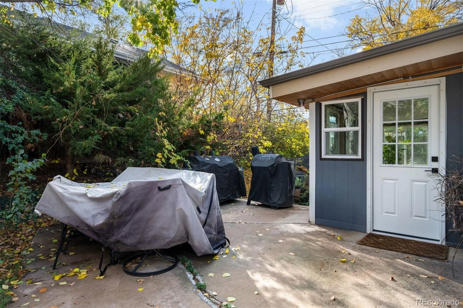
Welcome to this beautifully updated ranch-style home in the heart of Littleton! Thoughtfully remodeled throughout, this home features an impressive list of improvements, including a completely renovated kitchen with new cabinetry, quartz countertops, sink, and appliances, along with new flooring, a remodeled bathroom, fresh paint, new interior and exterior doors, and new windows in the sunroom. Major system upgrades include a new roof, furnace, tankless water heater, and evaporative cooler. With so many thoughtful updates and major improvements already completed, buyers can enjoy added peace of mind knowing much of the work has already been done. Additional features include new ceiling fans, an EV charger, and the rare convenience of an oversized two-car attached garage. With five bedrooms and multiple living spaces, there is plenty of flexibility for entertaining, working from home, or accommodating a variety of living arrangements. Enjoy cozy evenings by the wood-burning stove in the spacious family room or start your morning with coffee in the sunroom overlooking the beautifully shaded backyard. The flat lot, mature trees, and inviting patio create a peaceful outdoor retreat perfect for relaxing, entertaining, and enjoying time with family and pets. The location is just as special, tucked away on a quiet, non-through street while keeping you close to everything Littleton has to offer. Enjoy easy access to historic downtown Littleton and Main Street, the Platte River Trail, Lee Gulch Trail, High Line Canal, and nearby parks including Sterne, Ketring, and Gallup. The Bemis Library, Littleton Historic Museum, local shops, restaurants, and popular gathering spots like Breckenridge Brewery and Aspen Grove are all just minutes away. All the hard work has been done, leaving you to simply enjoy the home and everything this fantastic Littleton location has to offer.

Advanced Home Search
Search by square footage, location, price, bedrooms, bathrooms and more.Just Listed
These homes just hit the market. Be among the first to see them. Schedule a showing, too.New Construction
See brand new homes and homes under construction now and available soon.Features & Amenities
Find homes with views or pools, in gated communities & with other desirable features.Cities
Take a look at luxury homes in each city in Metro Denver.Neighborhoods
Find the ideal neighborhood and the home that best fits you.Counties
Have your eye on a specific county? Browse these listings.Zip Codes
Start here to find a luxury home in a particular zip code.Single-Family Homes
See photos of single-family homes, get prices, neighborhood information & more.Townhomes
Get all the details about luxury townhomes for sale now throughout Metro Denver.Condos
Are you drawn to the low-maintenance, luxury lifestyle of condo living? Start here.One-Story Homes
Looking for a main floor master? Ranch-style homes may be perfect for your lifestyle.Featured Price Ranges
We’ve done the searching for you. Find homes in popular luxury price ranges.55-Plus
Explore beautiful homes and enviable amenities available in 55-and-over communities.Your Free MLS Search Account
Create and manage saved searches and properties with the Property Organizer.Schedule a Personal Consultation
We’re happy to help any time! Schedule a no-obligation 15-minute call.


