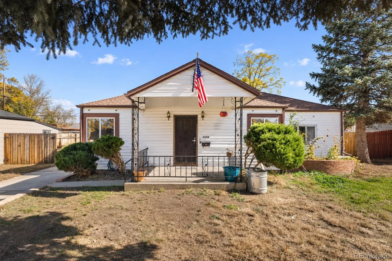
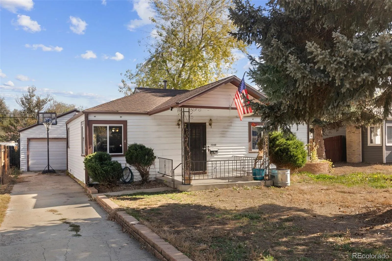
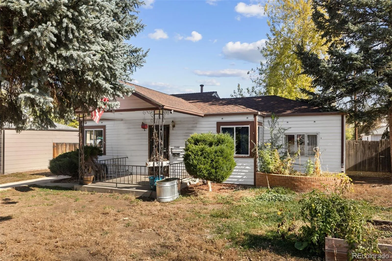
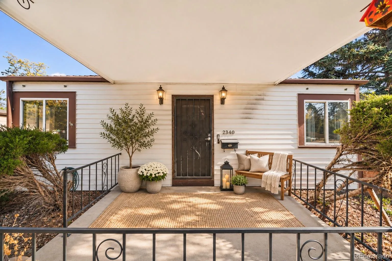
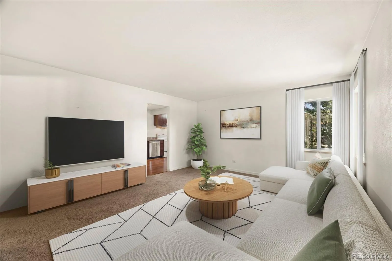
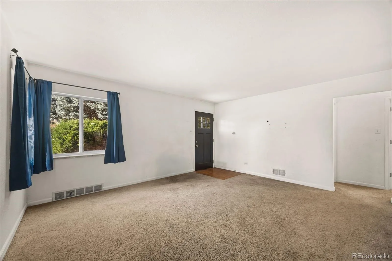
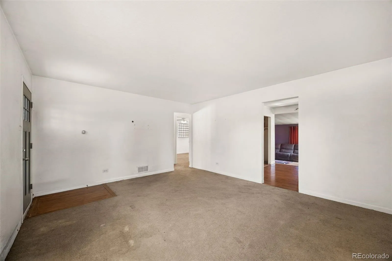
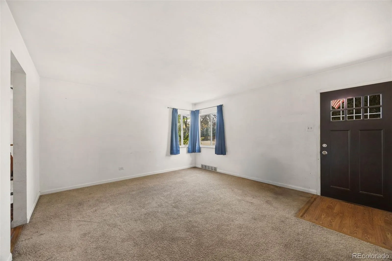
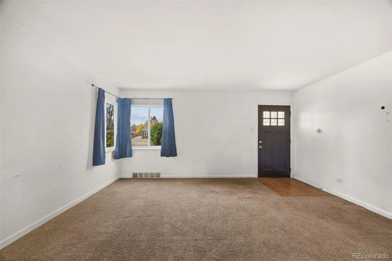
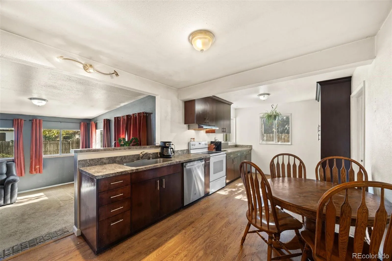
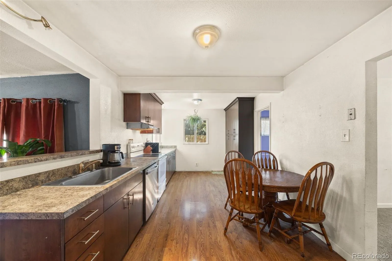
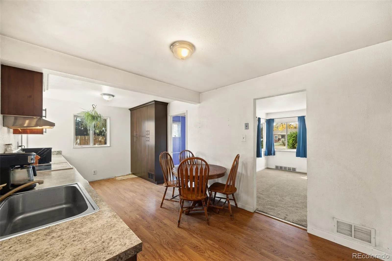
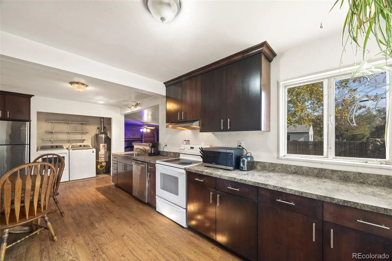
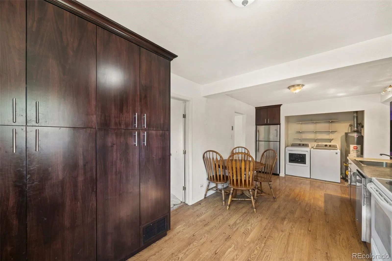
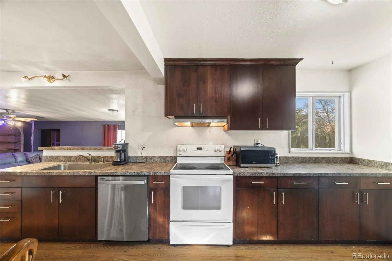
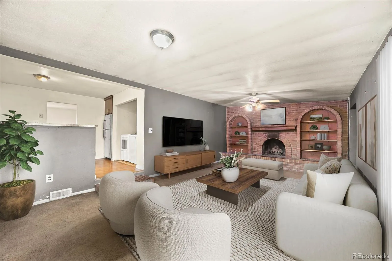
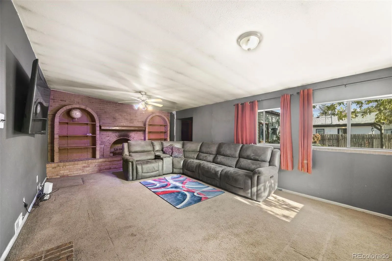
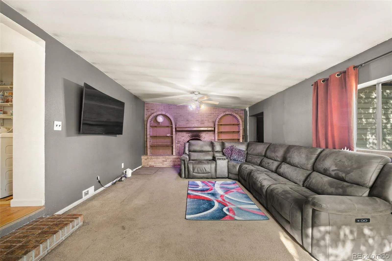
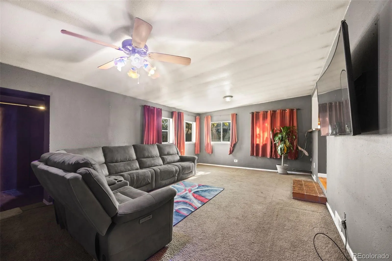
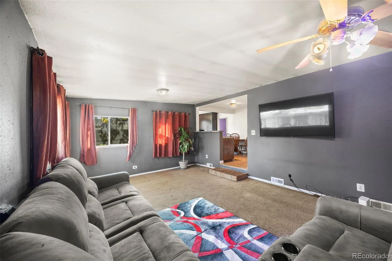
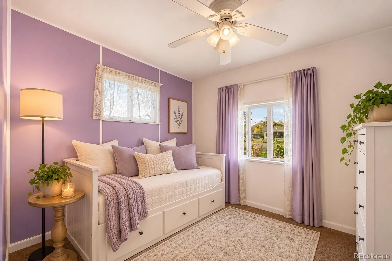
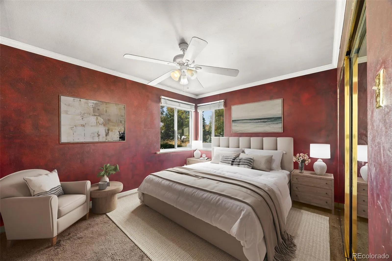
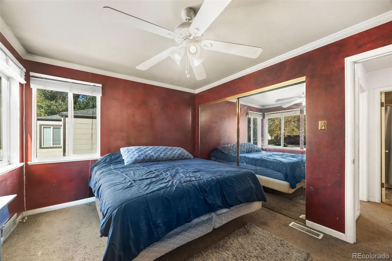
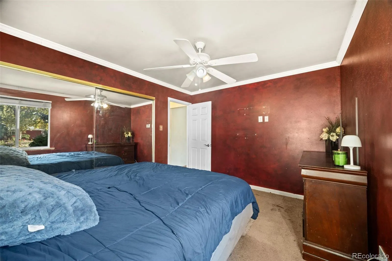
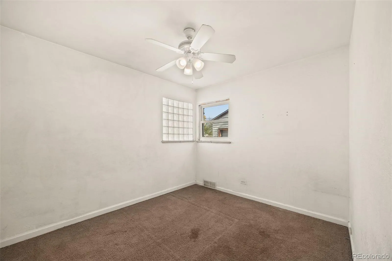
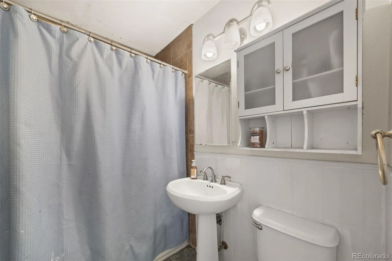
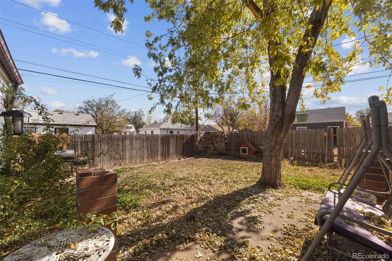
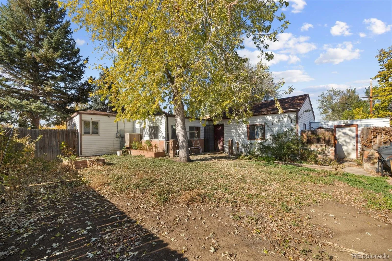
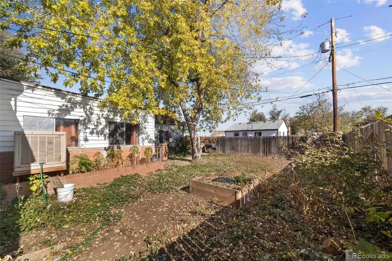
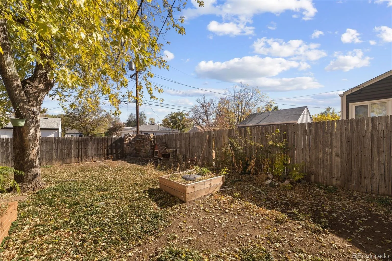
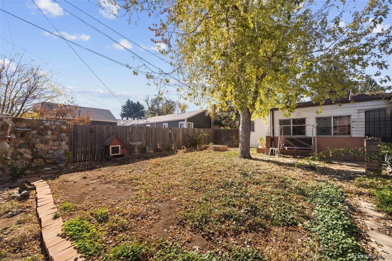
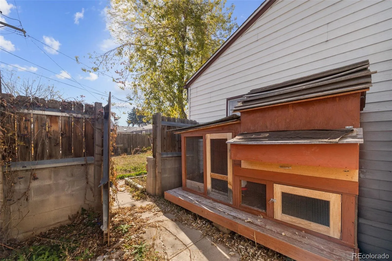
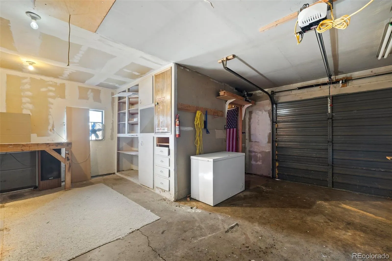

Full of charm and character, this Denver home has so much to offer! From its spacious living areas to its stunning brick fireplace and generous backyard, there’s plenty to love about this inviting property. Step inside to a bright living room where corner windows bring in natural light and create an inviting first impression. The adjoining eat in kitchen features updated cabinetry in a rich wood finish, generous counter space, stainless steel dishwasher, and a convenient dining area. A wide opening connects the kitchen to the family room, making it easy to stay connected between spaces. Here, a stunning brick woodburning fireplace takes center stage, showcasing distinctive arched alcoves and built in shelving on either side. This beautiful architectural feature brings warmth and character to the room while creating a striking focal point. Three bedrooms, including one nonconforming bedroom, offer flexibility for guests, a home office, or hobbies. A full bathroom serves the home, while a dedicated laundry area with built in shelving provides additional storage and organization. The mudroom creates a useful transition between the home and garage, where additional shelving and storage space help keep everything organized. Other highlights include a roof around ten years old and a water heater around five years old. Outside, a spacious fenced backyard features a large shade tree, garden beds, and plenty of room to bring your outdoor ideas to life. Whether you envision a garden, seating area, or a place to enjoy some fresh Colorado air, there’s room to make it your own. A covered front entry adds another touch of charm. Situated near Harvey Park, Ruby Hill Park, shopping, and dining along Federal Boulevard, this location offers convenient access to outdoor recreation and everyday amenities. Come check it out today!

Advanced Home Search
Search by square footage, location, price, bedrooms, bathrooms and more.Just Listed
These homes just hit the market. Be among the first to see them. Schedule a showing, too.New Construction
See brand new homes and homes under construction now and available soon.Features & Amenities
Find homes with views or pools, in gated communities & with other desirable features.Cities
Take a look at luxury homes in each city in Metro Denver.Neighborhoods
Find the ideal neighborhood and the home that best fits you.Counties
Have your eye on a specific county? Browse these listings.Zip Codes
Start here to find a luxury home in a particular zip code.Single-Family Homes
See photos of single-family homes, get prices, neighborhood information & more.Townhomes
Get all the details about luxury townhomes for sale now throughout Metro Denver.Condos
Are you drawn to the low-maintenance, luxury lifestyle of condo living? Start here.One-Story Homes
Looking for a main floor master? Ranch-style homes may be perfect for your lifestyle.Featured Price Ranges
We’ve done the searching for you. Find homes in popular luxury price ranges.55-Plus
Explore beautiful homes and enviable amenities available in 55-and-over communities.Your Free MLS Search Account
Create and manage saved searches and properties with the Property Organizer.Schedule a Personal Consultation
We’re happy to help any time! Schedule a no-obligation 15-minute call.


